Row / Townhouse

Year Built: 2026

Area: 1500 sqft

Bedrooms: 3

Bathrooms: 3

Car Parking: 2
52, 18110 28 Avenue Sw Edmonton, Alberta T6W 5R1
$360,000
Description
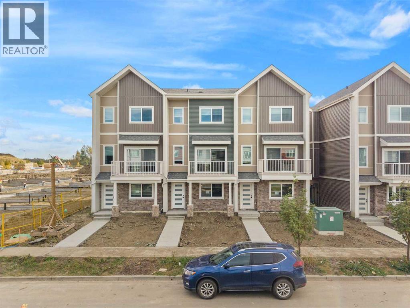
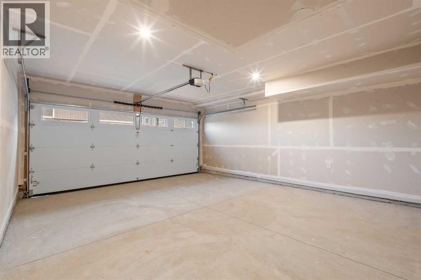
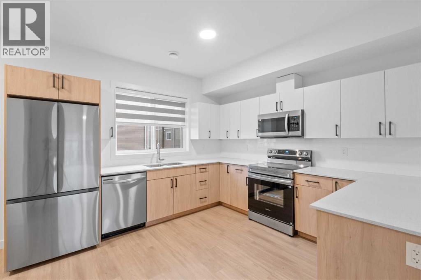
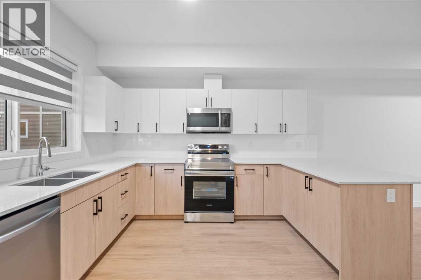
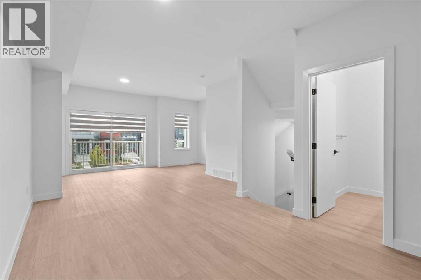
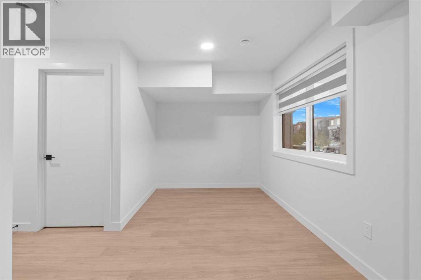
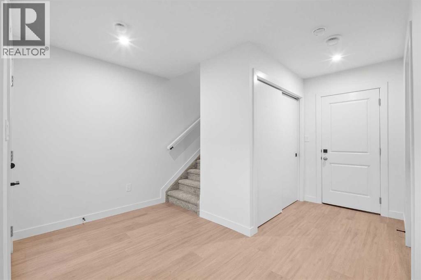
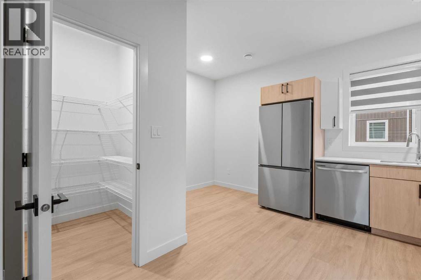
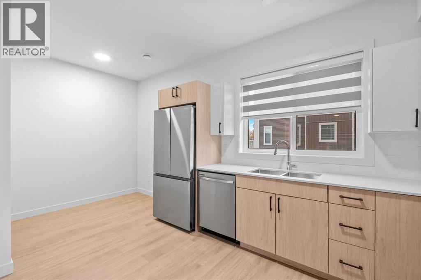
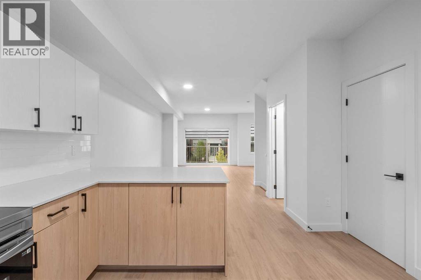
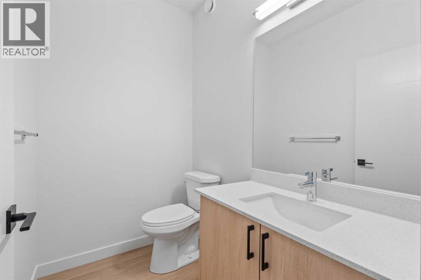
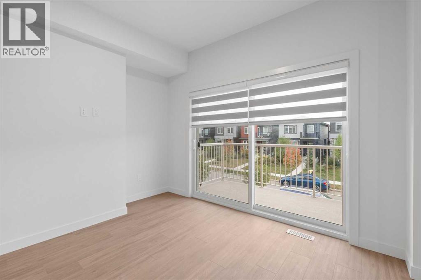
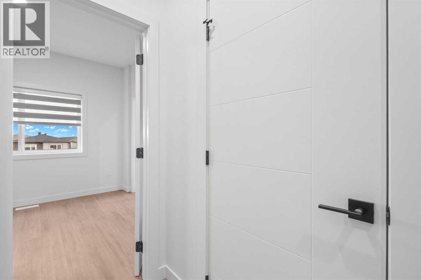
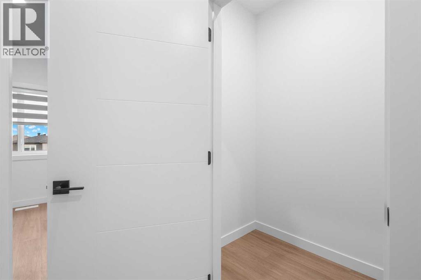
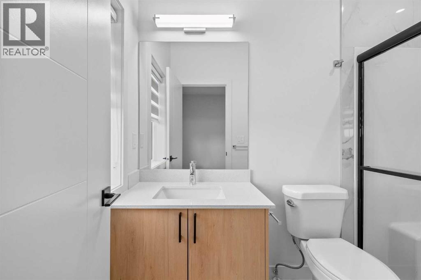
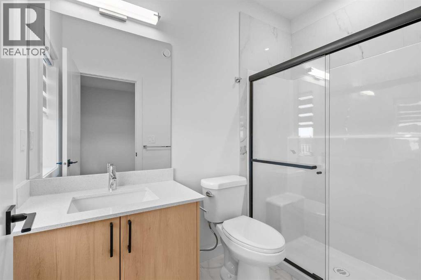
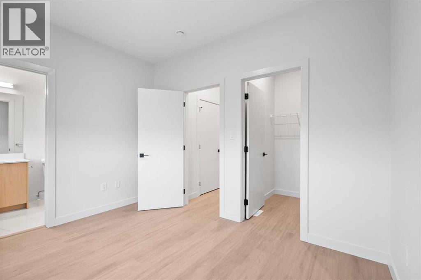
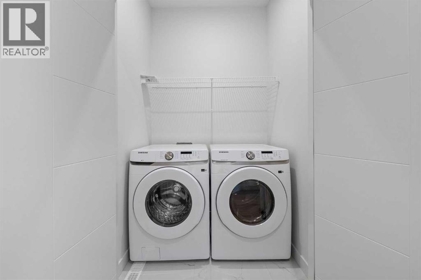
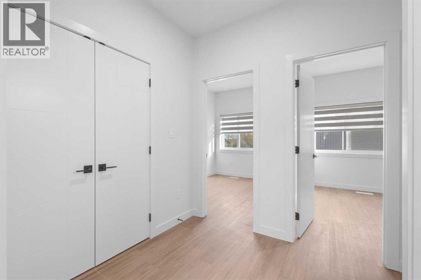
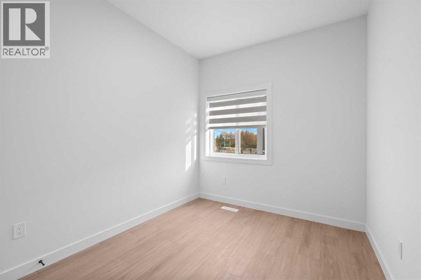
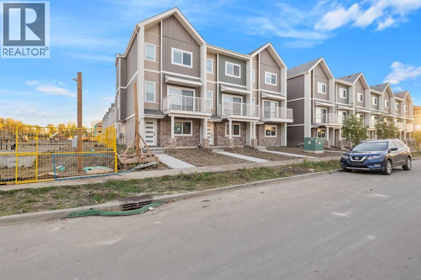
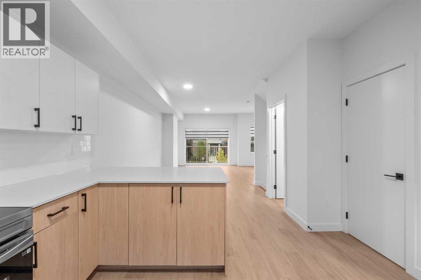
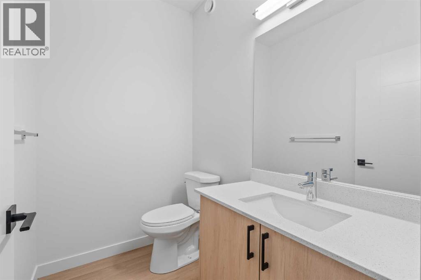
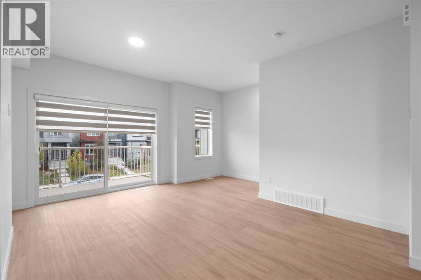
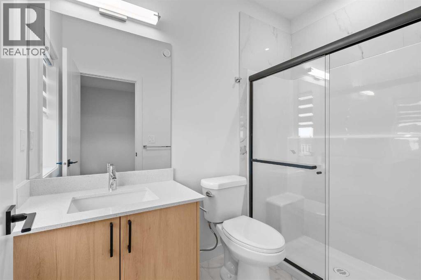
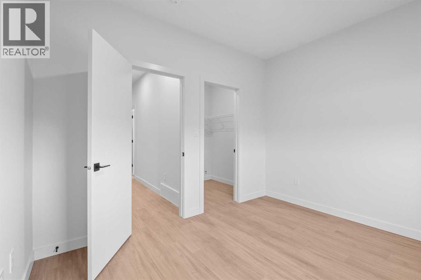
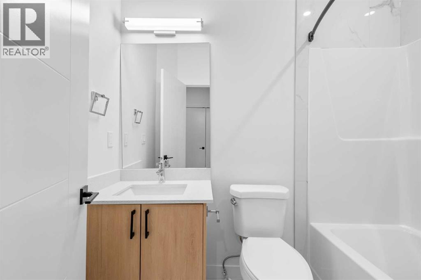
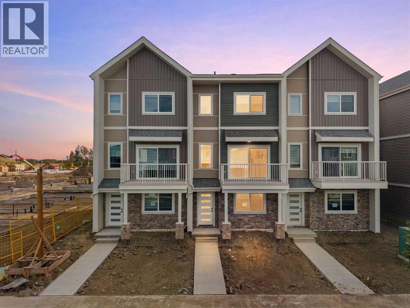
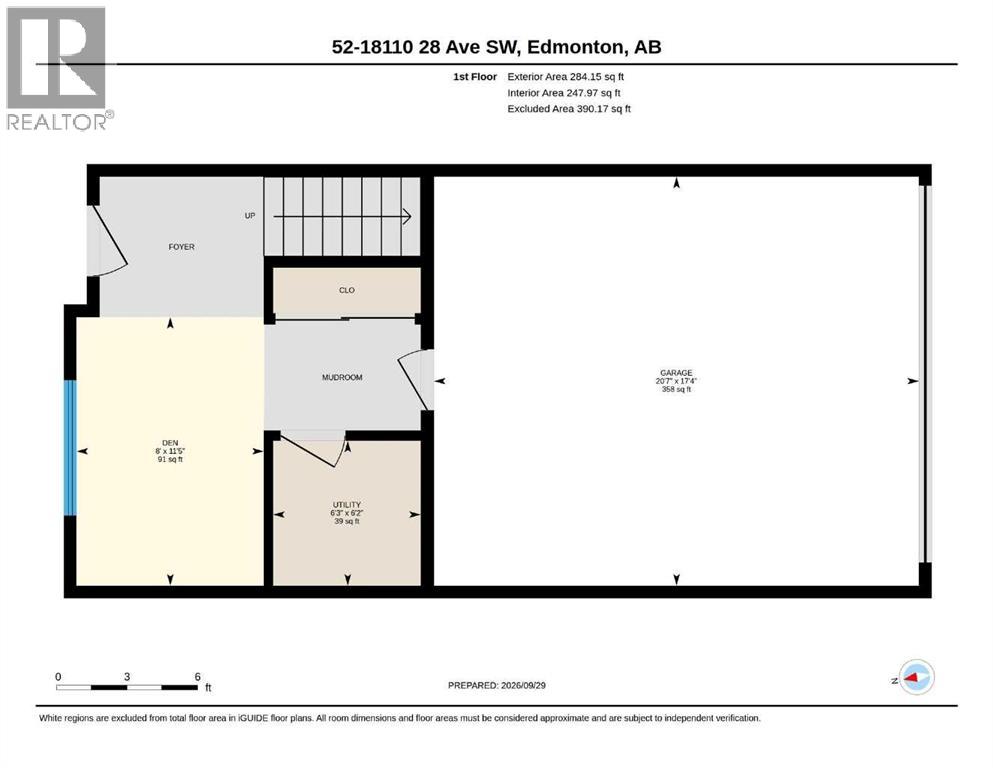
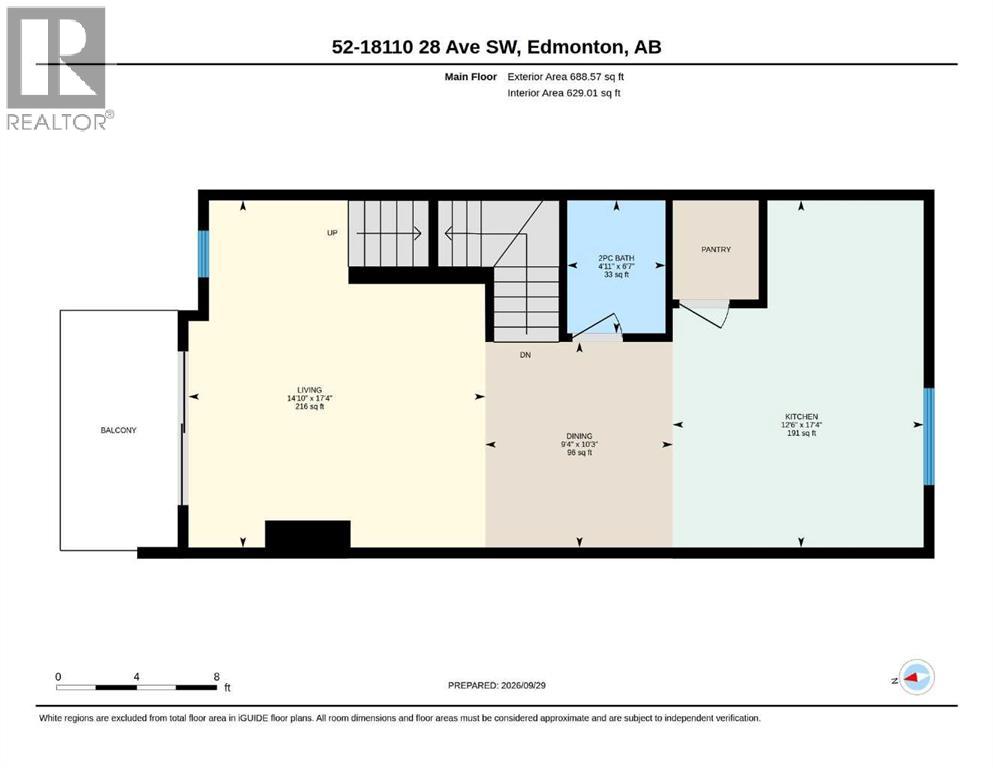
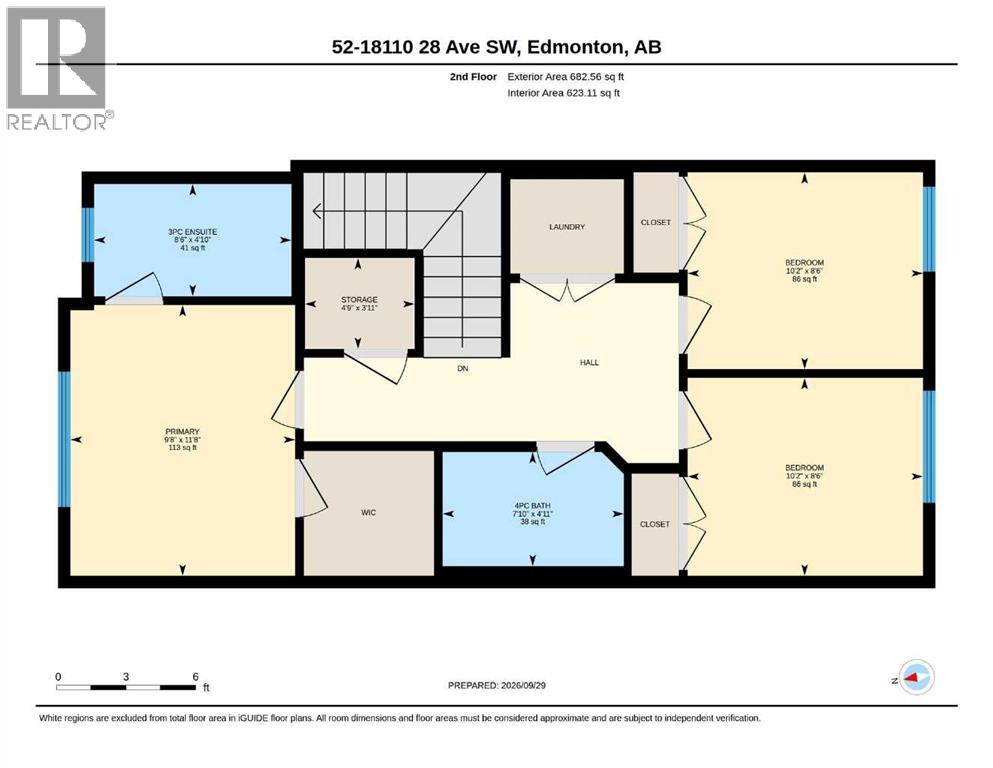
Why shovel snow this winter when you could be relaxing or travelling? Drop the winter chores this year and live the ultimate maintenance-free, lock-and-leave lifestyle with incredibly low condo fees of just $160/month! Step inside this beautifully elevated townhome, where modern elegance seamlessly blends with everyday comfort. Complete sleek vinyl flooring extending through the primary living spaces in the kitchen, kitchen nook, dining & living room with 9’ ceilings, this property is designed to impress.The entry level sets the tone with a double garage leading to a welcoming foyer and a versatile flex space—perfect for a private home office, an art studio or a cozy reading nook.Ascend the stairs to a sun-drenched, open-concept main floor. The standout kitchen comes fully equipped with stainless steel appliances, elegant quartz countertops that carry through to all the bathrooms, a walk-in pantry, and a handy adjoining nook ideal for a breakfast area, planning station or play area. The layout flows effortlessly into the dining and living spaces, stepping out to a private second-floor balcony overlooking a quiet residential street. A 2-piece powder room completes this level.Upstairs, the primary suite offers a walk-in closet and a 3-piece ensuite with a glass shower. Two additional bedrooms, a pristine 4-piece main bath, a handy storage closet, and convenient upper-level laundry featuring a front-load washer and dryer provide ultimate organization.This brand-new build is truly move-in ready with window blinds already installed. Located in a sought-after SW Edmonton community near scenic trails, schools, restaurants and shopping and within 20 minutes to the airport!Includes a 10-year New Home Warranty. (Property taxes are TBD; current amount reflects unassessed value). Book your showing today! (id:51913)
Property Details
| Amenities Near By : Park, Playground, Schools, Shopping |
| Community Features : Pets Allowed |
| Features : See Remarks, Pvc Window, Parking |
| Parking Space Total : 2 |
| Plan : 2621650 |
| MLS® Number : A2349665 |
| Property Type : Single Family |
| Community Name : Keswick Area |
Building
| Bathroom Total : 3 |
| Bedrooms Above Ground : 3 |
| Bedrooms Total : 3 |
| Appliances : Refrigerator, Dishwasher, Stove, Microwave Range Hood Combo, Washer & Dryer |
| Basement Type : None |
| Constructed Date : 2026 |
| Construction Material : Wood Frame |
| Construction Style Attachment : Attached |
| Cooling Type : None |
| Exterior Finish : Vinyl Siding |
| Flooring Type : Vinyl Plank |
| Foundation Type : Poured Concrete |
| Half Bath Total : 1 |
| Heating Fuel : Natural Gas |
| Heating Type : Forced Air |
| Stories Total : 3 |
| Size Interior : 1500 Sqft |
| Total Finished Area : 1500 Sqft |
| Type : Row / Townhouse |
Land
| Size Total Text : Unknown |
| Acreage : No |
| Land Amenities : Park, Playground, Schools, Shopping |
| Fence Type : Not Fenced |
| Zoning Description : Rm |
Rooms
| Level | Type | Dimensions |
|---|---|---|
| Second Level | Other | 17.33 Ft x 12.50 Ft |
| Second Level | Dining Room | 10.25 Ft x 9.33 Ft |
| Second Level | Living Room | 17.33 Ft x 14.83 Ft |
| Second Level | 2pc Bathroom | 6.58 Ft x 4.92 Ft |
| Third Level | Primary Bedroom | 11.67 Ft x 9.67 Ft |
| Third Level | 3pc Bathroom | 8.50 Ft x 4.83 Ft |
| Third Level | Bedroom | 10.17 Ft x 8.50 Ft |
| Third Level | Bedroom | 10.17 Ft x 8.50 Ft |
| Third Level | 4pc Bathroom | 7.83 Ft x 4.92 Ft |
| Third Level | Storage | 4.75 Ft x 3.92 Ft |
| Main Level | Bonus Room | 11.42 Ft x 8.00 Ft |
| Main Level | Furnace | 6.25 Ft x 6.17 Ft |
Map
Agents and Offices
- Julie MacLeod
- Office: Real Broker