House

Year Built: 2027

Area: 3320 sqft

Bedrooms: 5

Bathrooms: 5

Fireplaces: 1

Car Parking: 5
1308 17a Street Calgary, Alberta T2n 2c9
$2,699,900
Description
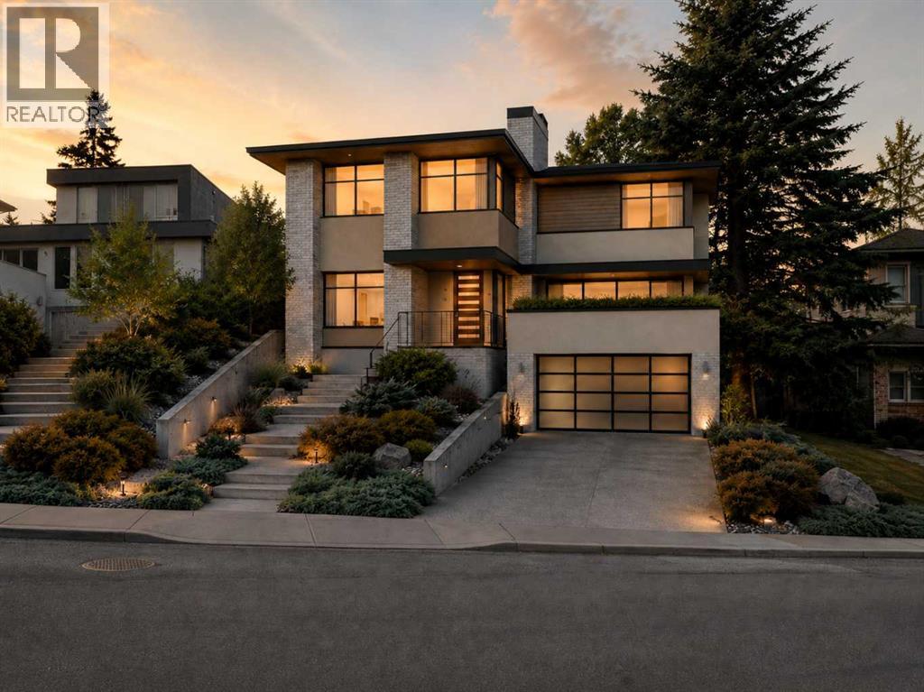
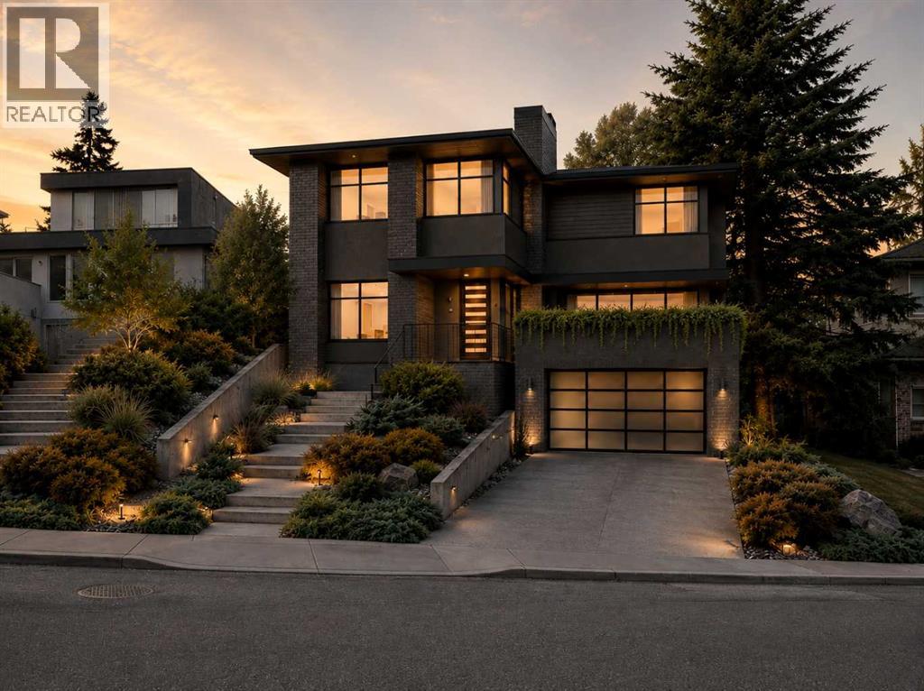
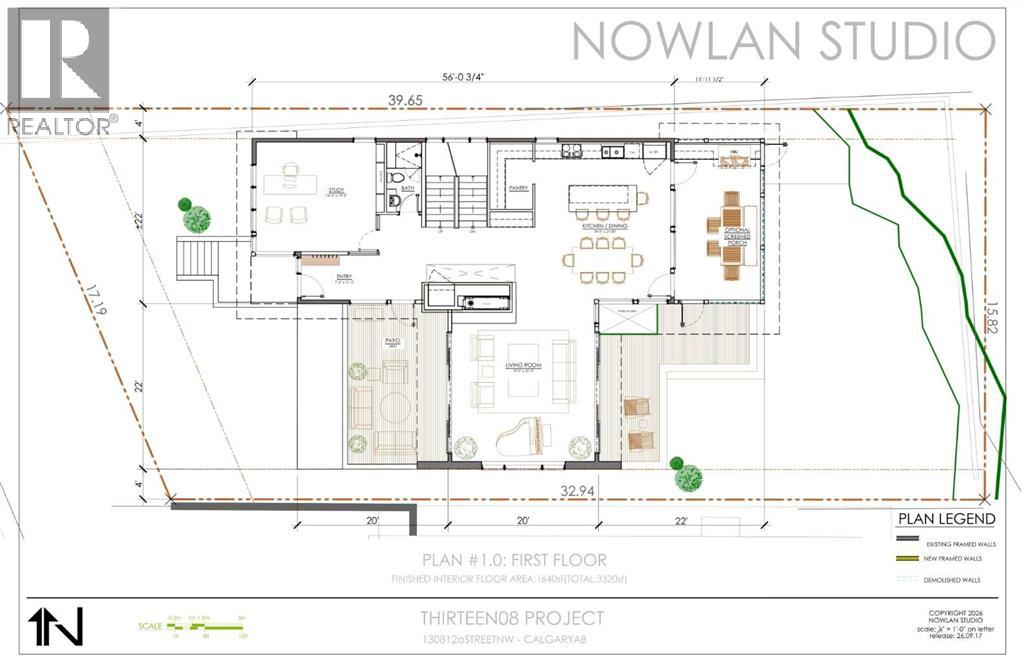
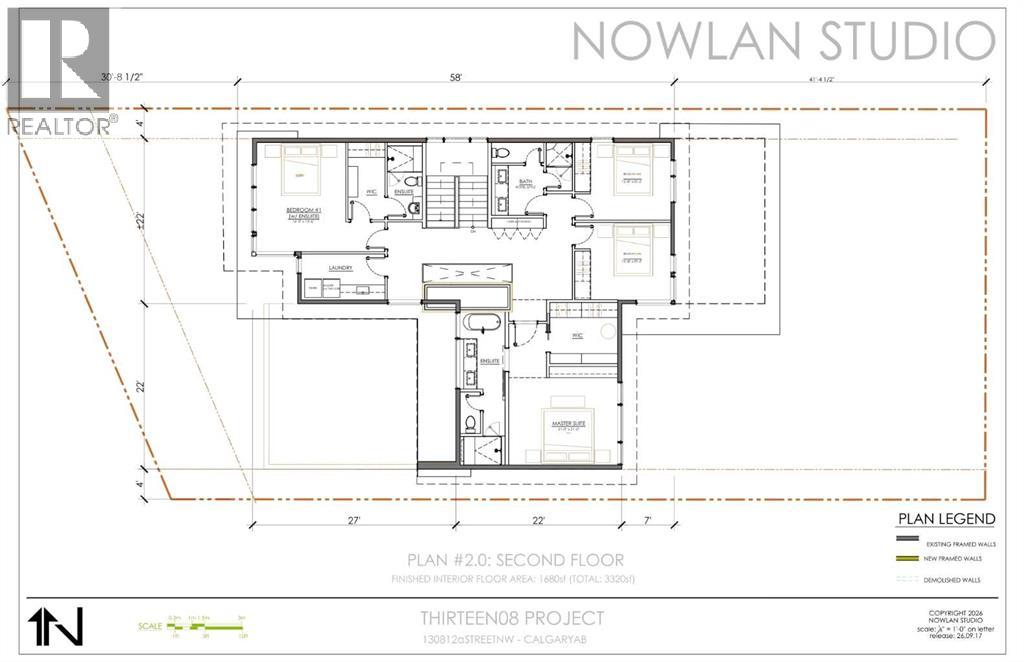
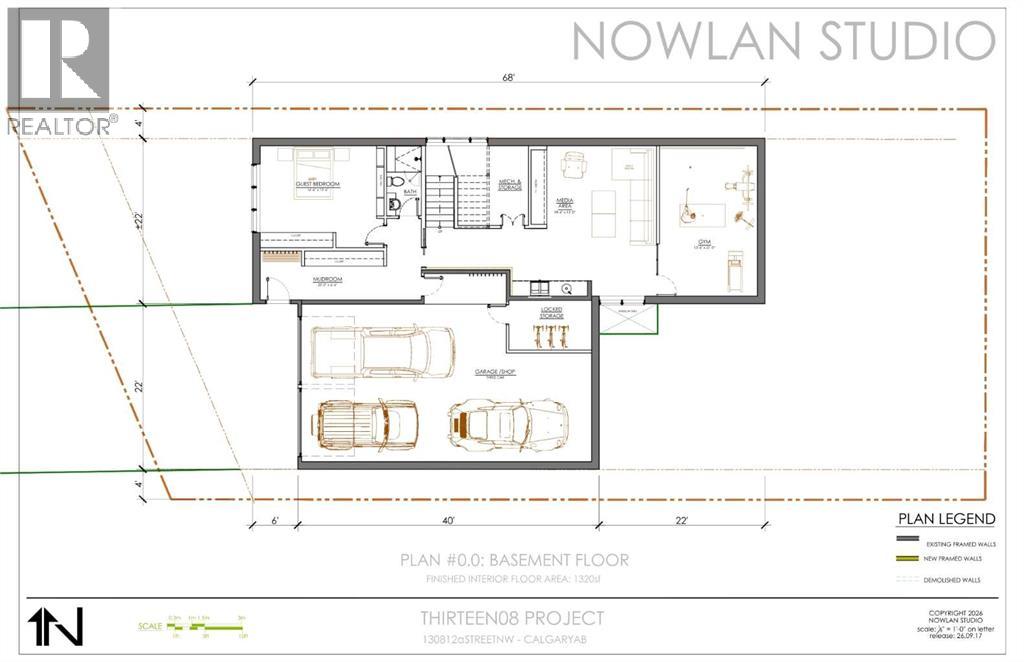
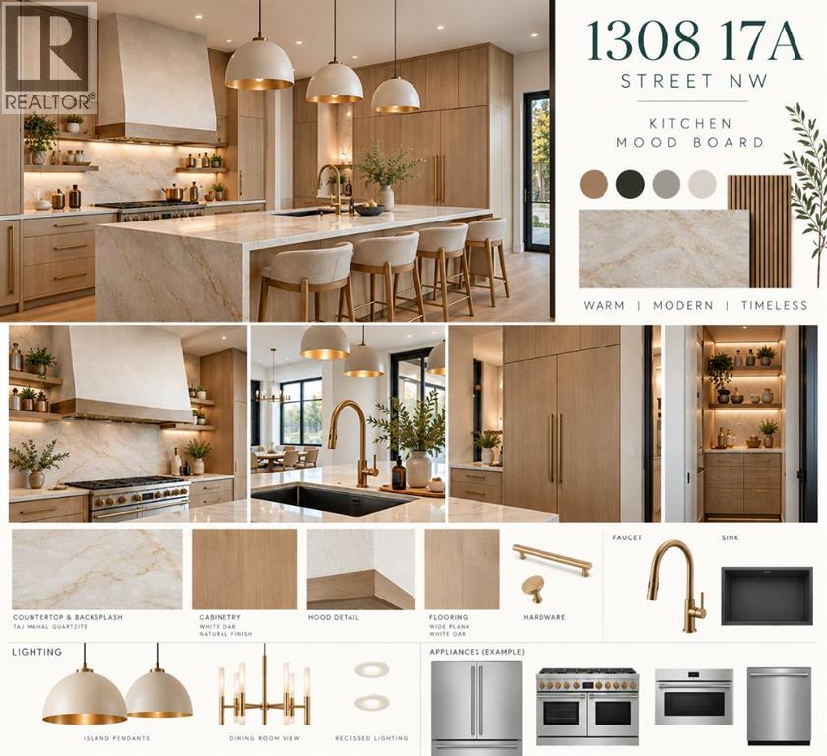
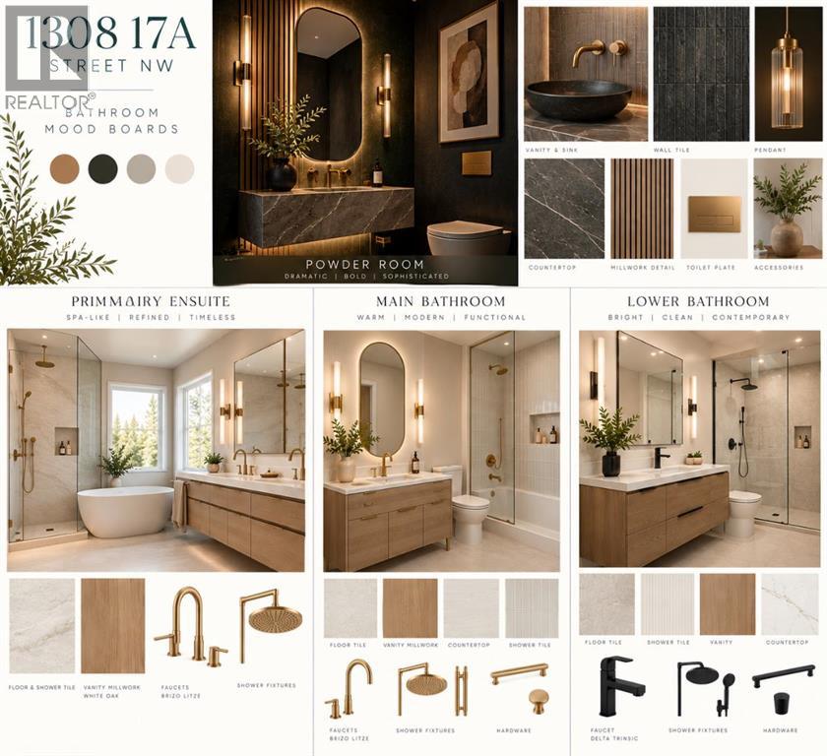
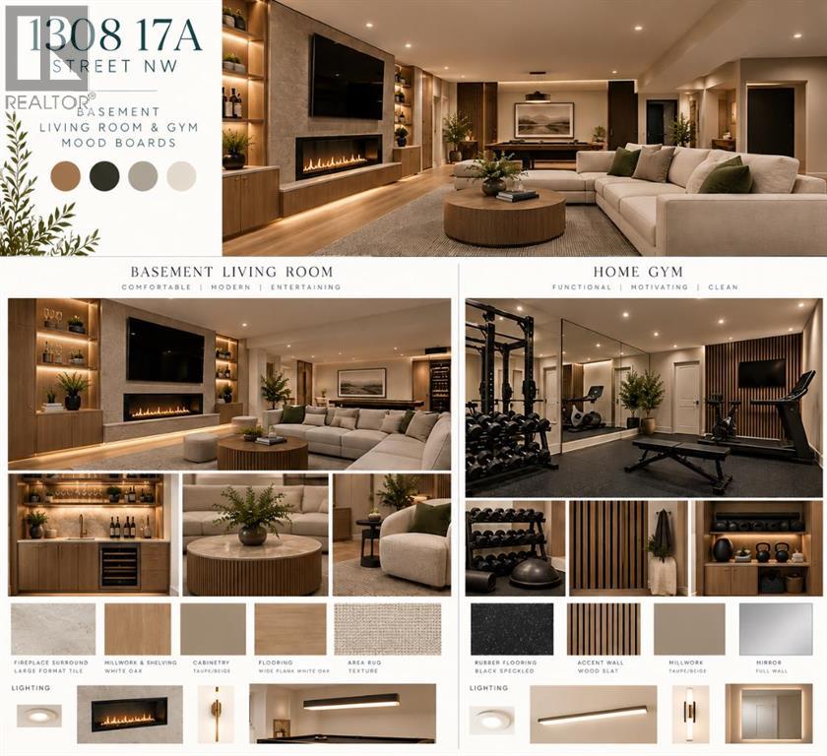
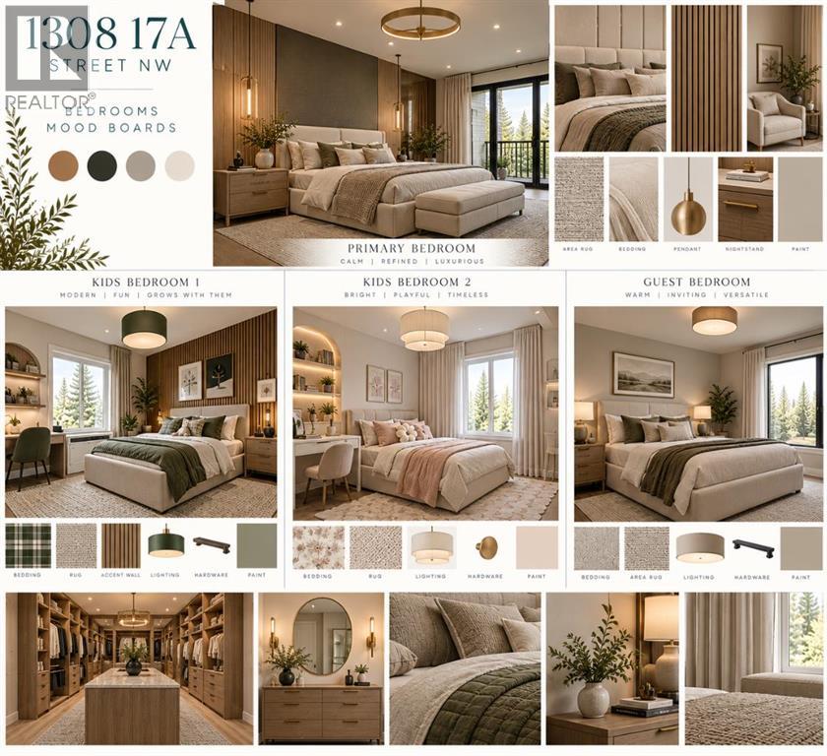
BUILD YOUR DREAM HOME IN BRIAR HILL/HOUNSFIELD HEIGHTS. An exceptional opportunity to create a fully custom residence with Conroy Custom Homes in one of Calgary’s most sought-after inner-city communities, just minutes from downtown.Imagine a beautifully designed home filled with natural light, soaring ceilings, custom millwork, and elevated finishes throughout. The main floor could feature a dedicated home office and a spectacular gourmet kitchen with an oversized statement island, custom cabinetry, stone countertops, walk-in pantry and high-end appliances, flowing seamlessly into generous living and dining spaces.Extend your living space outdoors onto an incredible west-facing covered patio designed to be enjoyed through Calgary’s changing seasons. Picture summer dinners as the sun sets, crisp fall evenings wrapped in a blanket, or watching the snow fall on a winter afternoon while still feeling connected to the outdoors. Sheltered from the elements and capturing the warm western light, this could become one of the most loved spaces in the home.Upstairs, four bedrooms provide room for the entire family, including a luxurious primary retreat with a custom walk-in closet and spa-inspired ensuite featuring a freestanding soaker tub, oversized glass shower, dual vanities and beautiful designer finishes. Create a lower level tailored to your lifestyle with an entertainment area, wet bar and custom home gym. The attached triple tandem garage provides exceptional space for vehicles and storage, with the option to incorporate your own golf simulator. Located in established Briar Hill/Hounsfield Heights, enjoy mature surroundings, parks, schools, shopping and quick access to downtown. From the floor plan to the cabinetry, lighting, flooring, tile and fixtures, you make the selections and create a home that is truly yours.Your vision. Your selections. Your custom home. (id:51913)
Property Details
| Amenities Near By : Park, Playground, Schools, Shopping |
| Features : Treed, Wet Bar, Closet Organizers, No Animal Home, No Smoking Home, Gas Bbq Hookup |
| Parking Space Total : 5 |
| Plan : 5625ac |
| Structure : Deck, See Remarks |
| MLS® Number : A2346528 |
| Property Type : Single Family |
| Community Name : Hounsfield Heights/Briar Hill |
Building
| Bathroom Total : 5 |
| Bedrooms Above Ground : 4 |
| Bedrooms Below Ground : 1 |
| Bedrooms Total : 5 |
| Appliances : Washer, Refrigerator, Dishwasher, Range, Dryer, Microwave, Oven - Built-in, Hood Fan, Garage Door Opener |
| Basement Type : None |
| Constructed Date : 2027 |
| Construction Material : Poured Concrete, Wood Frame |
| Construction Style Attachment : Detached |
| Cooling Type : None |
| Exterior Finish : Concrete, See Remarks, Stone, Stucco, Wood Siding |
| Fireplace Present : Yes |
| Fireplace Total : 1 |
| Flooring Type : Hardwood, Other, Tile |
| Foundation Type : Poured Concrete |
| Half Bath Total : 1 |
| Heating Type : Forced Air |
| Stories Total : 2 |
| Size Interior : 3320 Sqft |
| Total Finished Area : 3320 Sqft |
| Type : House |
Land
| Size Total : 6178 Sqft|4,051 - 7,250 Sqft |
| Size Total Text : 6178 Sqft|4,051 - 7,250 Sqft |
| Size Frontage : 16.15 M |
| Acreage : No |
| Land Amenities : Park, Playground, Schools, Shopping |
| Fence Type : Fence |
| Landscape Features : Lawn |
| Size Depth : 39.62 M |
| Size Irregular : 6178.00 |
| Zoning Description : Rcg |
Rooms
| Level | Type | Dimensions |
|---|---|---|
| Second Level | Bedroom | 16.00 Ft x 14.50 Ft |
| Second Level | 3pc Bathroom | .00 Ft x .00 Ft |
| Second Level | Bedroom | 12.67 Ft x 10.17 Ft |
| Second Level | Bedroom | 12.67 Ft x 10.17 Ft |
| Second Level | Primary Bedroom | 21.00 Ft x 21.00 Ft |
| Second Level | 4pc Bathroom | Measurements not available |
| Second Level | 5pc Bathroom | Measurements not available |
| Lower Level | Other | 20.00 Ft x 6.50 Ft |
| Lower Level | Bedroom | 16.50 Ft x 13.50 Ft |
| Lower Level | 3pc Bathroom | Measurements not available |
| Lower Level | Media | 18.50 Ft x 12.00 Ft |
| Lower Level | Exercise Room | 13.50 Ft x 21.00 Ft |
| Main Level | Office | 16.50 Ft x 13.50 Ft |
| Main Level | 2pc Bathroom | Measurements not available |
| Main Level | Kitchen | 18.00 Ft x 21.00 Ft |
| Main Level | Dining Room | 18.00 Ft x 21.00 Ft |
| Main Level | Living Room | 19.00 Ft x 20.00 Ft |
Map
Agents and Offices
- Jill Conroy
- Office: RE/MAX First