House

Year Built: 1969

Area: 1437 sqft

Bedrooms: 5

Bathrooms: 3

Fireplaces: 1

Car Parking: 5
232 Lake Wapta Rise Se Calgary, Alberta T2J 2M9
$975,000
Description
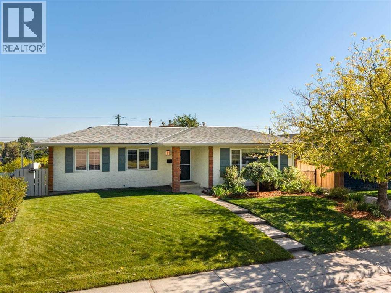
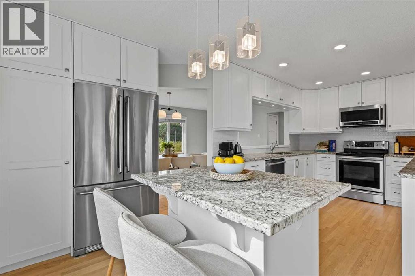
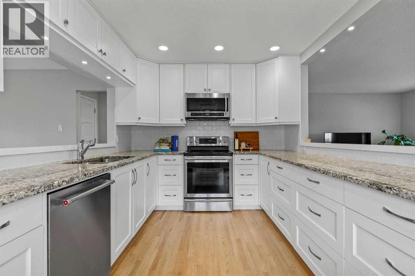
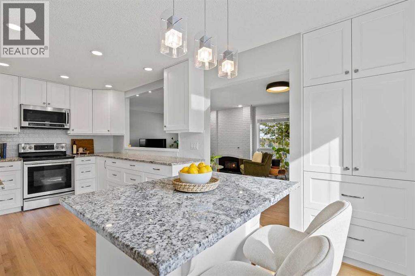
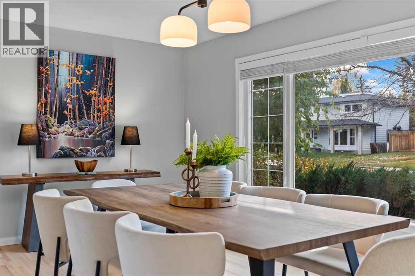
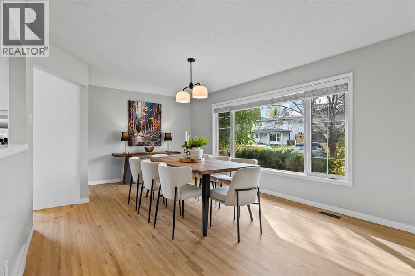
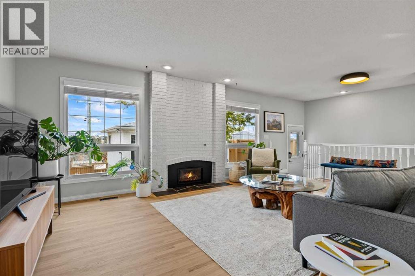
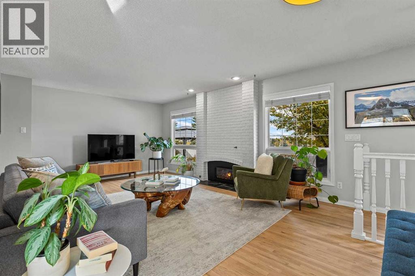
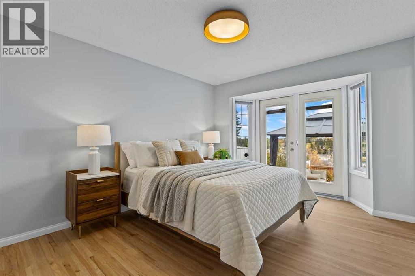
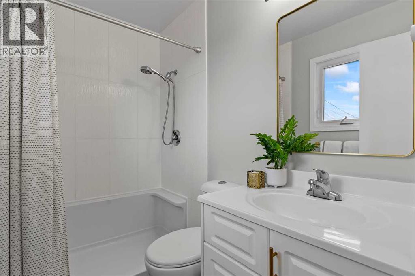
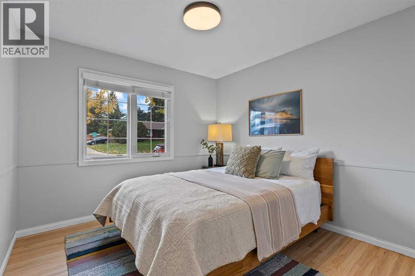
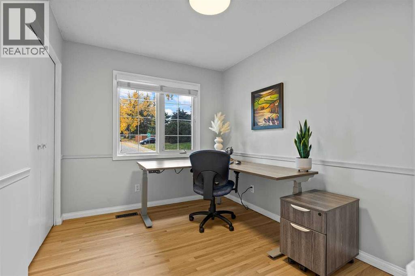
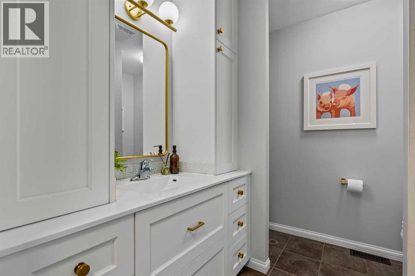
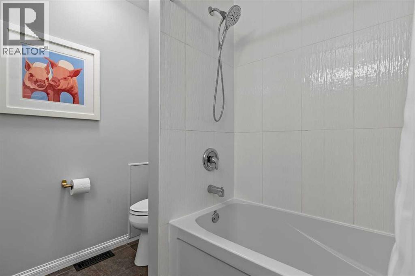
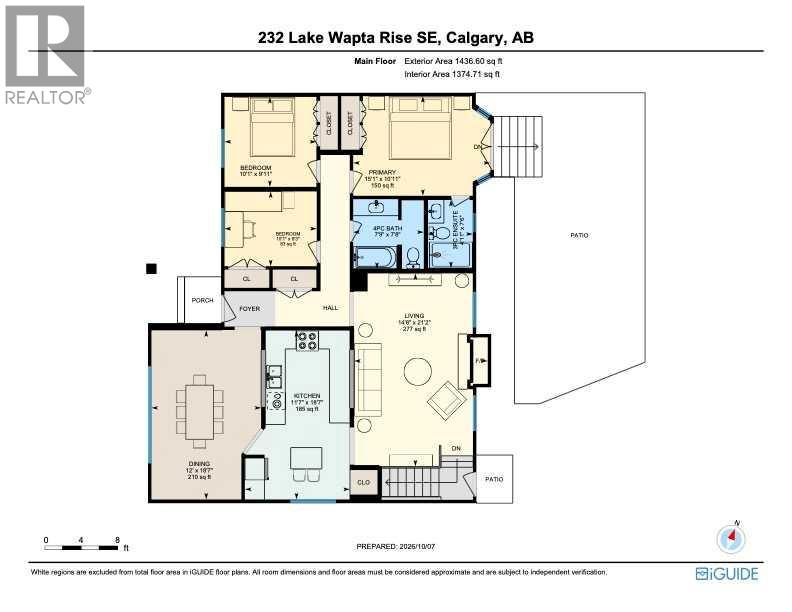
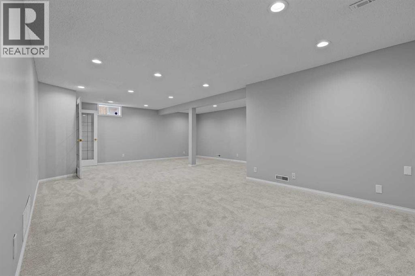
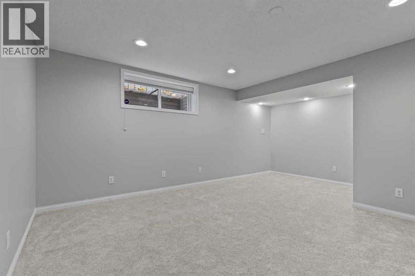
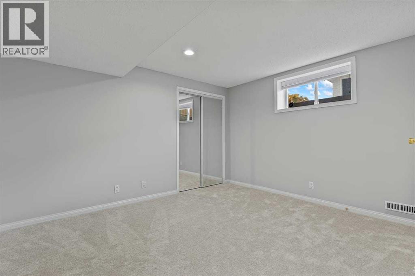
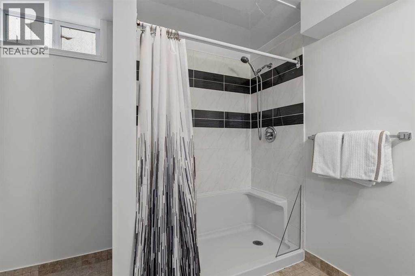
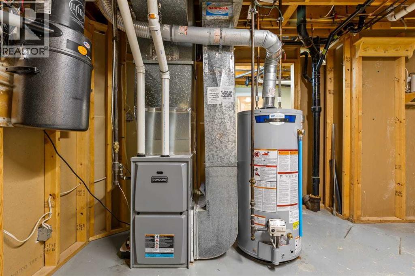
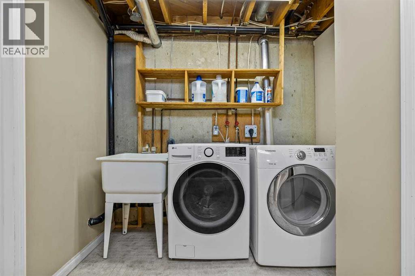
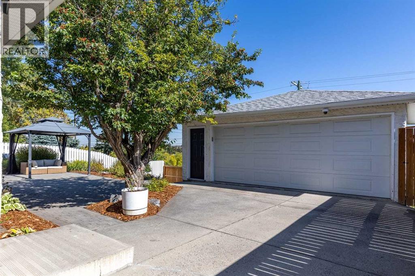
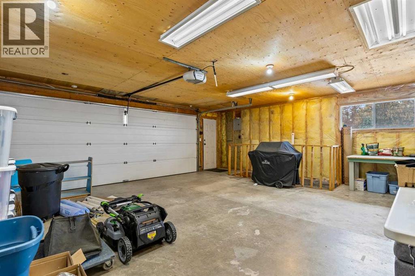
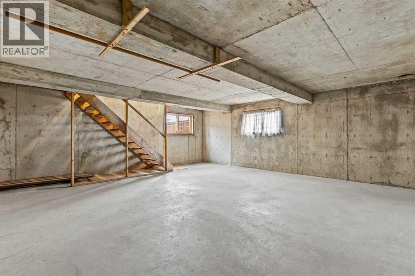
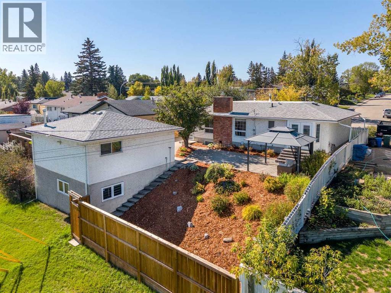
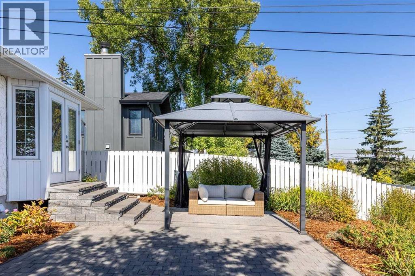
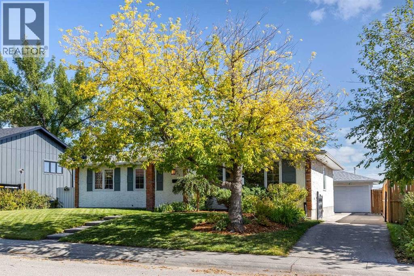
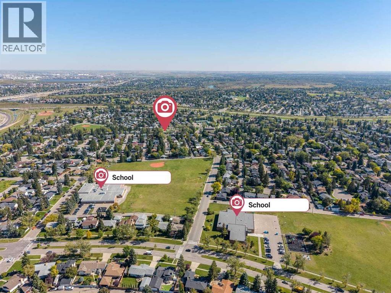
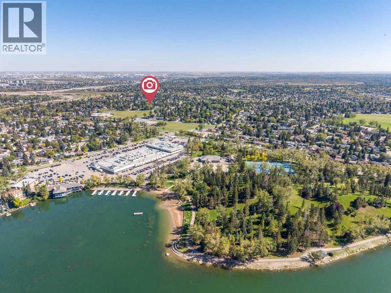
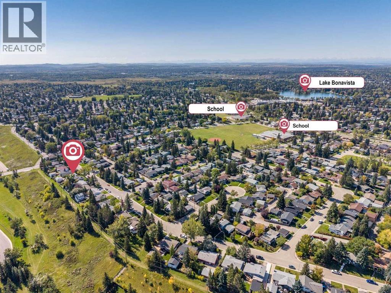
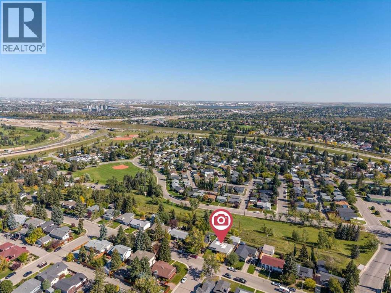
This 5-bedroom (3 up, 2 down), 3-bathroom bungalow in Calgary's premier lake community, Lake Bonavista, is ready for you to call home. Set on a quiet street, it backs onto green space with no direct rear neighbours and an open treetop view. The west-facing front and east-facing back bring natural light in all day.The fully renovated kitchen features stainless steel appliances and ample storage and counter (granite) space, and it opens to a full-size dining area and living room, creating the perfect space to entertain. The primary bedroom has an upgraded 3pc ensuite, and the two additional bedrooms are across from the upgraded 4pc bathroom. The fully finished basement includes a spacious rec room, two full-sized bedrooms, a 3pc bathroom, and a laundry area. An oversized heated double detached garage and a full unfinished basement (20'6 ' x 22'7 ") provide optimal storage and opportunities. Key upgrades include the furnace, hot water tank, electrical panel, sump pump, basement carpet, LVP basement stairs, refinished hardwood floors, interior paint, washer, gas fireplace, bathrooms, and lighting fixtures.With nature right out your back door, this is a dog walker's paradise, surrounded by parks and green spaces, plus baseball fields, basketball courts, and more. The location is just a few blocks from St. Boniface and Lake Bonavista Schools, with easy access to Anderson Road, Macleod Trail, and Deerfoot Trail, making everyday living exceptionally convenient and providing easy citywide access. Fish Creek Provincial Park is just south of the community, and Southcentre Mall, Lake Bonavista Promenade, Avenida, and transit (bus #29) are all nearby.You'll also enjoy lake access and membership to Lake Bonavista's exclusive community amenities, including a private 52-acre lake for year-round recreation such as swimming, paddleboarding, kayaking, boating, fishing, and skating, plus tennis, volleyball, playgrounds, and community events. This home offers a prime location and lifestyle. (id:51913)
Property Details
| Amenities Near By : Park, Playground, Recreation Nearby, Schools, Shopping, Water Nearby |
| Community Features : Lake Privileges, Fishing |
| Features : No Neighbours Behind, No Smoking Home |
| Parking Space Total : 5 |
| Plan : 5942jk |
| MLS® Number : A2348897 |
| Property Type : Single Family |
| Community Name : Lake Bonavista |
Building
| Bathroom Total : 3 |
| Bedrooms Above Ground : 3 |
| Bedrooms Below Ground : 2 |
| Bedrooms Total : 5 |
| Amenities : Clubhouse, Recreation Centre |
| Appliances : Washer, Refrigerator, Dishwasher, Stove, Dryer, Microwave Range Hood Combo, Window Coverings |
| Architectural Style : Bungalow |
| Basement Development : Finished |
| Basement Type : Full (finished) |
| Constructed Date : 1969 |
| Construction Style Attachment : Detached |
| Cooling Type : None |
| Exterior Finish : Stucco |
| Fireplace Present : Yes |
| Fireplace Total : 1 |
| Flooring Type : Carpeted, Ceramic Tile, Hardwood, Vinyl Plank |
| Foundation Type : Poured Concrete |
| Heating Type : Forced Air |
| Stories Total : 1 |
| Size Interior : 1437 Sqft |
| Total Finished Area : 1436.6 Sqft |
| Type : House |
Land
| Size Total : 613 M2|4,051 - 7,250 Sqft |
| Size Total Text : 613 M2|4,051 - 7,250 Sqft |
| Size Frontage : 18.34 M |
| Acreage : No |
| Land Amenities : Park, Playground, Recreation Nearby, Schools, Shopping, Water Nearby |
| Fence Type : Fence |
| Size Depth : 33.54 M |
| Size Irregular : 613.00 |
| Zoning Description : R-cg |
Rooms
| Level | Type | Dimensions |
|---|---|---|
| Basement | 3pc Bathroom | 8.00 Ft x 8.33 Ft |
| Basement | Bedroom | 11.92 Ft x 12.67 Ft |
| Basement | Bedroom | 15.33 Ft x 17.08 Ft |
| Basement | Laundry Room | 9.33 Ft x 16.67 Ft |
| Basement | Recreational, Games Room | 27.00 Ft x 20.58 Ft |
| Main Level | 3pc Bathroom | 7.50 Ft x 4.92 Ft |
| Main Level | 4pc Bathroom | 7.67 Ft x 7.75 Ft |
| Main Level | Bedroom | 8.25 Ft x 10.08 Ft |
| Main Level | Bedroom | 9.92 Ft x 10.08 Ft |
| Main Level | Dining Room | 18.58 Ft x 12.00 Ft |
| Main Level | Kitchen | 18.58 Ft x 11.58 Ft |
| Main Level | Living Room | 21.17 Ft x 14.67 Ft |
| Main Level | Primary Bedroom | 10.92 Ft x 15.08 Ft |
Map
Agents and Offices
- Heather Cleveland
- Office: Royal LePage Solutions