


Apartment

Year Built: 2008

Area: 856 sqft

Bedrooms: 2

Bathrooms: 2

Car Parking: 1
1203, 115 Prestwick Villas Se Calgary, Alberta T2Z 0N1
$299,000
Description
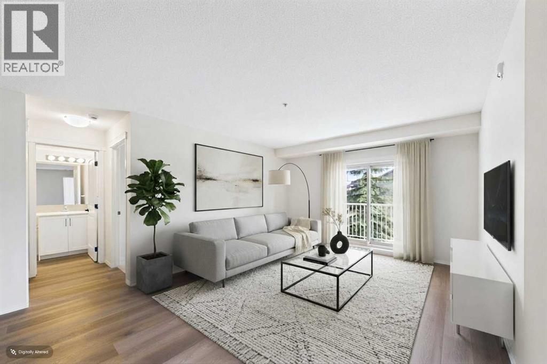
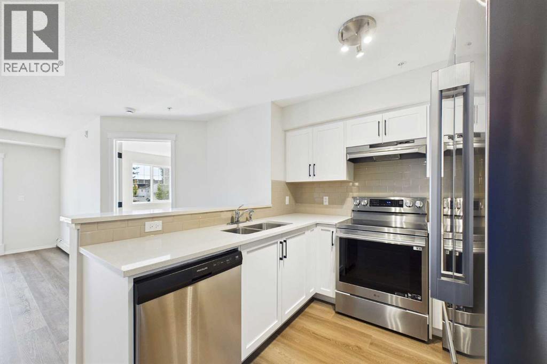
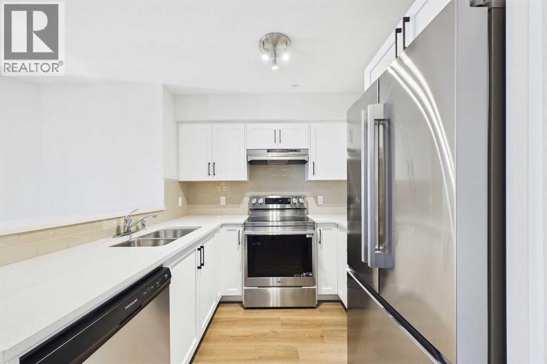
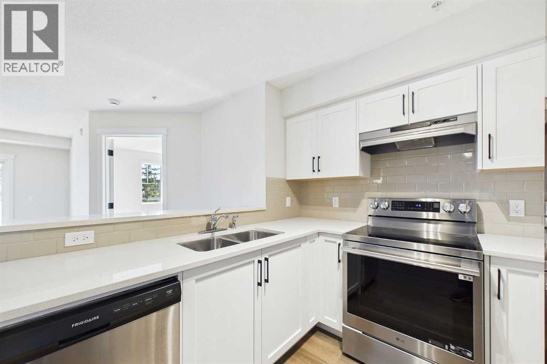
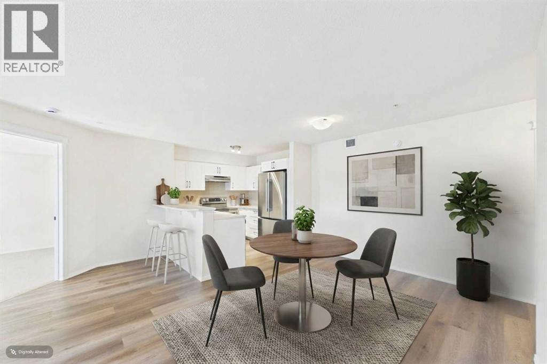
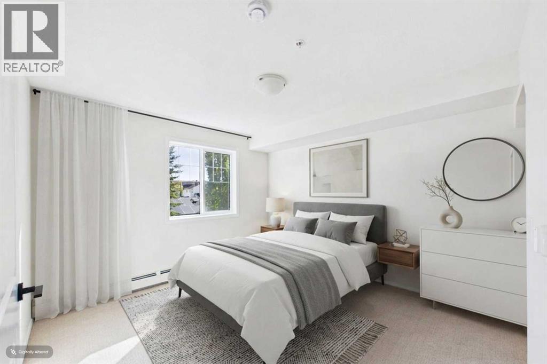
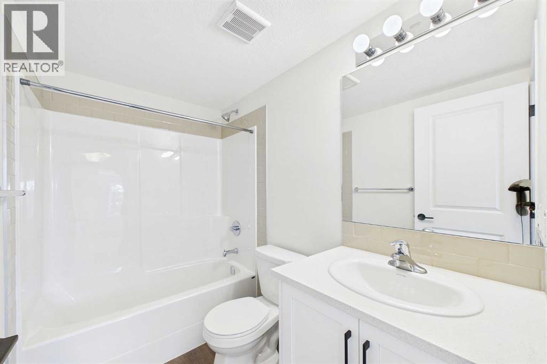
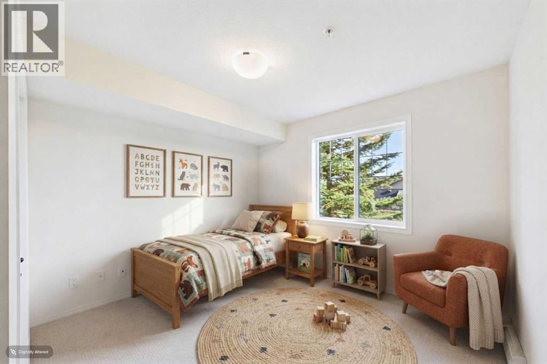
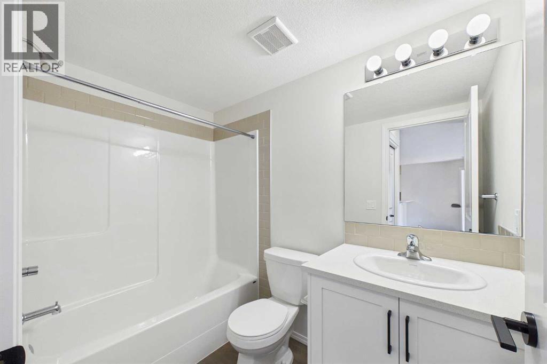
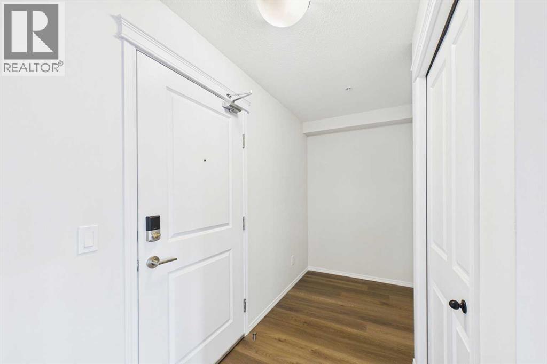
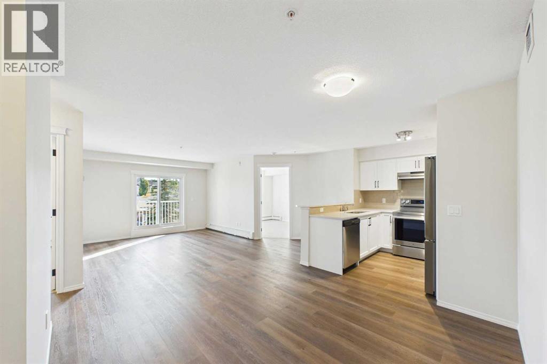
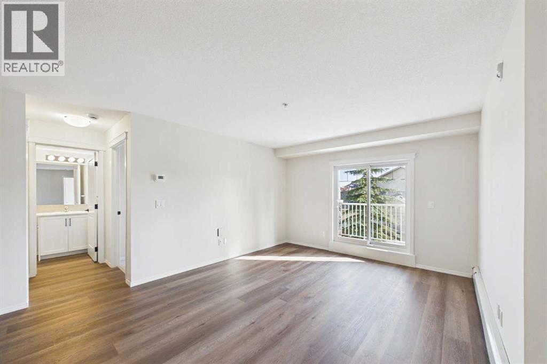
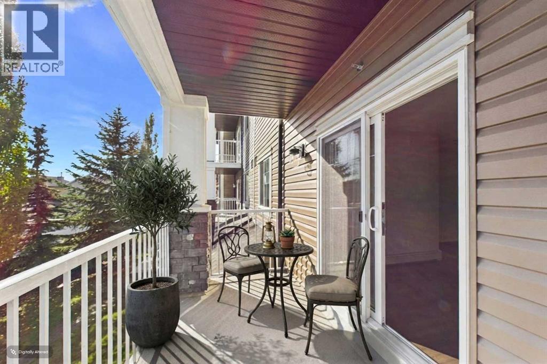
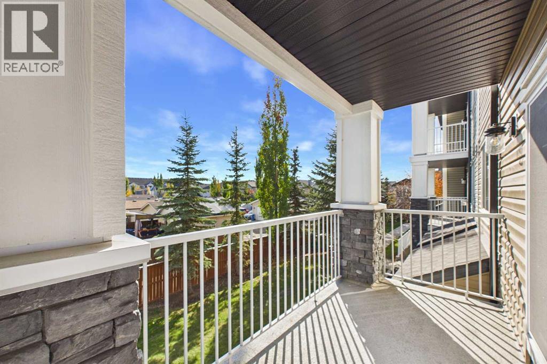
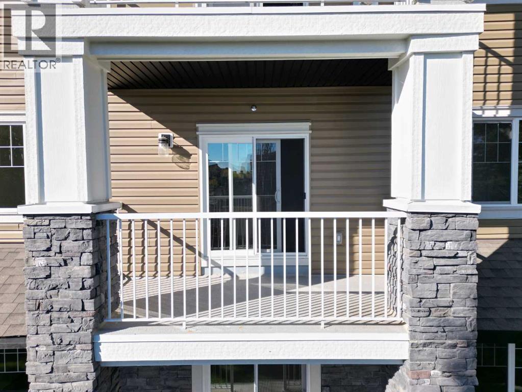
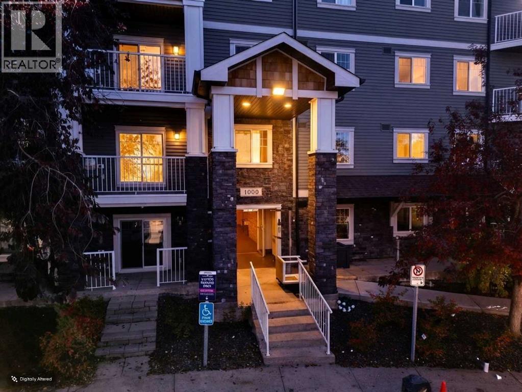
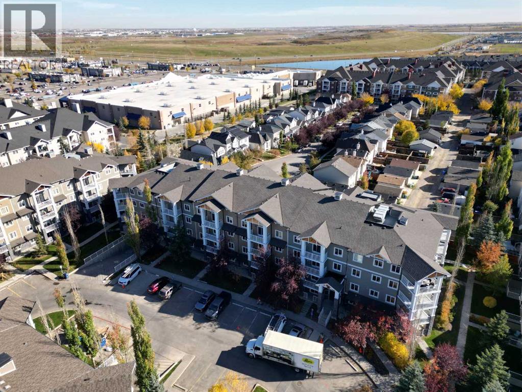
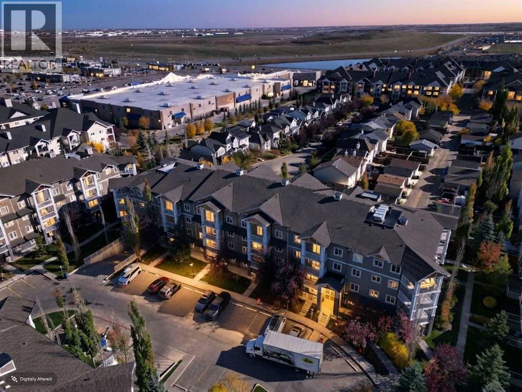
BRAND NEW 2 BEDROOM / 2 BATHROOM Condo in the beautiful community of Prestwick just steps from schools and endless amenities! This exceptional residence, a single-level unit within a low-rise structure, unfolds across 856 square feet of beautifully finished living space, offering an effortless flow and multiple upgrades. Step inside to discover floors adorned with stylish vinyl plank, creating a warm and inviting atmosphere throughout along with a gorgeous kitchen boasting quartz countertops and stainless steel applicances. Two generously sized bedrooms provide restful retreats, with the primary bedroom boasting a walk-in closet and four-piece ensuite bath—a private oasis for relaxation. A second full bathroom ensures convenience for residents and guests alike. Additional features include a WORK FROM HOME computer/office space and IN-SUITE Laundry along with a private east facing balcony to enjoy the sun with your morning coffee. This beautiful refurbished building welcomes your pets while also featuring both an Elevator and Underground Parking with your own TITLED PARKING STALL and assigned storage for added convenience. Shopping, Restaurants, Services, and Schools all within steps make this the ideal home for you! (id:51913)
Property Details
| Amenities Near By : Schools, Shopping |
| Community Features : Pets Allowed With Restrictions |
| Features : No Animal Home, No Smoking Home, Parking |
| Parking Space Total : 1 |
| Plan : 0810694 |
| MLS® Number : A2350774 |
| Property Type : Single Family |
| Community Name : McKenzie Towne |
Building
| Bathroom Total : 2 |
| Bedrooms Above Ground : 2 |
| Bedrooms Total : 2 |
| Appliances : Washer, Refrigerator, Dishwasher, Stove, Dryer |
| Constructed Date : 2008 |
| Construction Material : Wood Frame |
| Construction Style Attachment : Attached |
| Cooling Type : None |
| Exterior Finish : Vinyl Siding |
| Flooring Type : Vinyl Plank |
| Foundation Type : Poured Concrete |
| Heating Fuel : Natural Gas |
| Heating Type : Forced Air |
| Stories Total : 4 |
| Size Interior : 856 Sqft |
| Total Finished Area : 856.26 Sqft |
| Type : Apartment |
Land
| Size Total Text : Unknown |
| Acreage : No |
| Land Amenities : Schools, Shopping |
| Zoning Description : M-2 |
Rooms
| Level | Type | Dimensions |
|---|---|---|
| Main Level | 4pc Bathroom | 8.00 Ft x 4.92 Ft |
| Main Level | Primary Bedroom | 11.33 Ft x 11.00 Ft |
| Main Level | Living Room/dining Room | 25.00 Ft x 16.58 Ft |
| Main Level | Kitchen | 8.33 Ft x 8.08 Ft |
| Main Level | Kitchen | 9.92 Ft x 8.92 Ft |
| Main Level | Bedroom | 9.92 Ft x 8.92 Ft |
| Main Level | 4pc Bathroom | 7.92 Ft x 4.83 Ft |
| Main Level | Office | 9.50 Ft x 5.17 Ft |
Map
Agents and Offices
- Colum Cavilla
- Office: Charles

Latest Listing

710, 8604 48 Avenue Nw
$175,000
124 Everridge Gardens Sw
$355,000