House

Year Built: 2026

Area: 1691 sqft

Bedrooms: 4

Bathrooms: 3

Car Parking: 2
532 Bridgeport Street Chestermere, Alberta T1X 3E6
$595,900
Description
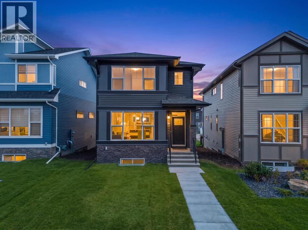
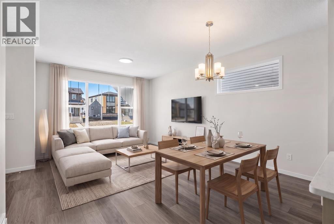
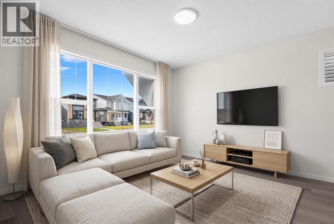
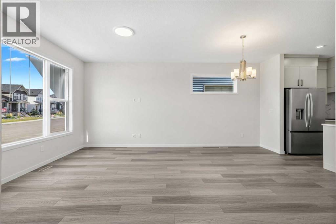
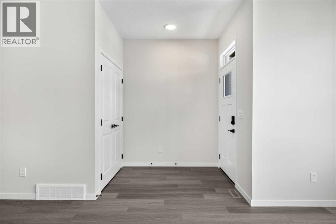
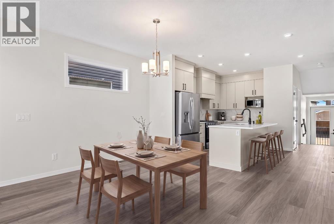
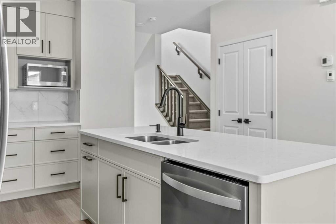
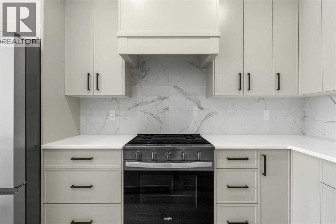
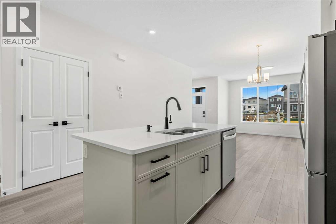
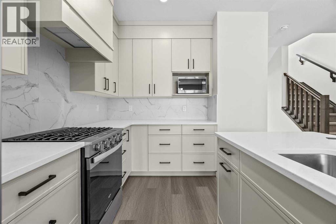
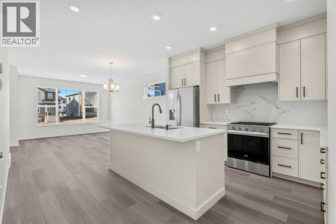
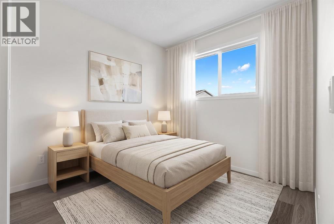
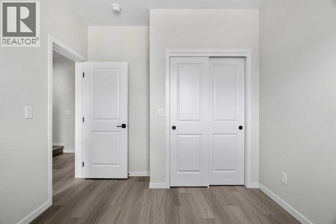
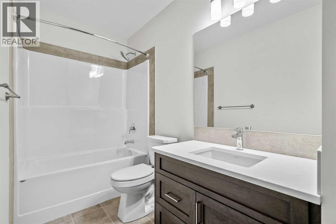
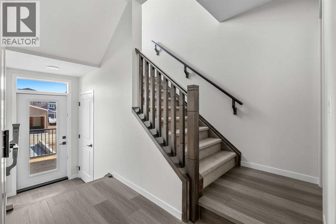
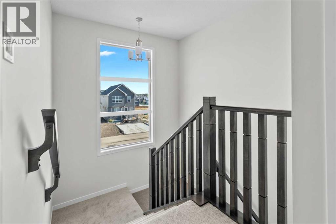
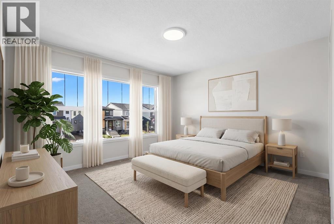
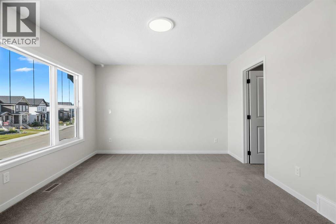
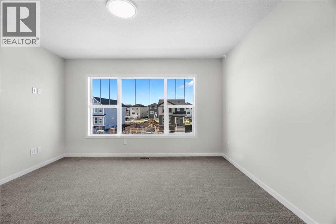
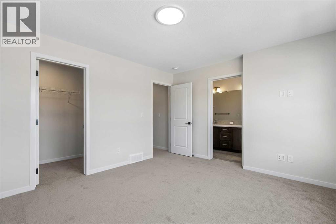
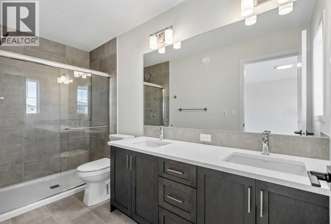
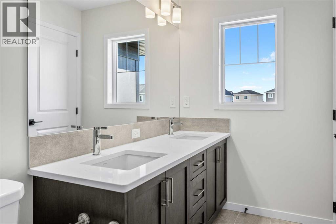
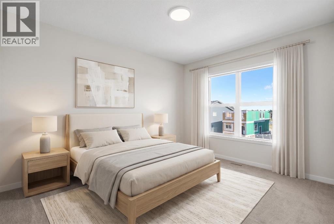
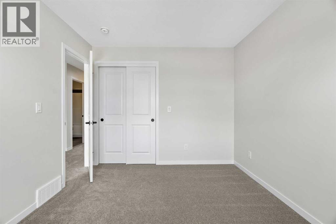
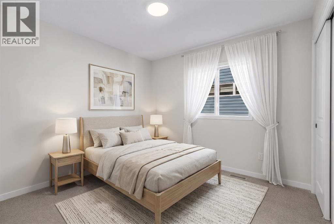
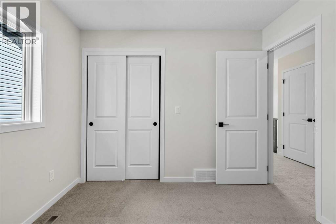
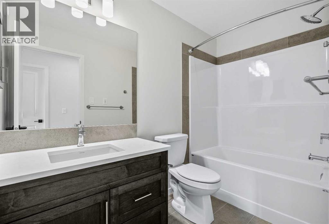
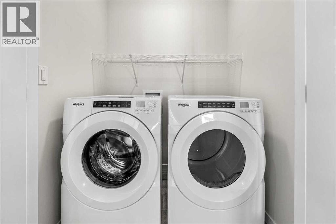
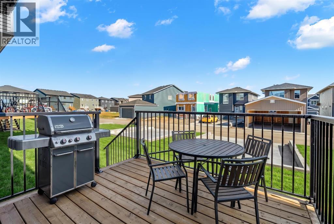
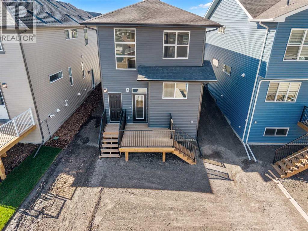
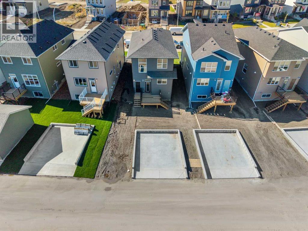
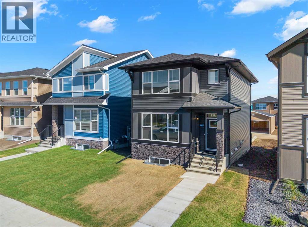
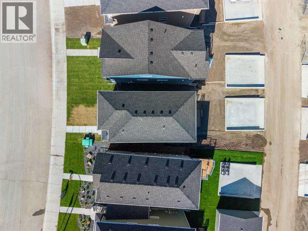
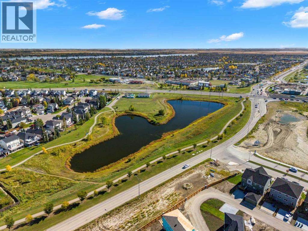
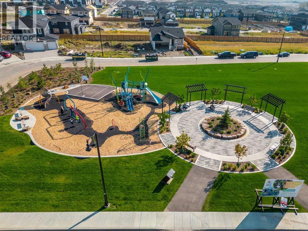
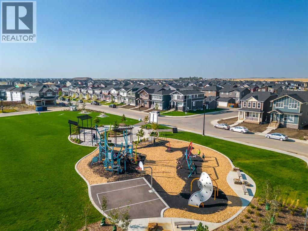
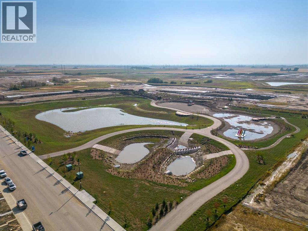
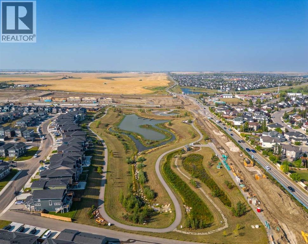
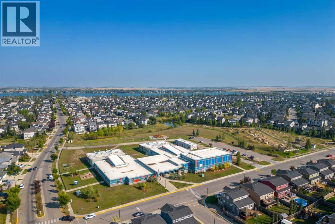
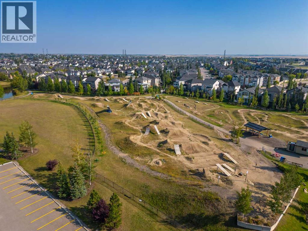
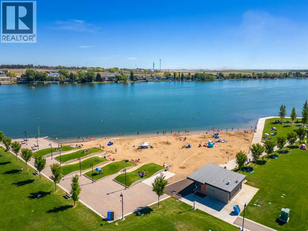
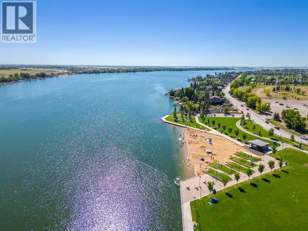
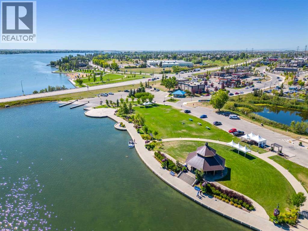
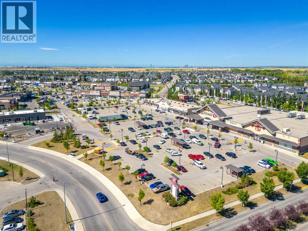
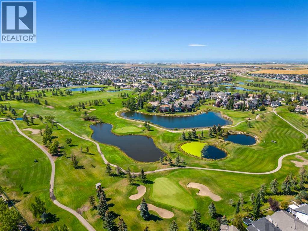
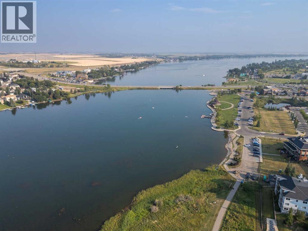
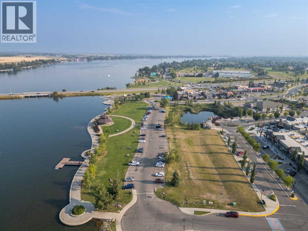
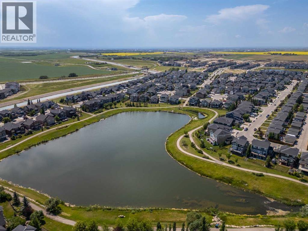
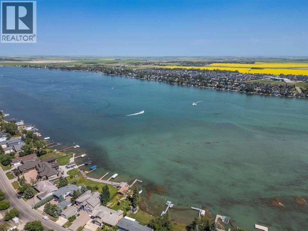
Welcome to 532 Bridgeport Street, a thoughtfully designed home offering modern finishes, a versatile layout, and excellent future potential in the growing community of Bridgeport in Chestermere. Featuring a MAIN-FLOOR BEDROOM WITH FULL BATHROOM, THREE ADDITIONAL BEDROOMS UPSTAIRS, a SEPARATE REAR ENTRY TO THE BASEMENT, and a 20’ x 21’ CONCRETE PARKING PAD, this home is designed for comfortable and flexible everyday living.The bright, open-concept main floor connects the kitchen, dining area, and living room, with LVP flooring creating a stylish and durable foundation throughout the main living spaces. A MAIN-FLOOR BEDROOM and FULL BATHROOM provide exceptional versatility for guests, extended family, a home office, or convenient main-level accommodations.At the heart of the home, the kitchen features FULL-HEIGHT CABINETRY, 1 1/4” QUARTZ COUNTERTOPS, and an impressive 7’ KITCHEN ISLAND that provides generous workspace and casual seating. Thoughtful details include a WASTE BIN PULL-OUT in the island, GAS RANGE, CHIMNEY-STYLE HOOD FAN, and microwave positioned on the upper shelf. The combination of storage, workspace, and contemporary finishes creates a kitchen designed for both everyday cooking and entertaining.Upstairs, THREE BEDROOMS provide comfortable private spaces, while the bathrooms continue the elevated finishes with 1 1/4” QUARTZ COUNTERTOPS. A combination of LVP, TILE, AND CARPET throughout balances durability and comfort, while an INCLUDED WASHER AND DRYER add everyday convenience.Outside, the REAR DECK features aluminum railing and stairs to grade, creating an inviting extension of the living space. A 20’ x 21’ CONCRETE PARKING PAD WITH CURB WALL provides generous off-street parking. The SEPARATE REAR BASEMENT ENTRY and BASEMENT BATHROOM ROUGH-INS add valuable flexibility for future development.Living in Bridgeport offers the opportunity to enjoy a growing Chestermere community close to parks, pathways, schools, shopping, recreation, and Chesterm ere Lake, with convenient access to Calgary. With four bedrooms across the main and upper levels, modern finishes, outdoor living space, and future basement potential, 532 Bridgeport Street delivers an excellent combination of style, functionality, and versatility. Visit the Showhome for more information! (id:51913)
Property Details
| Amenities Near By : Park, Playground, Schools, Shopping |
| Features : Back Lane, No Animal Home, No Smoking Home |
| Parking Space Total : 2 |
| Plan : 2411880 |
| Structure : Deck |
| MLS® Number : A2350717 |
| Property Type : Single Family |
| Community Name : Bridgeport |
Building
| Bathroom Total : 3 |
| Bedrooms Above Ground : 4 |
| Bedrooms Total : 4 |
| Appliances : Washer, Refrigerator, Gas Stove(s), Dishwasher, Dryer, Microwave, Hood Fan |
| Basement Development : Unfinished |
| Basement Features : Separate Entrance |
| Basement Type : Full (unfinished) |
| Constructed Date : 2026 |
| Construction Style Attachment : Detached |
| Cooling Type : None |
| Exterior Finish : Composite Siding, Stone, Vinyl Siding |
| Flooring Type : Carpeted, Tile, Vinyl Plank |
| Foundation Type : Poured Concrete |
| Heating Type : Forced Air |
| Stories Total : 2 |
| Size Interior : 1691 Sqft |
| Total Finished Area : 1691.48 Sqft |
| Type : House |
Land
| Size Total : 323.31 M2|0-4,050 Sqft |
| Size Total Text : 323.31 M2|0-4,050 Sqft |
| Size Frontage : 8.95 M |
| Acreage : No |
| Land Amenities : Park, Playground, Schools, Shopping |
| Fence Type : Not Fenced |
| Size Depth : 33.5 M |
| Size Irregular : 323.31 |
| Zoning Description : Tbd |
Rooms
| Level | Type | Dimensions |
|---|---|---|
| Main Level | 4pc Bathroom | 5.00 Ft x 12.75 Ft |
| Main Level | Bedroom | 9.50 Ft x 10.92 Ft |
| Main Level | Dining Room | 13.42 Ft x 7.33 Ft |
| Main Level | Kitchen | 13.42 Ft x 12.58 Ft |
| Main Level | Living Room | 13.42 Ft x 11.83 Ft |
| Main Level | Other | 4.58 Ft x 14.25 Ft |
| Upper Level | 4pc Bathroom | 4.92 Ft x 9.08 Ft |
| Upper Level | 4pc Bathroom | 4.92 Ft x 11.42 Ft |
| Upper Level | Bedroom | 9.67 Ft x 11.92 Ft |
| Upper Level | Bedroom | 9.67 Ft x 9.92 Ft |
| Upper Level | Primary Bedroom | 13.58 Ft x 12.00 Ft |
Map
Agents and Offices
- Erin Reeves
- Office: Exp Realty