Duplex

Year Built: 2004

Area: 1527 sqft

Bedrooms: 3

Bathrooms: 4

Fireplaces: 1

Car Parking: 4
11 Royal Crest Court Nw Calgary, Alberta T3G 5W3 New
$529,900
Description
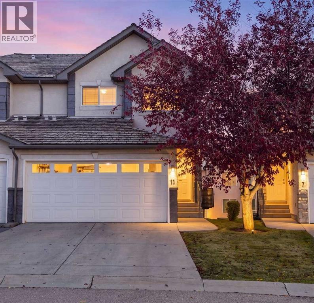
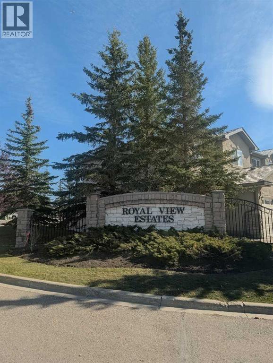
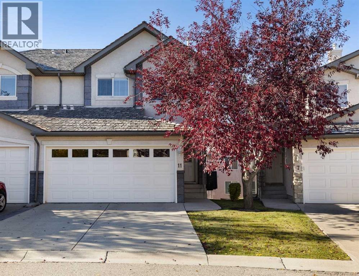
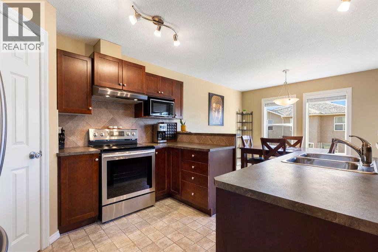
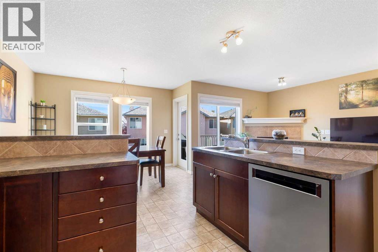
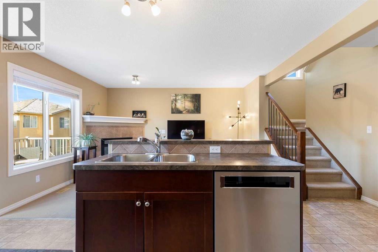
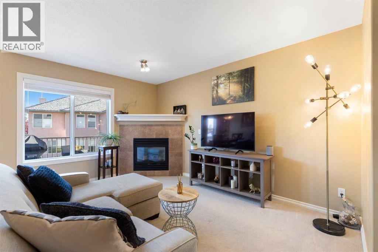
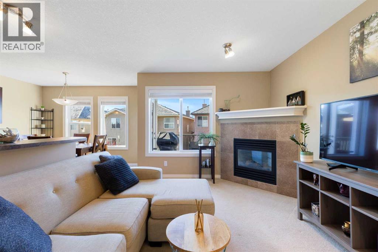
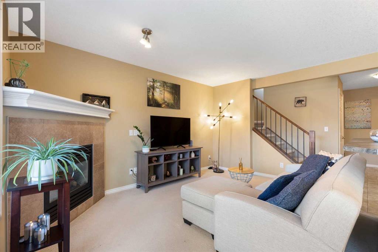
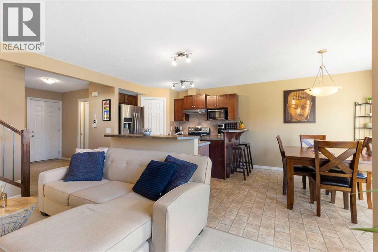
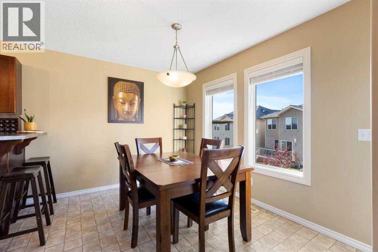
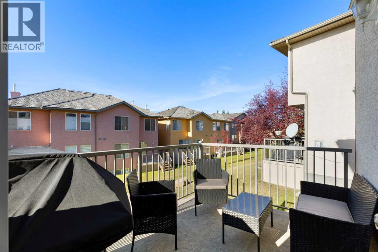
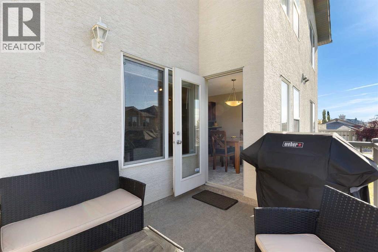
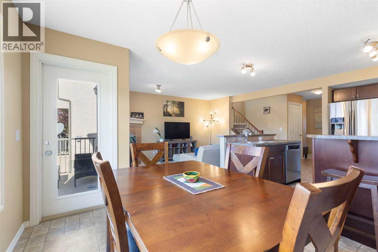
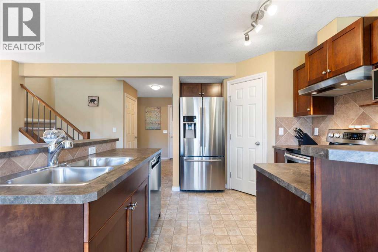
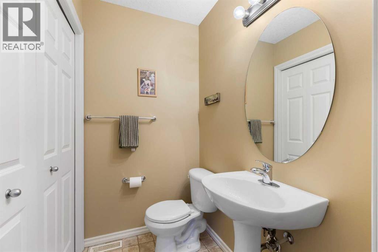
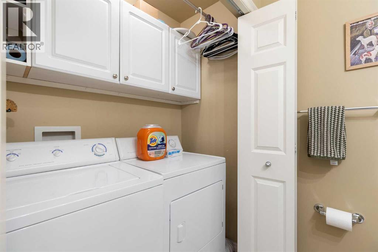
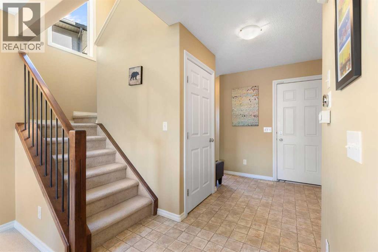
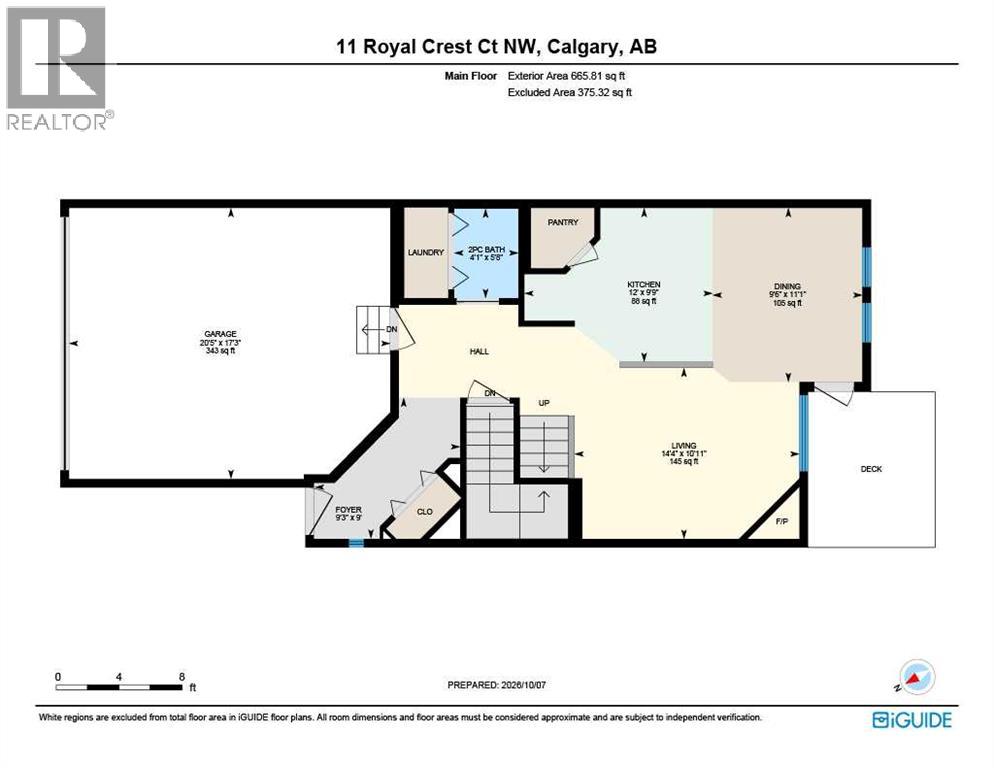
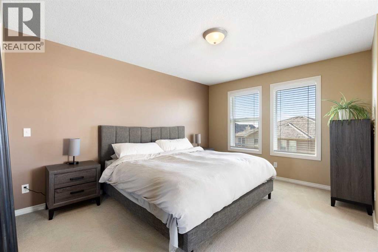
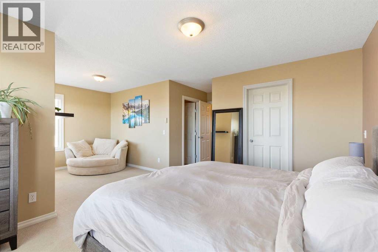
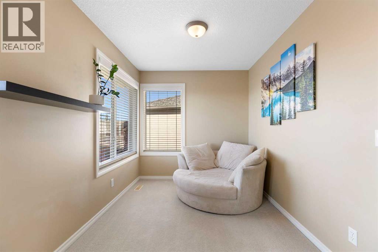
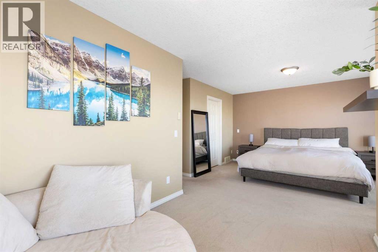
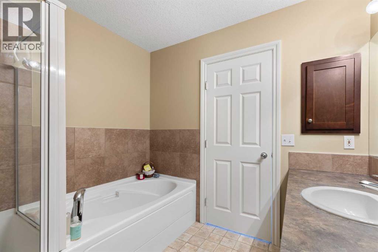
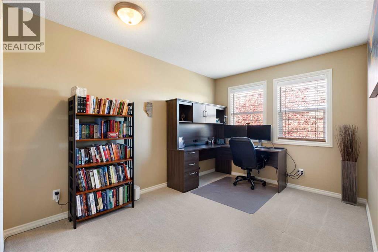
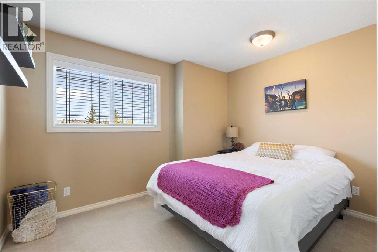
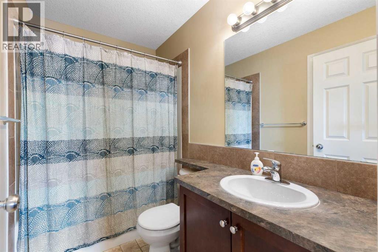
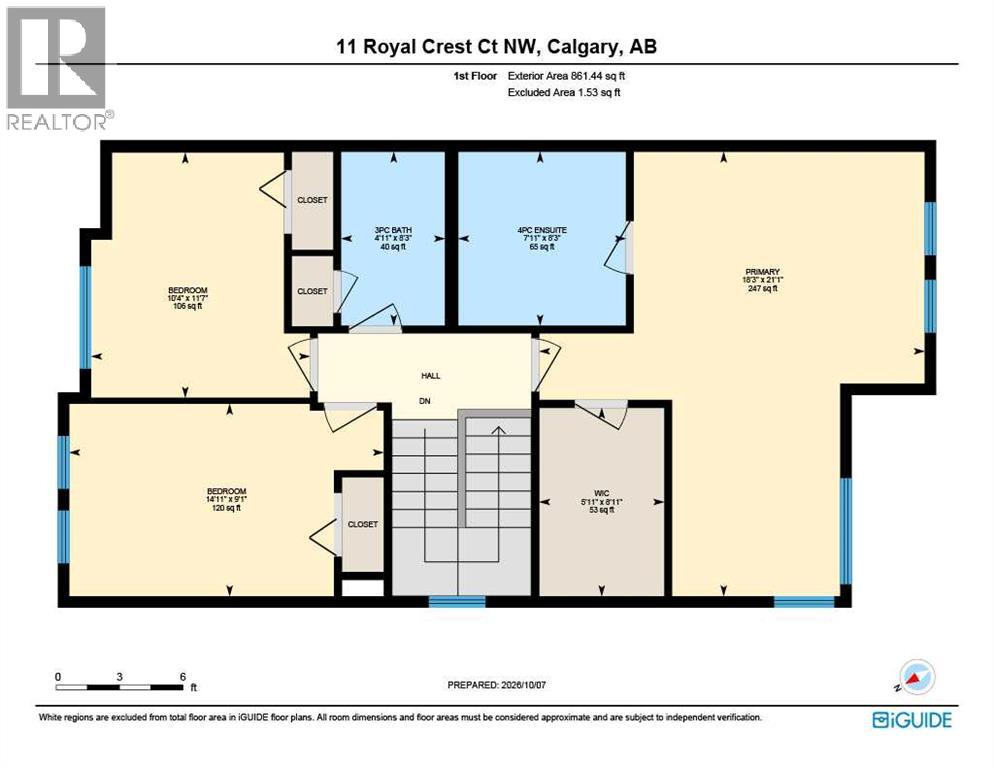
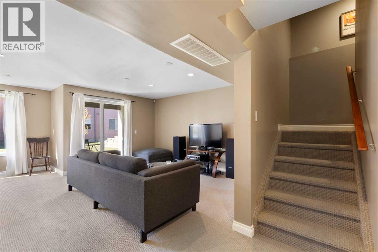
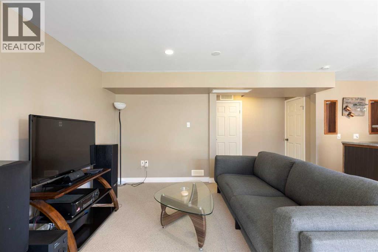
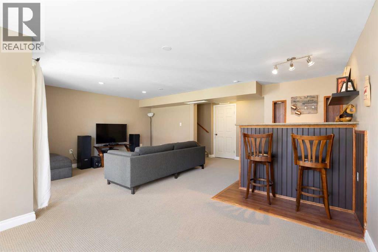
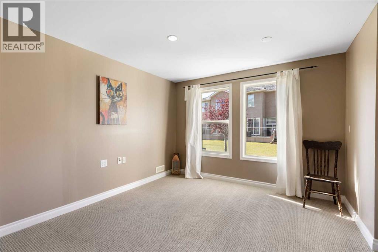
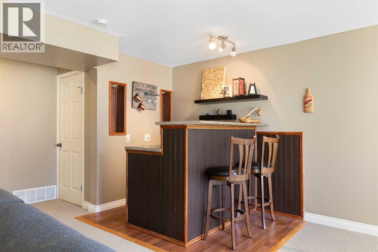
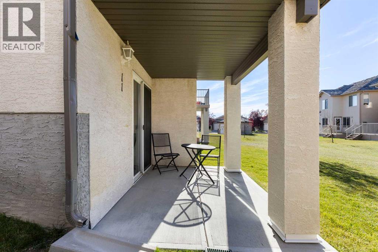
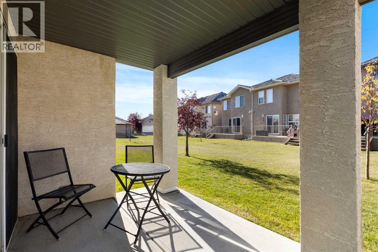
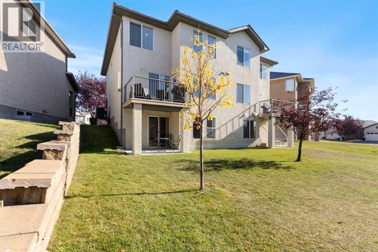
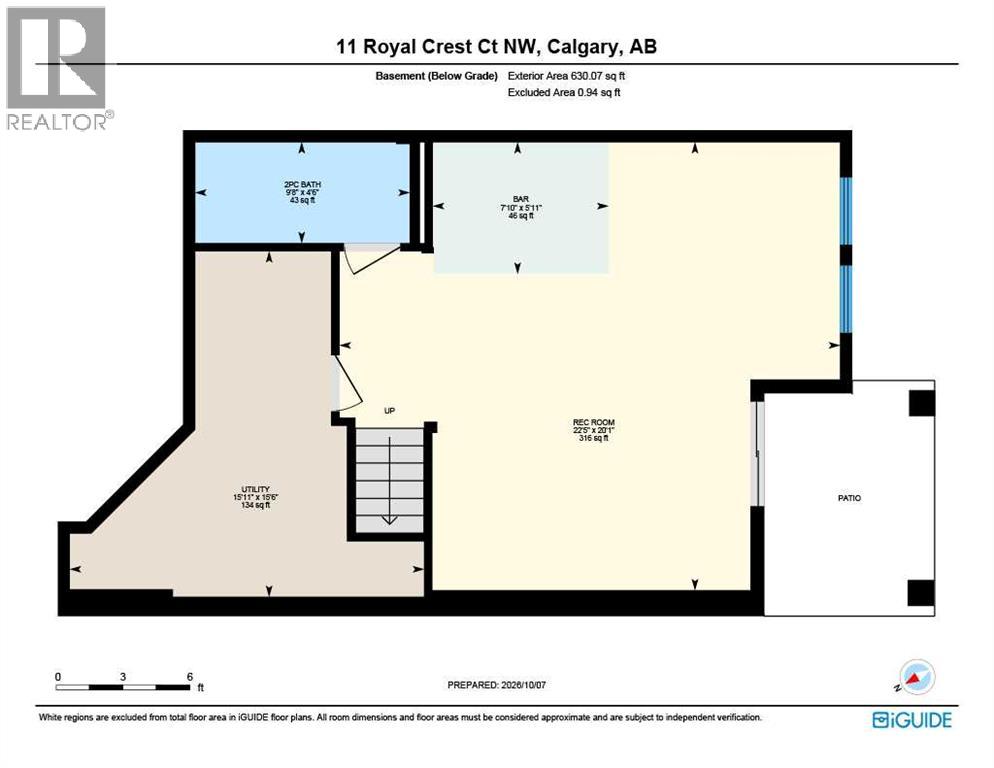
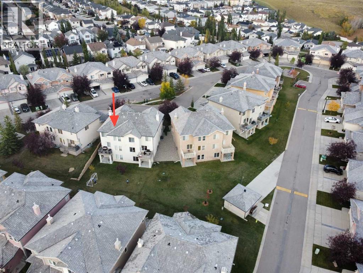
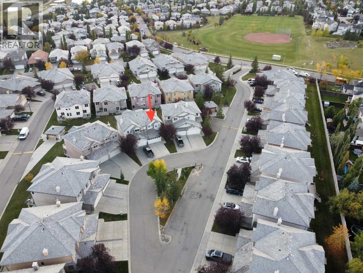
Welcome to your new home in the desirable community of Royal Oak! Located in the quiet cul-de-sac of Royal View Estates, this well-maintained home offers over 2,000 sq. ft. of developed living space, scenic mountain views, a double attached garage with additional driveway parking, and central air conditioning.The main floor features a bright and spacious open-concept layout, with a functional kitchen overlooking the dining area and inviting living room with a cozy gas fireplace. Large windows provide plenty of natural light, while a convenient powder room and main-floor laundry add to the home's functionality.Upstairs, the generous primary bedroom features a comfortable reading nook, walk-in closet, and private ensuite bathroom. Two additional bedrooms and a full bathroom provide plenty of space for family, guests, or a home office.The fully developed walkout basement offers additional living and entertainment space, complete with a spacious recreation room, wet bar, powder room, and dedicated storage area with custom built-in shelving.Enjoy outdoor living on the upper deck off the dining area or relax on the covered lower patio overlooking the beautifully maintained green space. The condominium offers the convenience of a low-maintenance lifestyle, including grounds maintenance and snow removal.Royal View Estates also features a private residents' park and convenient access to nearby walking and biking trails. Located close to schools, shopping, restaurants, parks, and major transportation routes, this home offers an excellent combination of space, comfort, and convenience in the established community of Royal Oak. (id:51913)
Property Details
| Amenities Near By : Playground, Schools, Shopping |
| Community Features : Pets Allowed With Restrictions |
| Features : Cul-de-sac, Wet Bar, No Animal Home, No Smoking Home |
| Parking Space Total : 4 |
| Plan : 0410167 |
| Structure : Deck |
| MLS® Number : A2350656 |
| Property Type : Single Family |
| Community Name : Royal Oak |
Building
| Bathroom Total : 4 |
| Bedrooms Above Ground : 3 |
| Bedrooms Total : 3 |
| Appliances : Washer, Refrigerator, Dishwasher, Stove, Dryer, Microwave, Humidifier, Hood Fan, Window Coverings, Garage Door Opener |
| Basement Development : Finished |
| Basement Features : Walk Out |
| Basement Type : Full (finished) |
| Constructed Date : 2004 |
| Construction Style Attachment : Semi-detached |
| Cooling Type : Central Air Conditioning |
| Exterior Finish : Stucco |
| Fireplace Present : Yes |
| Fireplace Total : 1 |
| Flooring Type : Carpeted, Linoleum |
| Foundation Type : Poured Concrete |
| Half Bath Total : 2 |
| Heating Fuel : Natural Gas |
| Heating Type : Forced Air |
| Stories Total : 2 |
| Size Interior : 1527 Sqft |
| Total Finished Area : 1527 Sqft |
| Type : Duplex |
Land
| Size Total : 250 M2|0-4,050 Sqft |
| Size Total Text : 250 M2|0-4,050 Sqft |
| Size Frontage : 5.77 M |
| Acreage : No |
| Land Amenities : Playground, Schools, Shopping |
| Fence Type : Not Fenced |
| Landscape Features : Landscaped |
| Size Depth : 30.5 M |
| Size Irregular : 250.00 |
| Zoning Description : R-cg |
Rooms
| Level | Type | Dimensions |
|---|---|---|
| Second Level | 3pc Bathroom | 8.25 Ft x 4.92 Ft |
| Second Level | Bedroom | 144.92 Ft x 9.08 Ft |
| Second Level | Bedroom | 11.58 Ft x 10.33 Ft |
| Second Level | Primary Bedroom | 21.08 Ft x 18.25 Ft |
| Second Level | 4pc Bathroom | 8.25 Ft x 7.92 Ft |
| Second Level | Other | 8.92 Ft x 5.92 Ft |
| Basement | Recreational, Games Room | 22.42 Ft x 20.08 Ft |
| Basement | 2pc Bathroom | 9.67 Ft x 4.50 Ft |
| Basement | Furnace | 15.50 Ft x 15.92 Ft |
| Main Level | Dining Room | 11.08 Ft x 9.50 Ft |
| Main Level | 2pc Bathroom | 5.67 Ft x 4.08 Ft |
| Main Level | Kitchen | 12.00 Ft x 9.75 Ft |
| Main Level | Living Room | 14.33 Ft x 10.92 Ft |
Map
Agents and Offices
- Victoria Hannigan
- Steve York
- Office: Cir Realty