


House

Year Built: 2025

Area: 3276 sqft

Bedrooms: 5

Bathrooms: 5

Fireplaces: 1

Car Parking: 4
25040 Burma Road Rural Rocky View County, Alberta T3R 1B9 New
$2,299,999
Virtual Tour
Open House
This property has open houses!
Starts at: 12:00 pm
Ends at: 3:00 pm
Description
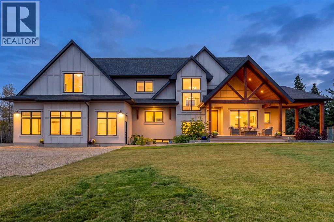
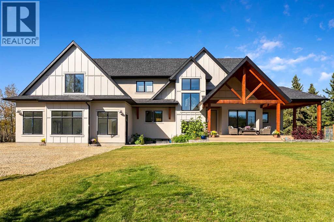
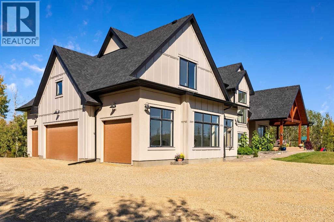
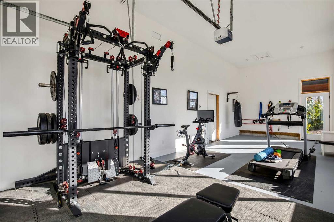
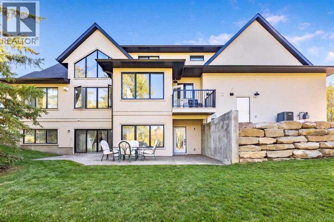
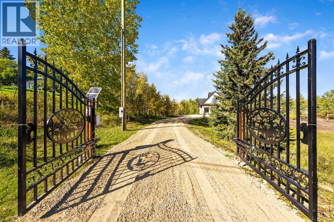
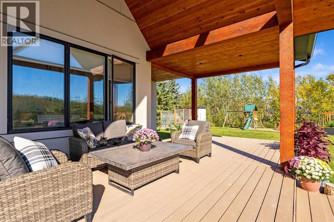
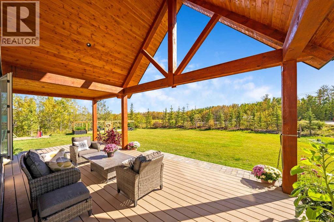
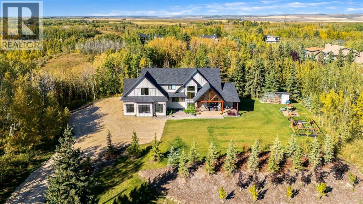
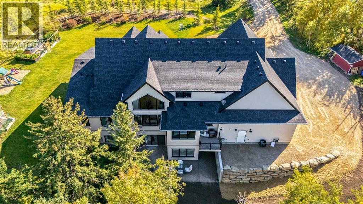
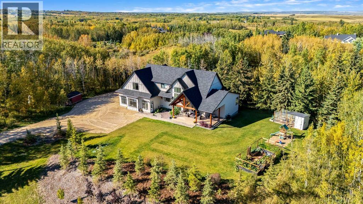
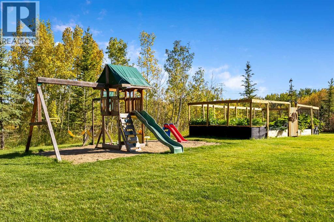
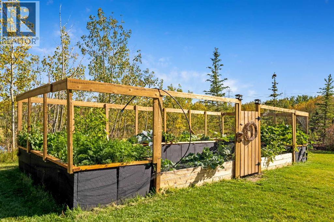
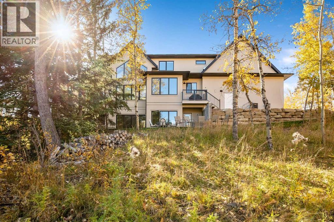
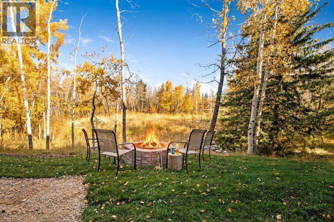
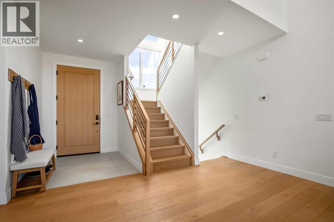
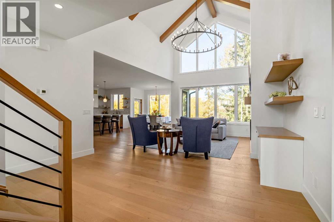
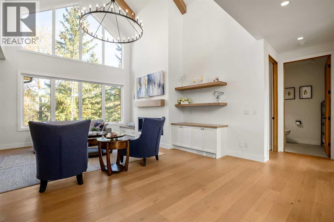
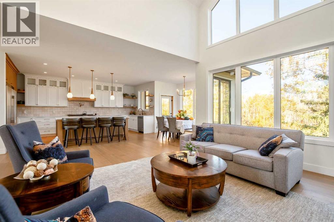
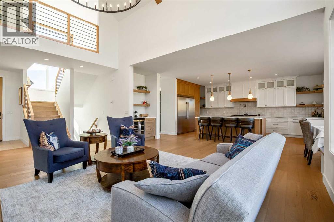
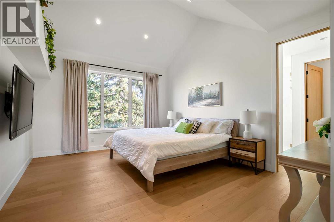
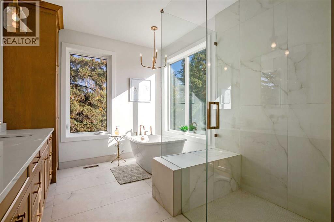
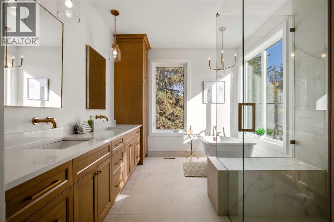
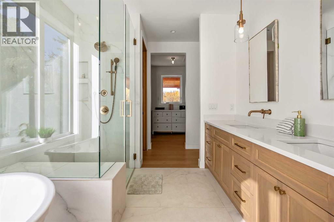
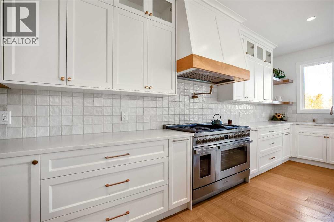
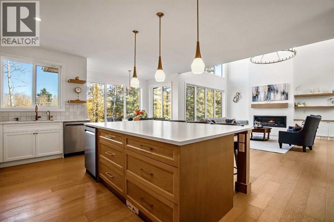
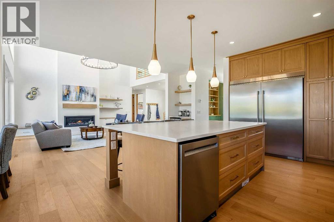
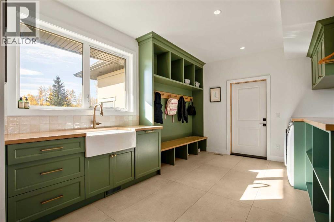
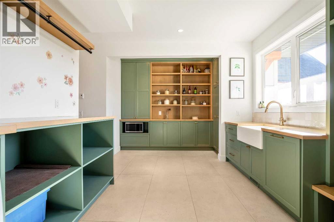
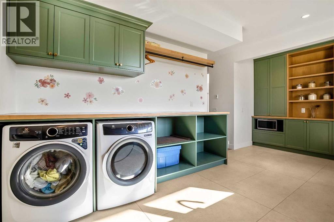
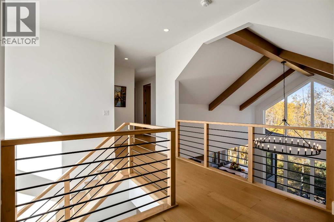
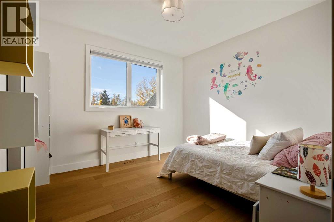
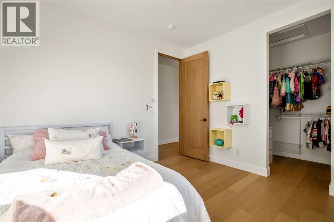
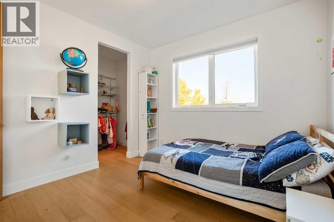
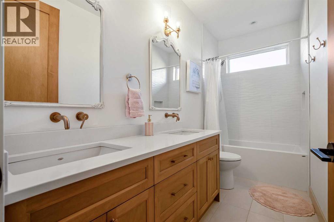
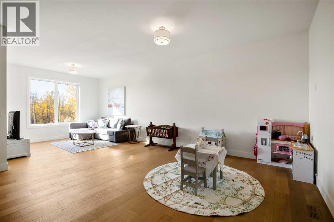
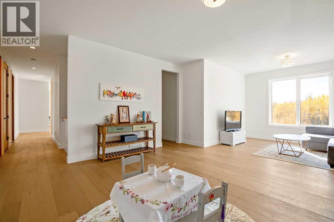
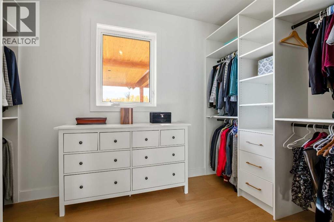
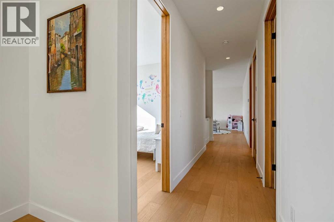
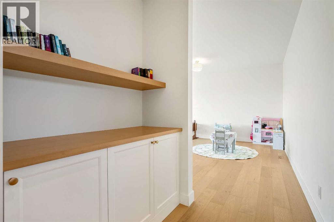
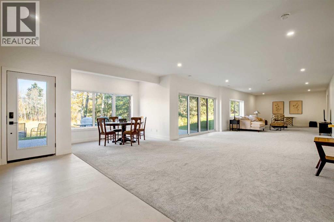
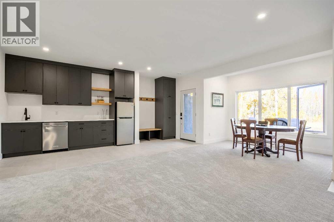
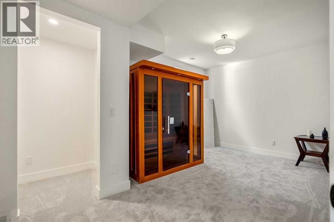
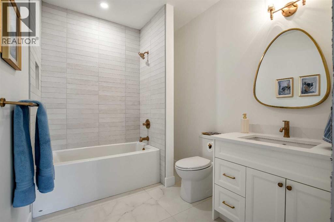
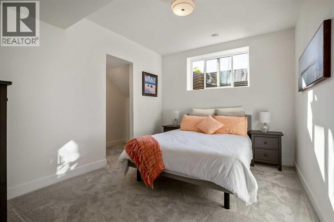
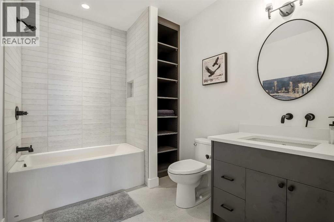
Nestled on 2.08 beautifully treed acres in Bearspaw, this exceptional custom-built 1.5 story estate offers the perfect balance of luxury country living & everyday convenience. Completed in 2025, this meticulously designed home has 5,209.37 sq.ft of dev living space, featuring 5 bedrooms, 4.5 bathrooms, 9-foot ceilings, fully dev. walkout basement & oversized attached garage designed for modern family living. The home's striking modern mountain architecture has steep gabled rooflines, expansive windows, custom timber detailing & a stunning covered veranda. Inside showcases 8-ft-stained maple doors throughout the main & upper levels, complementing the home's warm contemporary design. The private setting offers extensive lawn space, mature trees, raised garden beds, children's play area, & room to enjoy every season. A chef-inspired kitchen featuring quartz countertops throughout, custom maple cabinetry, six-burner dual-oven gas range, An oversized side-by-side refrigerator & freezer, 3 dishwashers, coffee bar, walk-in pantry & expansive island for entertaining. The kitchen flows seamlessly into the dining area & soaring great room anchored by a gas fireplace & open-to-above 19ft 8in ceilings. Main-floor primary retreat features vaulted ceilings, an oversized walk-in closet, & spa-inspired ensuite complete with a freestanding soaker tub, oversized curbless tiled shower & double vanity with heated floors. A dedicated home office, mudroom, main-floor laundry room & built-in storage for convenience. Upstairs, two spacious bedrooms with walk-in closets share a bathroom, while a large bonus room overlooking the great room creates the perfect family gathering space, media room or children's retreat. The adjacent flex room offers the option to frame in a sixth bedroom to provide additional flexibility for growing families, guests or multi-generational living. For added convenience, a laundry chute provides direct access from the upper level to the main floor laundry area. The fully dev walkout basement has a large family room, games area, wet bar, 2 full bedrooms & bathrooms, dedicated laundry setup with washer & dryer hookups & direct access to the backyard, ideal for entertaining. The property features 2 high-efficiency furnaces, a high-efficiency ICB boiler servicing the basement, garage & ensuite, 2 HRV ventilation systems, 2 air conditioning units, radon mitigation system, oversized hot water tank & highly efficient building envelope with triple-pane windows throughout the main & upper floors, for year-round comfort & remarkably low heating costs. Serviced by a water co-op, septic system & treatment plant, the property combines rural independence with modern reliability. Families will appreciate being located by the Bearspaw School just minutes away & bus service stopping directly outside the property. Car enthusiasts, hobbyists & active families will love the 4 car garage with approx 1,373 sqft of space, multiple bays, & 11-ft ceilings that provide endless flexibility. (id:51913)
Property Details
| Amenities Near By : Schools |
| Features : Pvc Window, No Neighbours Behind, Closet Organizers, No Animal Home, No Smoking Home, Gas Bbq Hookup |
| Parking Space Total : 4 |
| Plan : 2312281 |
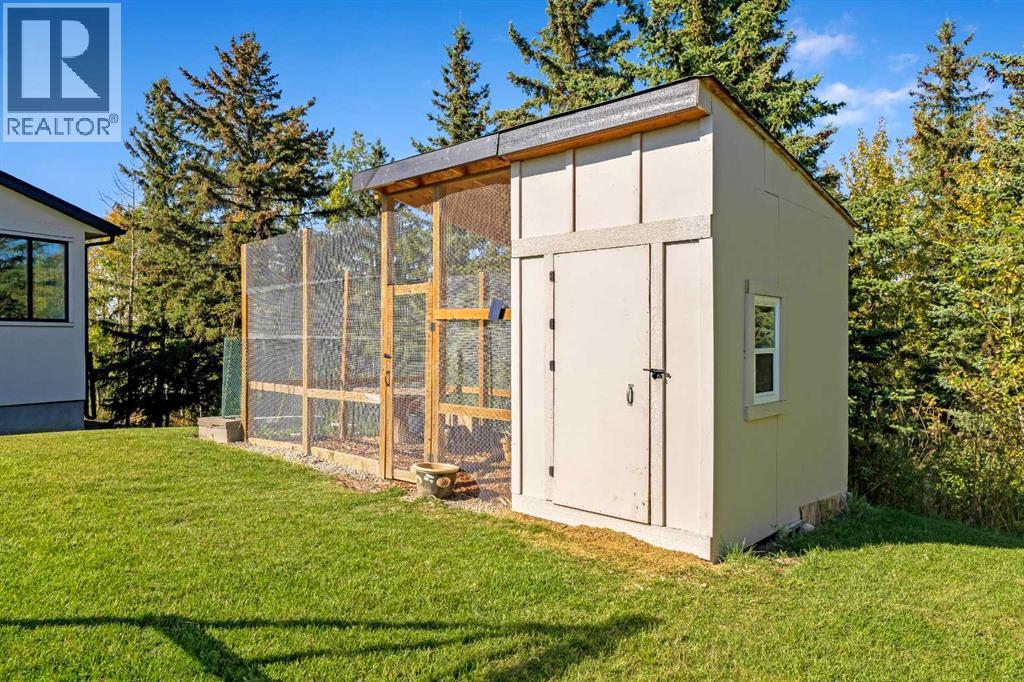
| Structure : Shed, Deck |
| View Type : View |
| MLS® Number : A2349340 |
| Property Type : Single Family |
| Community Name : Bearspaw_Calg |
Building
| Bathroom Total : 5 |
| Bedrooms Above Ground : 3 |
| Bedrooms Below Ground : 2 |
| Bedrooms Total : 5 |
| Appliances : Washer, Refrigerator, Range - Gas, Dishwasher, Wine Fridge, Oven, Dryer, Freezer, Hood Fan, Window Coverings, Garage Door Opener |
| Basement Development : Finished |
| Basement Features : Separate Entrance, Walk Out |
| Basement Type : Full (finished) |
| Constructed Date : 2025 |
| Construction Style Attachment : Detached |
| Cooling Type : Central Air Conditioning |
| Exterior Finish : Stucco |
| Fireplace Present : Yes |
| Fireplace Total : 1 |
| Flooring Type : Carpeted, Stone, Wood |
| Foundation Type : Poured Concrete |
| Half Bath Total : 1 |
| Heating Fuel : Natural Gas |
| Stories Total : 2 |
| Size Interior : 3276 Sqft |
| Total Finished Area : 3276.36 Sqft |
| Type : House |
Land
| Size Total : 2.08 Ac|2 - 4.99 Acres |
| Size Total Text : 2.08 Ac|2 - 4.99 Acres |
| Size Frontage : 111.58 M |
| Acreage : Yes |
| Land Amenities : Schools |
| Fence Type : Not Fenced |
| Landscape Features : Garden Area, Landscaped, Lawn |
| Sewer : Septic System |
| Size Depth : 75.68 M |
| Size Irregular : 2.08 |
| Surface Water : Creek Or Stream |
| Zoning Description : R-crd |
Rooms
| Level | Type | Dimensions |
|---|---|---|
| Second Level | Bonus Room | 15.17 Ft x 25.42 Ft |
| Second Level | Loft | 6.25 Ft x 11.25 Ft |
| Second Level | Bedroom | 11.00 Ft x 11.58 Ft |
| Second Level | Bedroom | 11.00 Ft x 11.33 Ft |
| Second Level | 5pc Bathroom | 5.00 Ft x 11.58 Ft |
| Lower Level | Recreational, Games Room | 16.00 Ft x 48.33 Ft |
| Lower Level | Other | 7.42 Ft x 18.00 Ft |
| Lower Level | Bedroom | 10.08 Ft x 13.00 Ft |
| Lower Level | Bedroom | 10.67 Ft x 17.00 Ft |
| Lower Level | Laundry Room | 3.33 Ft x 7.08 Ft |
| Lower Level | 4pc Bathroom | 7.58 Ft x 9.17 Ft |
| Lower Level | 4pc Bathroom | 6.75 Ft x 8.67 Ft |
| Main Level | Other | 6.33 Ft x 7.58 Ft |
| Main Level | Living Room | 14.00 Ft x 22.67 Ft |
| Main Level | Dining Room | 11.00 Ft x 11.17 Ft |
| Main Level | Other | 19.00 Ft x 20.25 Ft |
| Main Level | Office | 11.17 Ft x 12.00 Ft |
| Main Level | Laundry Room | 11.08 Ft x 19.00 Ft |
| Main Level | Primary Bedroom | 13.00 Ft x 16.00 Ft |
| Main Level | Other | 6.25 Ft x 12.58 Ft |
| Main Level | 5pc Bathroom | 9.42 Ft x 16.00 Ft |
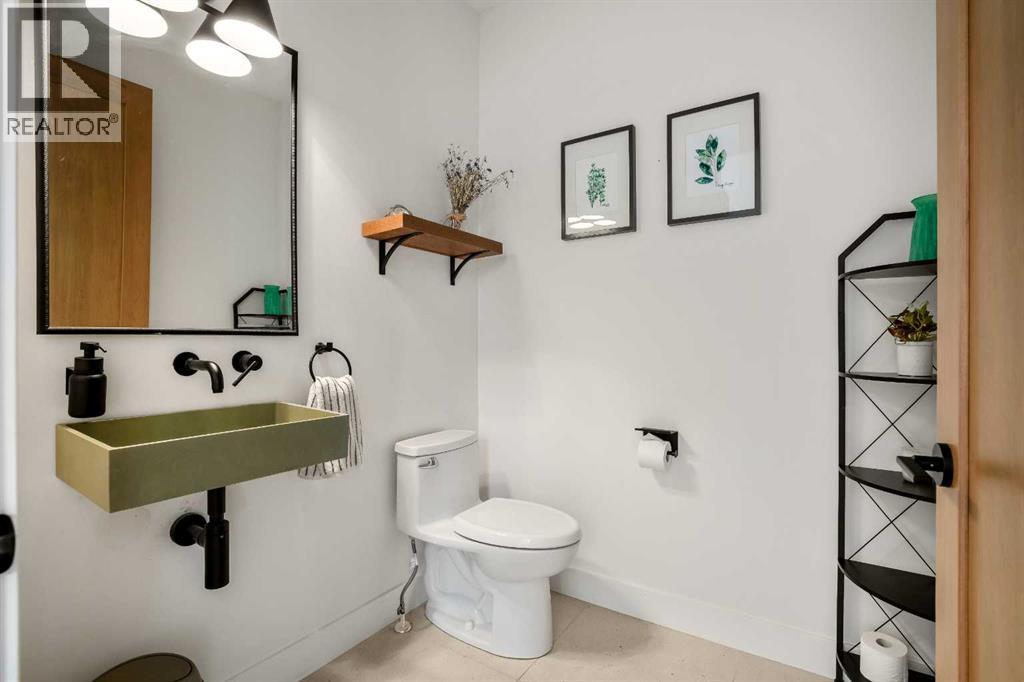
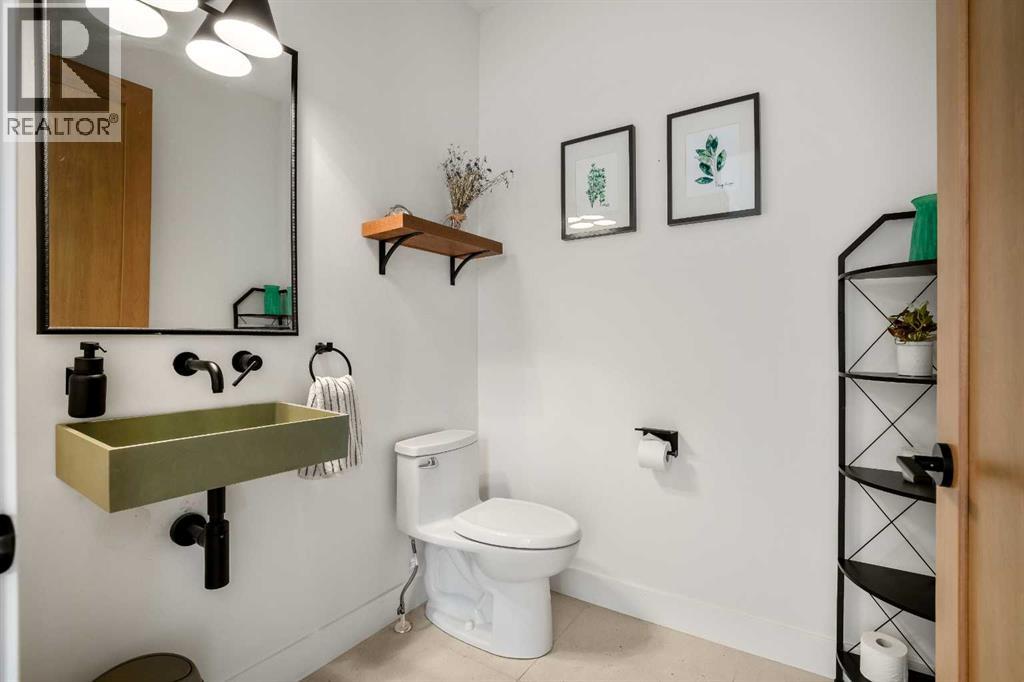
| Main Level | 2pc Bathroom | 5.75 Ft x 6.00 Ft |
Map
Agents and Offices
- Dixie Bain
- Office: Cir Realty

Latest Listing

244082 817 Highway N
$3,200,000
3109, 522 Cranford Drive Se
$274,800