Row / Townhouse

Year Built: 1990

Area: 1431 sqft

Bedrooms: 2

Bathrooms: 2

Fireplaces: 1

Car Parking: 2
1619 16 Avenue Sw Calgary, Alberta T3C 1A2
$535,000
Description
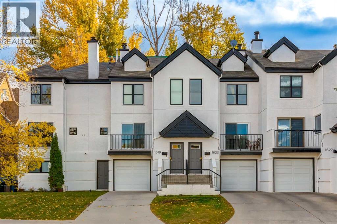
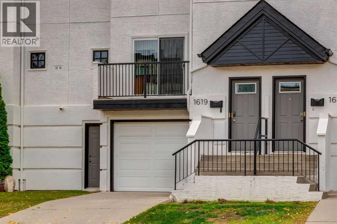
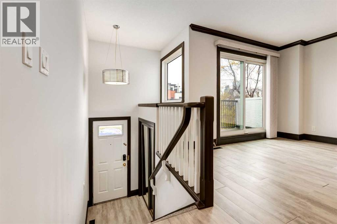
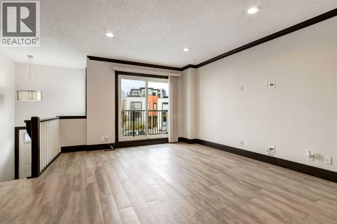
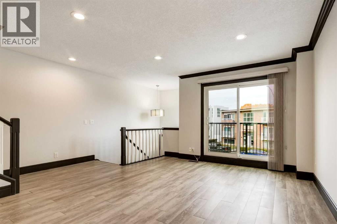
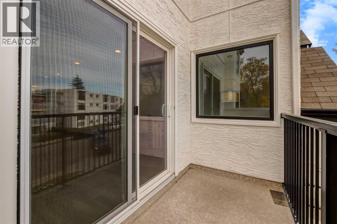
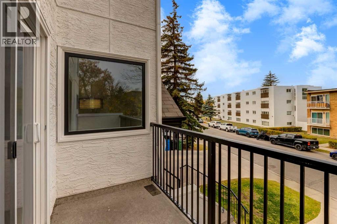
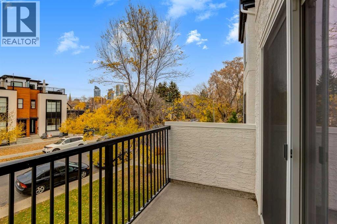
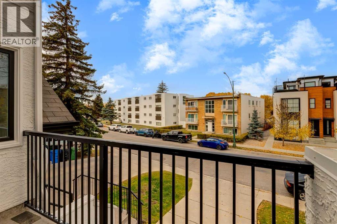
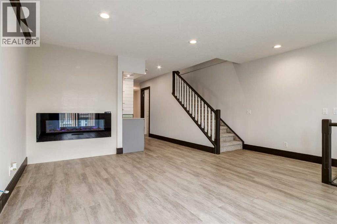
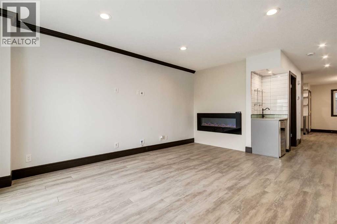
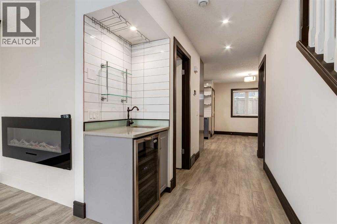
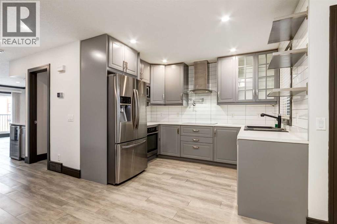
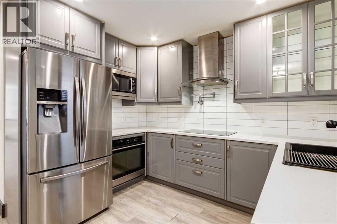
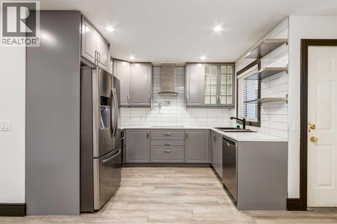
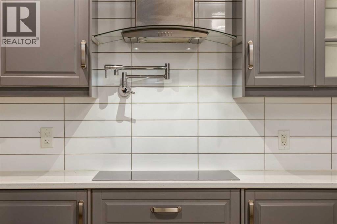
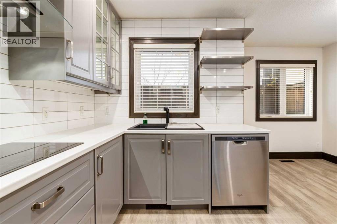
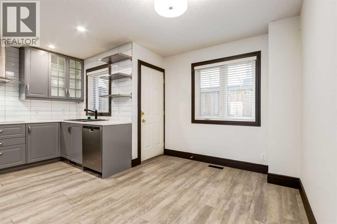
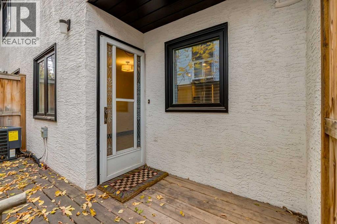
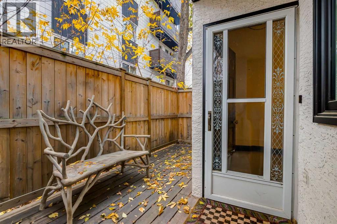
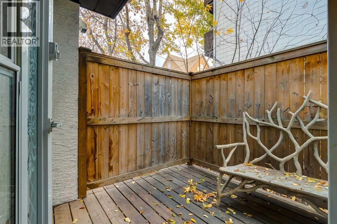
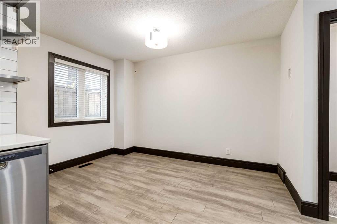
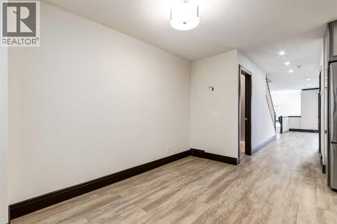
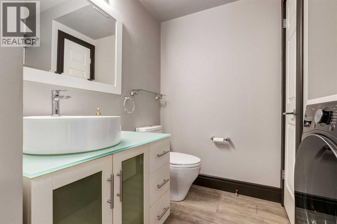
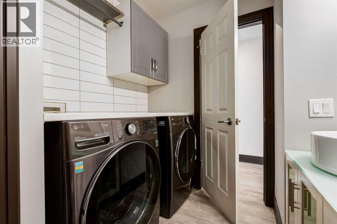
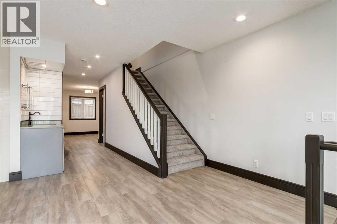
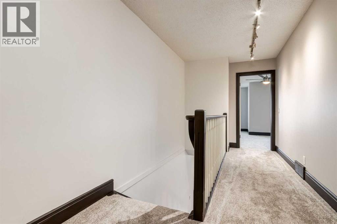
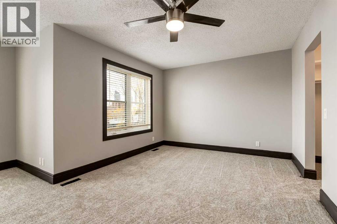
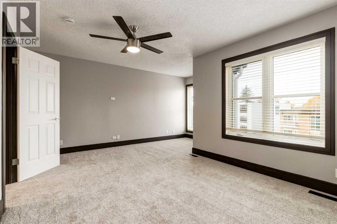
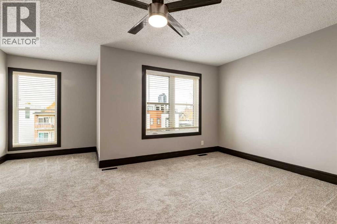
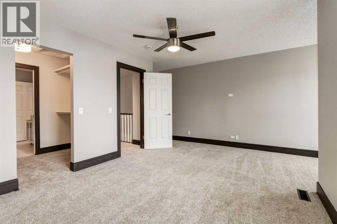
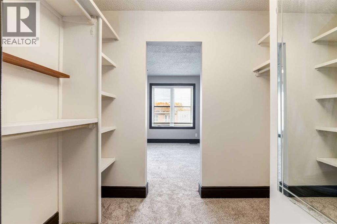
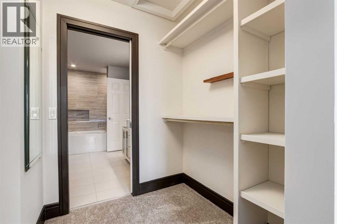
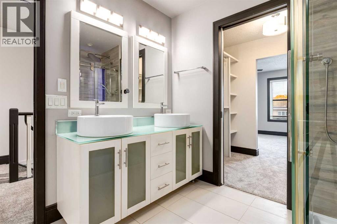
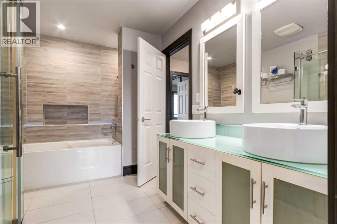
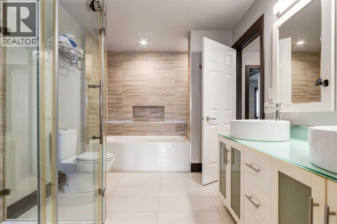
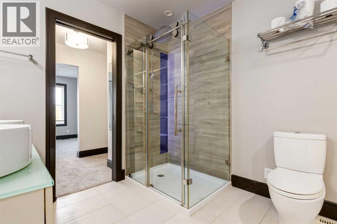
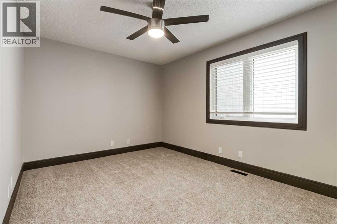
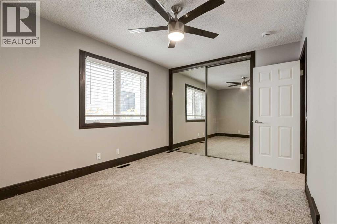
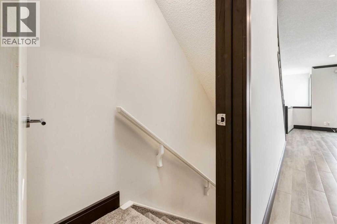
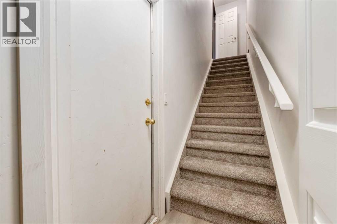
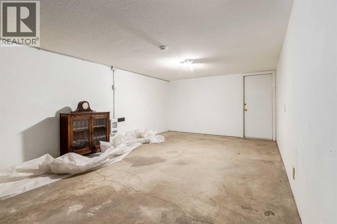
Urban luxury at its best! Welcome to this beautifully updated 2-bedroom, 1.5-bath townhouse in the sought-after community of Sunalta, ideally located on a quiet street just steps from the shops, restaurants and amenities of 17th Ave and downtown. Completely gutted and professionally renovated in 2018 with over $100,000 in improvements, this home offers impressive upgrades without a detail spared. The spacious oversized living room gives access to a front balcony and features an electric fireplace with mood lighting and wet bar with wine fridge making this a perfect space for entertaining guests. You will love the modern kitchen with clean lines, stainless steel appliances including a pot filler over the electric cooktop, spacious dining area and rear deck with gas line for your BBQ. A powder room with convenient laundry room complete the main level. Upstairs you will find a generously scaled guest room and primary suite featuring an oversized walk thru closet to a shared 5 piece bathroom with heated floors, dual sink vanity, a rainfall shower and jacuzzi tub with a custom LED lit nook. The OVER-SIZED attached garage (12.5'x32') is heated with ample space for storage, workshop or home gym and the driveway leaves room for additional parking. Enjoy the best of Calgary's inner city living with easy access to 17th Avenue, parks, the river valley, public transit and the downtown core. With extensive renovations and exceptional location, this property offers incredible value and opportunity! (id:51913)
Property Details
| Amenities Near By : Park, Playground, Schools, Shopping |
| Community Features : Pets Allowed With Restrictions |
| Features : Closet Organizers, Parking |
| Parking Space Total : 2 |
| Plan : 9011785 |
| Structure : Deck |
| MLS® Number : A2351200 |
| Property Type : Single Family |
| Community Name : Sunalta |
Building
| Bathroom Total : 2 |
| Bedrooms Above Ground : 2 |
| Bedrooms Total : 2 |
| Appliances : Washer, Refrigerator, Cooktop - Electric, Dishwasher, Wine Fridge, Dryer, Microwave, Oven - Built-in, Hood Fan, Window Coverings |
| Basement Type : None |
| Constructed Date : 1990 |
| Construction Material : Wood Frame |
| Construction Style Attachment : Attached |
| Cooling Type : Central Air Conditioning |
| Exterior Finish : Stucco |
| Fireplace Present : Yes |
| Fireplace Total : 1 |
| Flooring Type : Carpeted, Tile, Vinyl Plank |
| Foundation Type : Poured Concrete |
| Half Bath Total : 1 |
| Heating Fuel : Natural Gas |
| Heating Type : Forced Air, In Floor Heating |
| Stories Total : 2 |
| Size Interior : 1431 Sqft |
| Total Finished Area : 1431 Sqft |
| Type : Row / Townhouse |
Land
| Size Total Text : Unknown |
| Acreage : No |
| Land Amenities : Park, Playground, Schools, Shopping |
| Fence Type : Fence |
| Landscape Features : Landscaped |
| Zoning Description : M-c2 |
Rooms
| Level | Type | Dimensions |
|---|---|---|
| Second Level | Primary Bedroom | 16.33 Ft x 17.83 Ft |
| Second Level | Bedroom | 13.67 Ft x 10.00 Ft |
| Second Level | 5pc Bathroom | .00 Ft x .00 Ft |
| Main Level | Living Room | 12.58 Ft x 18.75 Ft |
| Main Level | Kitchen | 7.17 Ft x 10.50 Ft |
| Main Level | Dining Room | 8.58 Ft x 12.08 Ft |
| Main Level | 2pc Bathroom | .00 Ft x .00 Ft |
Map
Agents and Offices
- Jeff Mikolajow
- Shirley I. Mikolajow
-
Office: RE/MAX Complete Realty
RE/MAX First