Duplex

Year Built: 2026

Area: 1620 sqft

Bedrooms: 3

Bathrooms: 3

Car Parking: 2
1158 Bridgeport Boulevard Chestermere, Alberta T1Z 0M9
$529,900
Virtual Tour
Open House
This property has open houses!
Starts at: 12:30 pm
Ends at: 4:30 pm
Please come to our showhome locate at 549 Bridgeport Street. Pre-construction duplexes available. Tentative Possession Date is Q1 2027. First-time home buyers can take advantage of GST rebate.
Starts at: 12:30 pm
Ends at: 4:30 pm
Please come to our showhome locate at 549 Bridgeport Street. Pre-construction duplexes available. Tentative Possession Date is Q1 2027. First-time home buyers can take advantage of GST rebate.
Description
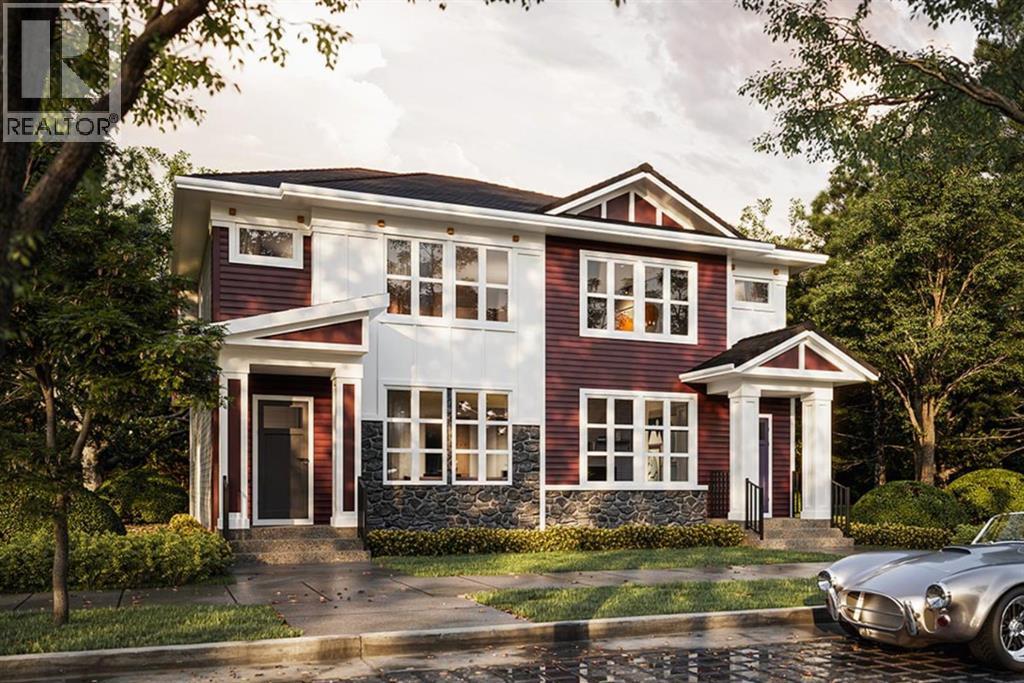
Designed for family living, this 1,620 sq. ft. Truman duplex in Bridgeport, Chestermere, offers a well-planned layout with open-concept living, three bedrooms, and a central bonus room that adds valuable extra space. With a rear kitchen, inviting great room, and separate side entrance, this home combines everyday functionality with the flexibility to suit your lifestyle..The main floor is designed for spending time together, whether that means preparing dinner in the rear kitchen, gathering around the island for a quick breakfast, or relaxing in the great room at the end of the day. The kitchen flows naturally into the central dining area and great room, creating a connected space for everyday routines and entertaining friends. A convenient powder room and mudroom add practicality, while the rear deck offers an inviting spot to enjoy a morning coffee or unwind outdoors. A separate side entrance adds flexibility for future possibilities.Upstairs, you’ll find three bedrooms, including a spacious primary bedroom with a private 3-piece ensuite and walk-in closet. The central bonus room provides extra space for a family lounge, movie nights, or a quiet place to unwind. Two additional bedrooms offer flexibility for children, guests, or a home office, while a full main bathroom and upper-floor laundry make busy mornings and daily routines that much easier.Located in Chestermere’s Bridgeport community, it’s an opportunity to find a home that feels right for everyday living.Home under construction — stay tuned for the photo gallery.Live Better, Live Truman. (id:51913)
Property Details
| Amenities Near By : Park, Playground, Schools, Shopping |
| Features : Back Lane, Gas Bbq Hookup |
| Parking Space Total : 2 |
| Plan : 2512041 |
| Structure : None |
| MLS® Number : A2351711 |
| Property Type : Single Family |
| Community Name : Bridgeport |
Building
| Bathroom Total : 3 |
| Bedrooms Above Ground : 3 |
| Bedrooms Total : 3 |
| Appliances : Refrigerator, Range - Electric, Dishwasher, Microwave Range Hood Combo, Washer/dryer Stack-up |
| Basement Development : Unfinished |
| Basement Features : Separate Entrance |
| Basement Type : Full (unfinished) |
| Constructed Date : 2026 |
| Construction Material : Poured Concrete, Wood Frame |
| Construction Style Attachment : Semi-detached |
| Cooling Type : None |
| Exterior Finish : Concrete, Vinyl Siding |
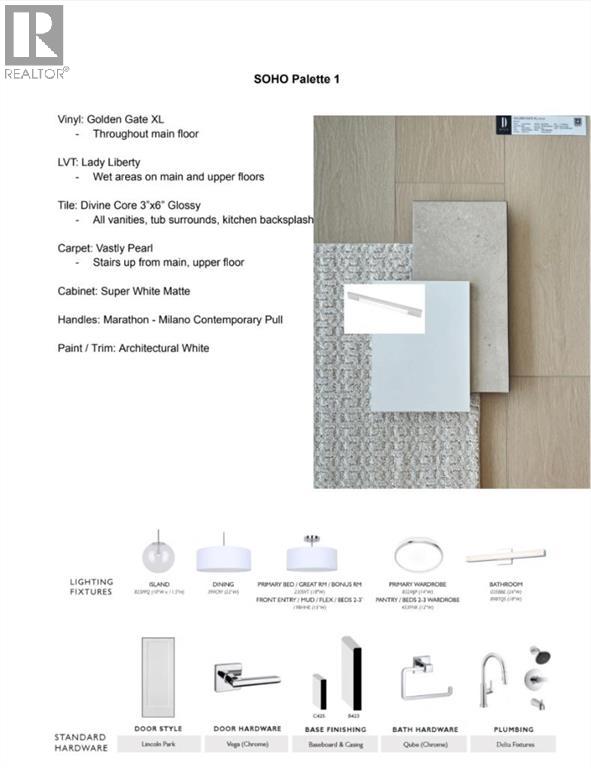
| Flooring Type : Carpeted, Vinyl Plank |
| Foundation Type : Poured Concrete |
| Half Bath Total : 1 |
| Heating Type : Forced Air |
| Stories Total : 2 |
| Size Interior : 1620 Sqft |
| Total Finished Area : 1620 Sqft |
| Type : Duplex |
Land
| Size Total : 260.1 M2|0-4,050 Sqft |
| Size Total Text : 260.1 M2|0-4,050 Sqft |
| Size Frontage : 7.65 M |
| Acreage : No |
| Land Amenities : Park, Playground, Schools, Shopping |
| Fence Type : Not Fenced |
| Size Depth : 34.01 M |
| Size Irregular : 260.10 |
| Zoning Description : R1-tbd |
Rooms
| Level | Type | Dimensions |
|---|---|---|
| Second Level | Primary Bedroom | 13.67 Ft x 13.42 Ft |
| Second Level | 3pc Bathroom | Measurements not available |
| Second Level | Bonus Room | 8.08 Ft x 9.75 Ft |
| Second Level | Bedroom | 9.75 Ft x 9.50 Ft |
| Second Level | Bedroom | 8.83 Ft x 9.42 Ft |
| Second Level | 4pc Bathroom | Measurements not available |
| Second Level | Laundry Room | Measurements not available |
| Main Level | Living Room | 14.50 Ft x 13.42 Ft |
| Main Level | Dining Room | 10.92 Ft x 13.00 Ft |
| Main Level | Kitchen | 14.83 Ft x 13.83 Ft |
| Main Level | 2pc Bathroom | Measurements not available |
Map
Agents and Offices
- Oliver Trutina
- Renee Acorn
- Office: RE/MAX First