Apartment

Year Built: 2008

Area: 929 sqft

Bedrooms: 2

Bathrooms: 2

Car Parking: 1
1306, 115 Prestwick Villas Se Calgary, Alberta T2Z 0M8
$295,000
Description
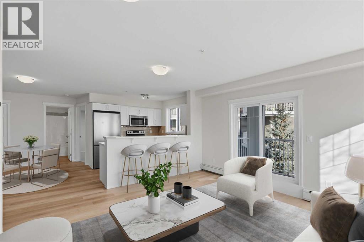
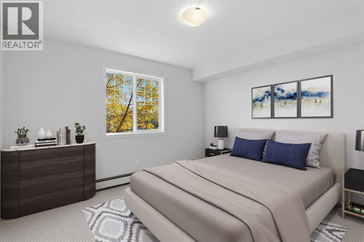
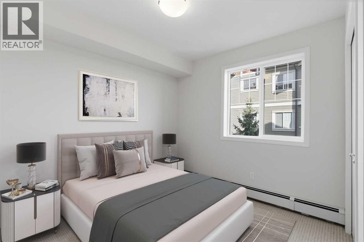
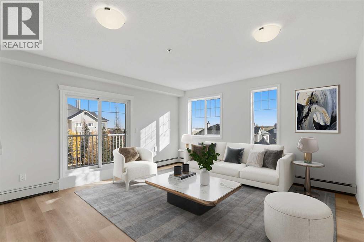
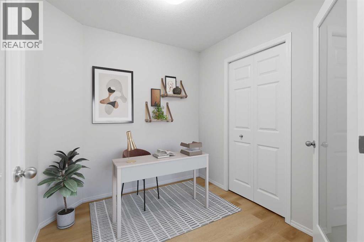
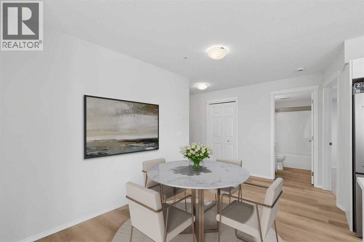
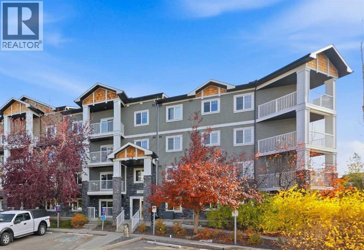
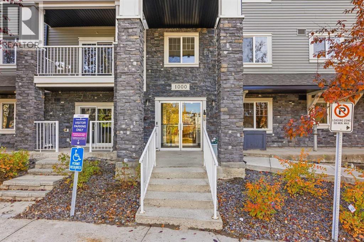
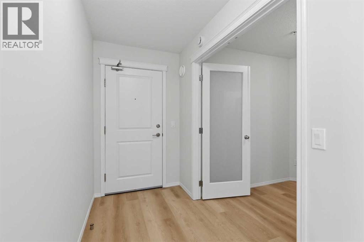
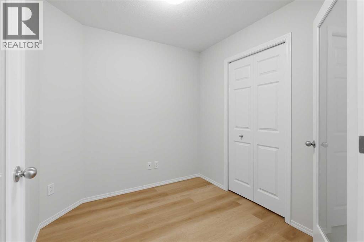
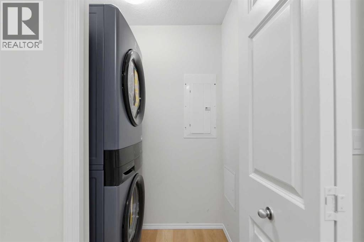
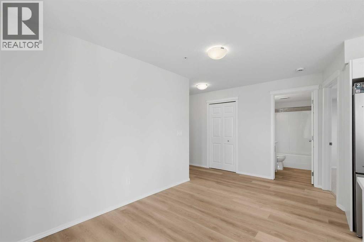
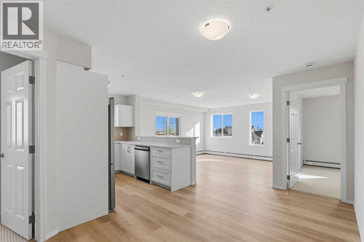
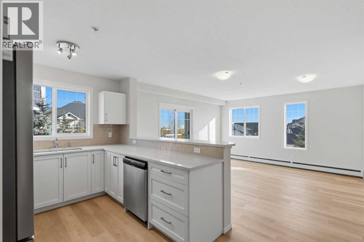
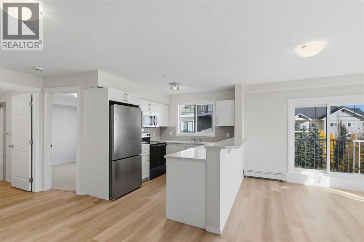
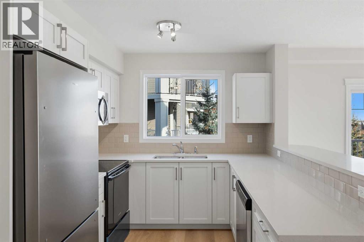
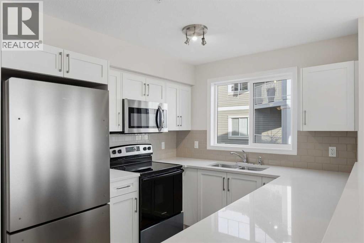
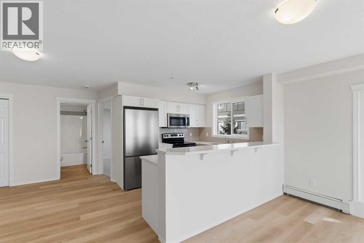
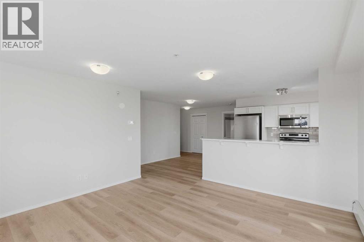
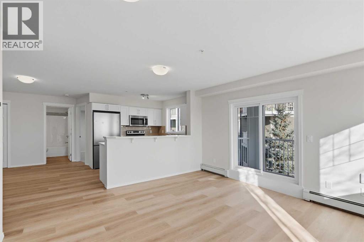
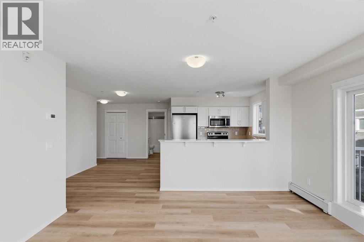
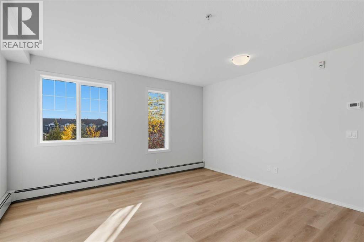
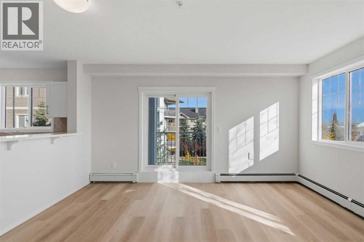
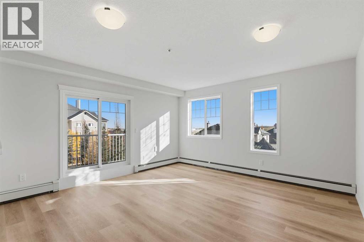
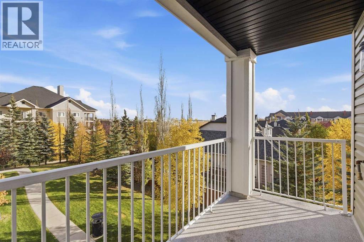
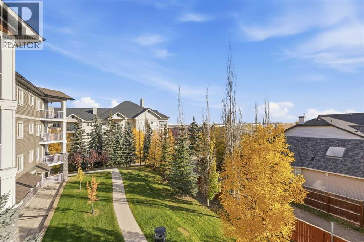
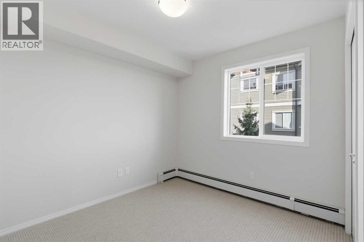
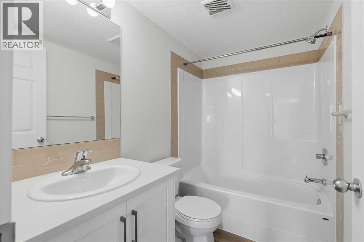
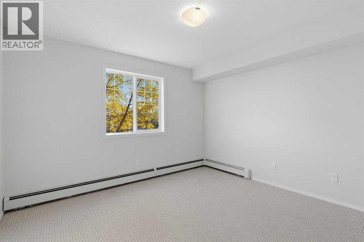
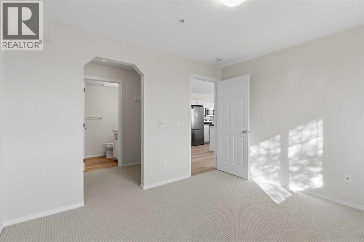
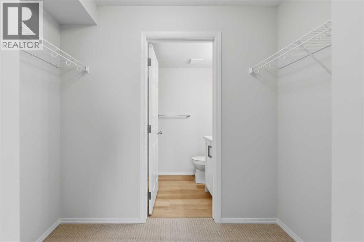
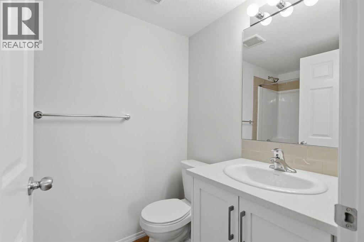
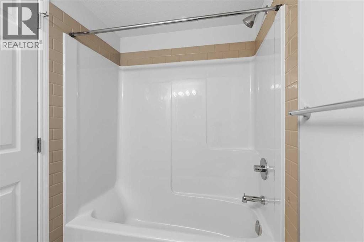
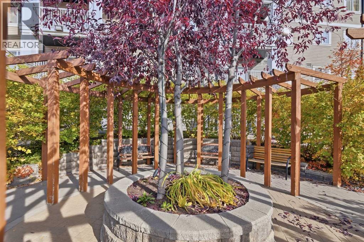
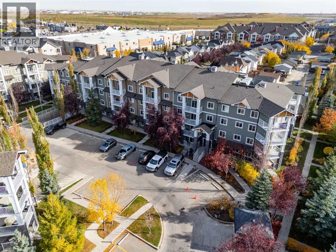
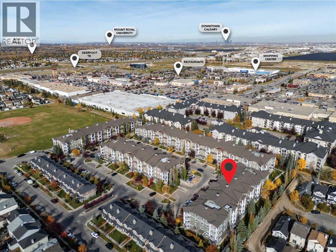
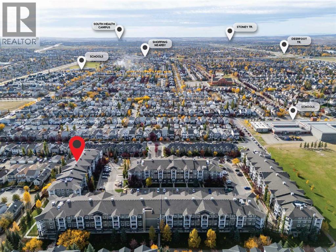
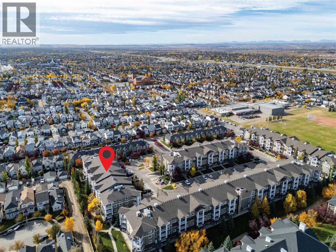
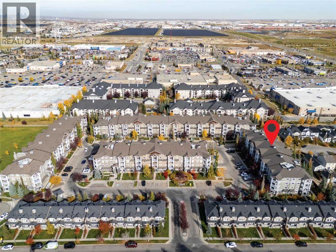
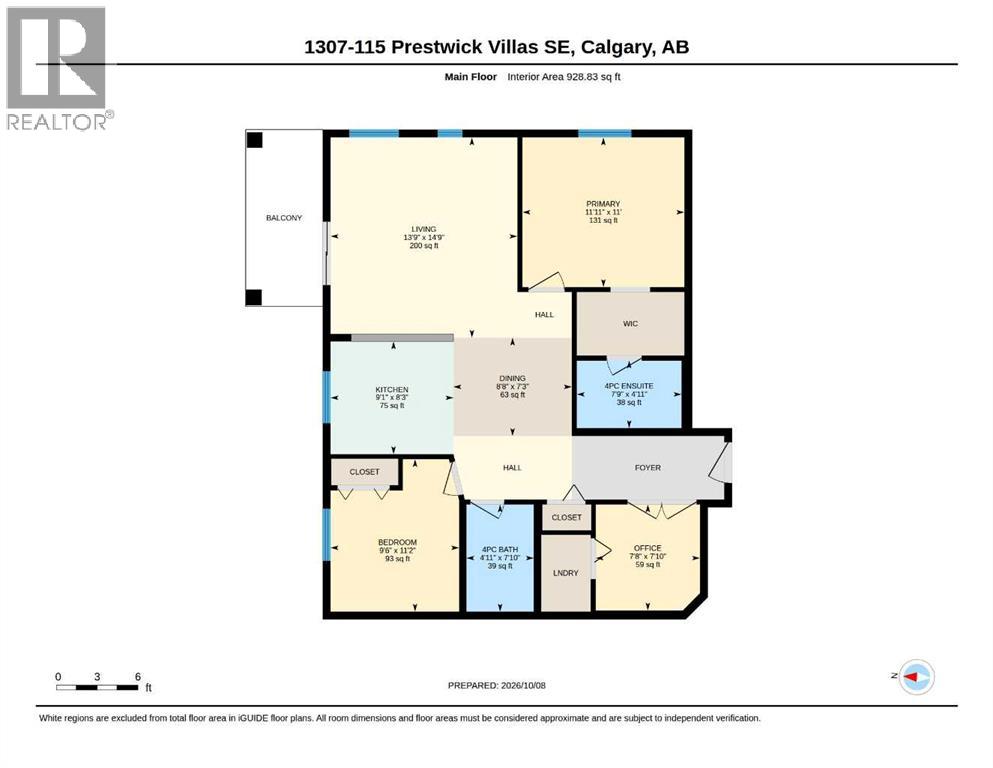
A rare corner layout in Prestwick Place that is brand new from top to bottom. Mature trees and walking path views. ? Offering almost 1,000 sq. ft. of fully rebuilt living space, this two-bedroom, two-bathroom home stands out with a dedicated den behind modern glass French doors. Complete with its own tucked away laundry closet with New Washer and Dryer. Down the hall sits a quiet secondary bedroom alongside a full 4-piece bathroom. ?The heart of the home opens up into a bright, central kitchen and living area lined with sun soaked windows, brand new appliances, room for a dining table, and direct access out to the North facing balcony. Tucked off the main living space, the primary suite features a generous walk through closet and its own private full ensuite.? Positioned on the north corner of the complex, this is one of only a handful of units offering this distinct floor plan. Delivering consistent natural light throughout the day, treetop views, and overlooking the pathway below. You're steps from Prestwick’s green spaces, walking trails, and just minutes from nearby shopping, resturants, neighbourhood amenities, and schools. (id:51913)
Property Details
| Amenities Near By : Park, Playground, Schools, Shopping |
| Community Features : Pets Allowed, Pets Allowed With Restrictions |
| Features : Other, French Door, No Animal Home, No Smoking Home, Gas Bbq Hookup, Parking |
| Parking Space Total : 1 |
| Plan : 0810694 |
| MLS® Number : A2351745 |
| Property Type : Single Family |
| Community Name : McKenzie Towne |
Building
| Bathroom Total : 2 |
| Bedrooms Above Ground : 2 |
| Bedrooms Total : 2 |
| Appliances : Refrigerator, Oven - Electric, Dishwasher, Microwave Range Hood Combo, Washer & Dryer |
| Constructed Date : 2008 |
| Construction Style Attachment : Attached |
| Cooling Type : None |
| Exterior Finish : Stone, Vinyl Siding |
| Fire Protection : Alarm System, Full Sprinkler System |
| Flooring Type : Carpeted, Vinyl Plank |
| Heating Type : Baseboard Heaters |
| Stories Total : 4 |
| Size Interior : 929 Sqft |
| Total Finished Area : 928.83 Sqft |
| Type : Apartment |
Land
| Size Total Text : Unknown |
| Acreage : No |
| Land Amenities : Park, Playground, Schools, Shopping |
| Zoning Description : M-2 |
Rooms
| Level | Type | Dimensions |
|---|---|---|
| Main Level | 4pc Bathroom | 1.51 M x 2.40 M |
| Main Level | 4pc Bathroom | 2.35 M x 1.51 M |
| Main Level | Bedroom | 2.88 M x 3.42 M |
| Main Level | Dining Room | 2.65 M x 2.20 M |
| Main Level | Kitchen | 2.76 M x 2.53 M |
| Main Level | Living Room | 4.19 M x 4.49 M |
| Main Level | Den | 2.34 M x 2.38 M |
| Main Level | Primary Bedroom | 3.63 M x 3.35 M |
Map
Agents and Offices
- Max Barton
- Office: Real Broker