


Duplex

Year Built: 1997

Area: 1336 sqft

Bedrooms: 4

Bathrooms: 3

Fireplaces: 1

Car Parking: 2
4418 20 Avenue Nw Calgary, Alberta T3B 0T6
$679,900
Description
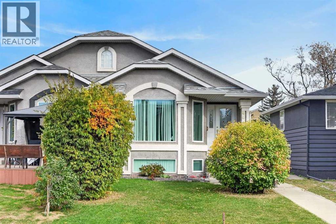
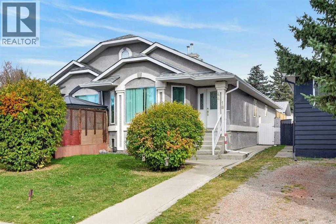
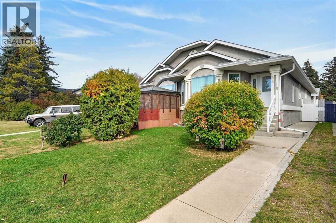
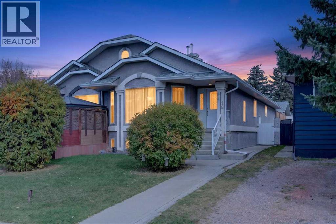
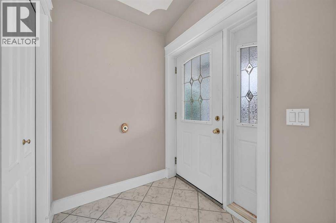
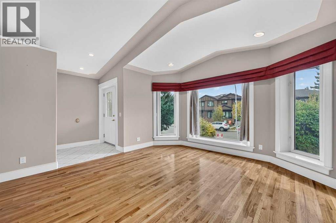
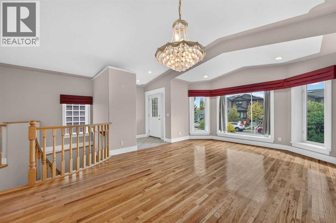
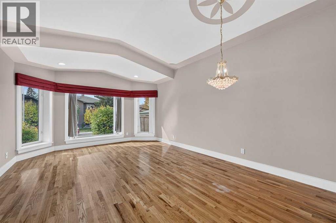
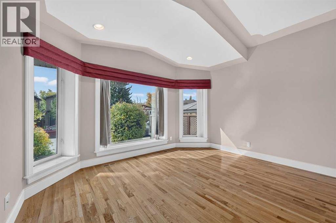
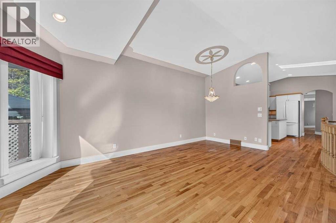
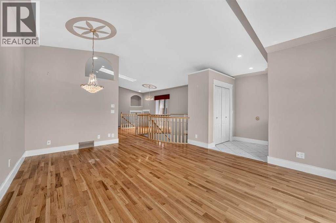
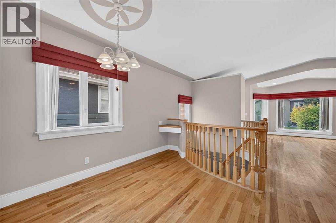
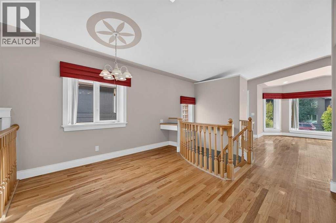
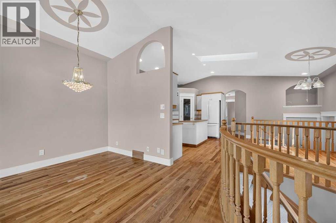
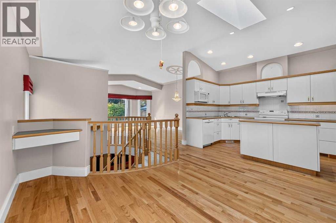
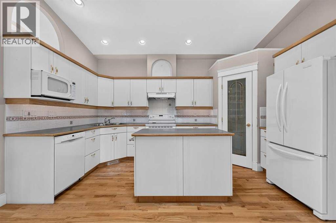
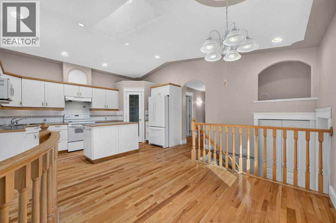
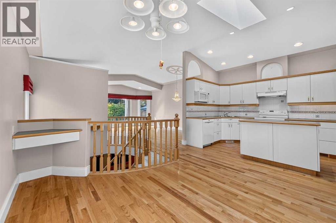
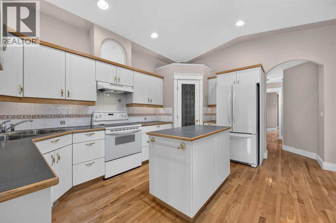
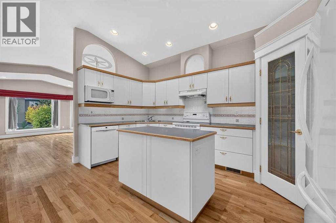
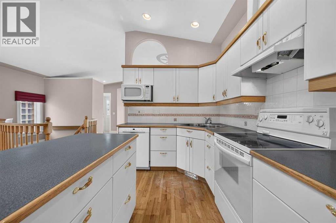
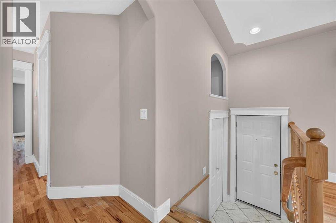
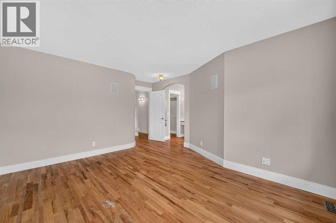
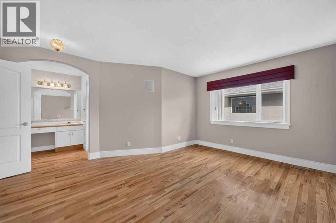
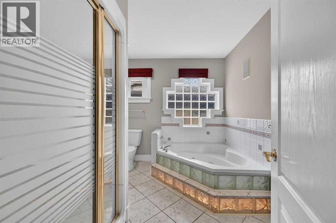
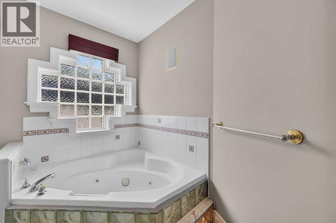
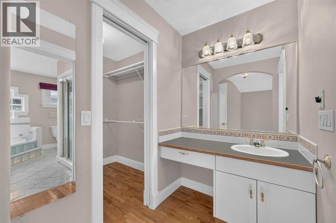
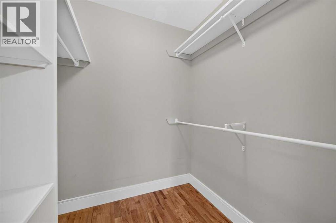
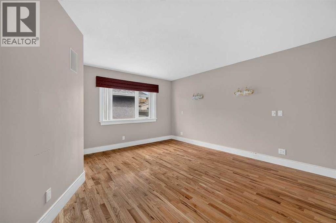
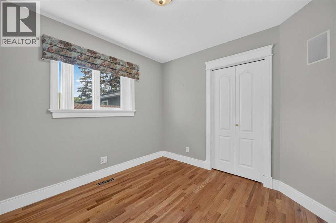
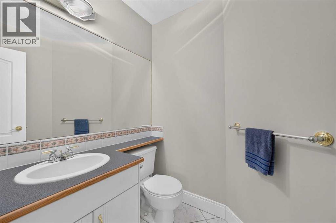
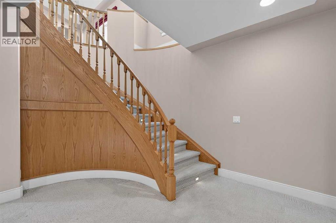
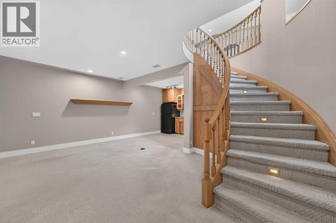
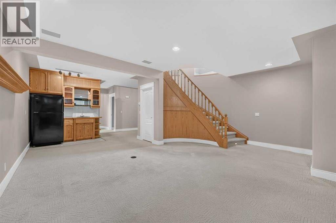
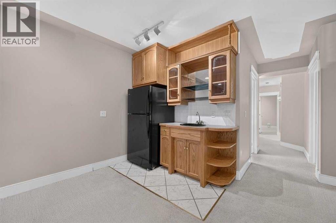
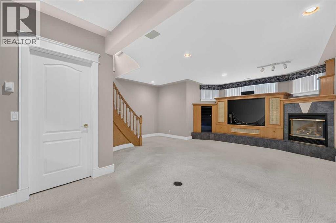
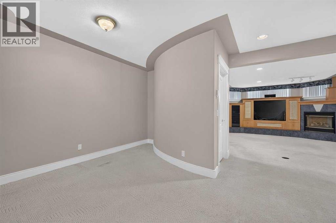
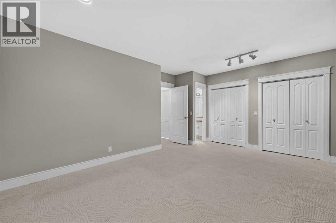
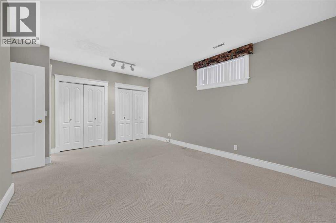
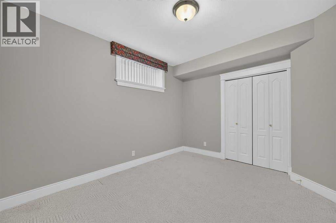
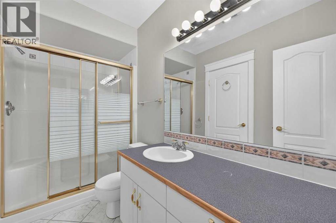
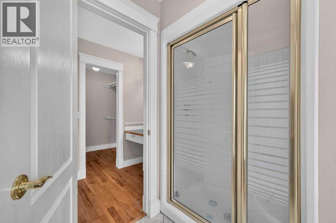
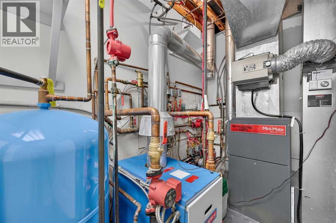
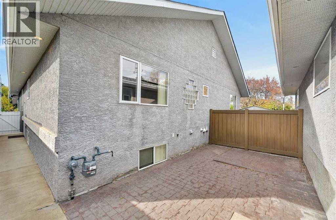
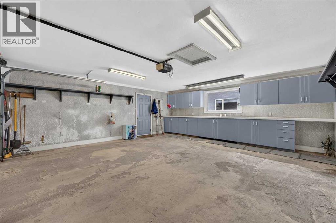
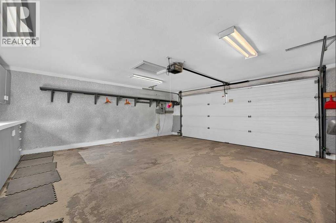
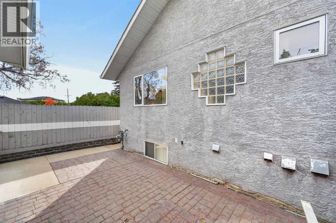
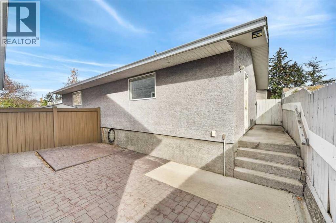
WOW!! Is all you can say!!!! Welcome to a one-owner, custom-built bungalow with a total of four bedrooms, two and a half bathrooms, and 2,680 sq ft of luxurious living space in this amazing semi-detached Bungalow located on a very quiet inner-city street in Montgomery!!!! The owner built it for themselves and to withstand the test of time! The many features of this wonderful house include one-foot-thick ICF concrete exterior walls, an open floor plan with 10 ft vaulted ceilings and a skylight, gorgeous real hardwood flooring throughout the main floor, a semi-circular oak staircase highlighted off the kitchen area, and a large master bedroom. The master ensuite is spa-like, featuring a jet tub with undermount lighting and a spacious walk-in closet. The fully developed lower level includes a built-in entertainment center featuring built-in speakers throughout the entire house, a cozy gas fireplace in the family room, two more bedrooms and a three-piece bathroom. The house is heated by a forced-air furnace plus a separate boiler for in-floor heat in the lower concrete floor. The low maintenance yard has a very private rear patio area! The large and heated double-insulated 21x20 garage is a mechanic's dream, featuring ample counter space and many built-in cabinets. This house is priced well below today's replacement costs, considering the skyrocketing building material affordability!! Hurry on this one!! Note: Some photos have have been virtually staged to showcase the property's potential. (id:51913)
Property Details
| Amenities Near By : Playground, Schools, Shopping |
| Features : Back Lane, Wet Bar |
| Parking Space Total : 2 |
| Plan : 4994gi |
| MLS® Number : A2350855 |
| Property Type : Single Family |
| Community Name : Montgomery |
Building
| Bathroom Total : 3 |
| Bedrooms Above Ground : 2 |
| Bedrooms Below Ground : 2 |
| Bedrooms Total : 4 |
| Appliances : Washer, Refrigerator, Dishwasher, Stove, Dryer, Microwave, Freezer, Hood Fan, Window Coverings, Garage Door Opener |
| Architectural Style : Bungalow |
| Basement Development : Finished |
| Basement Type : Full (finished) |
| Constructed Date : 1997 |
| Construction Material : Icf Block |
| Construction Style Attachment : Semi-detached |
| Cooling Type : None |
| Exterior Finish : Stucco |
| Fireplace Present : Yes |
| Fireplace Total : 1 |
| Flooring Type : Ceramic Tile, Hardwood |
| Foundation Type : Poured Concrete |
| Half Bath Total : 1 |
| Heating Fuel : Natural Gas |
| Heating Type : Forced Air |
| Stories Total : 1 |
| Size Interior : 1336 Sqft |
| Total Finished Area : 1335.58 Sqft |
| Type : Duplex |
Land
| Size Total : 278 M2|0-4,050 Sqft |
| Size Total Text : 278 M2|0-4,050 Sqft |
| Size Frontage : 7.64 M |
| Acreage : No |
| Land Amenities : Playground, Schools, Shopping |
| Fence Type : Fence |
| Landscape Features : Fruit Trees |
| Size Depth : 36.6 M |
| Size Irregular : 278.00 |
| Zoning Description : Dc (pre 1p2007) |
Rooms
| Level | Type | Dimensions |
|---|---|---|
| Lower Level | 3pc Bathroom | Measurements not available |
| Lower Level | Family Room | 22.50 Ft x 13.50 Ft |
| Lower Level | Bedroom | 17.08 Ft x 11.92 Ft |
| Lower Level | Bedroom | 12.50 Ft x 10.17 Ft |
| Lower Level | Other | 8.75 Ft x 8.00 Ft |
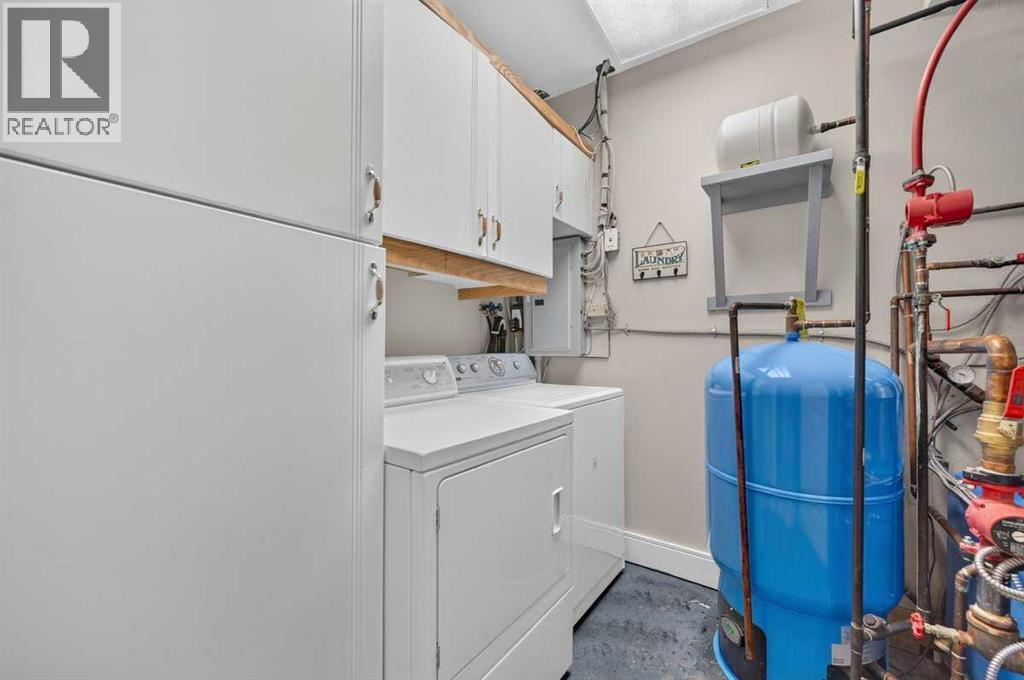
| Lower Level | Laundry Room | 12.33 Ft x 7.00 Ft |
| Lower Level | Storage | 8.42 Ft x 3.67 Ft |
| Main Level | 2pc Bathroom | Measurements not available |
| Main Level | 4pc Bathroom | Measurements not available |
| Main Level | Living Room/dining Room | 19.00 Ft x 13.67 Ft |
| Main Level | Kitchen | 15.00 Ft x 8.00 Ft |
| Main Level | Breakfast | 8.33 Ft x 8.33 Ft |
| Main Level | Primary Bedroom | 14.42 Ft x 11.00 Ft |
| Main Level | Bedroom | 10.08 Ft x 9.67 Ft |
| Main Level | Foyer | 6.08 Ft x 4.92 Ft |
Map
Agents and Offices
- Ken Richter
- Office: RE/MAX House Of Real Estate

Latest Listing

339, 35 Richard Court Sw
$350,000
401, 727 56 Avenue Sw
$249,900