House

Year Built: 1963

Area: 1359 sqft

Bedrooms: 5

Bathrooms: 3

Fireplaces: 2

Car Parking: 5
40 Springfield Avenue Red Deer, Alberta T4N 0C7 New
$525,000
Description
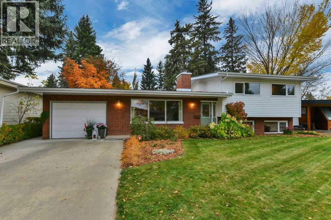
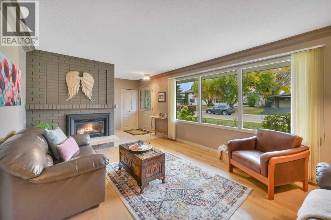
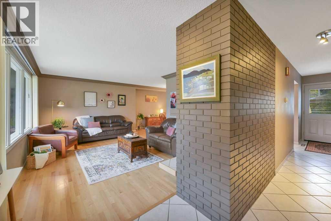
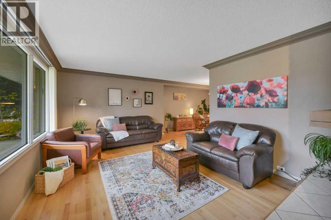
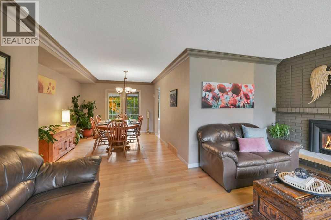
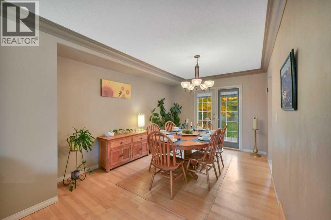
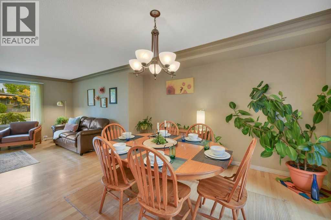
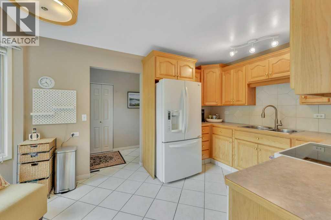
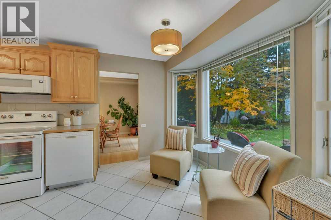
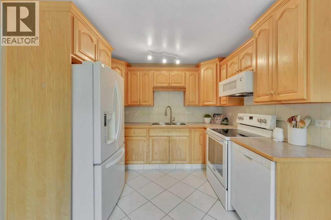
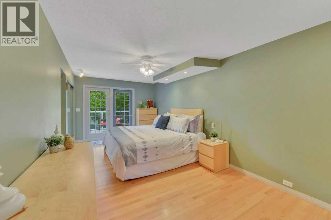
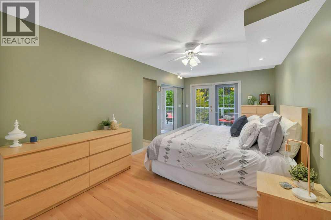
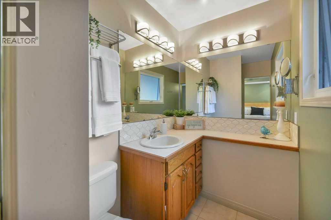
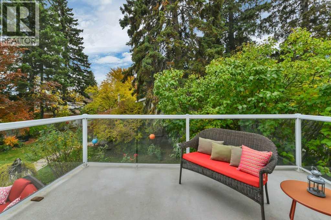
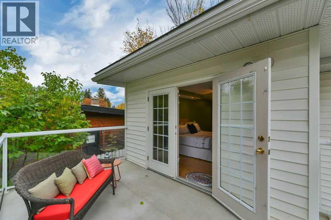
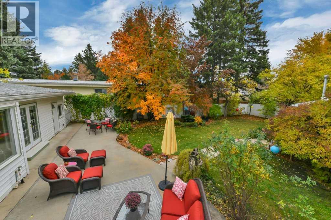
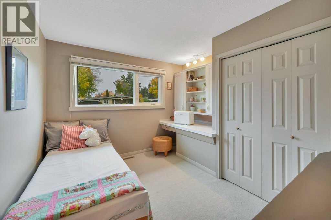
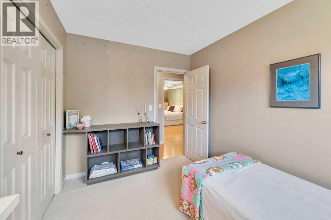
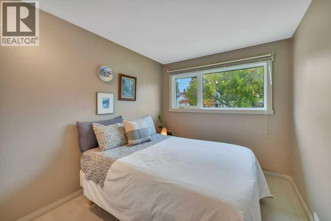
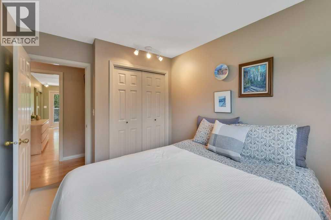
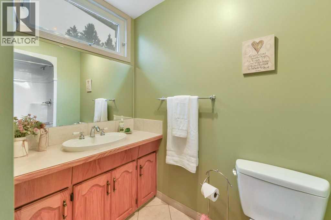
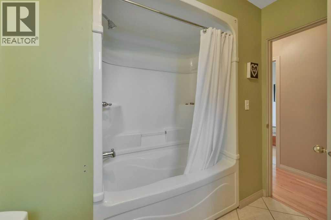
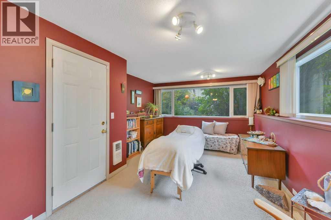
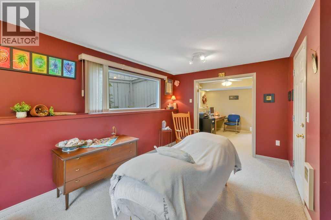
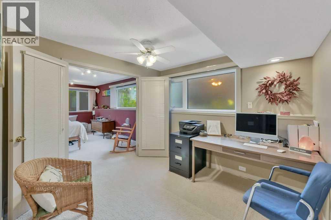
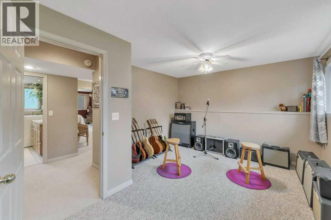
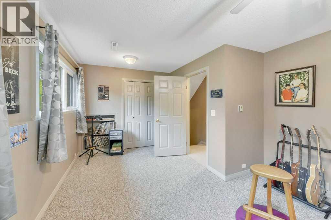
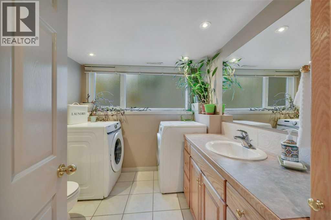
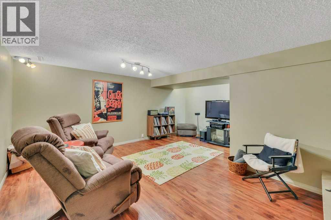
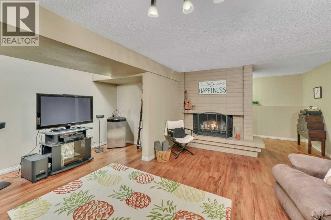
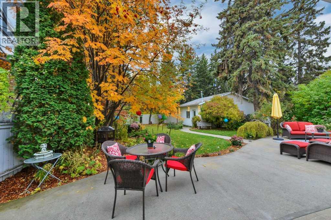
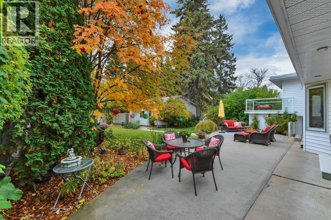
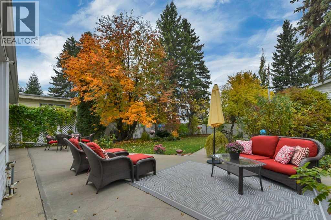
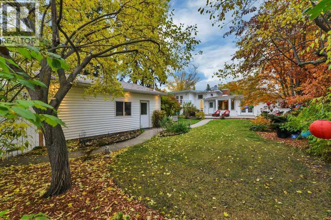
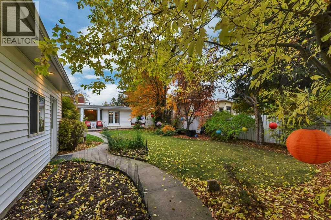
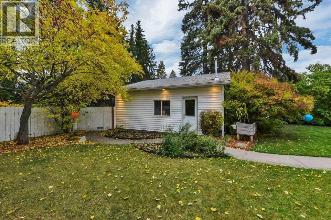
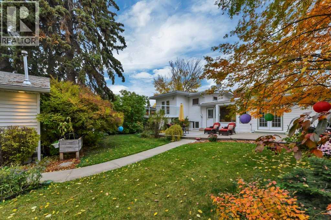
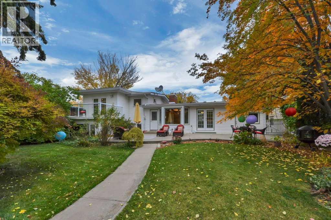
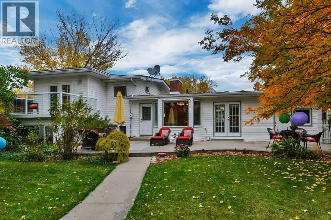
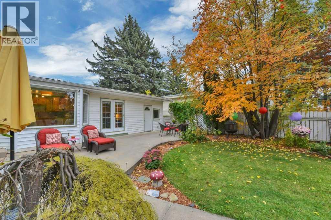
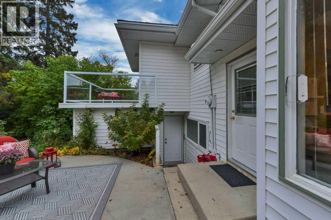
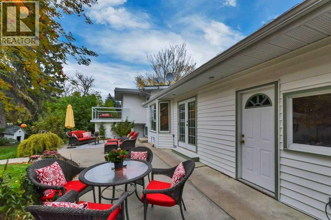
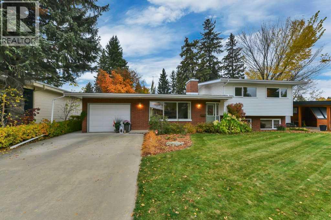
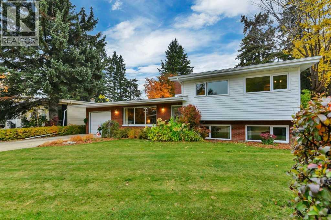
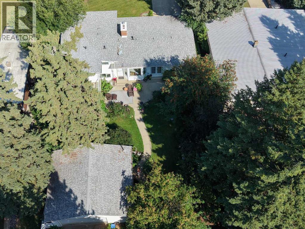
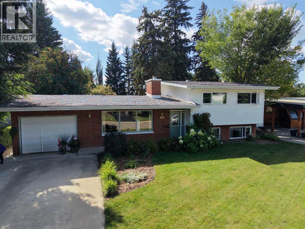
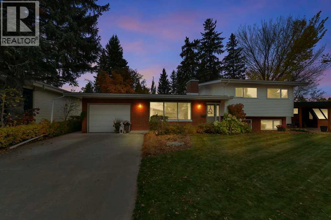
Hello, Gorgeous! Welcome to 40 Springfield Avenue, a beautifully maintained and thoughtfully updated four level split in the mature, sought after community of Sunnybrook. This 1963 home offers 1,359 sq ft above grade (RMS) plus 1,149 sq ft below grade, five bedrooms, three bathrooms, two fireplaces and an exceptional 8,100 sq ft lot, along with a rare pairing of an attached single garage and an oversized, insulated detached double garage with in floor heating. Step inside to warmth, character and natural light. The living room features an oversized picture window and a gas fireplace with a fan, and the kitchen flows to a dining area where garden doors open to the backyard. Upstairs are three bedrooms, including a primary retreat with double closets, a three piece ensuite and French doors to a private balcony over the yard, plus a four piece main bathroom. The lower levels add two more bedrooms, one a bright space with an office area, oversized windows and its own exterior access, plus a three piece bathroom, laundry and a recreation room with a wood burning fireplace. Outside, mature trees, hydrangeas, roses, clematis, established hedges, a curved paved patio and irrigation front and back create a private, fully fenced retreat, with a wide rear alley to the detached garage. Updates include front irrigation (2017), five windows with triple pane glass (2018), a sewer line relined to the City connection (2019) and roof shingles about 10 years old. G.W. Smith Elementary is on the same street. (id:51913)
Property Details
| Amenities Near By : Park, Playground, Schools, Shopping |
| Features : Back Lane, Pvc Window, No Smoking Home, Gas Bbq Hookup |
| Parking Space Total : 5 |
| Plan : 5552mc |
| Structure : Deck |
| MLS® Number : A2351819 |
| Property Type : Single Family |
| Community Name : Sunnybrook |
Building
| Bathroom Total : 3 |
| Bedrooms Above Ground : 3 |
| Bedrooms Below Ground : 2 |
| Bedrooms Total : 5 |
| Appliances : Washer, Refrigerator, Dishwasher, Stove, Dryer, Microwave, Garburator, Window Coverings, Garage Door Opener |
| Architectural Style : 4 Level |
| Basement Development : Finished |
| Basement Features : Walk-up |
| Basement Type : Full (finished) |
| Constructed Date : 1963 |
| Construction Style Attachment : Detached |
| Cooling Type : None |
| Exterior Finish : Brick, Vinyl Siding |
| Fireplace Present : Yes |
| Fireplace Total : 2 |
| Flooring Type : Carpeted, Hardwood, Tile, Vinyl Plank |
| Foundation Type : Block, Poured Concrete |
| Heating Fuel : Natural Gas |
| Heating Type : Forced Air, See Remarks, In Floor Heating |
| Size Interior : 1359 Sqft |
| Total Finished Area : 1359 Sqft |
| Type : House |
Land
| Size Total : 8100 Sqft|7,251 - 10,889 Sqft |
| Size Total Text : 8100 Sqft|7,251 - 10,889 Sqft |
| Size Frontage : 19.81 M |
| Acreage : No |
| Land Amenities : Park, Playground, Schools, Shopping |
| Fence Type : Fence |
| Landscape Features : Garden Area, Landscaped, Underground Sprinkler |
| Size Depth : 38.6 M |
| Size Irregular : 8100.00 |
| Zoning Description : R-l |
Rooms
| Level | Type | Dimensions |
|---|---|---|
| Second Level | 3pc Bathroom | 4.67 Ft x 9.08 Ft |
| Second Level | 4pc Bathroom | 7.75 Ft x 9.08 Ft |
| Second Level | Bedroom | 11.08 Ft x 10.42 Ft |
| Second Level | Bedroom | 11.08 Ft x 8.67 Ft |
| Second Level | Primary Bedroom | 19.25 Ft x 10.00 Ft |
| Basement | Recreational, Games Room | 18.33 Ft x 22.42 Ft |
| Basement | Furnace | 12.17 Ft x 11.92 Ft |
| Basement | Storage | 9.83 Ft x 5.75 Ft |
| Lower Level | 3pc Bathroom | 9.00 Ft x 7.92 Ft |
| Lower Level | Bedroom | 12.17 Ft x 16.75 Ft |
| Lower Level | Bedroom | 15.50 Ft x 11.42 Ft |
| Lower Level | Laundry Room | Measurements not available |
| Main Level | Dining Room | 13.08 Ft x 10.25 Ft |
| Main Level | Kitchen | 14.67 Ft x 9.75 Ft |
| Main Level | Living Room | 12.08 Ft x 18.83 Ft |
Map
Agents and Offices
- Shauna Lynn Allen
- Tara Molina
- Office: Royal LePage Benchmark