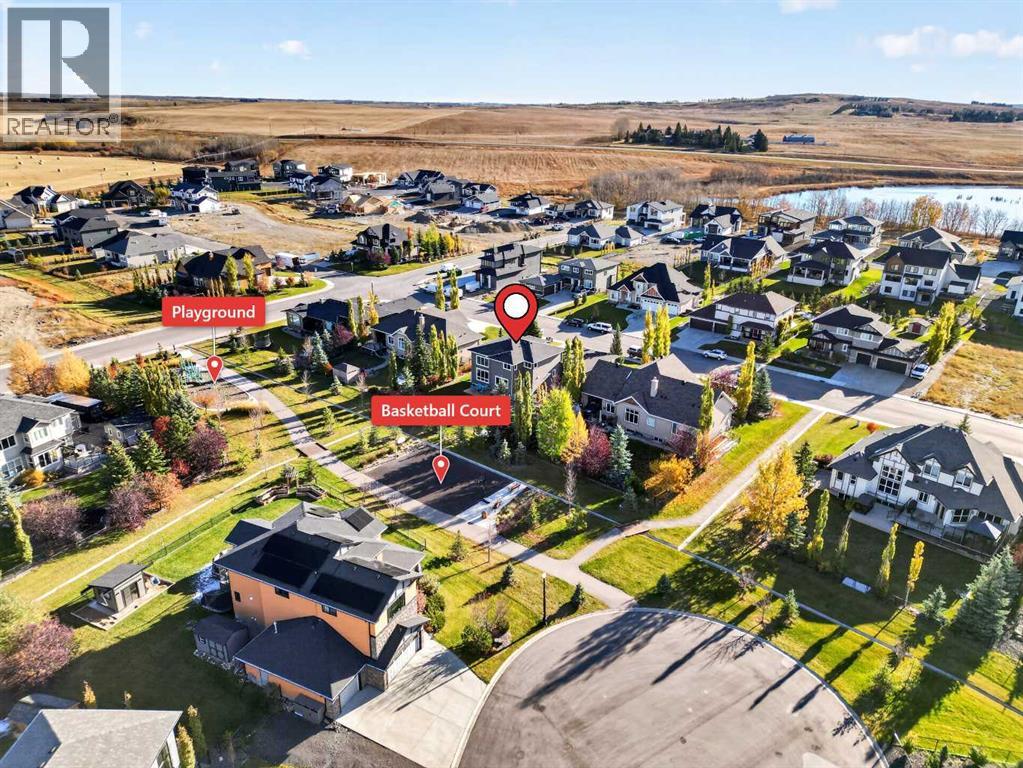
House

Year Built: 2010

Area: 2294 sqft

Bedrooms: 4

Bathrooms: 4

Fireplaces: 1

Car Parking: 7
34 Monterra Link Cochrane Lake, Alberta T4C 0G7
$1,250,000
Virtual Tour
Open House
This property has open houses!
Starts at: 12:00 pm
Ends at: 2:00 pm
Description
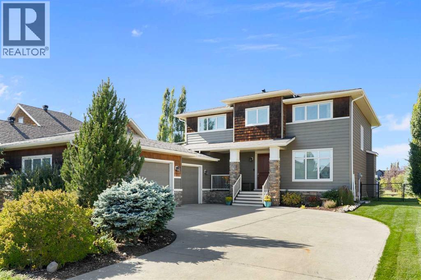
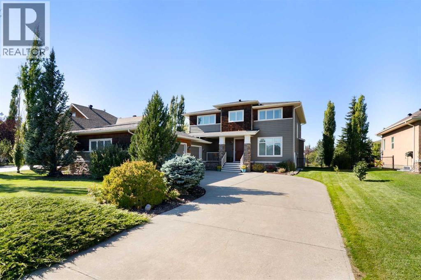
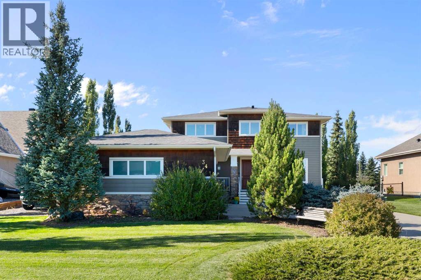
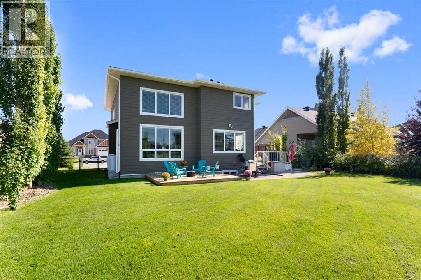
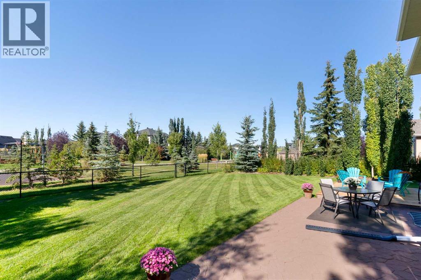
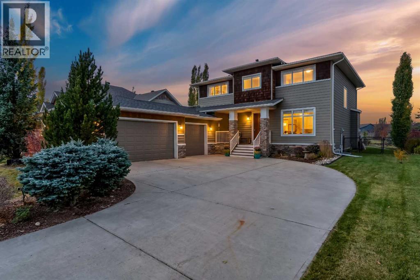
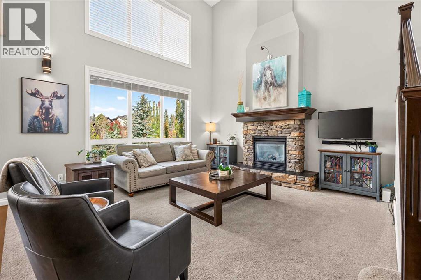
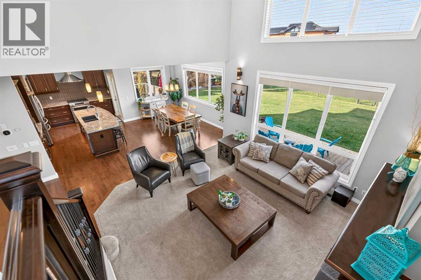
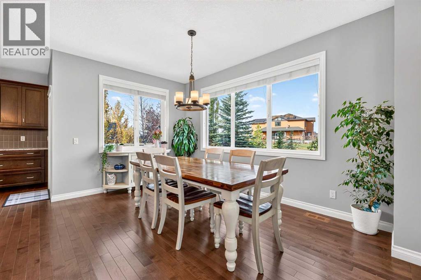
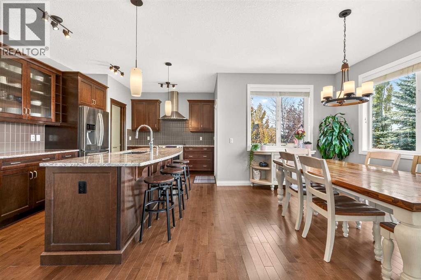
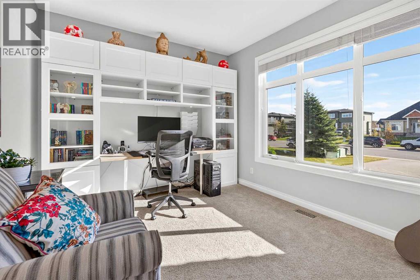
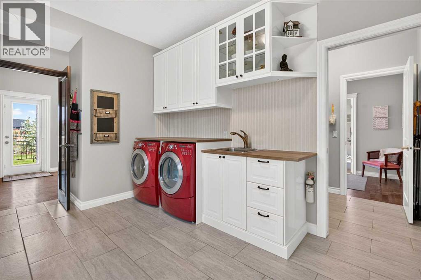
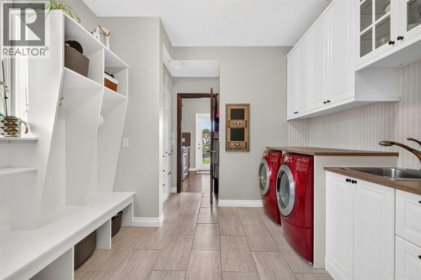
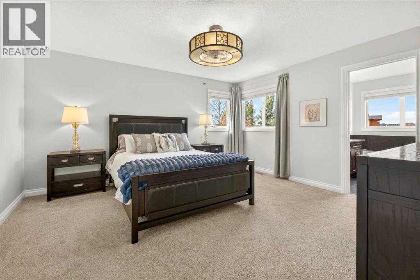
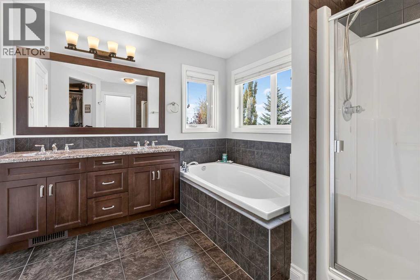
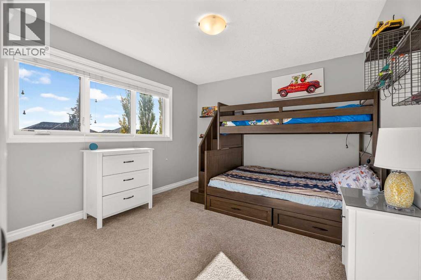
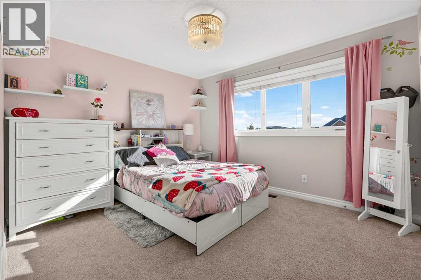
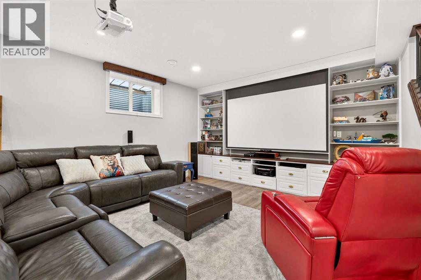
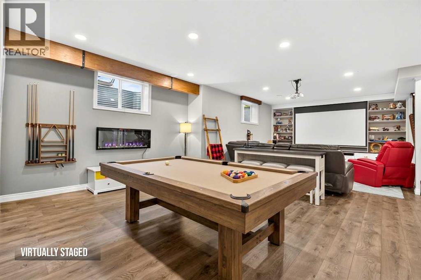
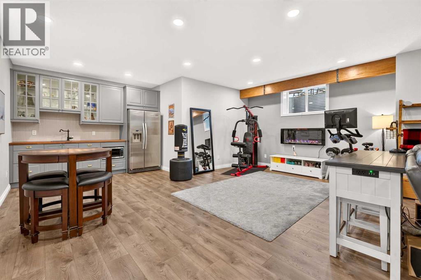
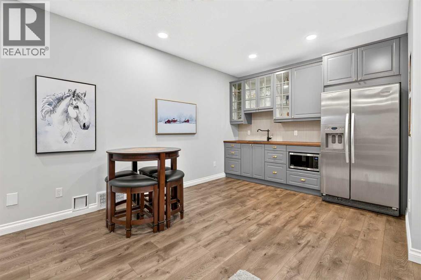
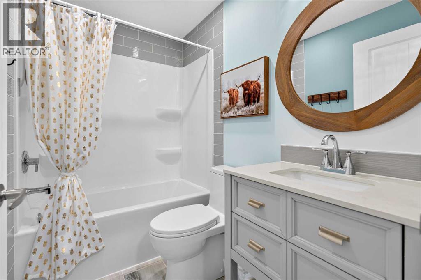
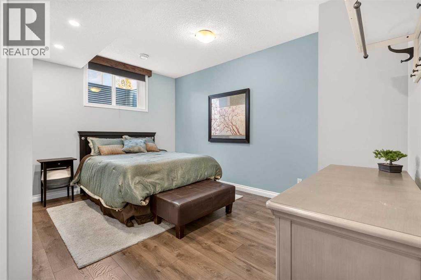
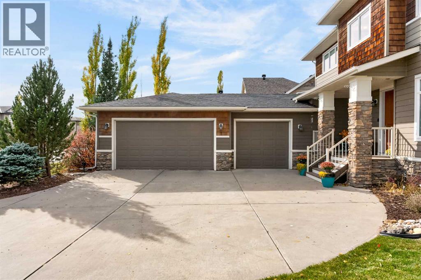
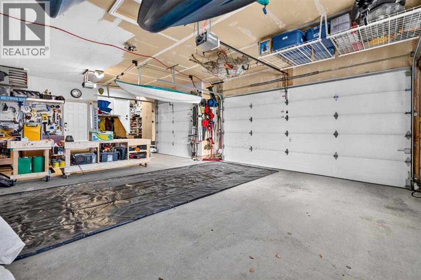
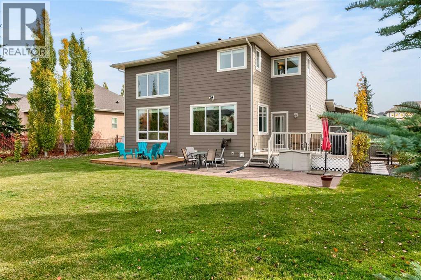
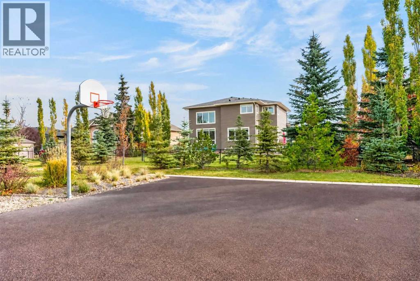
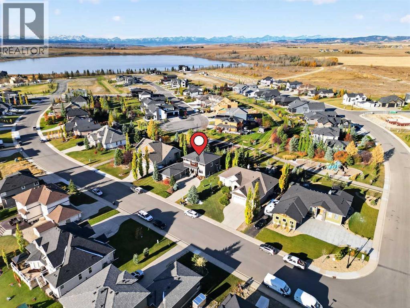
**OPEN HOUSE SAT OCT 24 12-2pm** Discover ESTATE LIVING in the sought-after community of MonTerra, where timeless elegance, unmatched privacy, and exceptional functionality come together in this impressive fully developed ASTORIA Custom Estate Two-Storey residence. Backing directly onto a GREEN SPACE with no direct rear neighbours, this impressive sanctuary offers a peaceful, breathtaking backdrop and convenient access to Cochrane and the Rocky Mountains. Inside, soaring vaulted ceilings, abundant natural light, and a timeless palette welcome you into a thoughtfully designed main floor. The chef-inspired kitchen features granite countertops, premium stainless-steel appliances with a gas range, an expansive centre island, and a convenient walk-through pantry. A cozy stone fireplace anchors the inviting living area, while a dedicated home office and an exceptionally spacious mudroom, and laundry room provide everyday versatility. Upstairs, the generous primary retreat boasts picturesque views, an impressive custom walk-in closet, and a spa-like ensuite with a soaker tub and separate shower, accompanied by two additional spacious bedrooms, a full four-piece bathroom, custom closet organizers, and solid wood Hunter Douglas blinds throughout.Designed as the ultimate space for family fun, the FULLY FINISHED basement serves as an extraordinary entertainment hub. This lower-level retreat features a sleek modern wet bar, a dedicated home theatre area fully wired for surround sound, an additional large bedroom and a 4-piece bathroom equipped with luxurious heated floors. The outdoor living is equally spectacular; the beautifully landscaped and fully fenced backyard is a peaceful haven complete with mature fruit trees, established perennial gardens, and a smart irrigation system that looks out into an expansive and treed green space with easy access to a nearby playground and basketball court. Rounding out this exceptional property is an OVERSIZED, HEATED, and insulated TRIP LE ATTACHED GARAGE equipped with 220V power and its own breaker panel, alongside a 34-foot dedicated RV parking pad with 30-amp service. This home offers a rare opportunity to enjoy the space, luxury, and unmatched lifestyle that make MonTerra so desirable. (id:51913)
Property Details
| Amenities Near By : Park, Playground, Schools, Shopping, Water Nearby |
| Community Features : Lake Privileges, Pets Allowed With Restrictions |
| Features : Wet Bar, No Neighbours Behind, Closet Organizers, Gas Bbq Hookup, Parking |
| Parking Space Total : 7 |
| Plan : 0810165 |
| Structure : Deck, Dog Run - Fenced In |
| MLS® Number : A2351854 |
| Property Type : Single Family |
| Community Name : Monterra |
Building
| Bathroom Total : 4 |
| Bedrooms Above Ground : 3 |
| Bedrooms Below Ground : 1 |
| Bedrooms Total : 4 |
| Appliances : Refrigerator, Gas Stove(s), Dishwasher, Microwave, Hood Fan, Window Coverings, Garage Door Opener, Washer & Dryer |
| Basement Development : Finished |
| Basement Type : Full (finished) |
| Constructed Date : 2010 |
| Construction Material : Wood Frame |
| Construction Style Attachment : Detached |
| Cooling Type : Central Air Conditioning |
| Exterior Finish : Composite Siding, Stone |
| Fireplace Present : Yes |
| Fireplace Total : 1 |
| Flooring Type : Carpeted, Hardwood, Laminate |
| Foundation Type : Poured Concrete |
| Half Bath Total : 1 |
| Heating Fuel : Natural Gas |
| Heating Type : Forced Air |
| Stories Total : 2 |
| Size Interior : 2294 Sqft |
| Total Finished Area : 2294 Sqft |
| Type : House |
Land
| Size Total : 0.26 Ac|10,890 - 21,799 Sqft (1/4 - 1/2 Ac) |
| Size Total Text : 0.26 Ac|10,890 - 21,799 Sqft (1/4 - 1/2 Ac) |
| Size Frontage : 25.12 M |
| Acreage : No |
| Land Amenities : Park, Playground, Schools, Shopping, Water Nearby |
| Fence Type : Fence |
| Landscape Features : Fruit Trees, Landscaped, Underground Sprinkler |
| Size Depth : 42.67 M |
| Size Irregular : 0.26 |
| Zoning Description : R-1 |
Rooms
| Level | Type | Dimensions |
|---|---|---|
| Second Level | 4pc Bathroom | 7.67 Ft x 8.75 Ft |
| Second Level | 5pc Bathroom | 14.08 Ft x 9.50 Ft |
| Second Level | Bedroom | 12.00 Ft x 10.67 Ft |
| Second Level | Bedroom | 12.00 Ft x 10.67 Ft |
| Second Level | Primary Bedroom | 15.67 Ft x 14.83 Ft |
| Second Level | Other | 6.33 Ft x 12.17 Ft |
| Basement | 4pc Bathroom | 4.92 Ft x 7.58 Ft |
| Basement | Other | 6.17 Ft x 10.58 Ft |
| Basement | Bedroom | 14.42 Ft x 13.58 Ft |
| Basement | Recreational, Games Room | 29.33 Ft x 24.08 Ft |
| Main Level | 2pc Bathroom | 5.33 Ft x 4.83 Ft |
| Main Level | Dining Room | 14.67 Ft x 9.58 Ft |
| Main Level | Foyer | 6.92 Ft x 9.08 Ft |
| Main Level | Kitchen | 23.42 Ft x 11.08 Ft |
| Main Level | Laundry Room | 10.25 Ft x 14.42 Ft |
| Main Level | Living Room | 15.92 Ft x 14.92 Ft |
| Main Level | Office | 12.92 Ft x 10.50 Ft |
Map
Agents and Offices
- Jennifer Kinch
- Office: First Place Realty