Row / Townhouse

Year Built: 1978

Area: 1090 sqft

Bedrooms: 2

Bathrooms: 1

Fireplaces: 1

Car Parking: 1
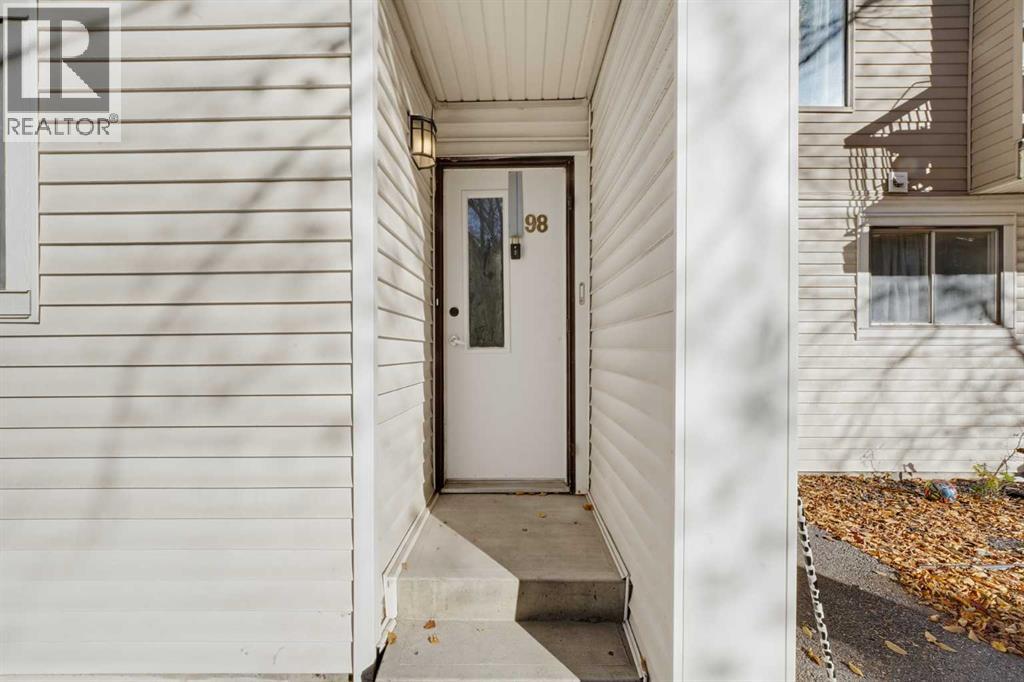
98, 2519 38 Street Ne Calgary, Alberta T1Y 4W8
$254,500
Description
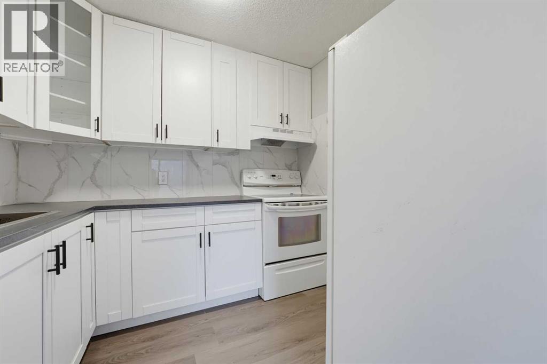
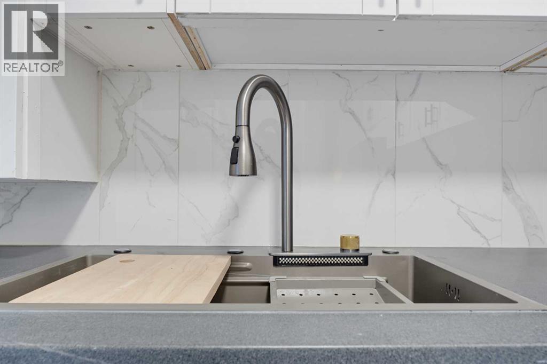
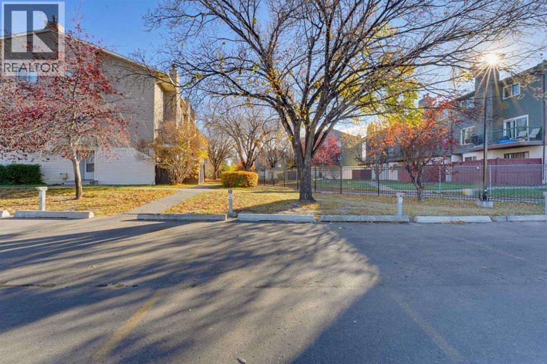
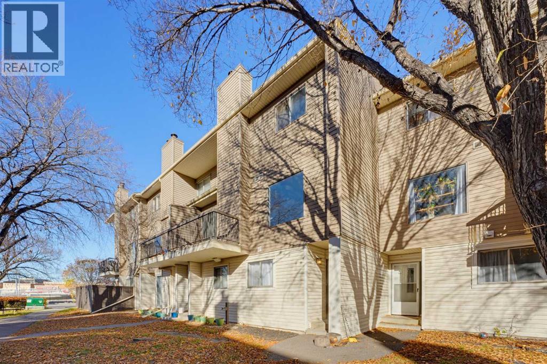
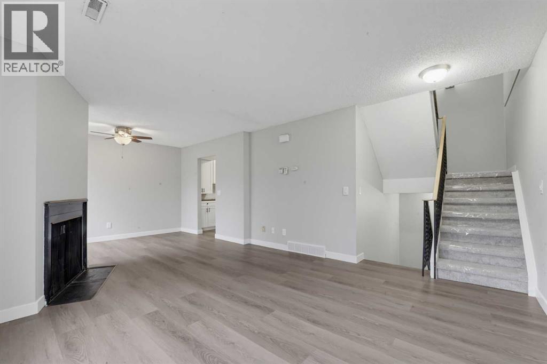
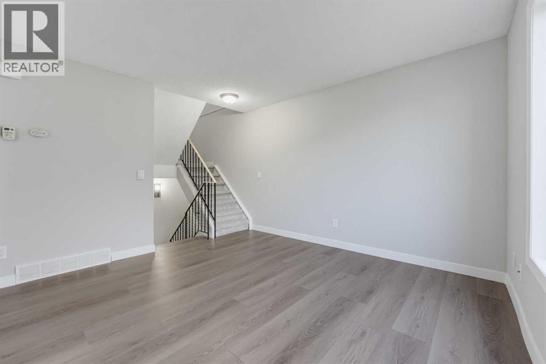
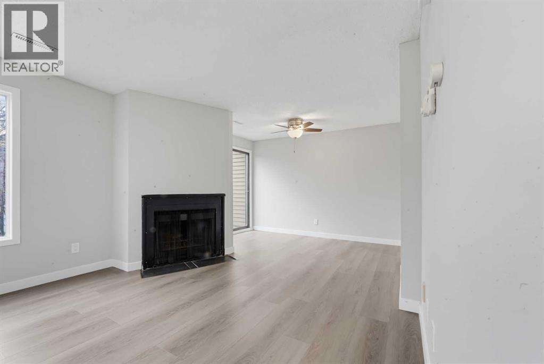
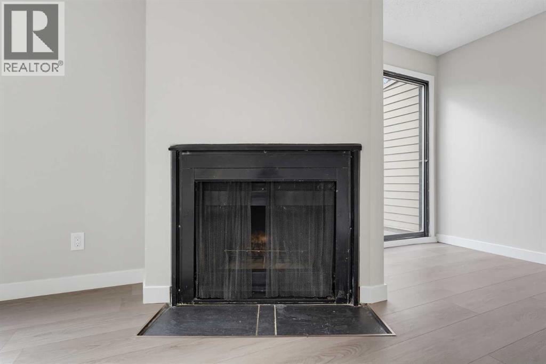
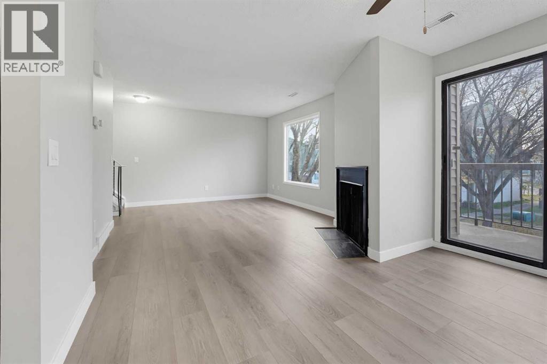
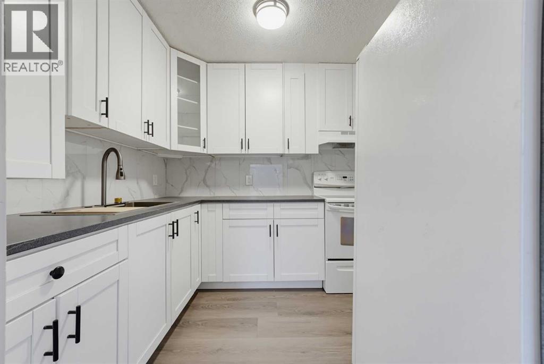
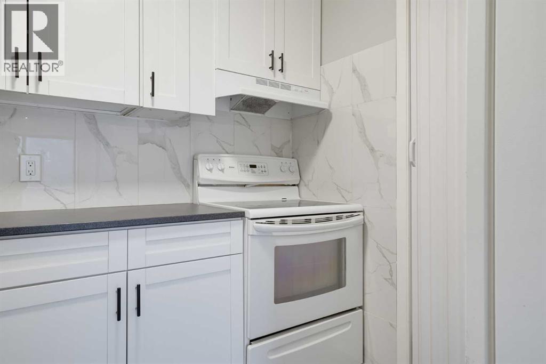
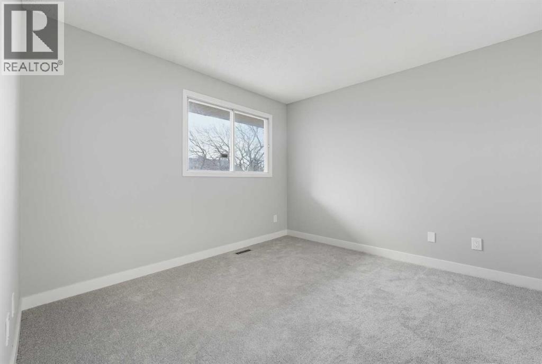
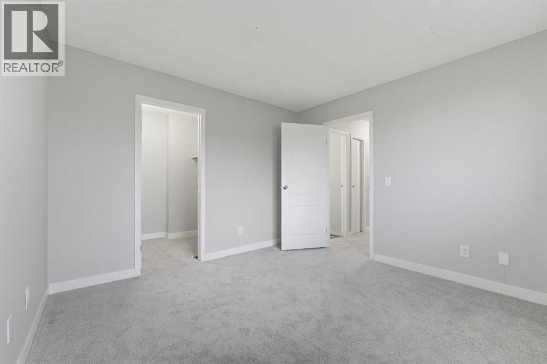
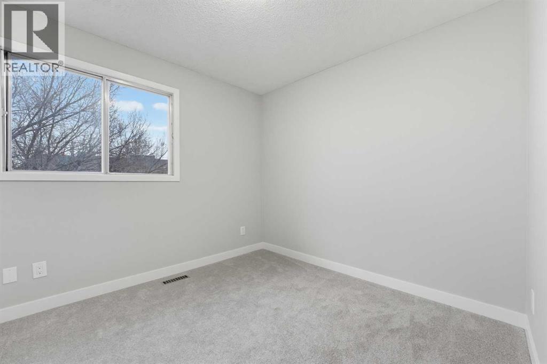
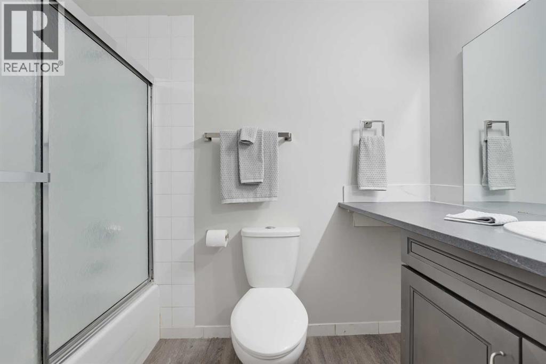
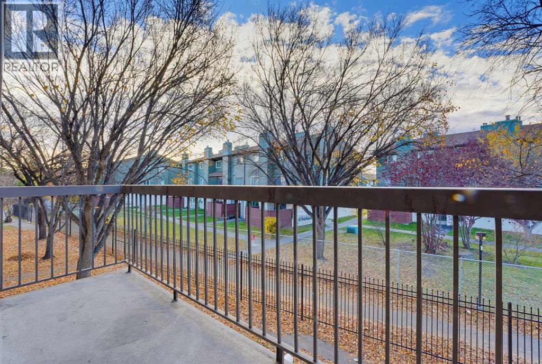
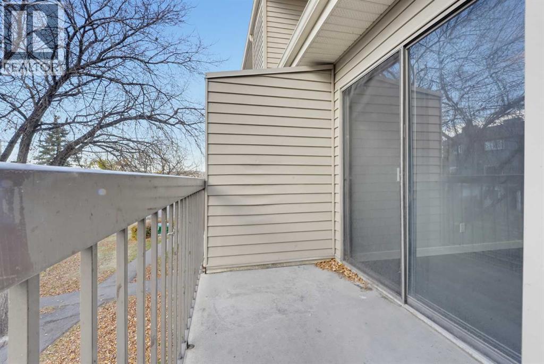
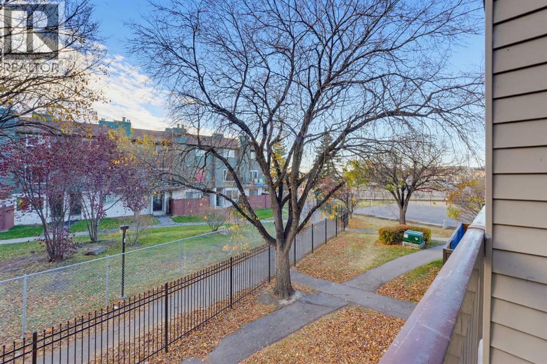
Welcome to Rundlemere Court, an ideally located townhouse complex in the established community of Rundle, offering an excellent opportunity for first-time home buyers, downsizers, and savvy investors alike. This well-maintained 2-bedroom, 1-bathroom townhome offers a functional and inviting floor plan with several updates, including fresh paint, new carpeting, and an updated kitchen. The spacious living room is highlighted by a cozy wood-burning fireplace, creating the perfect setting to relax and unwind during Calgary's cooler months. The kitchen offers ample cabinetry and a practical layout, with convenient access to the dining and living areas, making everyday living and entertaining a breeze. Two generously sized bedrooms and a full 4-piece bathroom provide comfortable living accommodations. Step outside onto your private balcony, the perfect spot to enjoy your morning coffee, soak up the summer sunshine, or fire up the BBQ. The home also includes one parking stall, along with plenty of visitor parking for friends and family. One of the biggest selling features of this property is its exceptional location! Situated just steps from the Rundle LRT station, commuting throughout Calgary couldn't be more convenient. Sunridge Mall, Peter Lougheed Centre, grocery stores, restaurants, schools, parks, and numerous other everyday amenities are all within easy reach. With convenient access to major roadways, this location offers the perfect balance of accessibility and everyday convenience. Whether you're looking to purchase your first home, simplify your lifestyle, or add a well-located property to your investment portfolio, this townhome offers an attractive combination of comfort, value, and location. Don't miss this fantastic opportunity to own in one of Calgary's most conveniently located communities! (id:51913)
Property Details
| Amenities Near By : Schools, Shopping |
| Community Features : Pets Allowed With Restrictions |
| Features : See Remarks, Parking |
| Parking Space Total : 1 |
| Plan : 7911115 |
| MLS® Number : A2353094 |
| Property Type : Single Family |
| Community Name : Rundle |
Building
| Bathroom Total : 1 |
| Bedrooms Above Ground : 2 |
| Bedrooms Total : 2 |
| Appliances : Refrigerator, Stove, Washer & Dryer |
| Basement Type : None |
| Constructed Date : 1978 |
| Construction Material : Wood Frame |
| Construction Style Attachment : Attached |
| Cooling Type : None |
| Fireplace Present : Yes |
| Fireplace Total : 1 |
| Flooring Type : Carpeted |
| Foundation Type : Poured Concrete |
| Heating Type : Forced Air |
| Stories Total : 2 |
| Size Interior : 1090 Sqft |
| Total Finished Area : 1090 Sqft |
| Type : Row / Townhouse |
Land
| Size Total Text : Unknown |
| Acreage : No |
| Land Amenities : Schools, Shopping |
| Fence Type : Not Fenced |
| Zoning Description : M-c1 |
Rooms
| Level | Type | Dimensions |
|---|---|---|
| Second Level | Dining Room | 6.75 Ft x 11.50 Ft |
| Second Level | Kitchen | 8.67 Ft x 8.08 Ft |
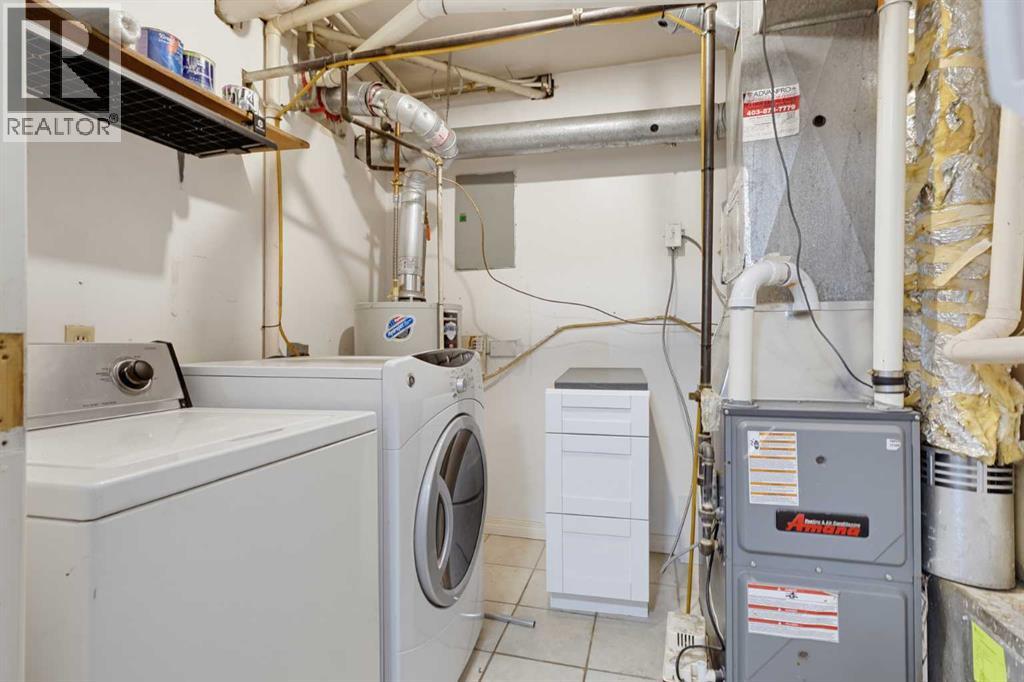
| Second Level | Laundry Room | 7.33 Ft x 3.92 Ft |
| Second Level | Living Room | 16.33 Ft x 11.75 Ft |
| Second Level | Furnace | 7.33 Ft x 3.75 Ft |
| Third Level | 4pc Bathroom | 8.83 Ft x 7.00 Ft |
| Third Level | Bedroom | 10.92 Ft x 11.67 Ft |
| Third Level | Bedroom | 9.42 Ft x 9.25 Ft |
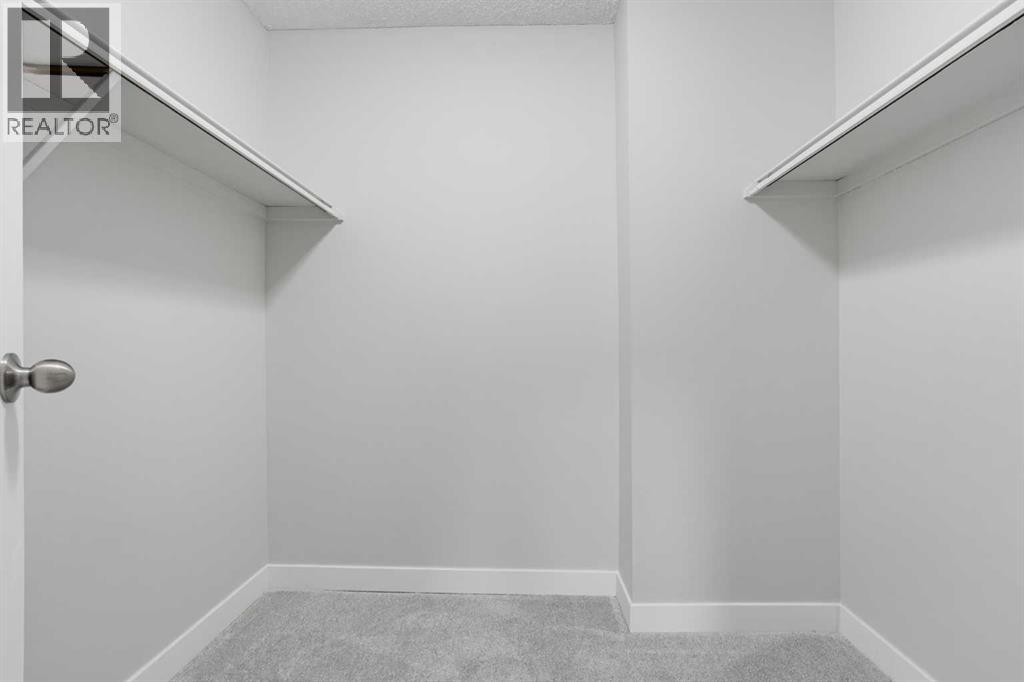
| Third Level | Other | 1.83 Ft x 9.25 Ft |
| Third Level | Hall | 11.67 Ft x 2.92 Ft |
| Third Level | Other | 7.17 Ft x 7.42 Ft |
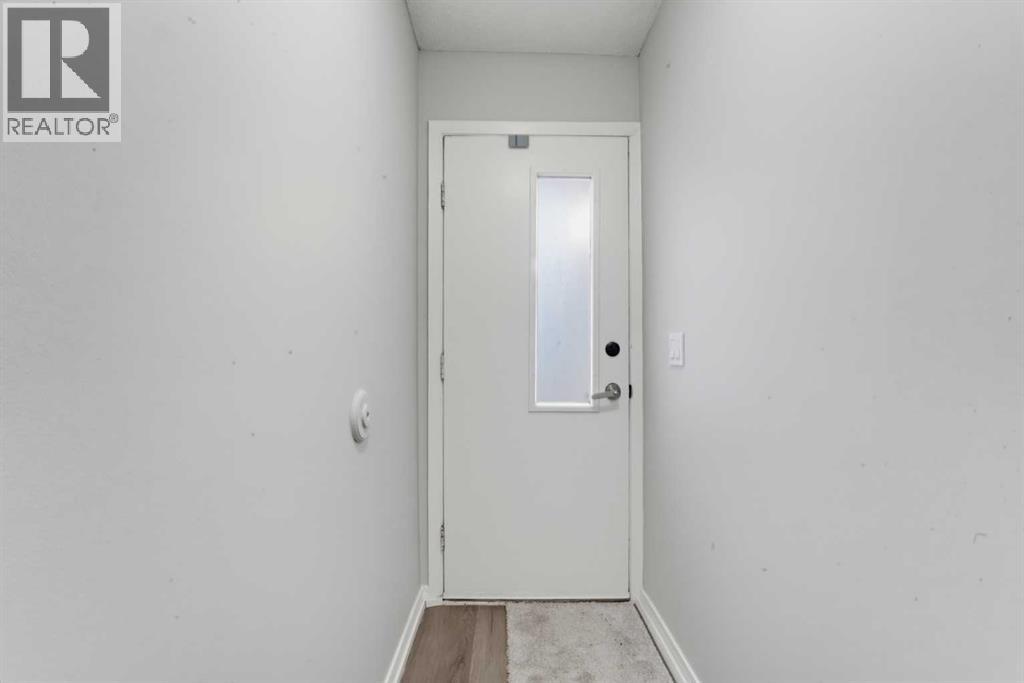
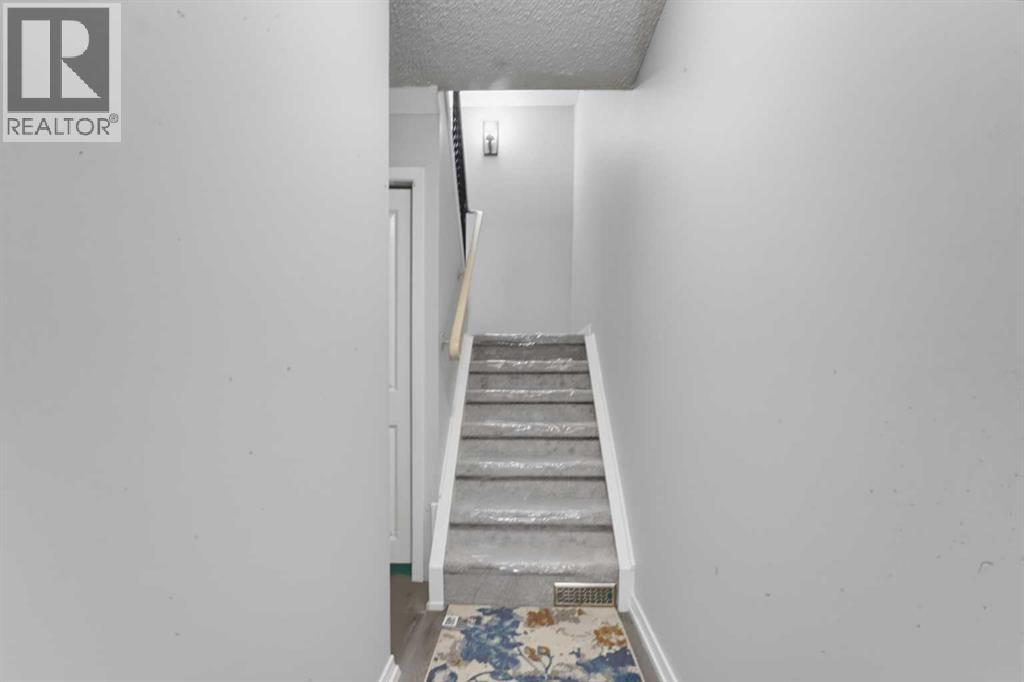
| Main Level | Foyer | 6.33 Ft x 8.67 Ft |
Map
Agents and Offices
- Anil Asrani
- Varun Sharma
- Office: Power Properties