House

Year Built: 1973

Area: 1498 sqft

Bedrooms: 5

Bathrooms: 2

Fireplaces: 1

Car Parking: 3
460 16 Street Fort Macleod, Alberta T0L 0Z0
$440,000
Description
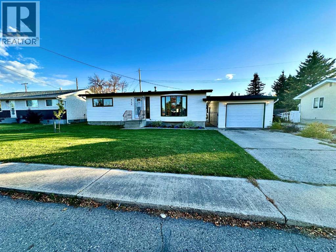
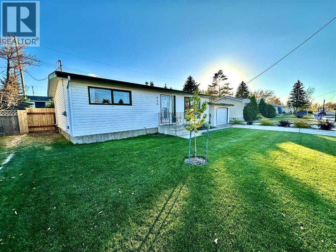
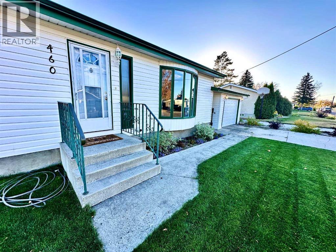
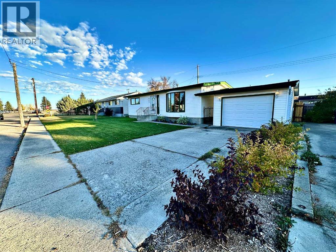
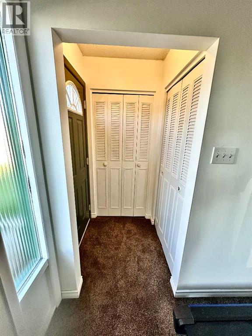
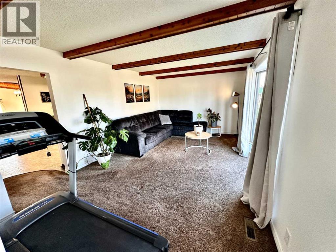
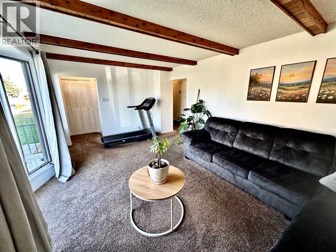
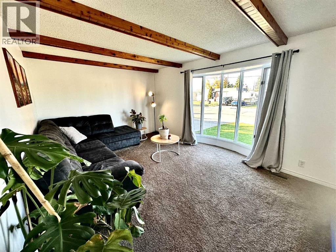
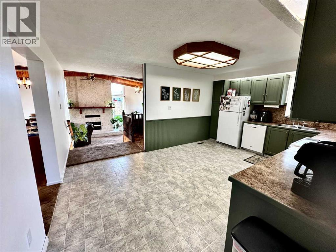
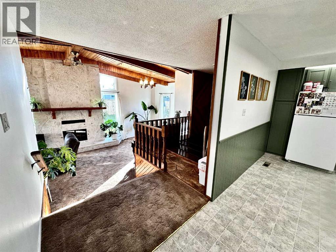
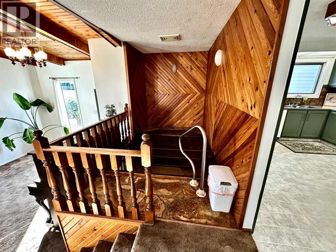
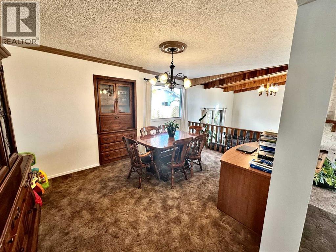
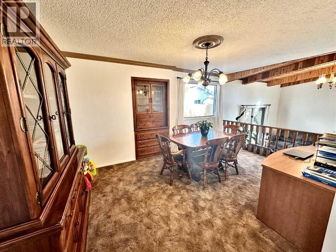
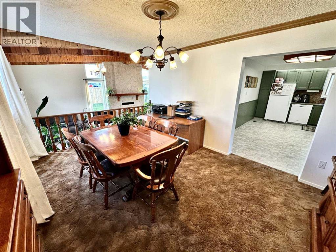
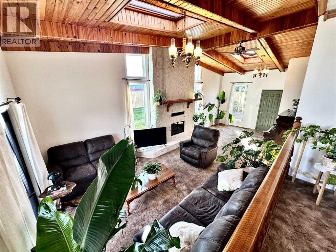
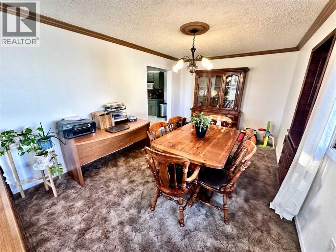
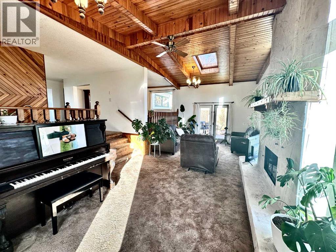
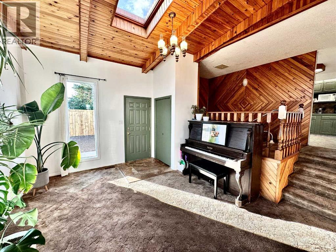
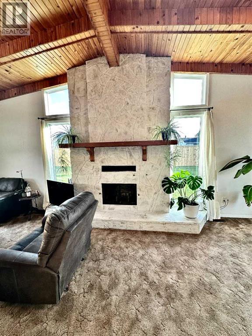
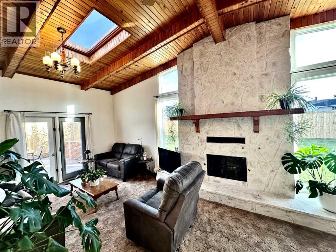
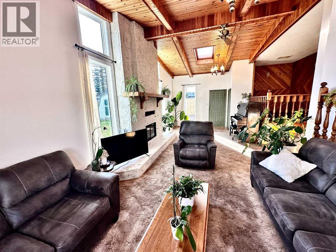
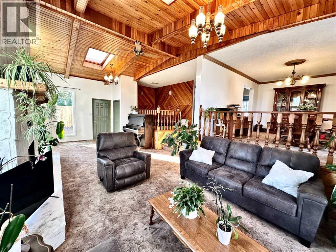
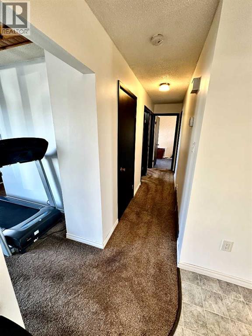
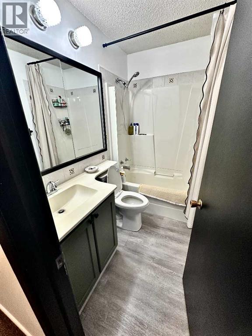
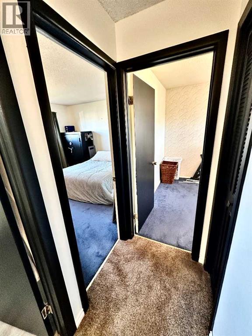
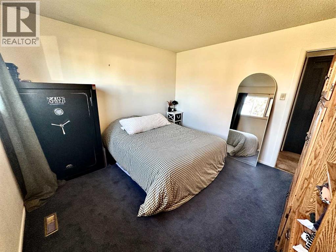
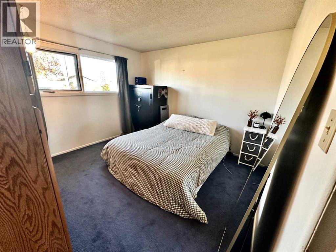
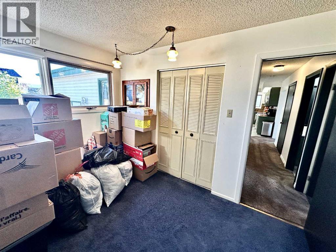
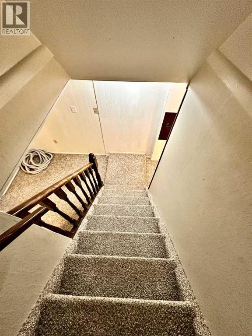
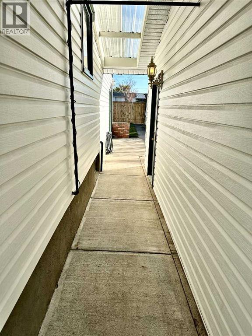
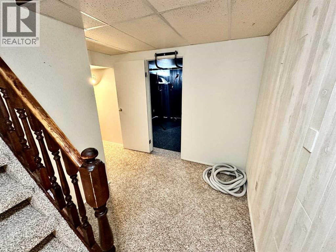
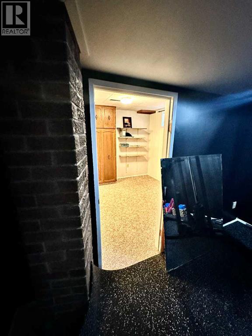
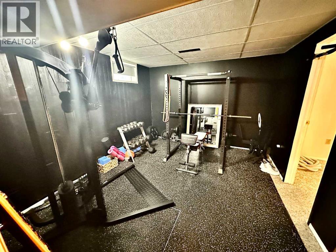
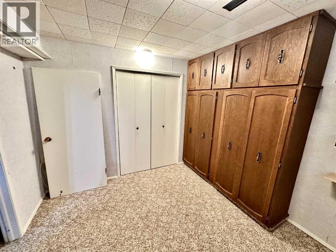
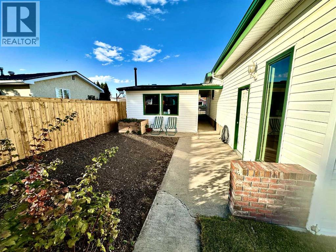
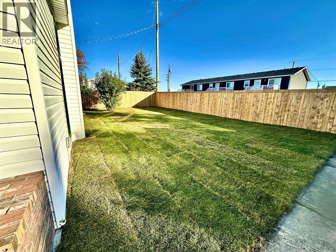
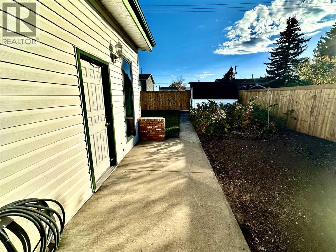
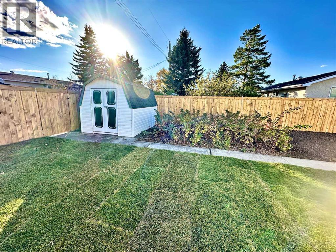
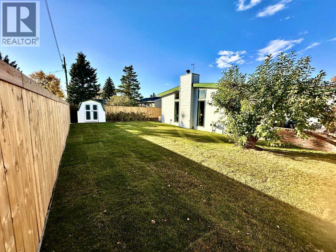
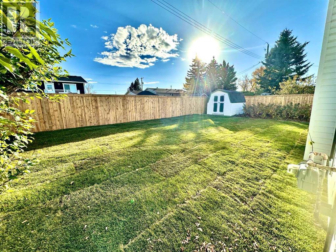
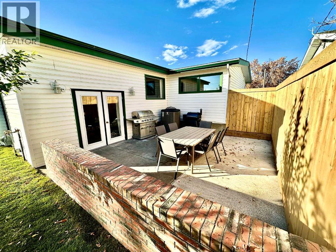
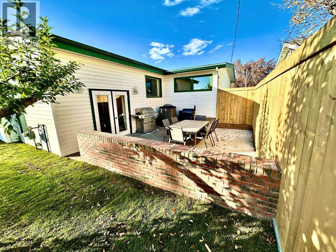
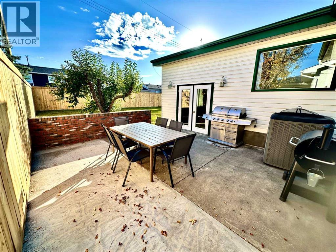
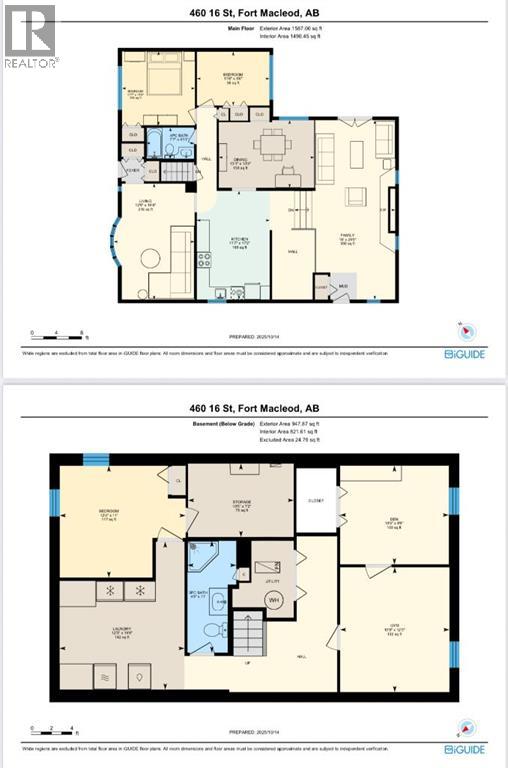
Welcome to this inviting family home nestled in the peaceful community of Fort Macleod. Full of character and comfort, this property offers a wonderful balance of warmth, space, and functionality. Inside, you’ll find a bright, open layout featuring a cozy living room and a stunning family room addition — the true heart of the home. The vaulted ceiling with skylights fills the space with natural light, while the stone-faced wood-burning fireplace (convertible to gas) adds rustic charm and comfort. For a touch of luxury, enjoy your private indoor hot tub — the perfect place to relax and unwind any time of year. The elegant dining area is ideal for hosting family dinners or special gatherings. With four bedrooms and two bathrooms, there’s plenty of room for everyone. The lower level includes a large laundry area, ample storage, and a versatile bonus room perfect for an office, hobby, or gaming space. Step outside to a beautifully maintained backyard designed for relaxation and entertaining. The new fence provides privacy and peace of mind, while the BBQ area and patio make outdoor living easy and enjoyable. A heated single detached garage completes the package, offering convenience all year long. This home captures the best of Fort Macleod living — quiet streets, friendly neighbors, and a welcoming community atmosphere. Come take a look and discover all that 460 16 Street has to offer. (id:51913)
Property Details
| Amenities Near By : Schools |
| Features : Pvc Window |
| Parking Space Total : 3 |
| Plan : 92b |
| MLS® Number : A2347509 |
| Property Type : Single Family |
Building
| Bathroom Total : 2 |
| Bedrooms Above Ground : 2 |
| Bedrooms Below Ground : 3 |
| Bedrooms Total : 5 |
| Architectural Style : Bungalow |
| Basement Development : Finished |
| Basement Type : Full (finished) |
| Constructed Date : 1973 |
| Construction Style Attachment : Detached |
| Cooling Type : Central Air Conditioning |
| Fireplace Present : Yes |
| Fireplace Total : 1 |
| Flooring Type : Carpeted |
| Foundation Type : Poured Concrete |
| Heating Fuel : Natural Gas, Wood |
| Stories Total : 1 |
| Size Interior : 1498 Sqft |
| Total Finished Area : 1498 Sqft |
| Type : House |
Land
| Size Total : 67772 Sqft|1 - 1.99 Acres |
| Size Total Text : 67772 Sqft|1 - 1.99 Acres |
| Size Frontage : 18.29 M |
| Acreage : Yes |
| Land Amenities : Schools |
| Fence Type : Fence |
| Size Depth : 32 M |
| Size Irregular : 67772.00 |
| Zoning Description : R |
Rooms
| Level | Type | Dimensions |
|---|---|---|
| Basement | 3pc Bathroom | 4.75 Ft x 11.00 Ft |
| Basement | Bedroom | 12.33 Ft x 11.00 Ft |
| Basement | Bedroom | 10.67 Ft x 9.67 Ft |
| Basement | Bedroom | 10.75 Ft x 12.25 Ft |
| Basement | Laundry Room | 12.25 Ft x 14.50 Ft |
| Basement | Storage | 10.42 Ft x 7.17 Ft |
| Main Level | 4pc Bathroom | 4.92 Ft x 7.58 Ft |
| Main Level | Bedroom | 11.75 Ft x 11.58 Ft |
| Main Level | Bedroom | 8.50 Ft x 11.50 Ft |
| Main Level | Family Room | 28.42 Ft x 16.00 Ft |
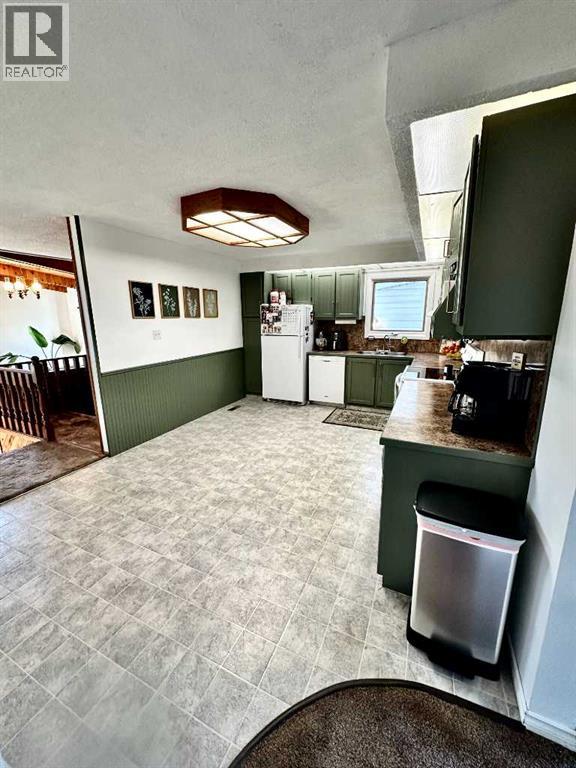
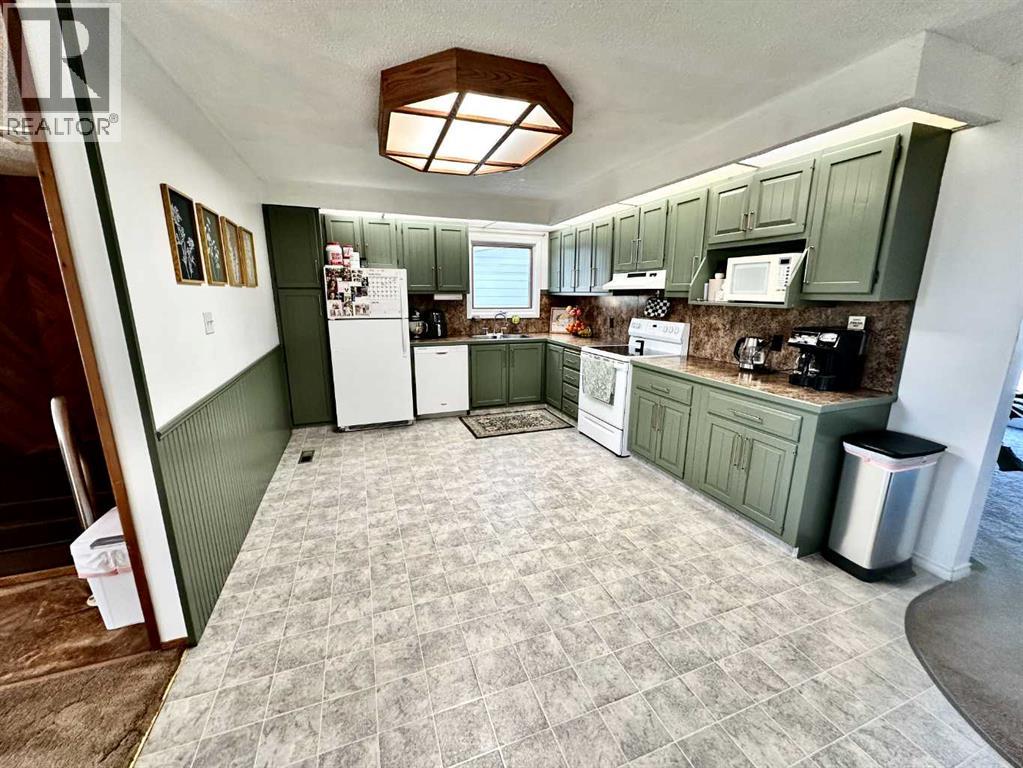
| Main Level | Kitchen | 17.17 Ft x 11.58 Ft |
| Main Level | Living Room | 18.33 Ft x 12.75 Ft |
Map
Agents and Offices
- Jonas Beekman
- Office: Urban-Realty.ca