


House

Year Built: 2021

Area: 2102 sqft

Bedrooms: 3

Bathrooms: 4

Fireplaces: 2

Car Parking: 6
150 Watermark Avenue Rural Rocky View County, Alberta T3L 0E8 New
$2,299,900
Description
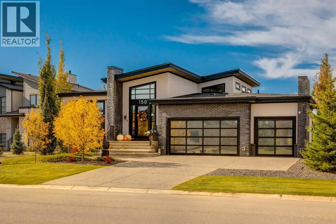
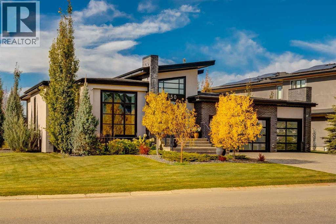
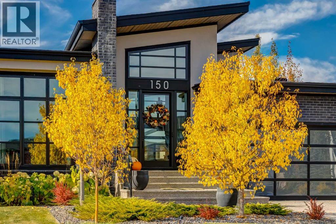
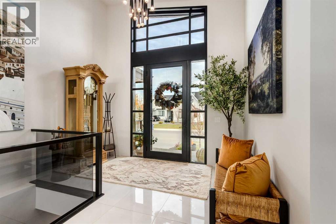
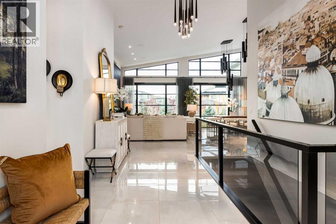
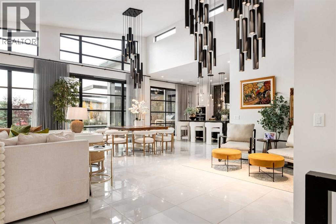
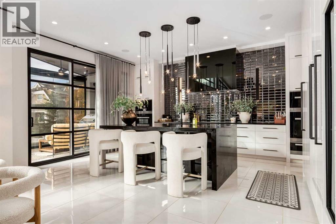
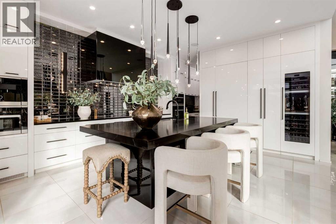
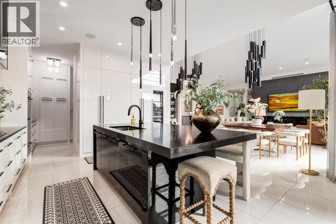
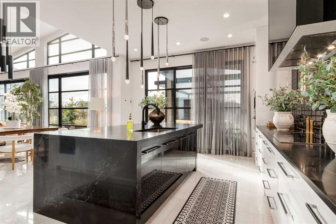
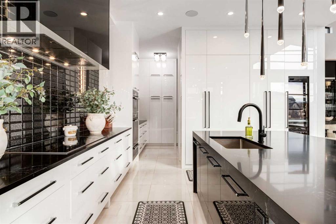
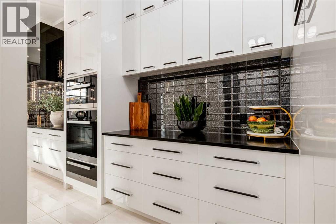
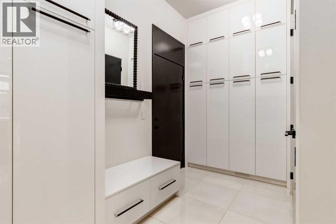
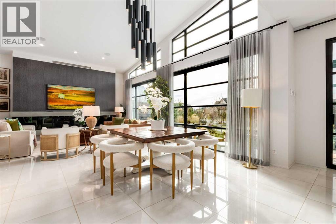
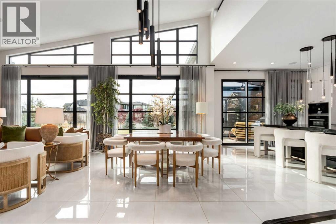
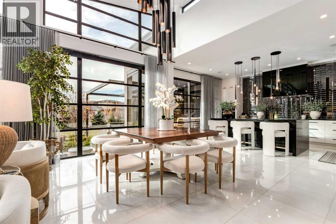
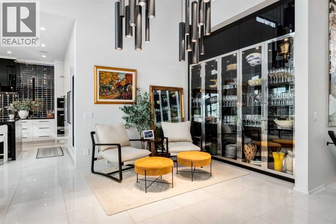
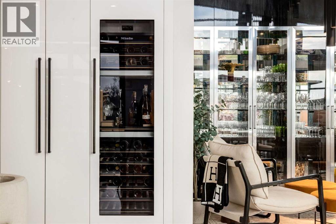
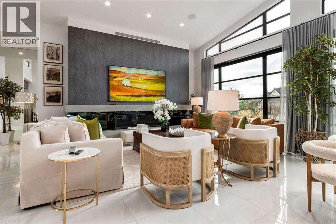
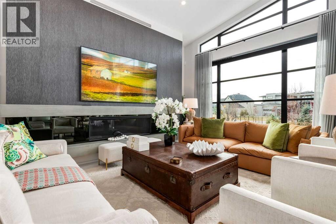
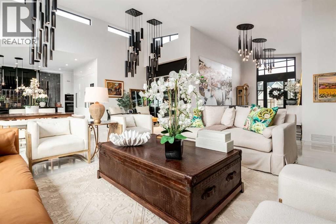
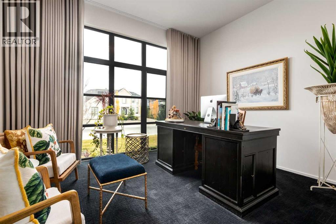
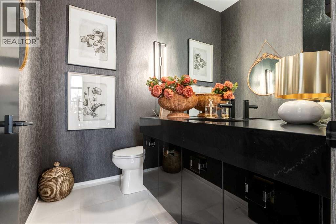
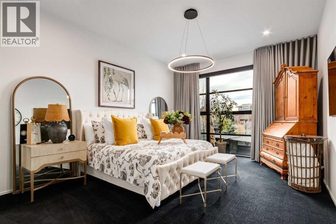
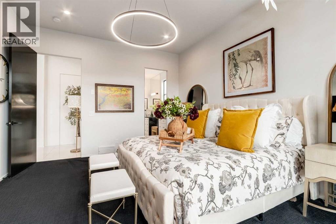
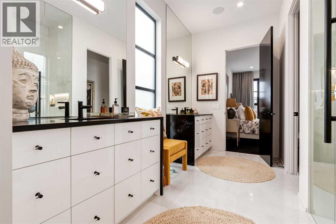
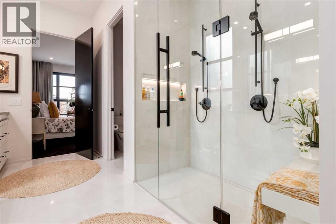
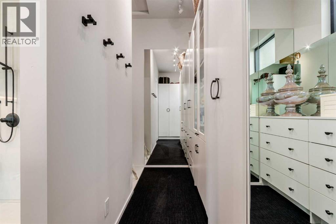
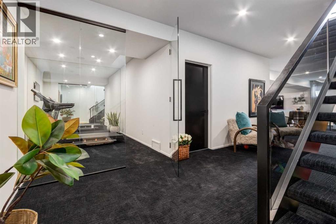
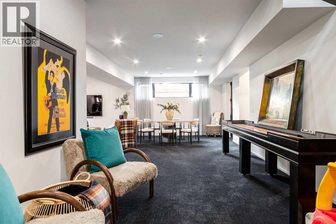
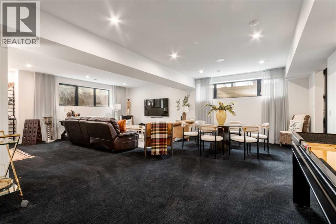
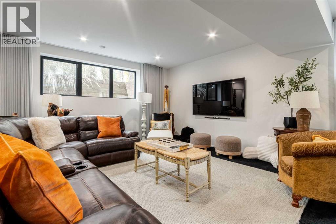
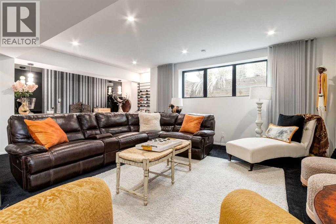
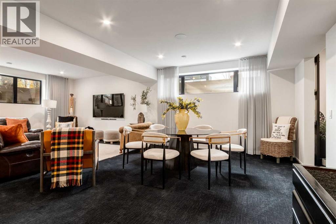
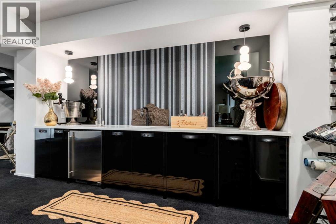
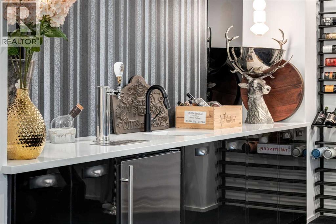
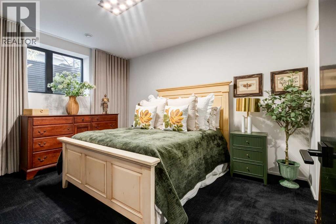
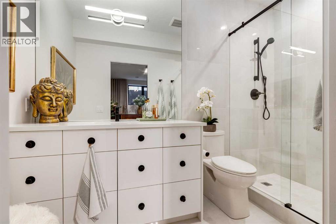
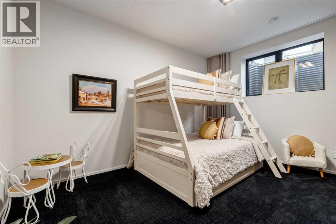
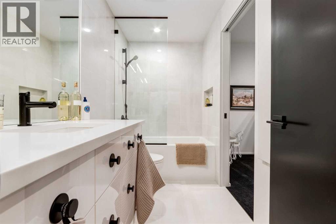
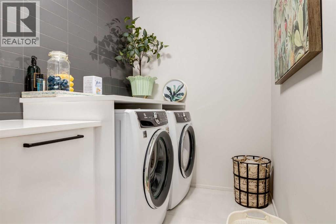
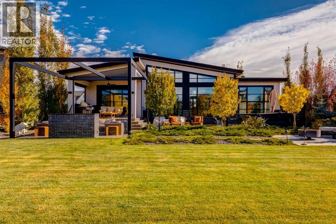
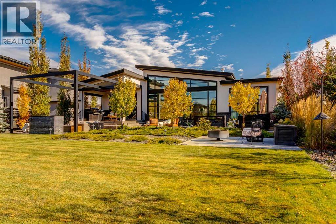
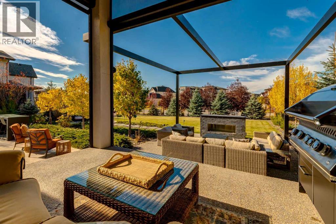
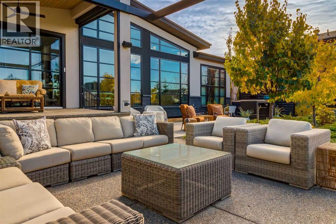
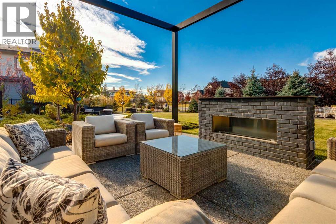
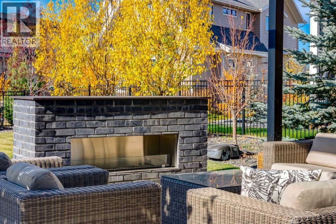
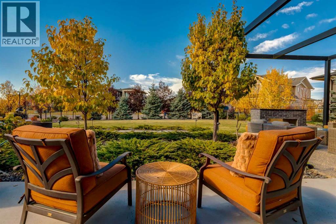
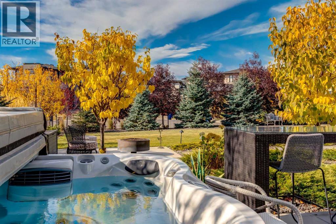
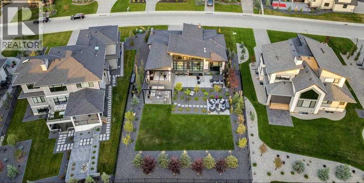
Rare California Modern Bungalow in the award-winning community of WATERMARK, designed by Calgary’s acclaimed Paul Lavoie and offered in like-new condition. Nearly 4,000 sq ft of sophisticated living space unfolds behind striking curb appeal, with a dramatic entry and sightlines straight through to the rear yard. Wall-to-wall black-framed windows, vaulted ceilings reaching nearly 16', power shades, designer lighting and porcelain tile throughout define the open-concept great room, anchored by a linear gas fireplace with base lighting and a Frame TV that doubles as art. The breathtaking kitchen is a true showpiece, featuring 11 Miele appliances including a full-height wine fridge, steam oven, coffee machine and warming drawer, a smoked-mirror backsplash, a quartz waterfall island and heated floors. A huge pantry flows through the mud room to the triple garage with diffused-glass doors. Step outside to a rear terrace with pergola, power screens, infrared heater and outdoor kitchen with Napoleon BBQ and Evo griddle. The primary retreat offers garden views, a spa-inspired ensuite with zero-threshold shower and cantilevered bench, and a walk-in closet with laundry. A home office and powder room complete the main level. The lower level elevates entertaining with a grand recreation room, wet bar, glass-walled gym, two ensuite bedrooms and laundry. The professionally landscaped west-exposure grounds include a lower terrace with gas fireplace, a fire-pit lounge, hot tub, landscape lighting and full metal fencing. Set on a rare street-to-street lot in Watermark, this home offers the best of town and country: tranquility with convenience and easy access in and out. A must see! (id:51913)
Property Details
| Amenities Near By : Playground, Schools, Shopping |
| Features : No Smoking Home |
| Parking Space Total : 6 |
| Plan : 1910703 |
| Structure : Deck |
| MLS® Number : A2353660 |
| Property Type : Single Family |
| Community Name : Watermark |
Building
| Bathroom Total : 4 |
| Bedrooms Above Ground : 1 |
| Bedrooms Below Ground : 2 |
| Bedrooms Total : 3 |
| Appliances : Washer, Refrigerator, Cooktop - Electric, Dishwasher, Wine Fridge, Dryer, Microwave, Oven - Built-in, Window Coverings, Garage Door Opener, Washer/dryer Stack-up |
| Architectural Style : Bungalow |
| Basement Development : Finished |
| Basement Type : Full (finished) |
| Constructed Date : 2021 |
| Construction Material : Wood Frame |
| Construction Style Attachment : Detached |
| Cooling Type : Central Air Conditioning |
| Fireplace Present : Yes |
| Fireplace Total : 2 |
| Flooring Type : Carpeted, Hardwood, Tile |
| Foundation Type : Poured Concrete |
| Half Bath Total : 1 |
| Heating Type : Forced Air, In Floor Heating |
| Stories Total : 1 |
| Size Interior : 2102 Sqft |
| Total Finished Area : 2102 Sqft |
| Type : House |
| Utility Water : Municipal Water |
Land
| Size Total : 0.32 Ac|10,890 - 21,799 Sqft (1/4 - 1/2 Ac) |
| Size Total Text : 0.32 Ac|10,890 - 21,799 Sqft (1/4 - 1/2 Ac) |
| Size Frontage : 29.9 M |
| Acreage : No |
| Land Amenities : Playground, Schools, Shopping |
| Fence Type : Fence |
| Landscape Features : Landscaped, Underground Sprinkler |
| Sewer : Municipal Sewage System |
| Size Depth : 51.99 M |
| Size Irregular : 0.32 |
| Zoning Description : R-1 |
Rooms
| Level | Type | Dimensions |
|---|---|---|
| Lower Level | Family Room | 17.00 Ft x 16.67 Ft |
| Lower Level | Cold Room | 15.33 Ft x 5.50 Ft |
| Lower Level | Recreational, Games Room | 24.67 Ft x 10.42 Ft |
| Lower Level | Exercise Room | 12.83 Ft x 9.50 Ft |
| Lower Level | Den | 9.50 Ft x 6.08 Ft |
| Lower Level | Bedroom | 13.58 Ft x 11.42 Ft |
| Lower Level | Bedroom | 13.83 Ft x 11.83 Ft |
| Lower Level | 3pc Bathroom | 10.25 Ft x 4.92 Ft |
| Lower Level | Laundry Room | 10.25 Ft x 5.75 Ft |
| Lower Level | 4pc Bathroom | 9.50 Ft x 4.92 Ft |
| Lower Level | Furnace | 18.50 Ft x 12.00 Ft |
| Main Level | Kitchen | 18.50 Ft x 15.50 Ft |
| Main Level | Living Room | 14.50 Ft x 17.50 Ft |
| Main Level | Dining Room | 14.42 Ft x 12.25 Ft |
| Main Level | Other | 10.58 Ft x 9.83 Ft |
| Main Level | 2pc Bathroom | 7.17 Ft x 4.92 Ft |
| Main Level | Foyer | 11.67 Ft x 9.17 Ft |
| Main Level | Other | 9.33 Ft x 5.75 Ft |
| Main Level | Primary Bedroom | 19.58 Ft x 12.92 Ft |
| Main Level | 4pc Bathroom | 12.50 Ft x 9.92 Ft |
| Main Level | Pantry | 8.50 Ft x 5.50 Ft |
| Main Level | Office | 12.92 Ft x 10.83 Ft |
Map
Agents and Offices
- Danny Raposo
- Office: Real Broker

Latest Listing

41 Cranbrook Place Se
$1,098,000
2603, 210 15 Avenue Se
$335,000