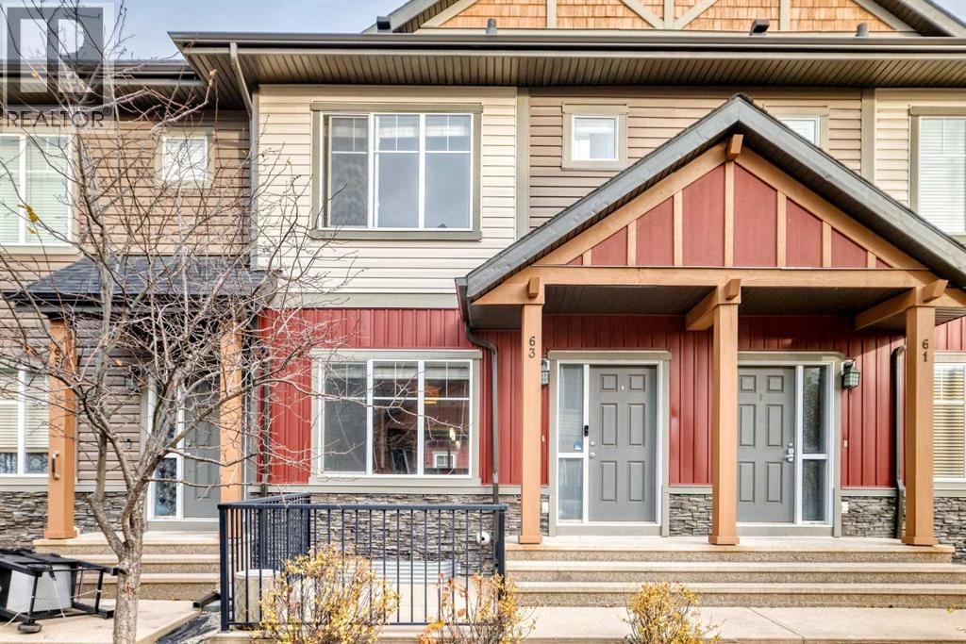
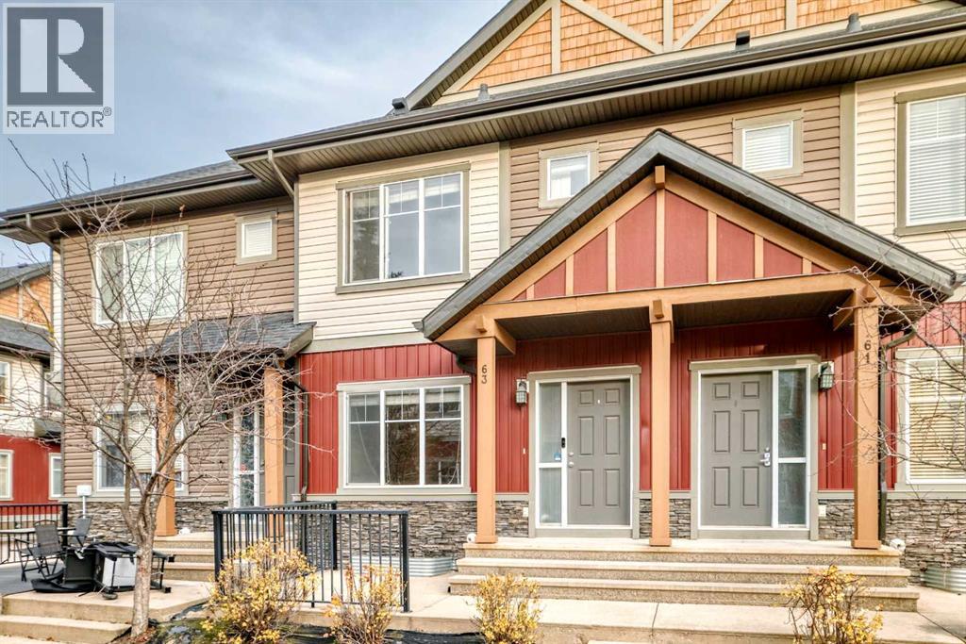
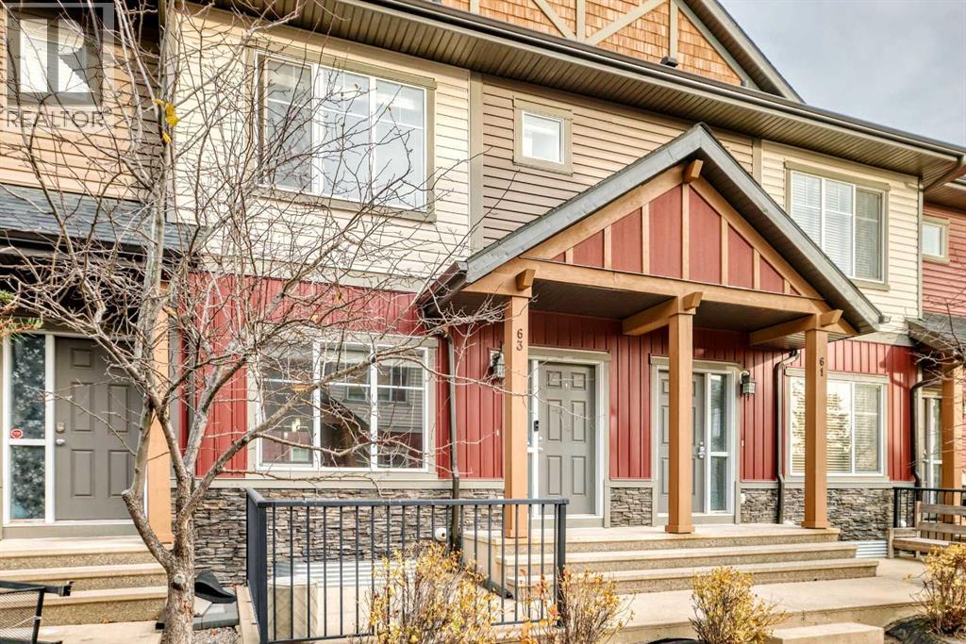
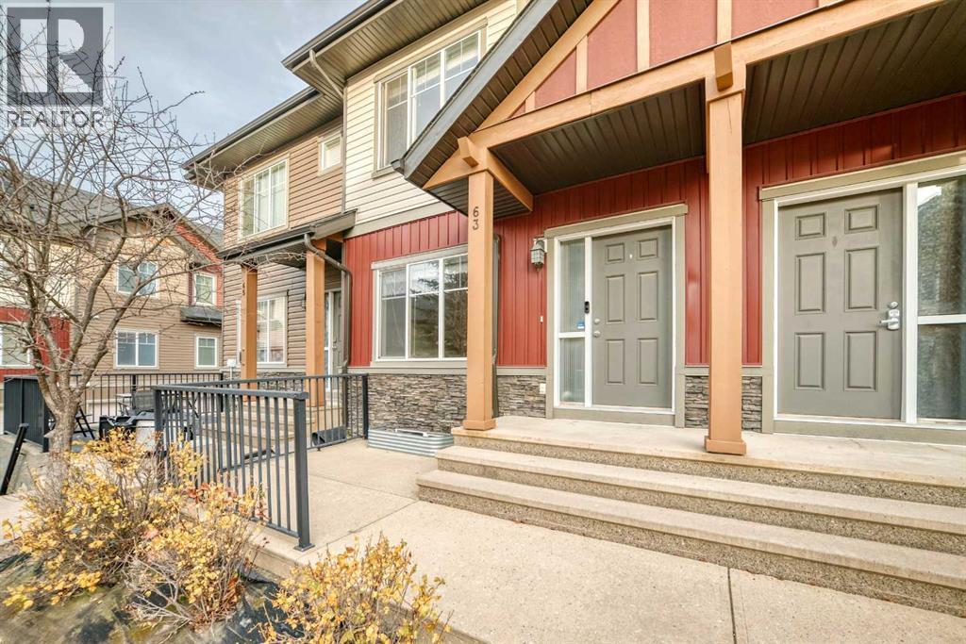
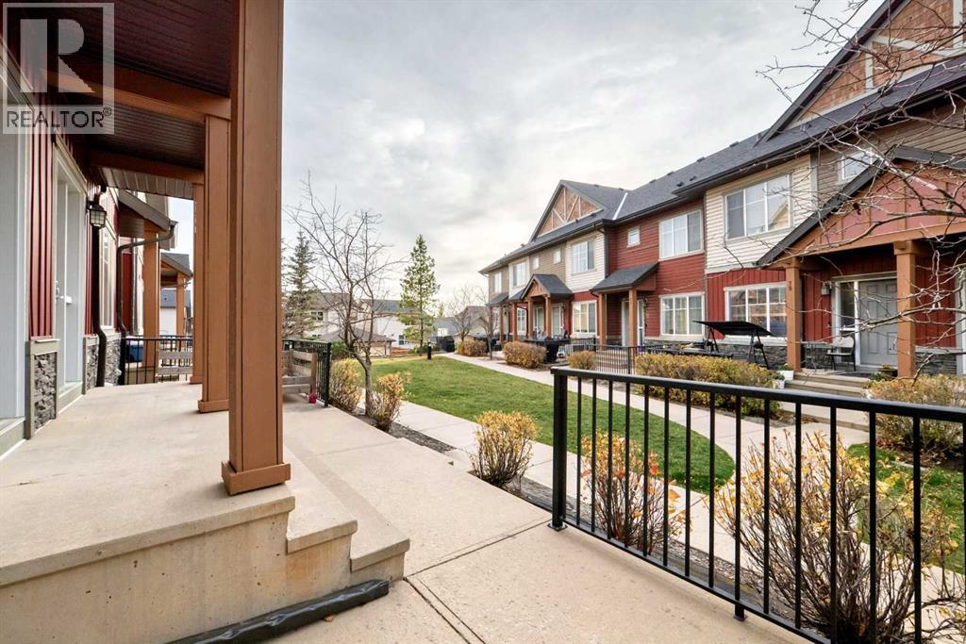
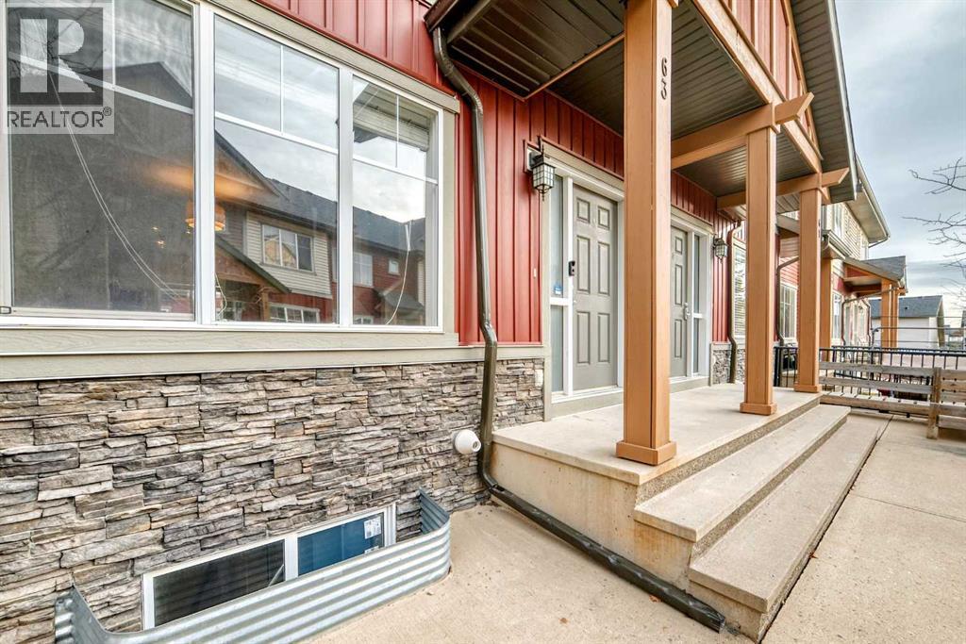
Row / Townhouse

Year Built: 2011

Area: 1238 sqft

Bedrooms: 2

Bathrooms: 2

Car Parking: 2
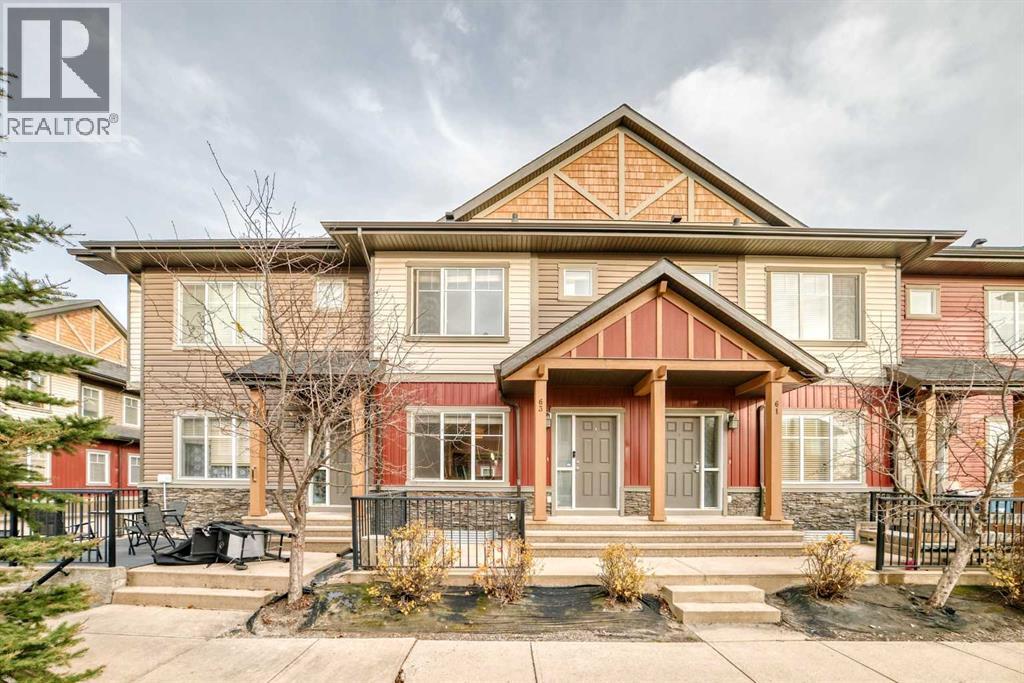
63 Skyview Springs Circle Ne Calgary, Alberta T3N 0E6
$324,750
Description
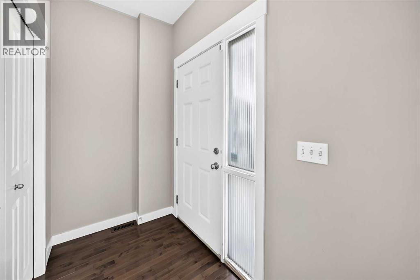
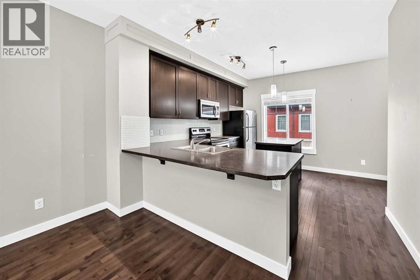
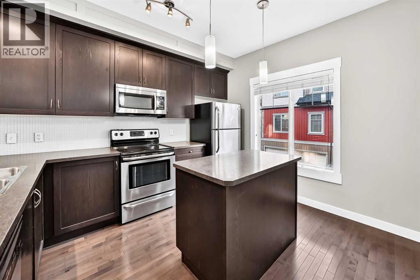
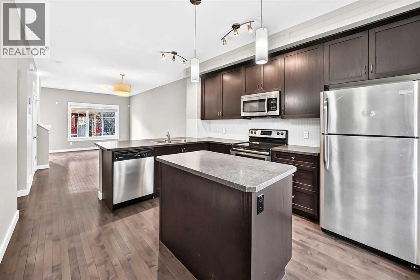
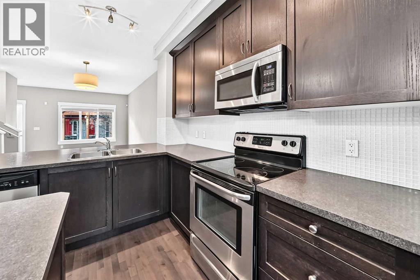
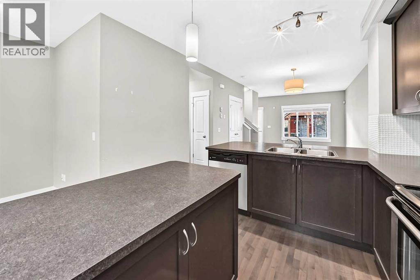
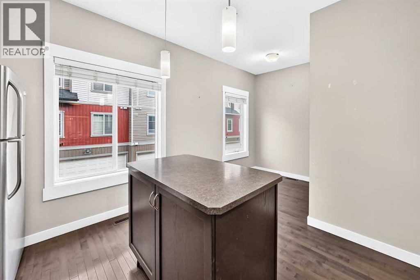
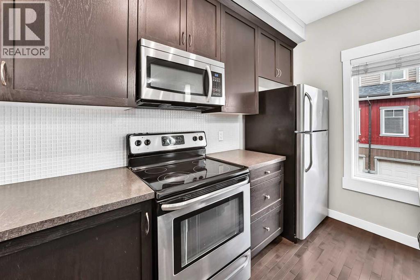
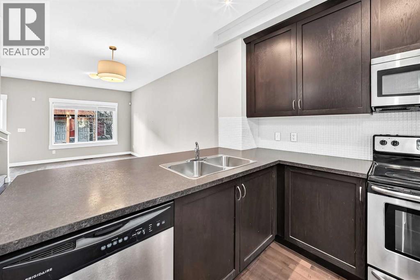
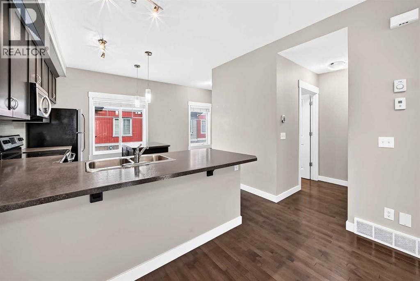
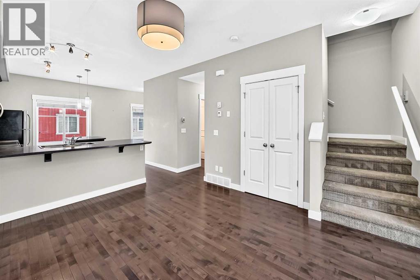
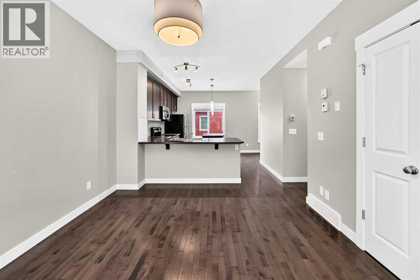
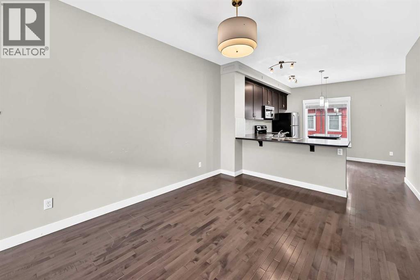
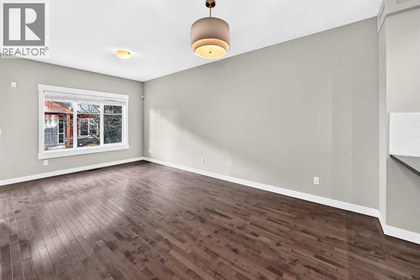
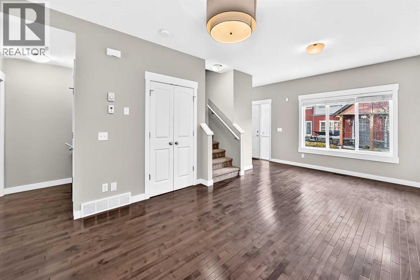
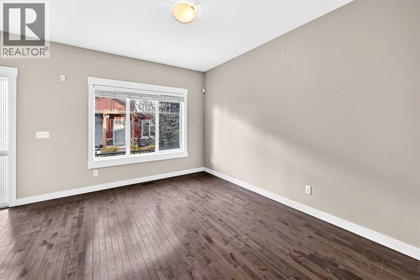
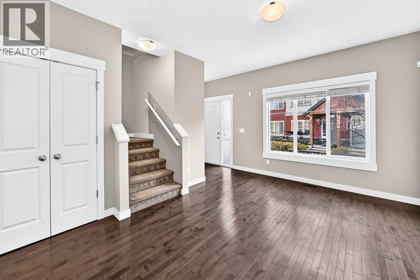
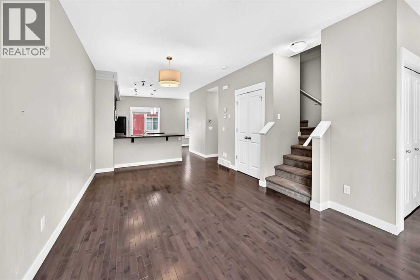
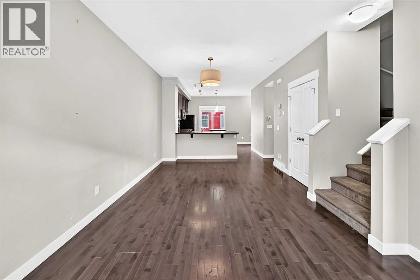
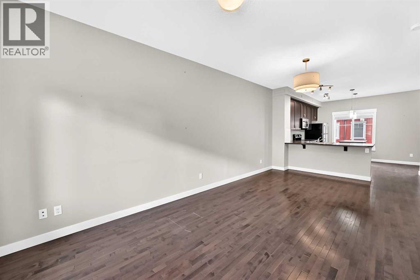
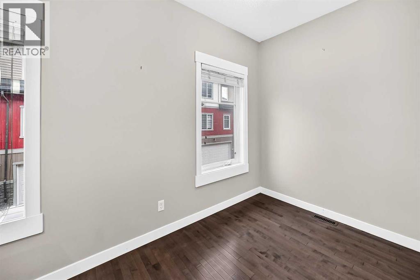
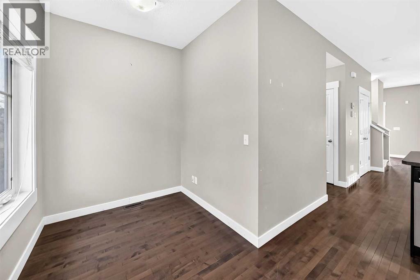
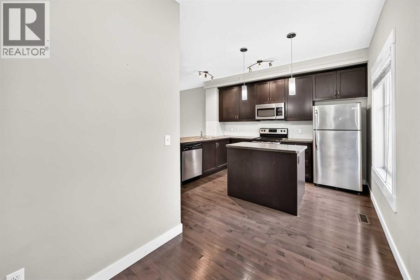
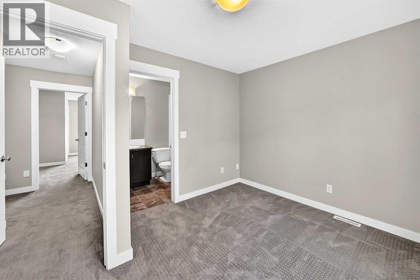
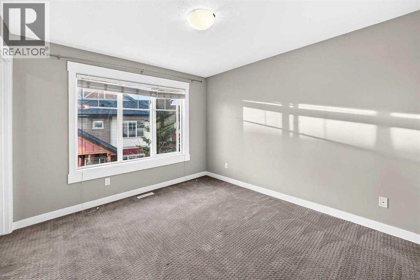
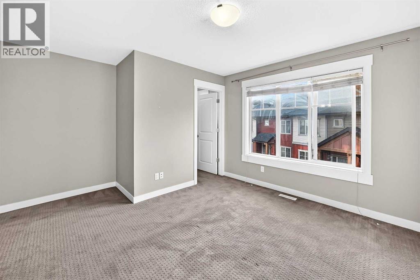
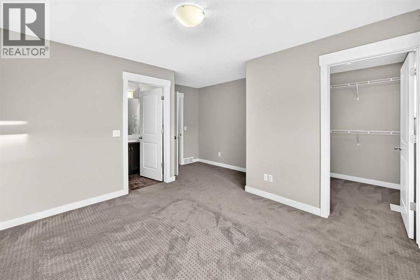
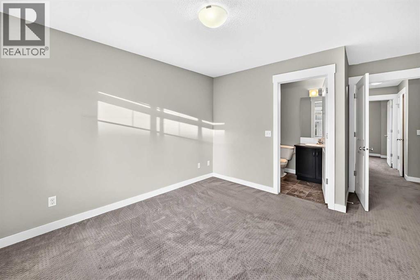
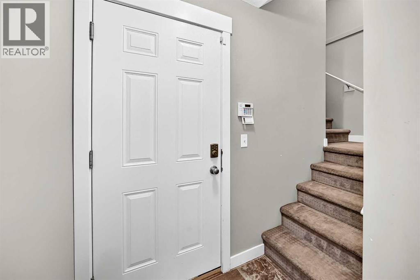
Attention savvy buyers,This well maintained 2 bed home is a must see!!Hardwood flooring,knockdown ceilings,stainless steel appliances,.Super clean and vacant (id:51913)
Property Details
| Amenities Near By : Park, Playground, Schools, Shopping |
| Community Features : Pets Allowed |
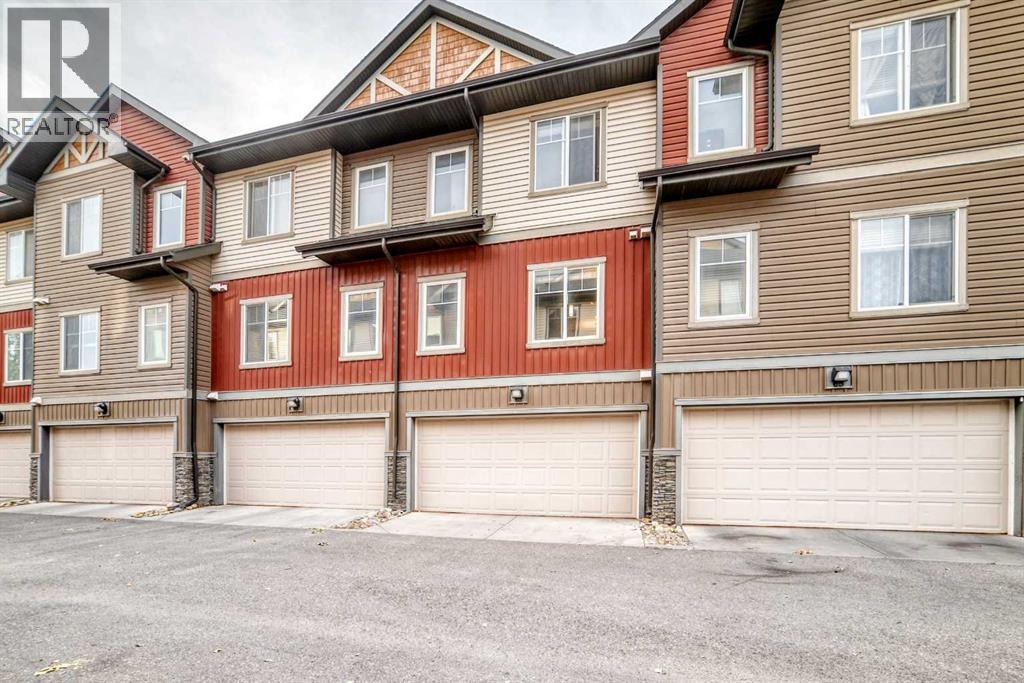
| Features : See Remarks, Back Lane, No Smoking Home, Parking |
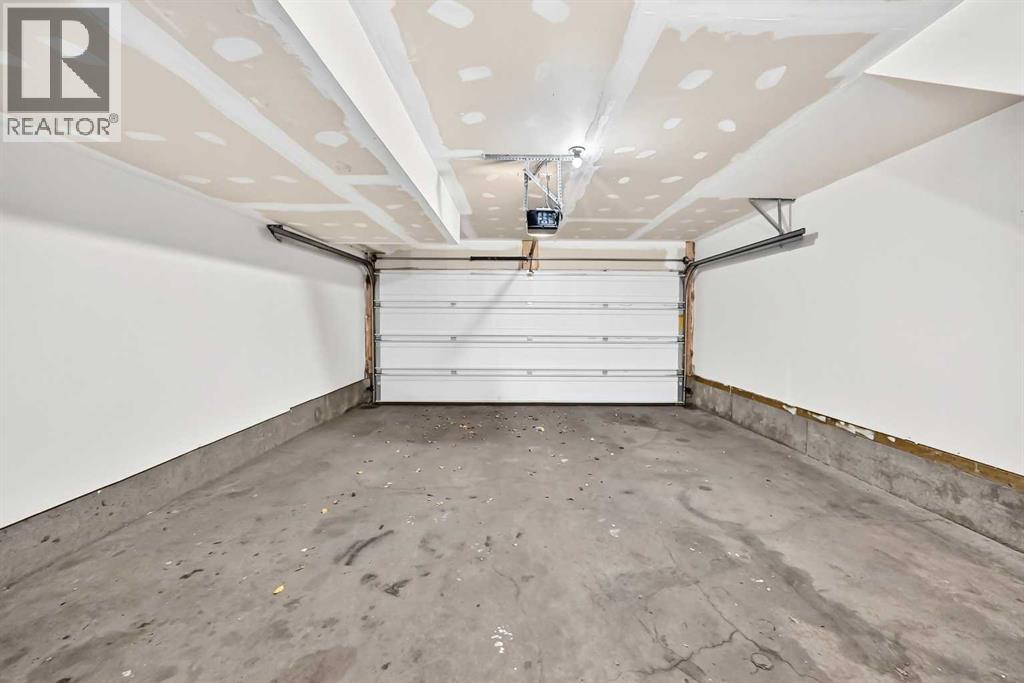
| Parking Space Total : 2 |
| Plan : 1111837 |
| MLS® Number : A2353506 |
| Property Type : Single Family |
| Community Name : Skyview Ranch |
Building
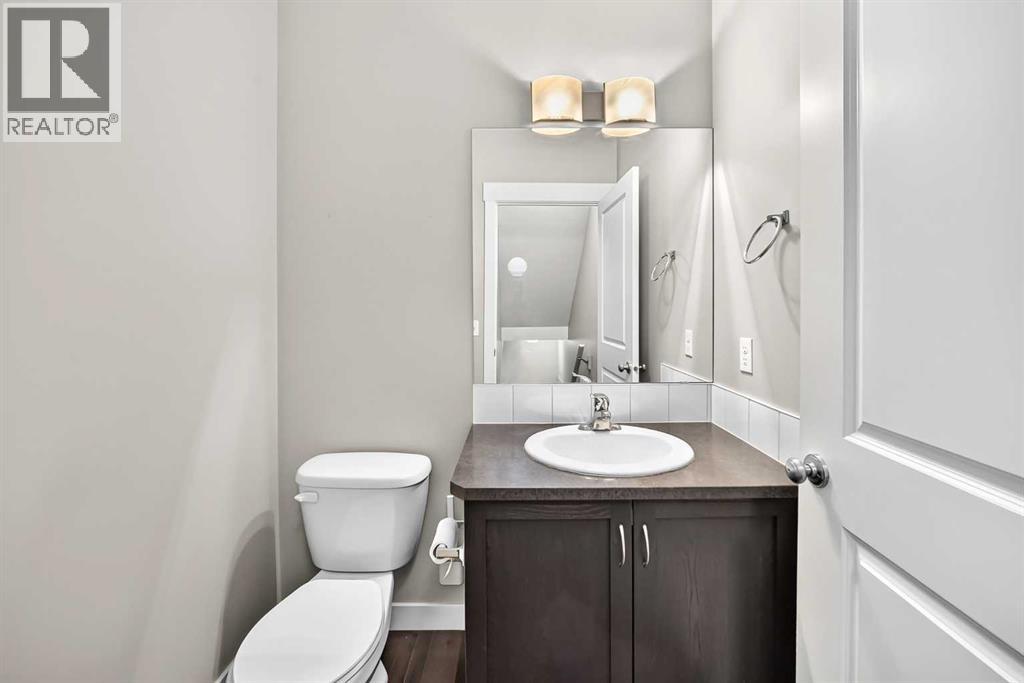
| Bathroom Total : 2 |
| Bedrooms Above Ground : 2 |
| Bedrooms Total : 2 |
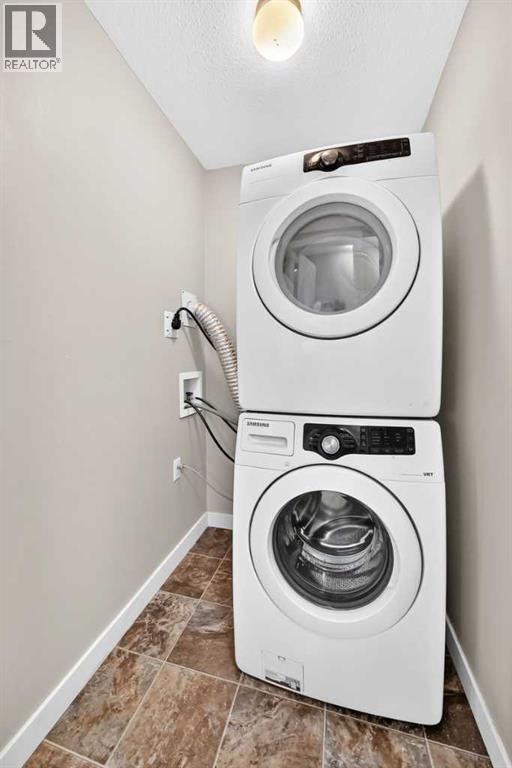
| Appliances : Refrigerator, Dishwasher, Stove, See Remarks, Window Coverings, Washer/dryer Stack-up |
| Basement Development : Partially Finished |
| Basement Type : Partial (partially Finished) |
| Constructed Date : 2011 |
| Construction Material : Wood Frame |
| Construction Style Attachment : Attached |
| Cooling Type : None |
| Exterior Finish : Stone, Vinyl Siding |
| Fire Protection : Smoke Detectors |
| Flooring Type : Carpeted, Hardwood, Linoleum |
| Foundation Type : Poured Concrete |
| Heating Fuel : Natural Gas |
| Heating Type : Forced Air |
| Stories Total : 2 |
| Size Interior : 1238 Sqft |
| Total Finished Area : 1238 Sqft |
| Type : Row / Townhouse |
Land
| Size Total Text : Unknown |
| Acreage : No |
| Land Amenities : Park, Playground, Schools, Shopping |
| Fence Type : Not Fenced |
| Landscape Features : Landscaped |
| Zoning Description : M-1 |
Rooms
| Level | Type | Dimensions |
|---|---|---|
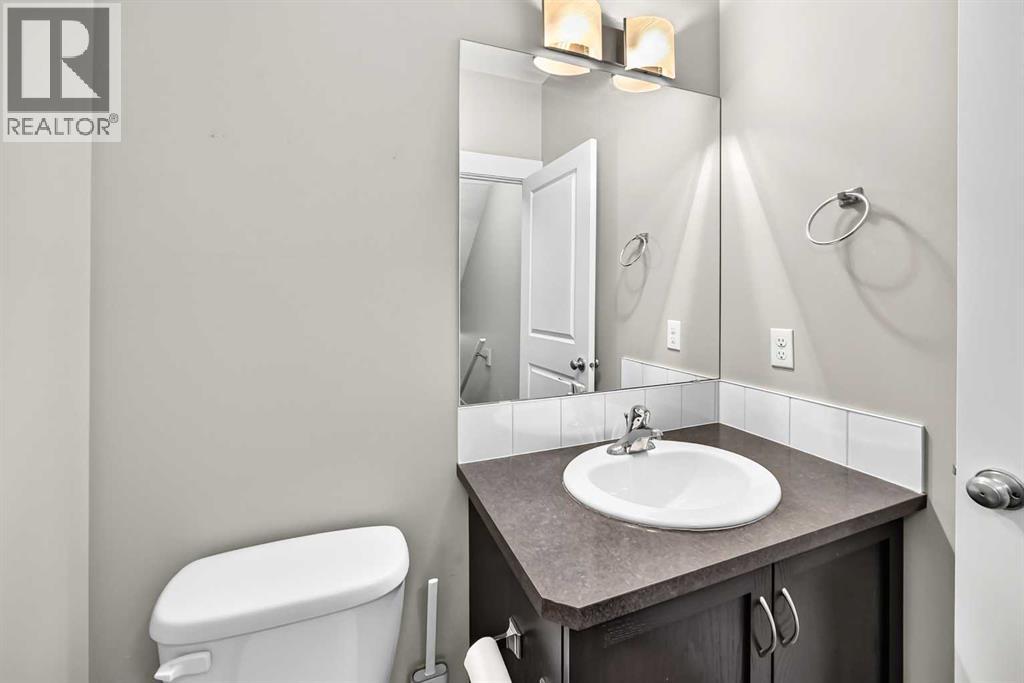
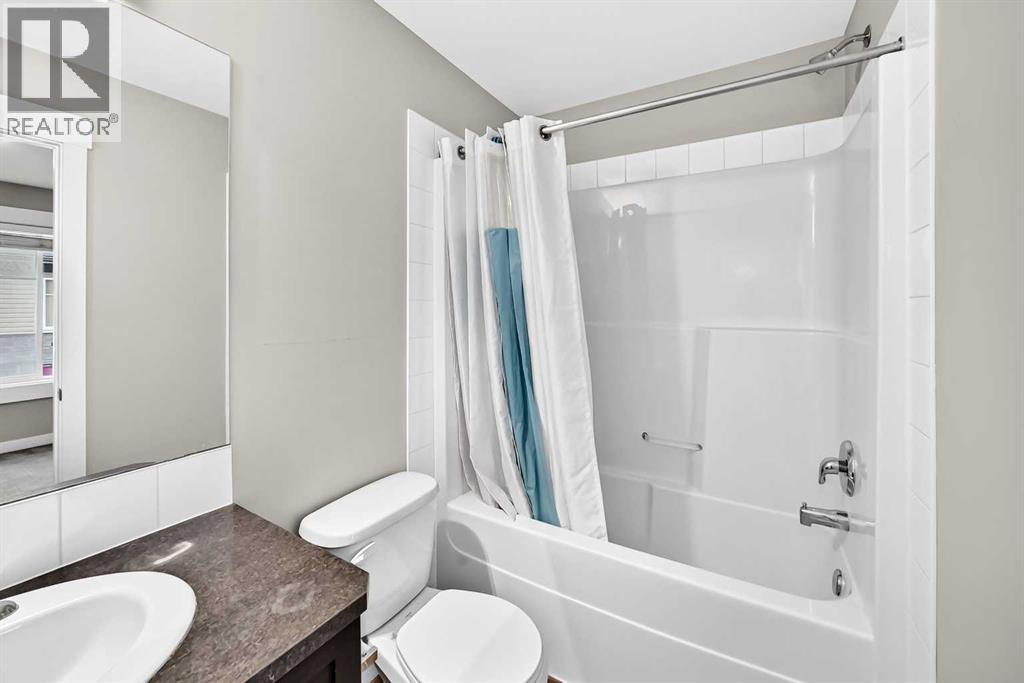
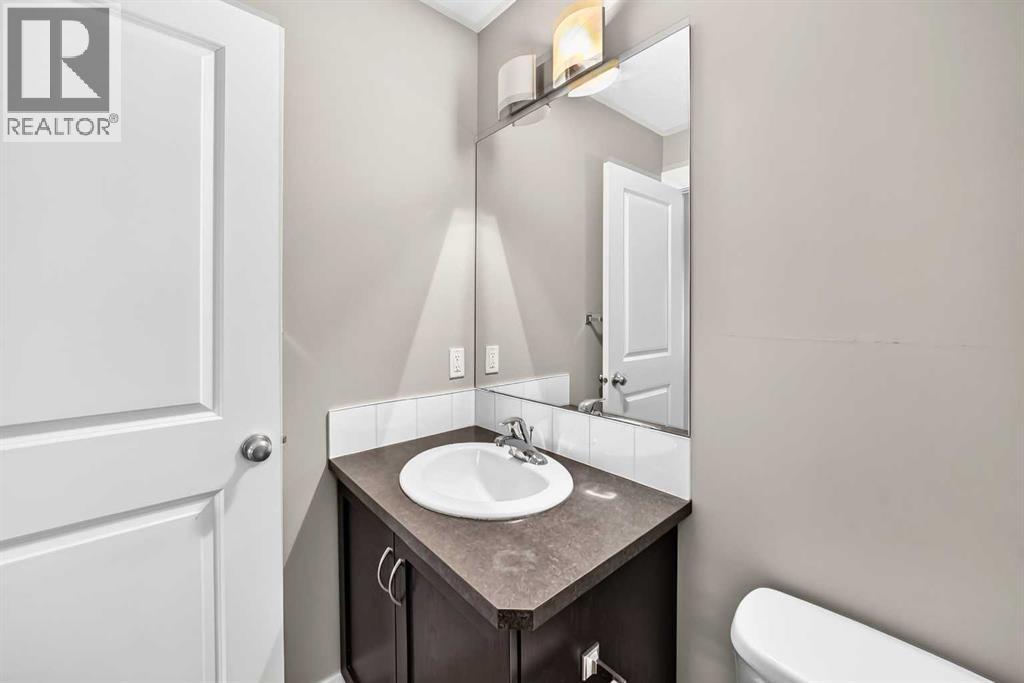
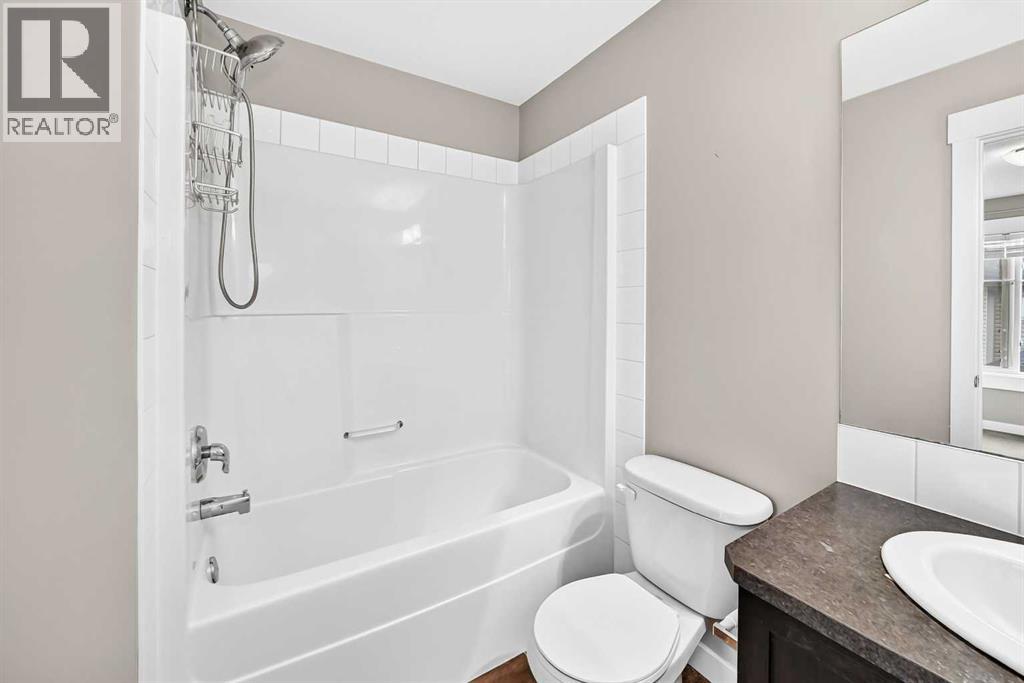
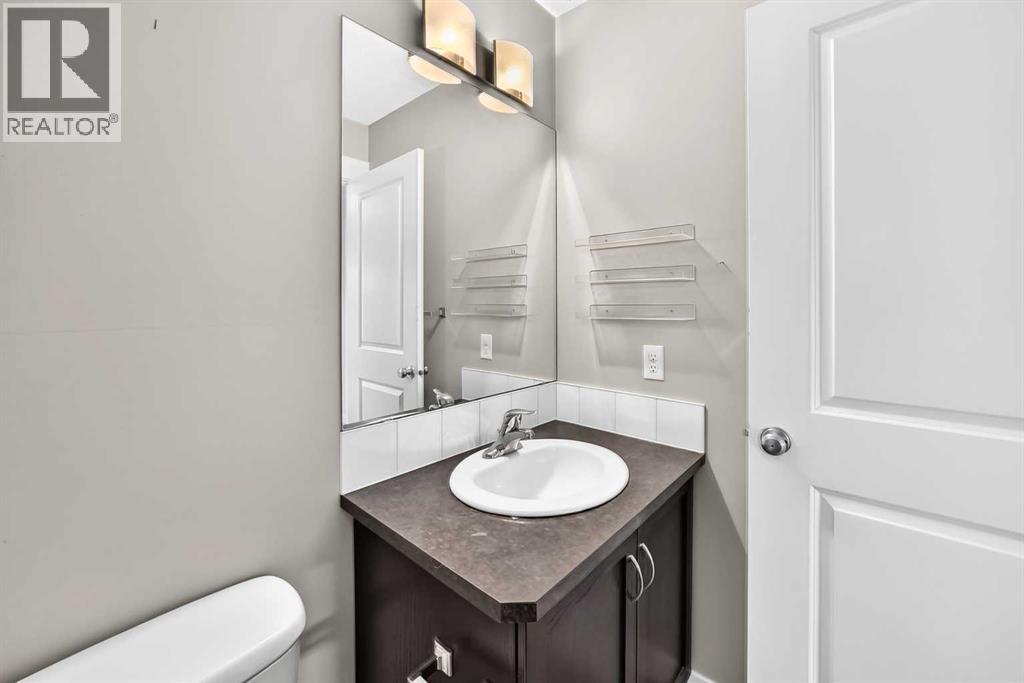
| Second Level | 4pc Bathroom | 5.00 Ft x 5.67 Ft |
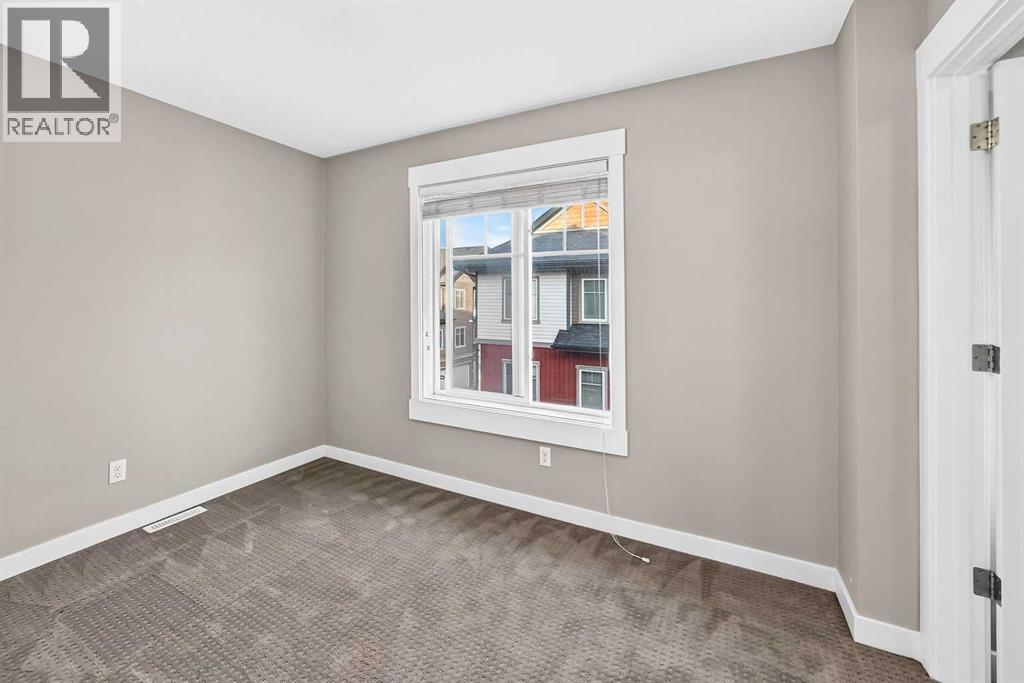
| Second Level | Bedroom | 11.67 Ft x 9.00 Ft |
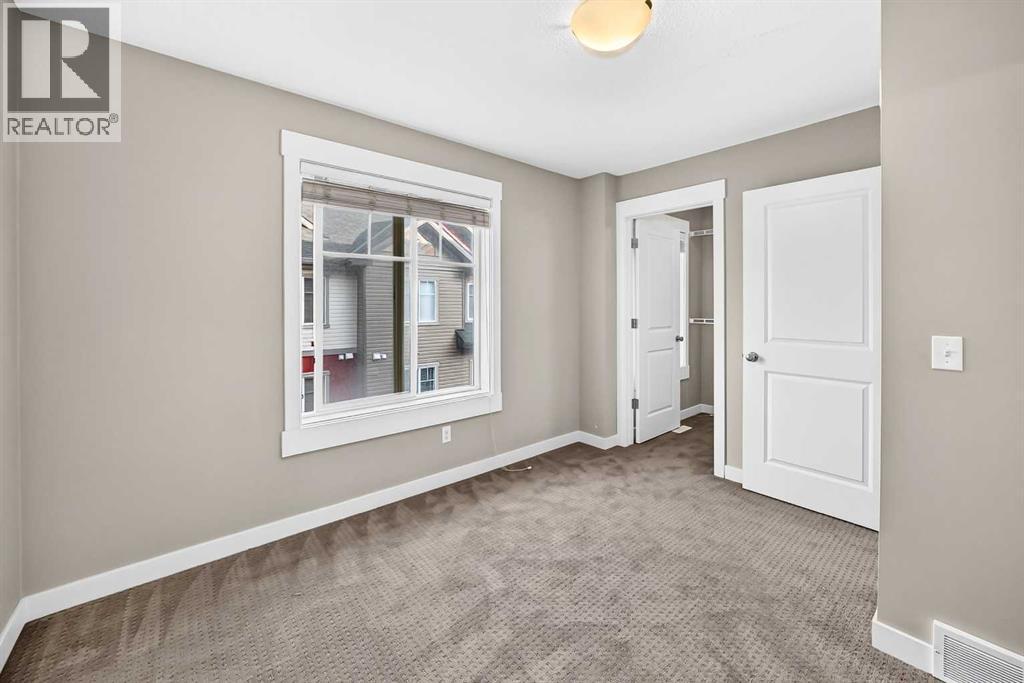
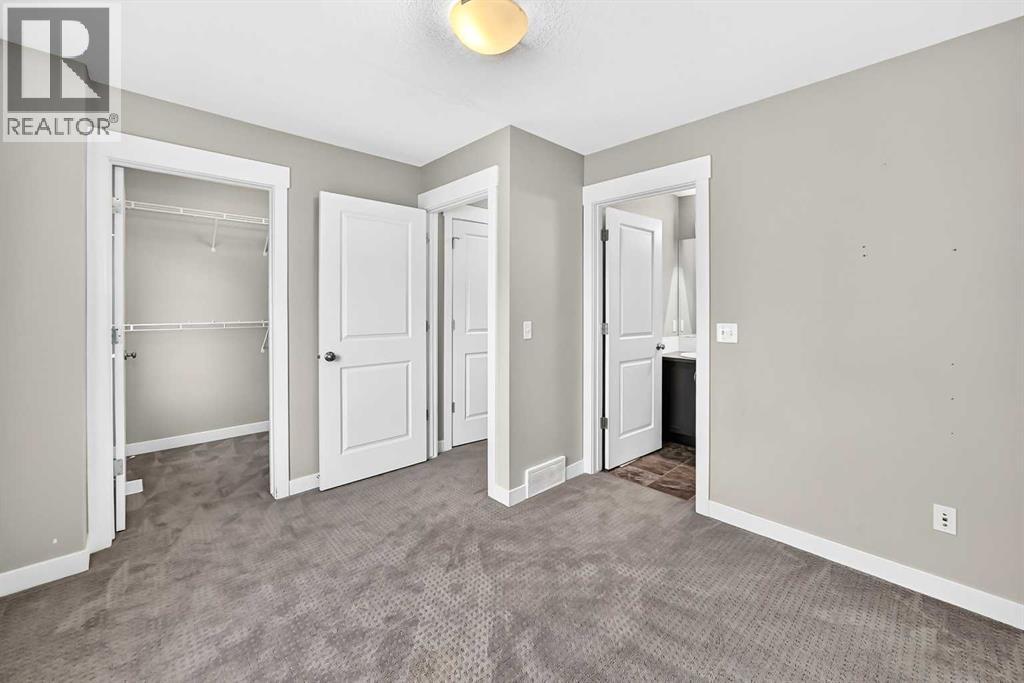
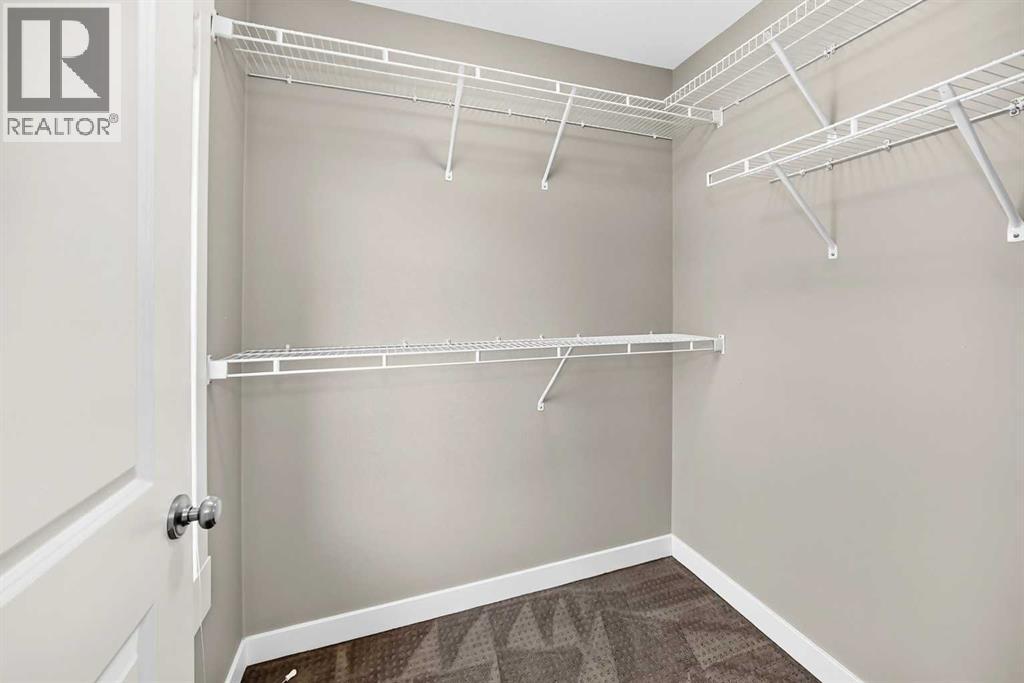
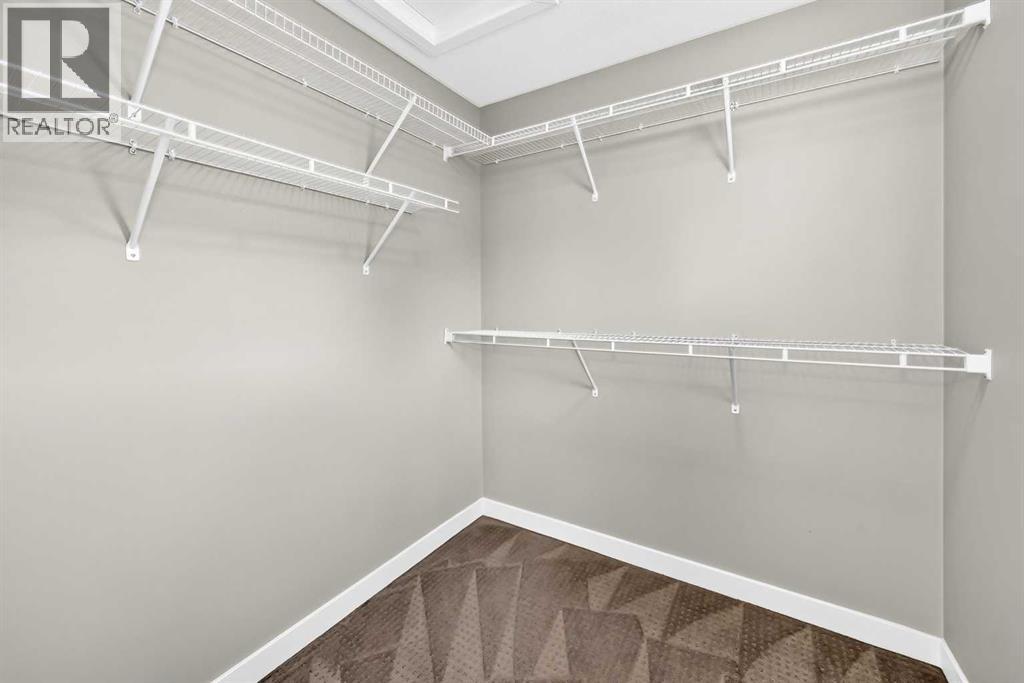
| Second Level | Primary Bedroom | 11.00 Ft x 10.42 Ft |
| Second Level | 4pc Bathroom | 7.92 Ft x 4.92 Ft |
| Lower Level | Other | 11.50 Ft x 3.92 Ft |
| Main Level | Other | 14.08 Ft x 11.25 Ft |
| Main Level | Living Room/dining Room | 20.58 Ft x 11.25 Ft |
| Main Level | Den | 6.33 Ft x 6.00 Ft |
| Main Level | Other | 4.33 Ft x 6.00 Ft |
Map
Agents and Offices
- Joe Howlett
- Hal Anderson
- Office: RE/MAX Real Estate (Mountain View)