Row / Townhouse

Year Built: 2013

Area: 1474 sqft

Bedrooms: 4

Bathrooms: 3

Car Parking: 2
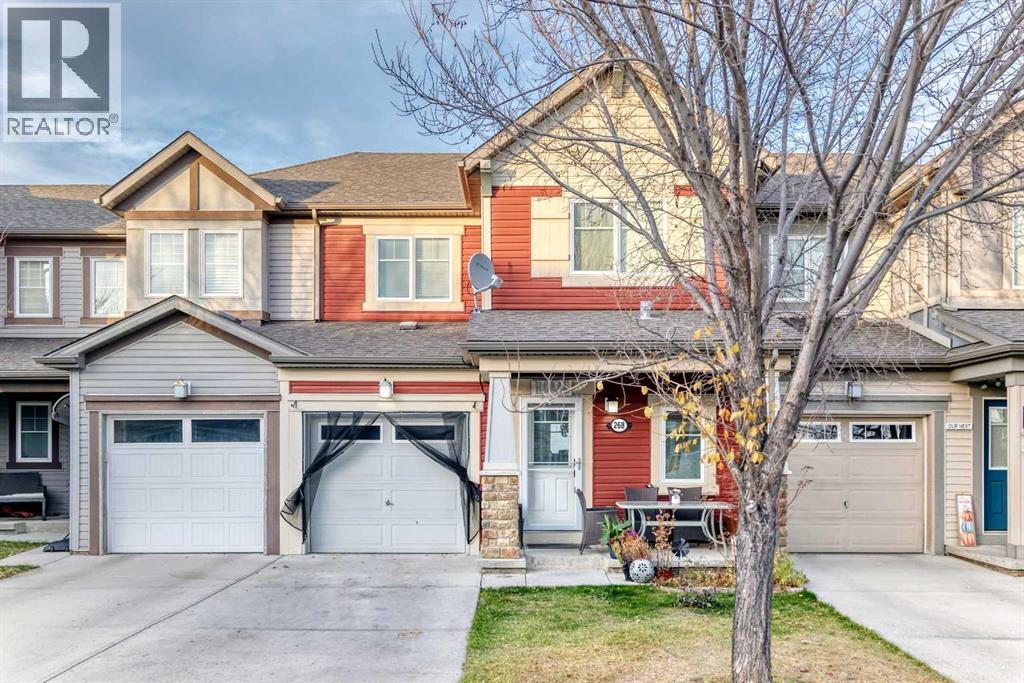
268 Viewpointe Terrace Chestermere, Alberta T1X 0T2
$440,000
Description
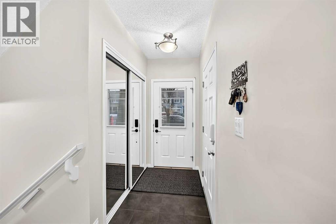
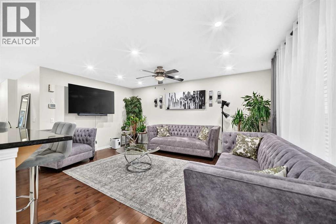
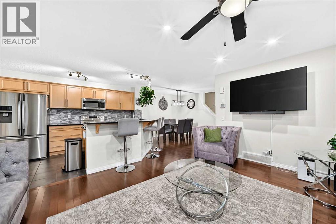
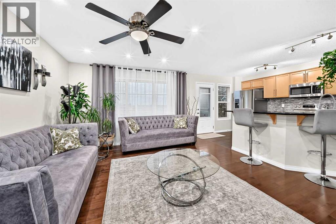
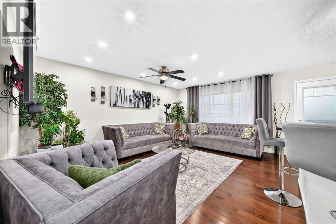
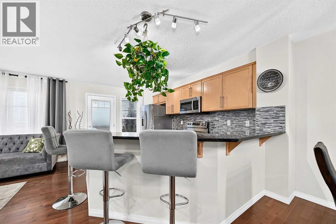
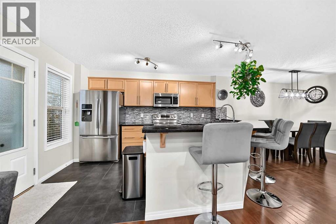
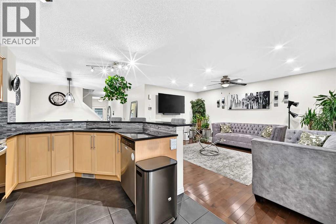
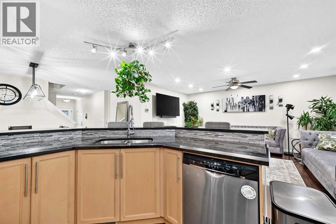
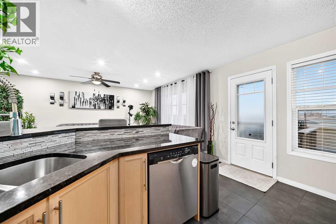
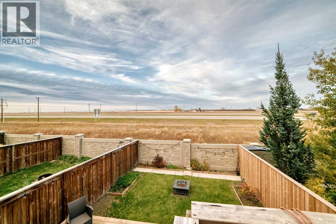
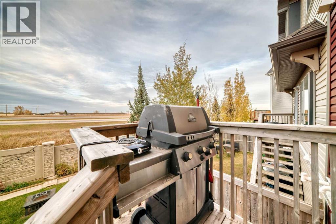
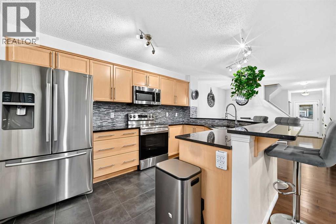
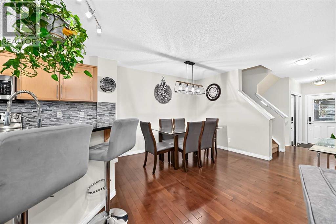
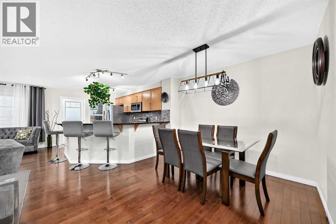
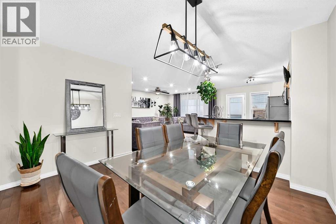
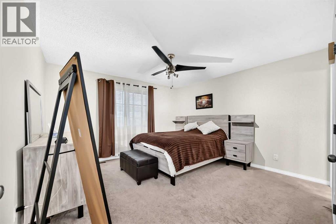
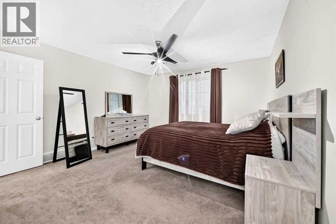
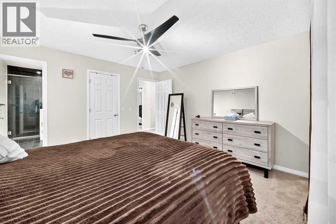
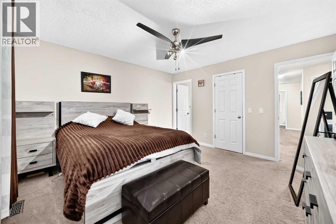
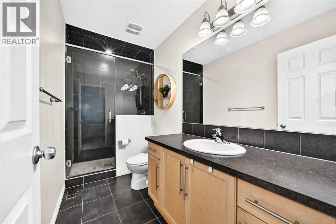
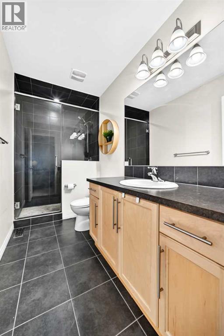
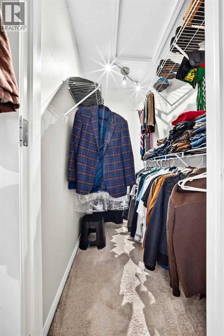
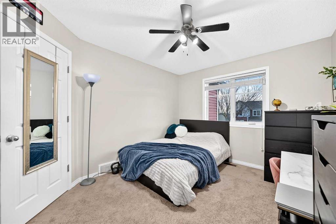
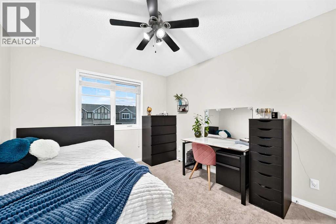
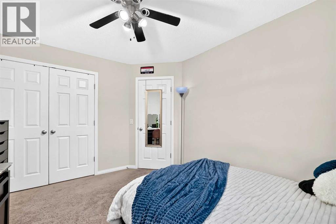
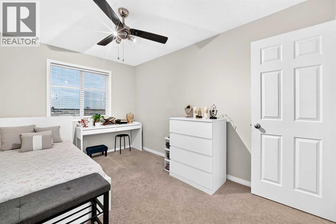
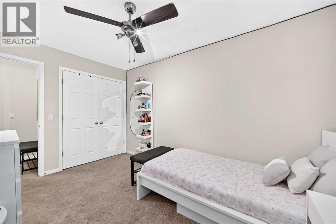
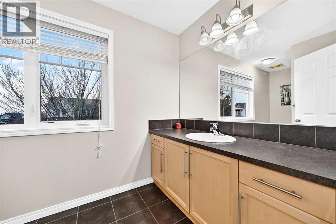
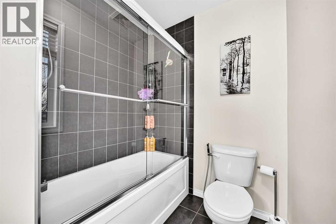
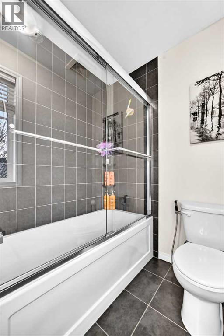
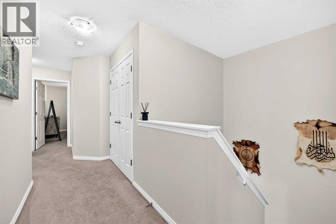
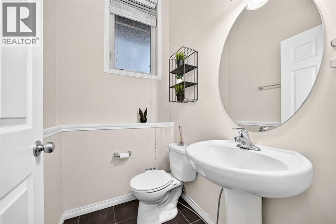
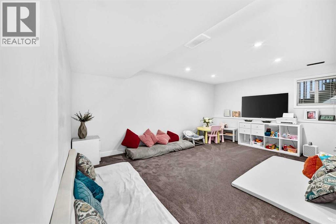
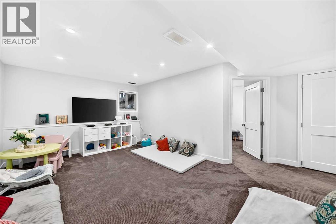
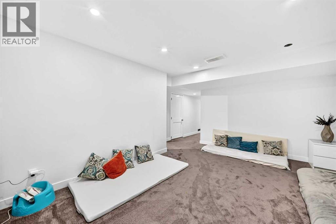
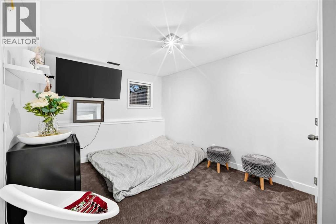
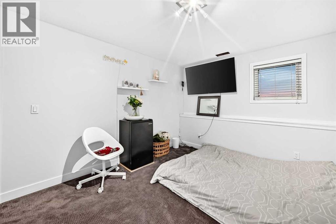
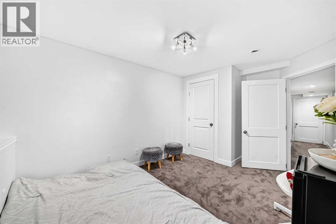
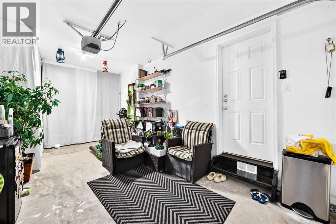
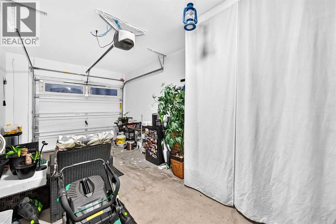
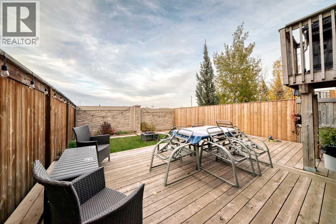
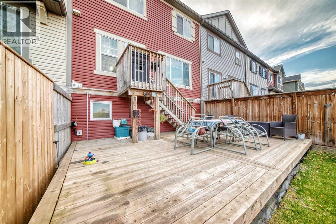
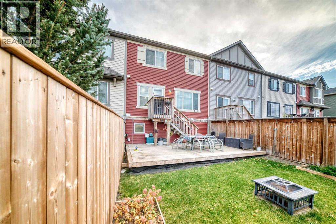
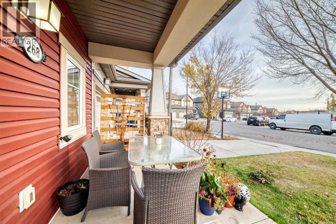
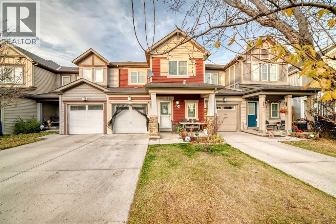
Welcome to 268 Viewpointe Terrace in the desirable Lakepointe community of Chestermere! Showcasing true pride of ownership, this beautifully maintained home offers NO CONDO FEES!The bright, open-concept main floor features a well-appointed kitchen with granite countertops, a tile backsplash, stainless steel appliances, ample cabinetry, and a raised eating bar, flowing seamlessly into the dining and living areas. A convenient 2-piece guest bathroom is located just off the main living area.Upstairs, you'll find three bedrooms, including a spacious primary bedroom with a walk-in closet and private ensuite, an additional full bathroom, and ceiling fans in the bedrooms for added comfort.The fully developed basement offers a fourth bedroom, a family/rec room, a dedicated laundry room, and additional storage space.Enjoy the welcoming front porch, fully fenced backyard with deck, and the convenience of a single attached garage. With a versatile layout and no condo fees, this is a home you won't want to miss. Book your showing today! (id:51913)
Property Details
| Amenities Near By : Park, Playground, Schools, Shopping |
| Parking Space Total : 2 |
| Plan : 1311715 |
| Structure : Deck |
| MLS® Number : A2353559 |
| Property Type : Single Family |
| Community Name : Lakepointe |
Building
| Bathroom Total : 3 |
| Bedrooms Above Ground : 3 |
| Bedrooms Below Ground : 1 |
| Bedrooms Total : 4 |
| Appliances : Washer, Refrigerator, Dishwasher, Stove, Dryer, Microwave Range Hood Combo |
| Basement Development : Finished |
| Basement Type : Full (finished) |
| Constructed Date : 2013 |
| Construction Material : Wood Frame |
| Construction Style Attachment : Attached |
| Cooling Type : None |
| Flooring Type : Carpeted, Hardwood, Tile |
| Foundation Type : Poured Concrete |
| Half Bath Total : 1 |
| Heating Type : Forced Air |
| Stories Total : 2 |
| Size Interior : 1474 Sqft |
| Total Finished Area : 1473.9 Sqft |
| Type : Row / Townhouse |
Land
| Size Total : 2212 Sqft|0-4,050 Sqft |
| Size Total Text : 2212 Sqft|0-4,050 Sqft |
| Size Frontage : 7.02 M |
| Acreage : No |
| Land Amenities : Park, Playground, Schools, Shopping |
| Fence Type : Fence |
| Landscape Features : Landscaped |
| Size Depth : 29.27 M |
| Size Irregular : 2212.00 |
| Zoning Description : Dc (r-3) |
Rooms
| Level | Type | Dimensions |
|---|---|---|
| Second Level | Bedroom | 10.25 Ft x 11.83 Ft |
| Second Level | 3pc Bathroom | 4.83 Ft x 11.08 Ft |
| Second Level | Primary Bedroom | 12.92 Ft x 13.00 Ft |
| Second Level | Bedroom | 8.92 Ft x 13.00 Ft |
| Second Level | 4pc Bathroom | 12.25 Ft x 5.83 Ft |
| Second Level | Other | 4.25 Ft x 5.75 Ft |
| Basement | Storage | 5.08 Ft x 8.92 Ft |
| Basement | Laundry Room | 6.83 Ft x 9.00 Ft |
| Basement | Furnace | 6.92 Ft x 10.17 Ft |
| Basement | Bedroom | 9.75 Ft x 10.92 Ft |
| Basement | Family Room | 11.33 Ft x 16.08 Ft |
| Lower Level | 2pc Bathroom | 4.25 Ft x 5.33 Ft |
| Main Level | Kitchen | 9.67 Ft x 14.25 Ft |
| Main Level | Other | 4.00 Ft x 6.17 Ft |
| Main Level | Dining Room | 11.92 Ft x 10.00 Ft |
| Main Level | Living Room | 10.25 Ft x 16.75 Ft |
Map
Agents and Offices
- Hasan Abdul-Fattah
- Office: Cir Realty