House

Year Built: 1974

Area: 968 sqft

Bedrooms: 3

Bathrooms: 1

Car Parking: 2
3040 Rundleside Drive Ne Calgary, Alberta T1Y 1G3
$379,000
Description
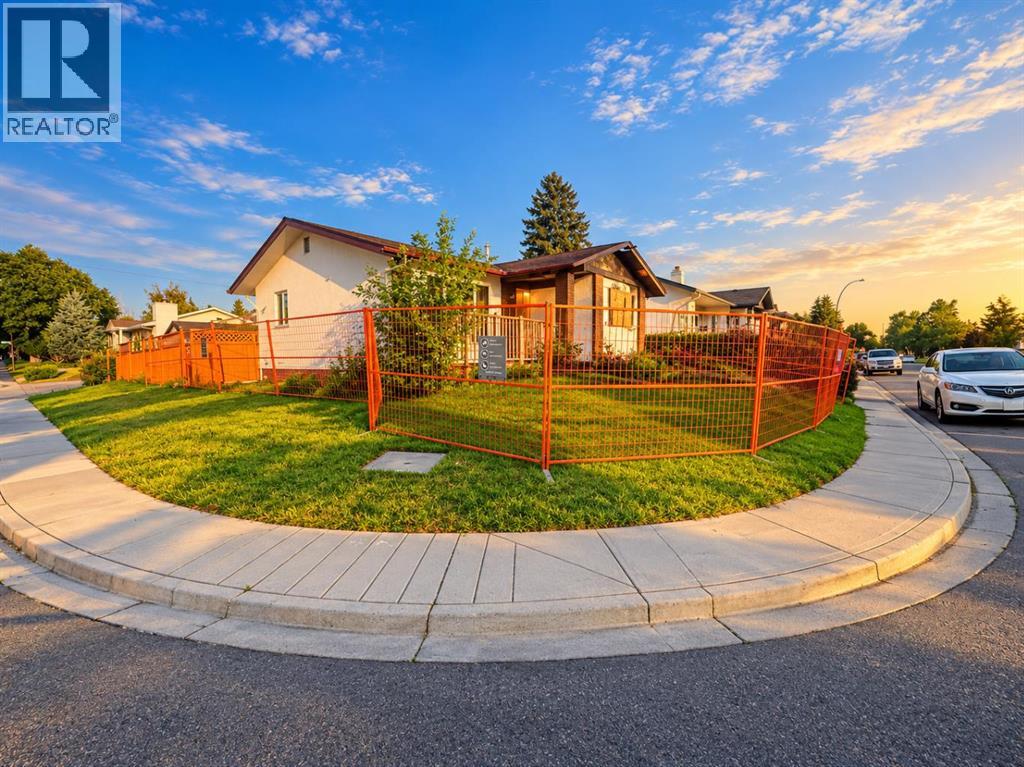
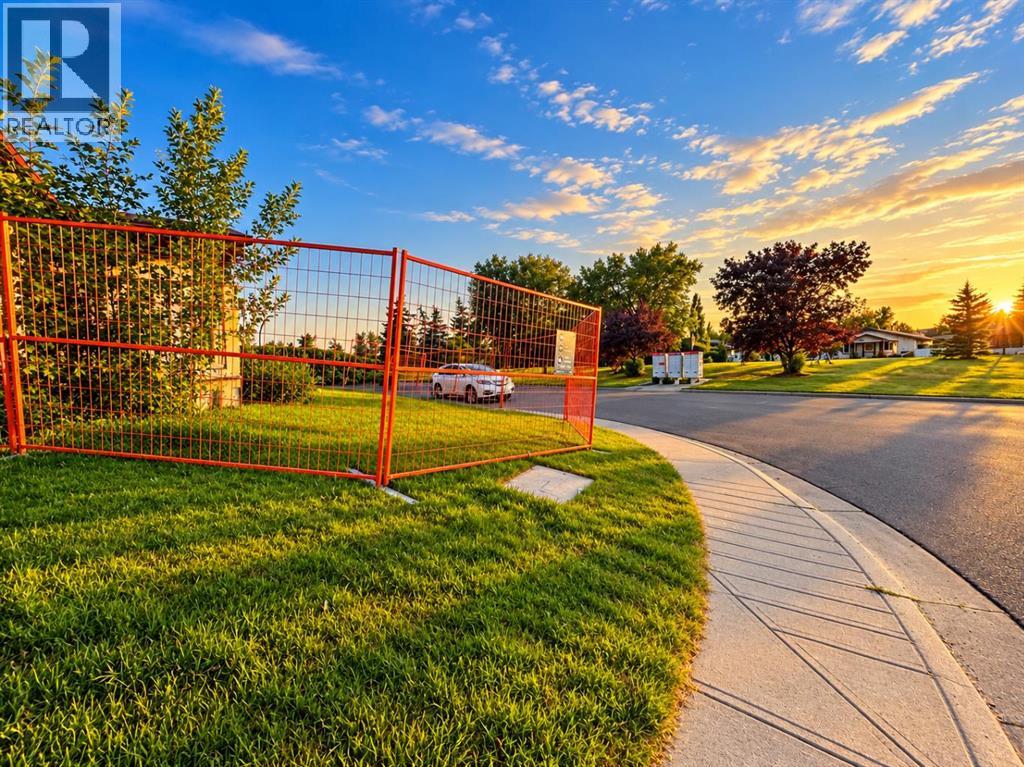
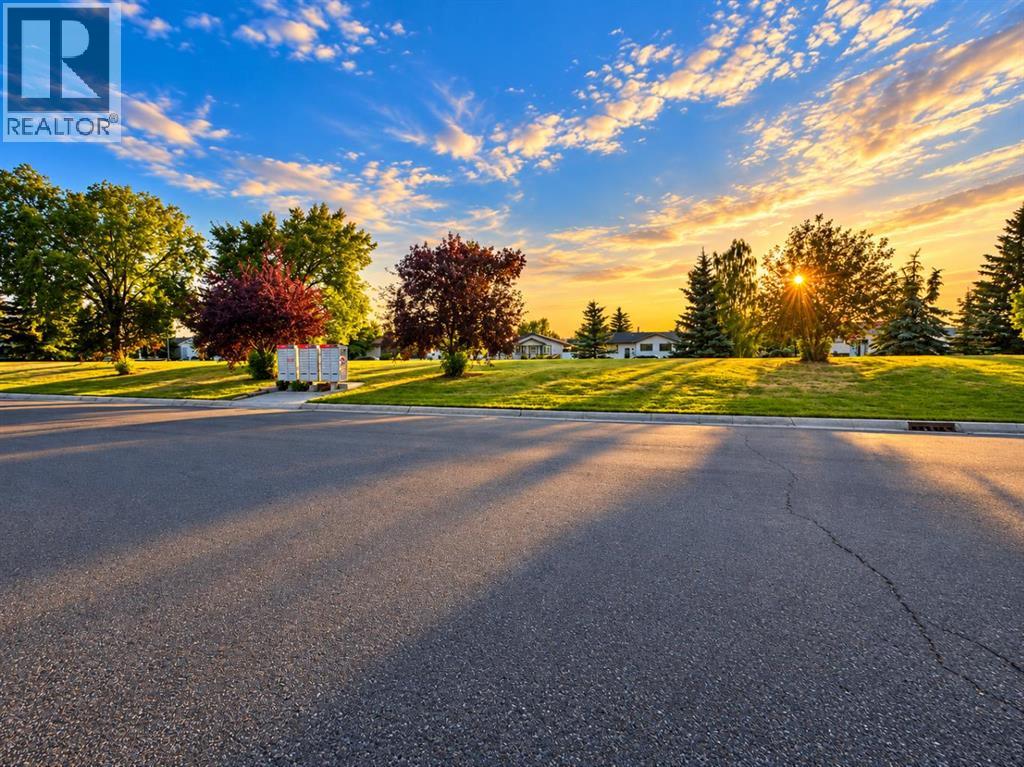
ATTENTION INVESTORS, BUILDERS, AND FLIPPERS! Presenting an incredible opportunity in the established northeast community of Rundle. This detached bungalow sits on a massive corner lot, offering immense potential for a complete renovation or a brand-new build. The existing footprint features a functional layout with 3 bedrooms and a 4-piece bathroom.Please note: this property has been involved in a fire and is being sold strictly in "as is, where is" condition at the time of possession. All appliances included are also "as is, where is."Location is key! The property is situated in close proximity to local schools, public transit, including the CTrain, parks, shopping, and all major amenities. Don't miss out—prime corner lots with this much potential rarely last! (id:51913)
Property Details
| Amenities Near By : Park, Playground, Schools, Shopping |
| Features : See Remarks |
| Parking Space Total : 2 |
| Plan : 731518 |
| Structure : None |
| MLS® Number : A2353909 |
| Property Type : Single Family |
| Community Name : Rundle |
Building
| Bathroom Total : 1 |
| Bedrooms Above Ground : 3 |
| Bedrooms Total : 3 |
| Appliances : See Remarks |
| Architectural Style : Bungalow |
| Basement Development : Unfinished |
| Basement Features : Separate Entrance |
| Basement Type : Full (unfinished) |
| Constructed Date : 1974 |
| Construction Material : Wood Frame |
| Construction Style Attachment : Detached |
| Cooling Type : None |
| Flooring Type : Carpeted, Hardwood |
| Foundation Type : Poured Concrete |
| Heating Type : Forced Air |
| Stories Total : 1 |
| Size Interior : 968 Sqft |
| Total Finished Area : 968 Sqft |
| Type : House |
Land
| Size Total : 500 M2|4,051 - 7,250 Sqft |
| Size Total Text : 500 M2|4,051 - 7,250 Sqft |
| Size Frontage : 17.8 M |
| Acreage : No |
| Land Amenities : Park, Playground, Schools, Shopping |
| Fence Type : Fence |
| Size Irregular : 500.00 |
| Zoning Description : R-c1 |
Rooms
| Level | Type | Dimensions |
|---|---|---|
| Main Level | Living Room | 14.25 Ft x 11.92 Ft |
| Main Level | Primary Bedroom | 13.25 Ft x 9.83 Ft |
| Main Level | Bedroom | 9.75 Ft x 8.92 Ft |
| Main Level | Other | 6.50 Ft x 3.00 Ft |
| Main Level | Eat In Kitchen | 12.92 Ft x 9.58 Ft |
| Main Level | Bedroom | 9.75 Ft x 9.00 Ft |
| Main Level | 4pc Bathroom | 8.92 Ft x 4.92 Ft |
Map
Agents and Offices
- Sid Merhi
- Office: Lpt Realty