


House

Year Built: 1969

Area: 1161 sqft

Bedrooms: 5

Bathrooms: 3

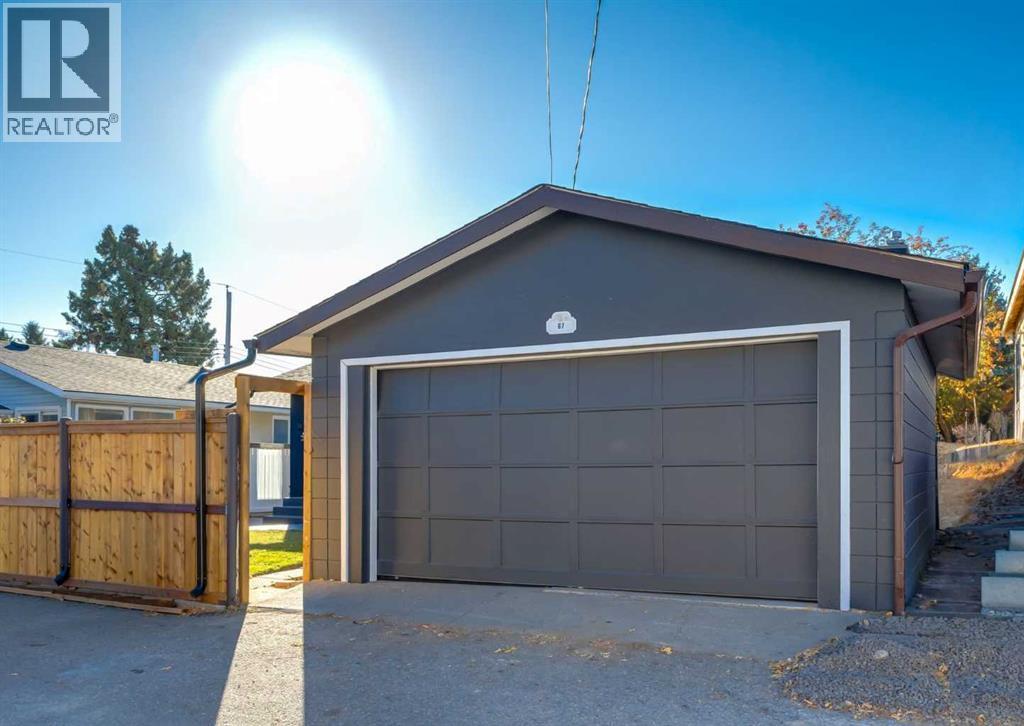
Car Parking: 2
67 Alderwood Close Se Calgary, Alberta T2H 1T4 New
$925,000
Description
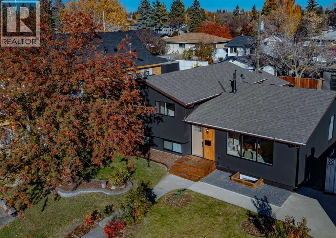
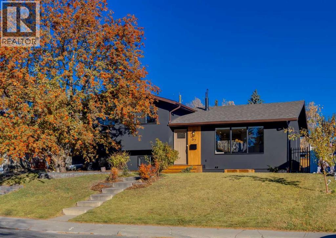
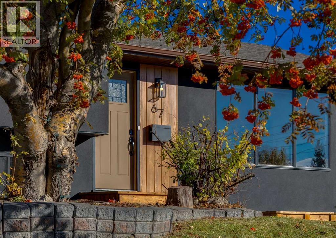
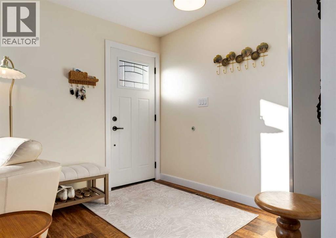
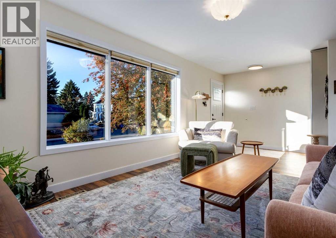
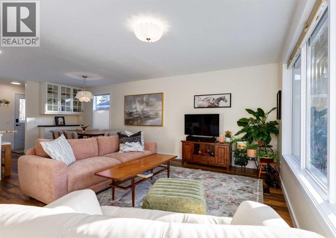
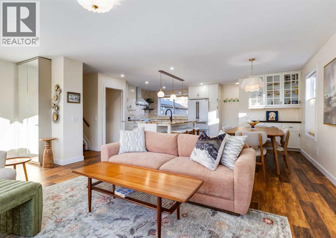
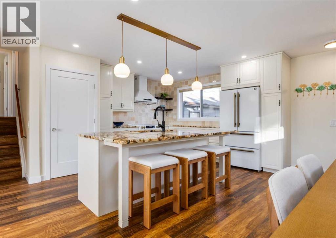
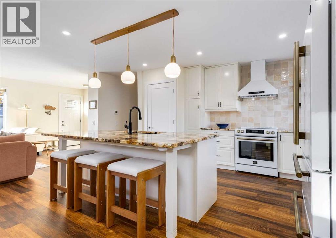
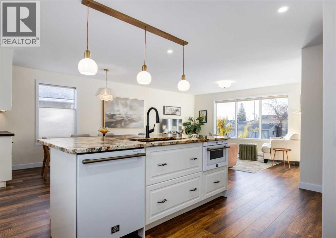
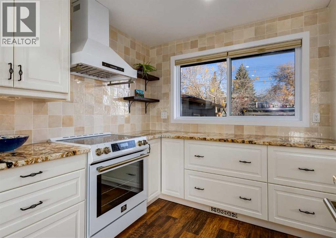
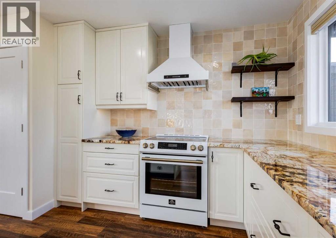
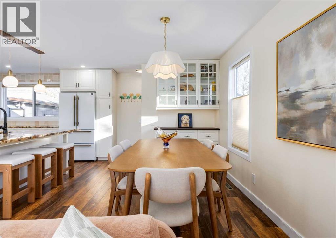
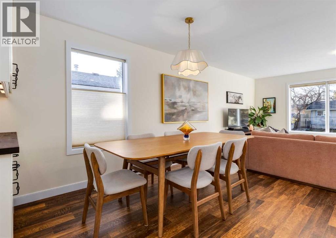
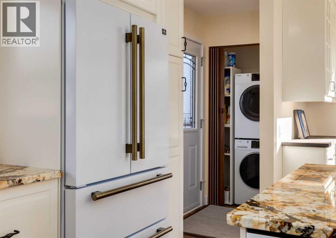
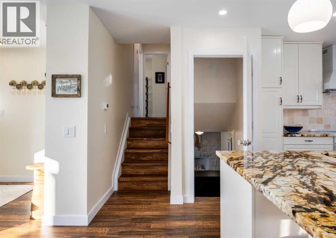
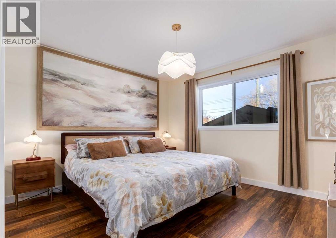
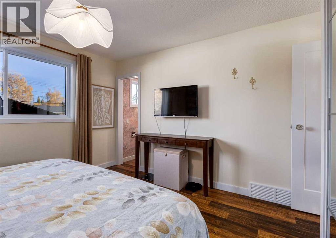
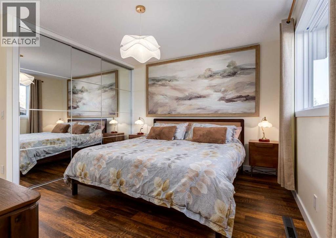
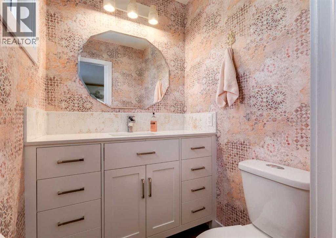
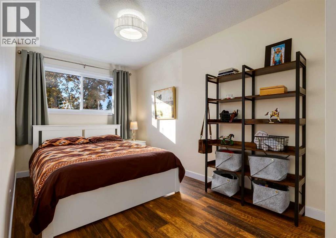
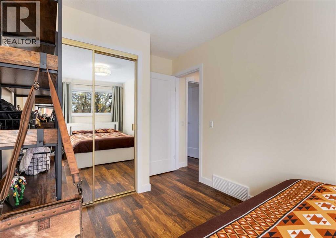
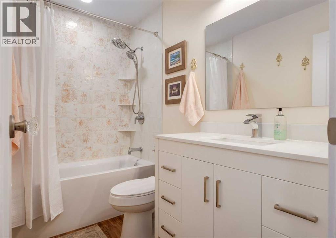
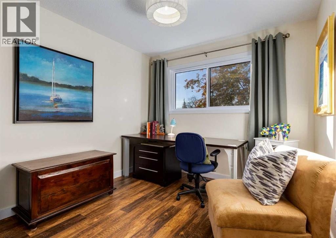
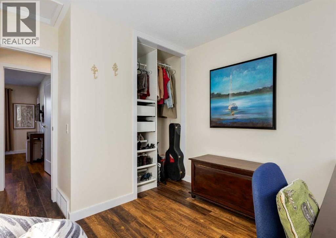
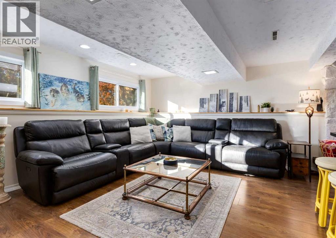
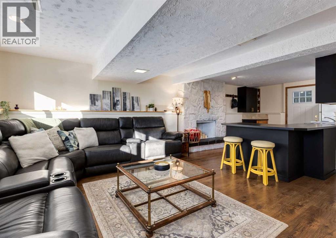
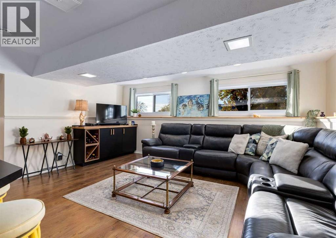
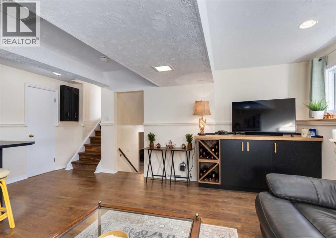
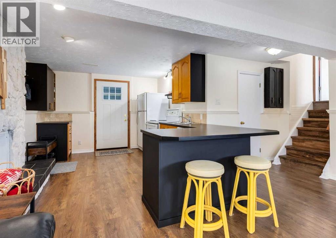
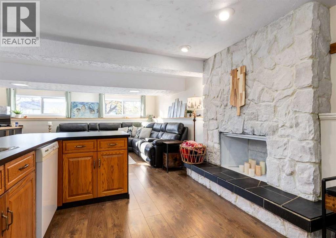
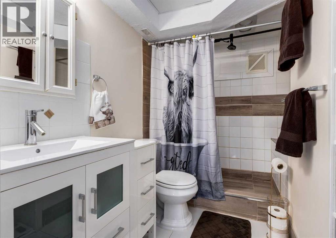
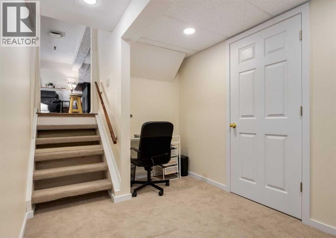
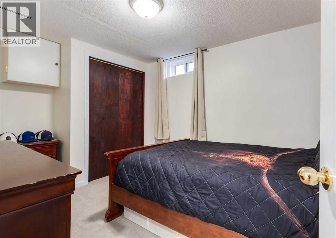
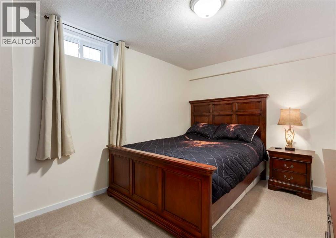
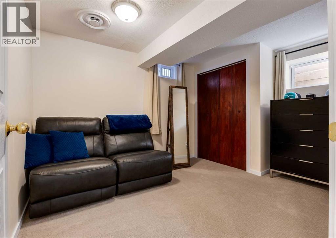
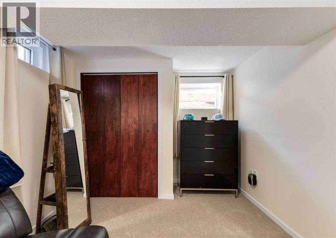
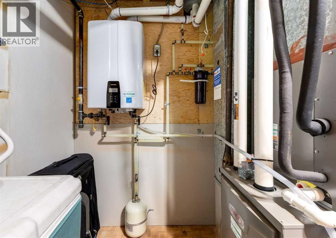
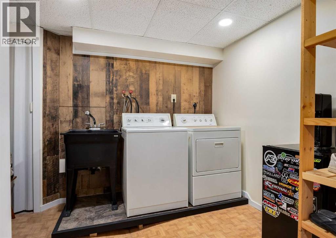
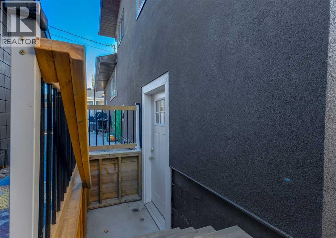
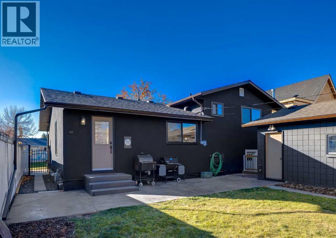
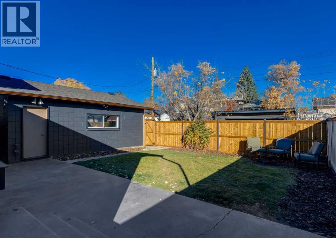
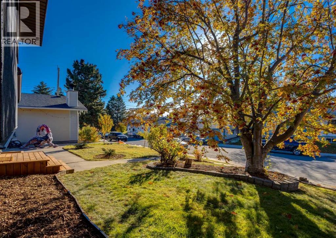
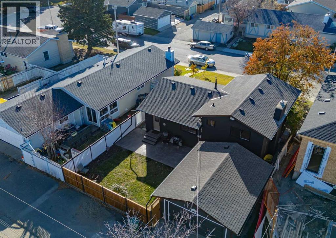
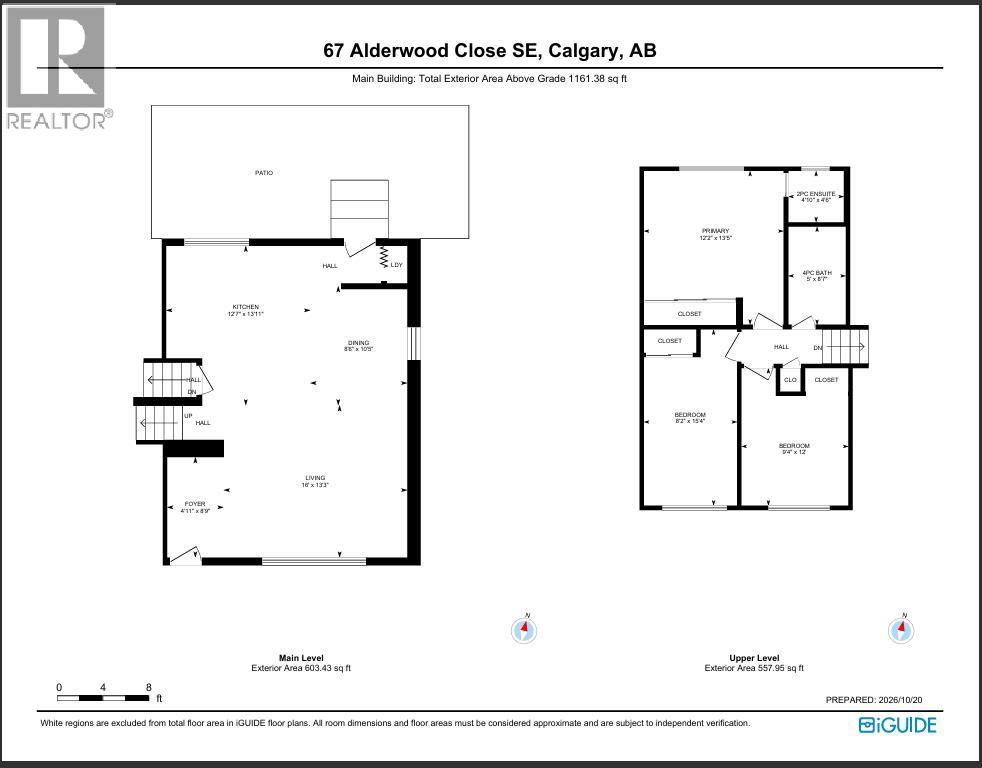
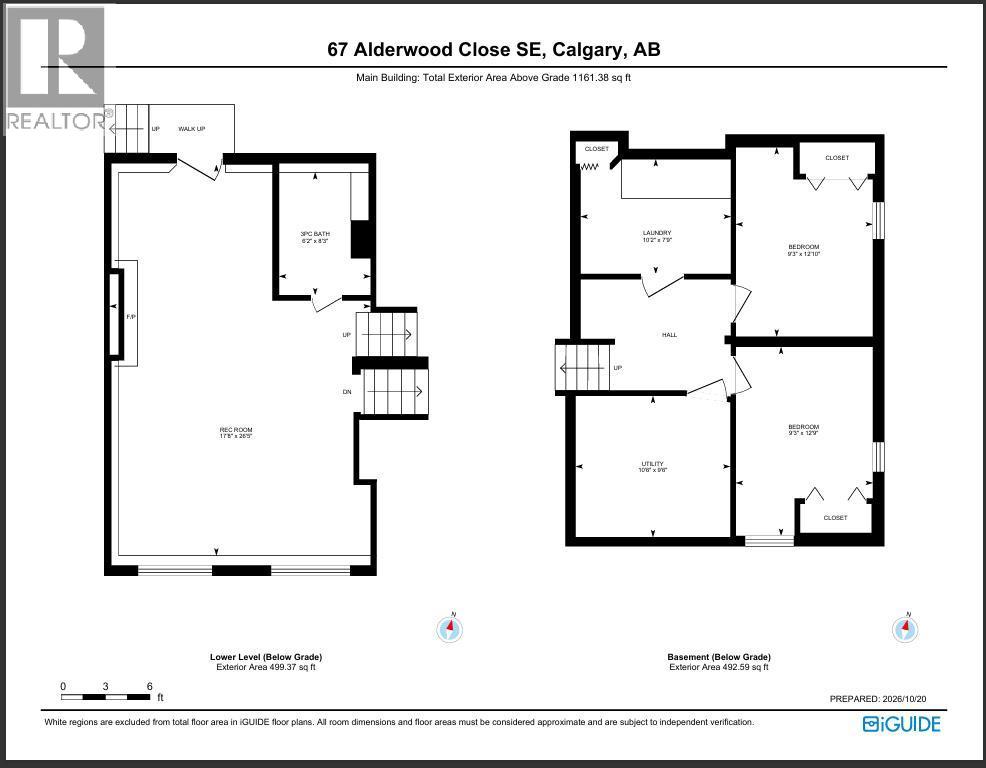
A brand-new house, only better! This 1969 home has been renovated with love, character, and a warm minimalist style. Featuring an open-concept main floor flooded with natural light, this home perfectly blends unique architectural charm with high-end modern conveniences. Right away your eye captures the GOURMET KITCHEN - stunning Blanc du Blanc vintage granite counters and a massive central island - Spanish tile backsplash and premium matte white Forno appliances (with extended warranties to 2031), including an induction range (with convection oven), 36” French door fridge and island microwave drawer. The Upper-Level Oasis has 3 generous bedrooms and 2 brand-new bathrooms that feature wood vanities, quartz counters, travertine Pompeii vanity lights and Tierra Sol Mestizaje tilework. The whimsical primary ensuite brings a smile with its castle-inspired vinyl wallpaper, and the primary bedroom includes a fairy-like fabric chandelier, blackout curtains and a functional closet with massive drawer space covered by mirrored sliding doors. Throughout the upper 2 floors you will find Premium Nakoda Luxury Vinyl Flooring with Silencer underlay, classic retro glass doorknobs, and new trim, baseboards and lighting. As for the Turn-Key Mechanical Upgrades, they include a NEW ROOF, NEW WINDOWS, and a HIGH-EFFICIENCY FURNACE, AIR CONDITIONER and TANKLESS HOT WATER. Outside you will notice the beautiful brand new ACRYLLIC STUCCO accented with Chamclad trim and a warm welcoming pressure treated wood stair front entrance. The backyard is a fenced low maintenance sanctuary - ready for you to relax or host gatherings on the oversized concrete patio, with a gas line for your backyard grill. The paved back alley brings you to your detached double garage, without the mud and rocks of winter. The lower levels of this beautiful home can be accessed by a separate entrance - with excellent suite potential - or remain as a secondary living space with its walk-up layout, full summer kitchen, f ull bathroom, and spacious laundry room with an extra fridge. Also, 2 large bedrooms/dens (one with a full egress window) featuring brand-new carpet over premium 10lb Healthier Choice underlay. In short, from the bohemian woven chandelier to the completely overhauled mechanicals, absolutely no detail was missed. This home is a peaceful retreat ready for its next adventure! (id:51913)
Property Details
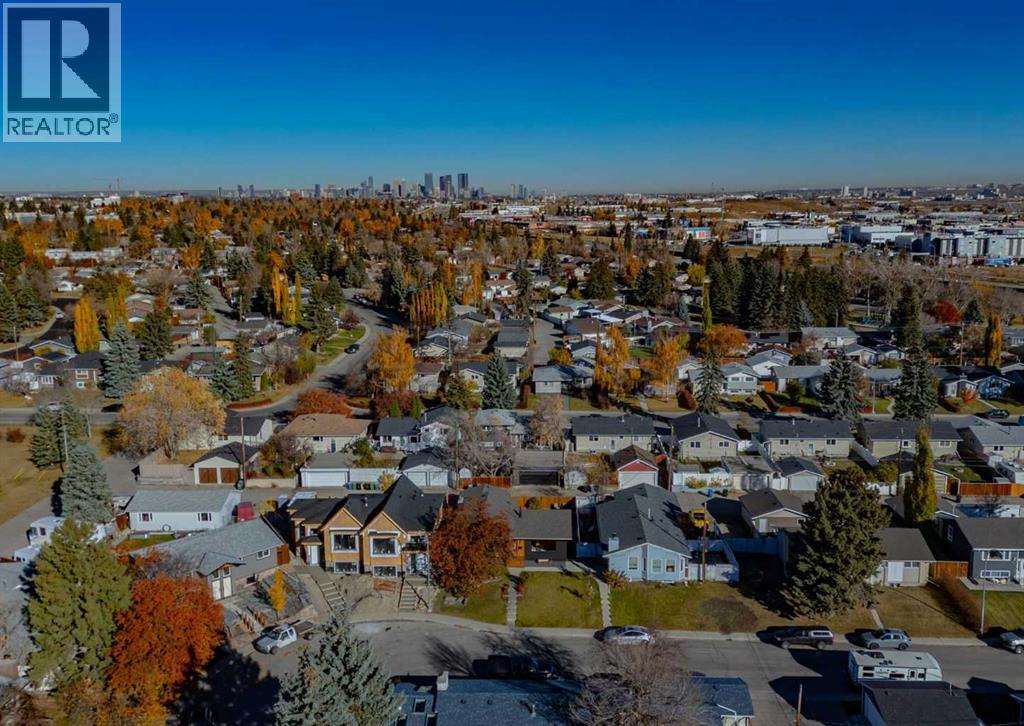
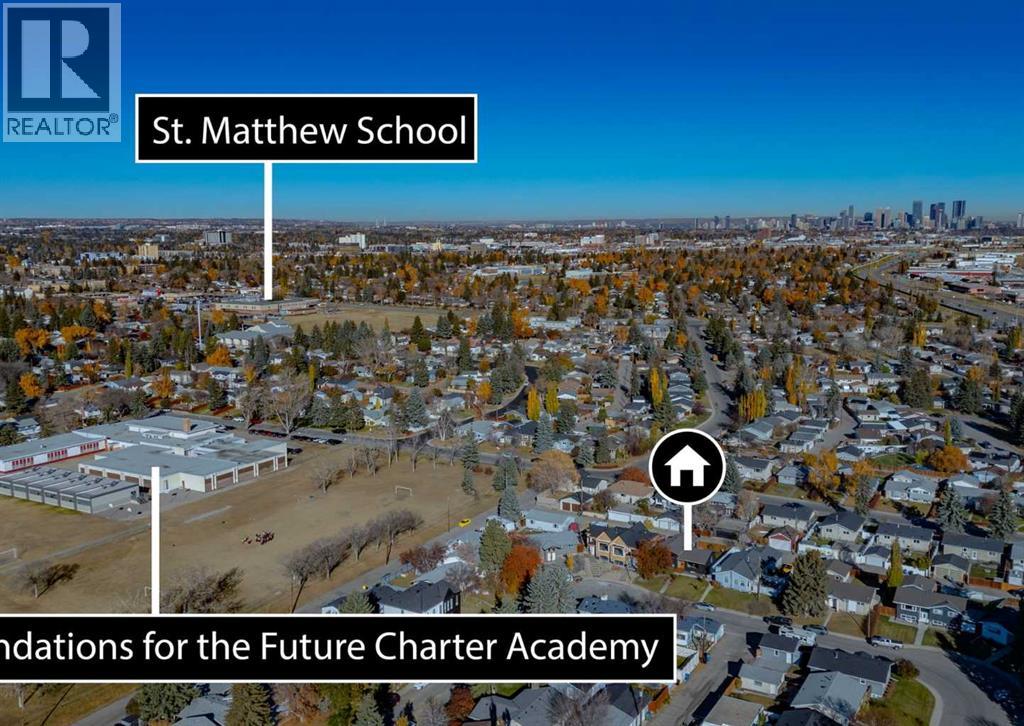
| Amenities Near By : Park, Playground, Recreation Nearby, Schools, Shopping |
| Features : Back Lane, Pvc Window, Closet Organizers, Gas Bbq Hookup |
| Parking Space Total : 2 |
| Plan : 6335jk |
| MLS® Number : A2353707 |
| Property Type : Single Family |
| Community Name : Acadia |
Building
| Bathroom Total : 3 |
| Bedrooms Above Ground : 3 |
| Bedrooms Below Ground : 2 |
| Bedrooms Total : 5 |
| Appliances : Refrigerator, Water Purifier, Dishwasher, Oven, Microwave, Hood Fan, Window Coverings, Garage Door Opener, Washer/dryer Stack-up, Water Heater - Tankless, Cooktop - Induction |
| Architectural Style : 4 Level |
| Basement Development : Finished |
| Basement Features : Separate Entrance, Suite |
| Basement Type : Full (finished) |
| Constructed Date : 1969 |
| Construction Style Attachment : Detached |
| Cooling Type : Central Air Conditioning |
| Exterior Finish : Stucco |
| Flooring Type : Carpeted, Laminate, Vinyl |
| Foundation Type : Poured Concrete |
| Half Bath Total : 1 |
| Heating Type : High-efficiency Furnace, Forced Air, Heat Pump |
| Size Interior : 1161 Sqft |
| Total Finished Area : 1161.38 Sqft |
| Type : House |
Land
| Size Total : 452 M2|4,051 - 7,250 Sqft |
| Size Total Text : 452 M2|4,051 - 7,250 Sqft |
| Size Frontage : 15.82 M |
| Acreage : No |
| Land Amenities : Park, Playground, Recreation Nearby, Schools, Shopping |
| Fence Type : Fence |
| Landscape Features : Fruit Trees |
| Size Depth : 30.54 M |
| Size Irregular : 452.00 |
| Zoning Description : R-c2 |
Rooms
| Level | Type | Dimensions |
|---|---|---|
| Second Level | 2pc Bathroom | 4.83 Ft x 4.50 Ft |
| Second Level | 4pc Bathroom | 5.00 Ft x 8.58 Ft |
| Second Level | Bedroom | 8.17 Ft x 15.33 Ft |
| Second Level | Bedroom | 9.33 Ft x 12.00 Ft |
| Second Level | Primary Bedroom | 12.17 Ft x 13.42 Ft |
| Basement | Bedroom | 9.25 Ft x 12.83 Ft |
| Basement | Bedroom | 9.25 Ft x 12.75 Ft |
| Basement | Laundry Room | 10.17 Ft x 7.75 Ft |
| Basement | Furnace | 10.50 Ft x 9.50 Ft |
| Lower Level | 3pc Bathroom | 6.17 Ft x 8.25 Ft |
| Lower Level | Recreational, Games Room | 17.67 Ft x 26.42 Ft |
| Main Level | Dining Room | 8.50 Ft x 10.42 Ft |
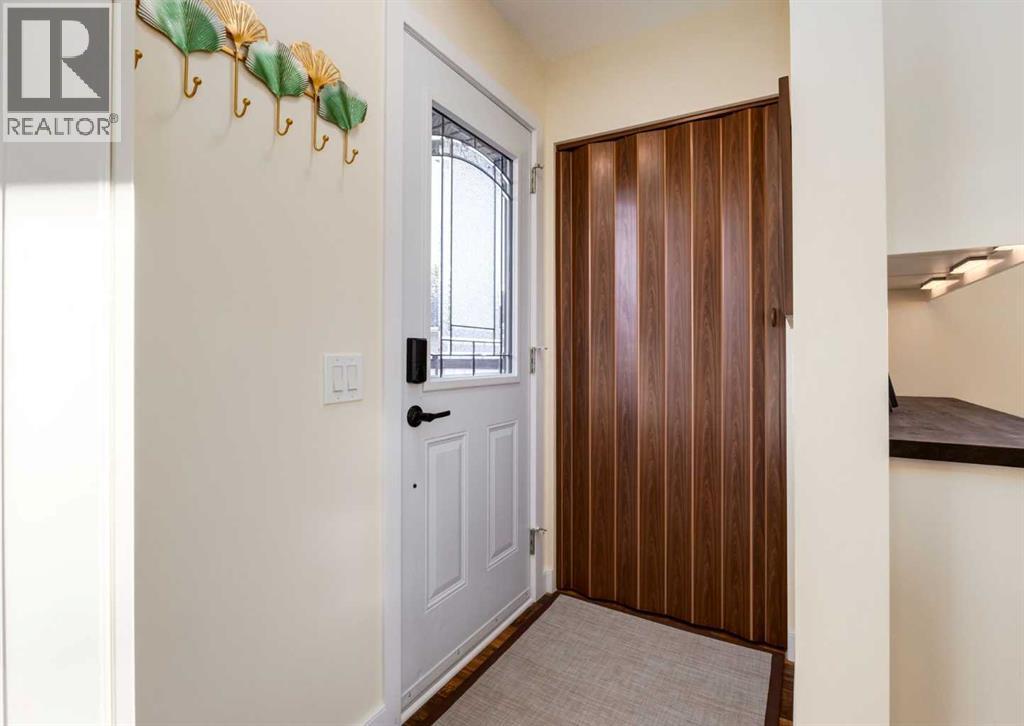
| Main Level | Foyer | 4.92 Ft x 8.75 Ft |
| Main Level | Kitchen | 12.58 Ft x 13.92 Ft |
| Main Level | Living Room | 16.00 Ft x 13.25 Ft |
Map
Agents and Offices
- Karen Snyder
- Office: Real Estate Professionals Inc.

Latest Listing

302, 11170 30 Street Sw
$349,800
501, 195 Belvedere Drive Se
$515,900