House

Year Built: 1963

Area: 1068 sqft

Bedrooms: 5

Bathrooms: 3

Car Parking: 2
4708 Nordegg Crescent Nw Calgary, Alberta T2K 2M5 New
$625,000
Description
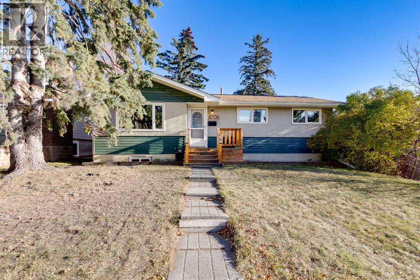
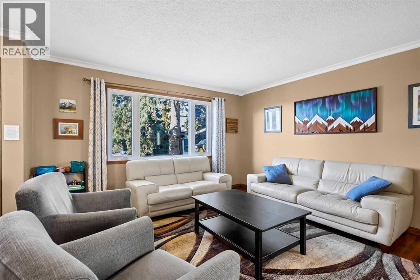
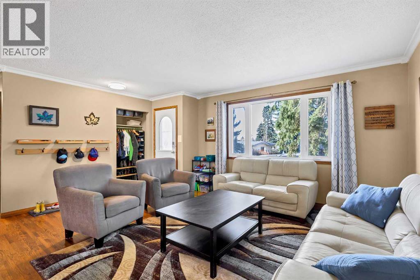
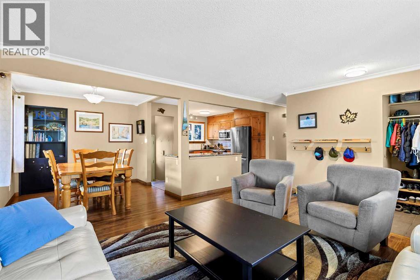
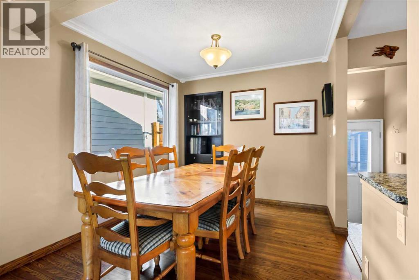
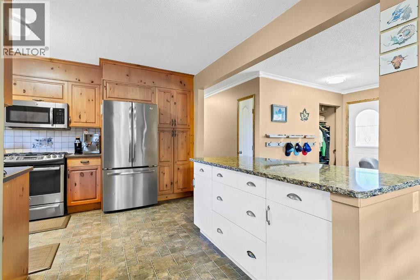
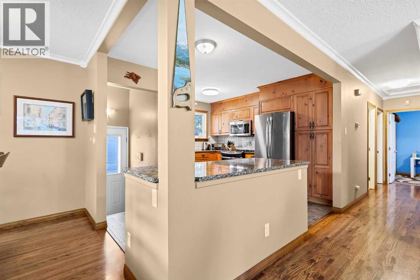
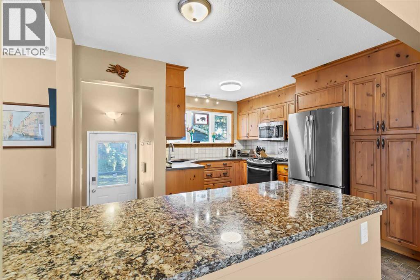
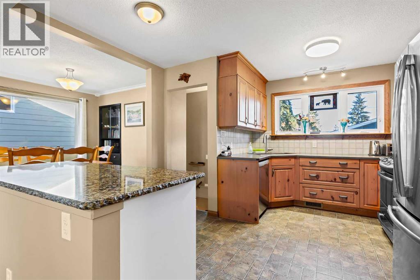
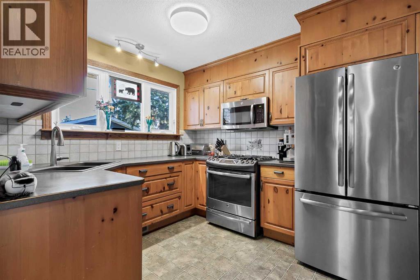
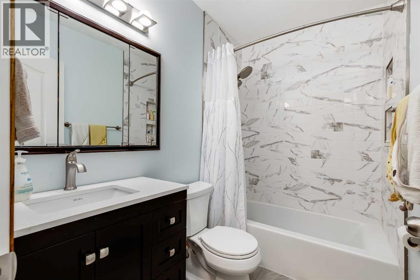
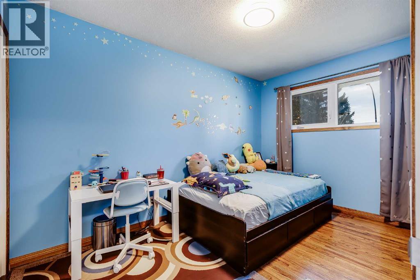
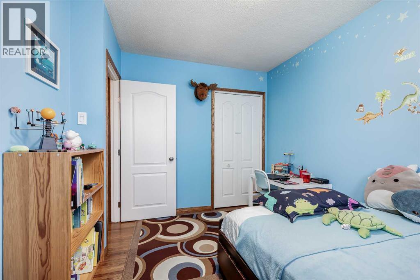
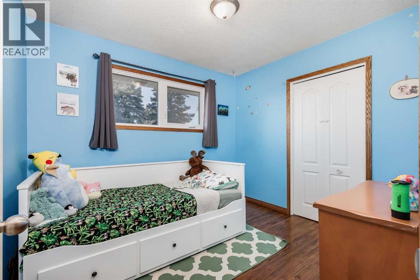
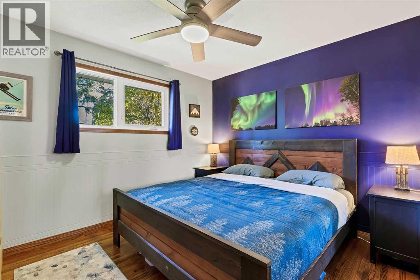
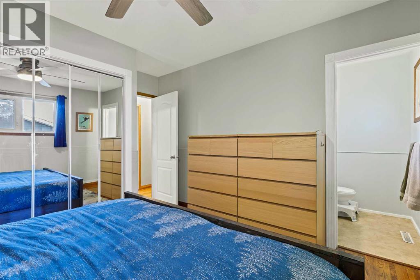
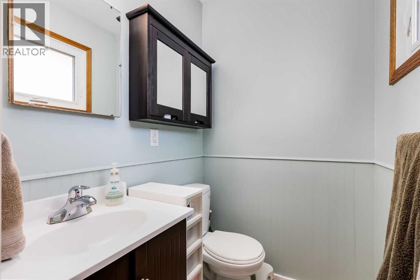
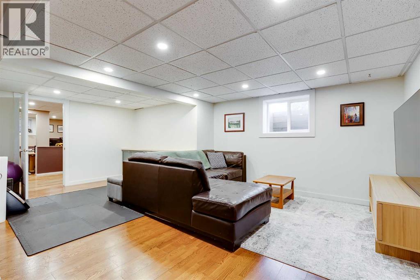
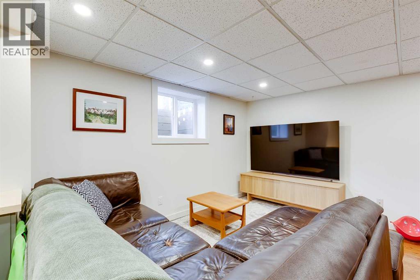
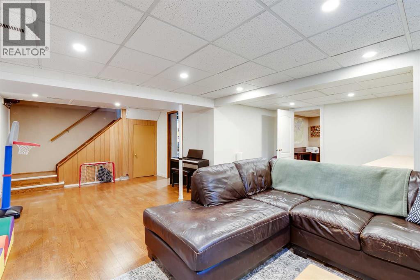
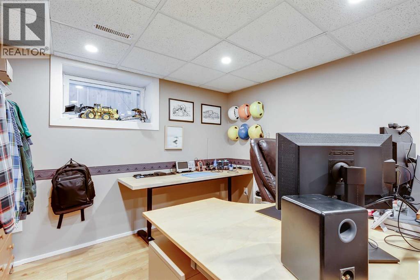
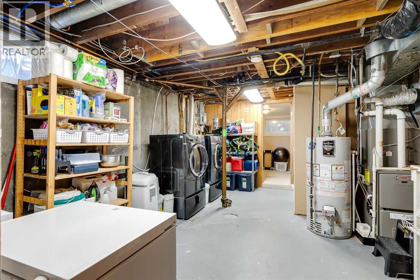
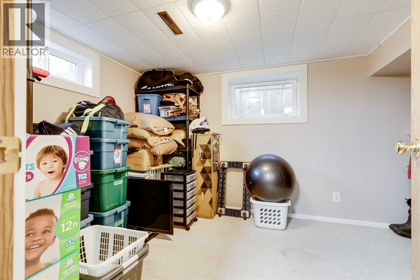
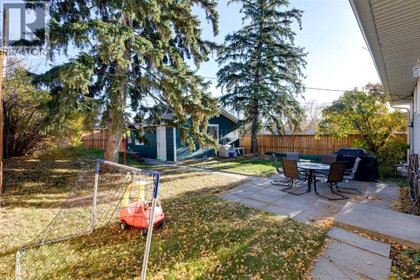
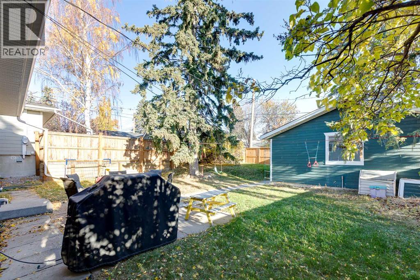
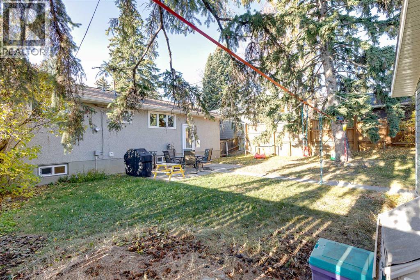
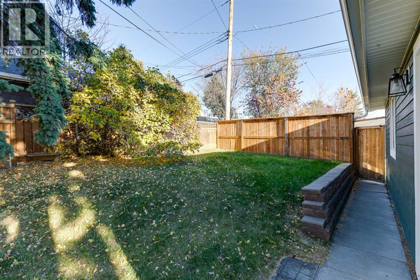
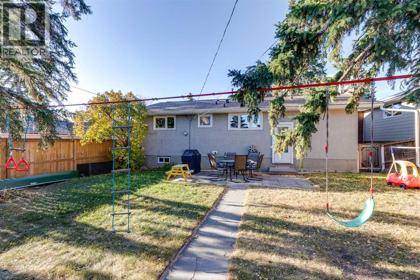
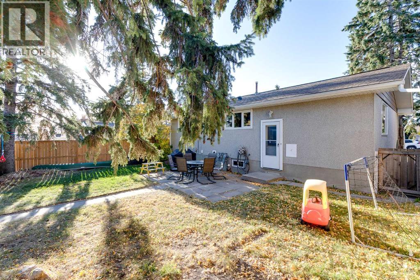
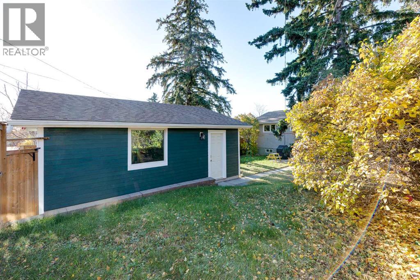
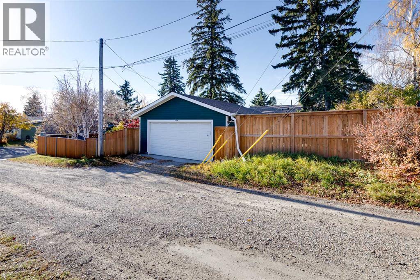
Spacious bungalow offering comfort, functionality, and excellent value! The bright main floor features an open-concept living, dining, and kitchen area, along with 3 bedrooms, including a primary suite with a convenient 2-piece ensuite. Enjoy beautifully refinished original hardwood floors and an updated main bathroom (2024). The bright lower level, enhanced by newer egress windows, boasts a large rec room plus two versatile flex spaces ideal for bedrooms, a home office, gym, or storage. Outside, the spacious backyard provides plenty of room for outdoor activities, gardening, or relaxing, while the oversized double garage easily accommodates tools, storage and parking. Major updates include upstairs windows (2017), furnace (2018), hardwood refinishing (2018), and basement egress windows (2022). Conveniently located within walking distance to transit with direct access downtown. (id:51913)
Property Details
| Amenities Near By : Playground |
| Features : Back Lane |
| Parking Space Total : 2 |
| Plan : 1169jk |
| Structure : None |
| MLS® Number : A2352305 |
| Property Type : Single Family |
| Community Name : North Haven |
Building
| Bathroom Total : 3 |
| Bedrooms Above Ground : 3 |
| Bedrooms Below Ground : 2 |
| Bedrooms Total : 5 |
| Appliances : Washer, Refrigerator, Gas Stove(s), Dishwasher, Dryer, Window Coverings, Garage Door Opener |
| Architectural Style : Bungalow |
| Basement Development : Finished |
| Basement Type : Full (finished) |
| Constructed Date : 1963 |
| Construction Material : Wood Frame |
| Construction Style Attachment : Detached |
| Cooling Type : None |
| Exterior Finish : Stucco, Wood Siding |
| Flooring Type : Carpeted, Ceramic Tile, Hardwood, Laminate, Linoleum |
| Foundation Type : Poured Concrete |
| Half Bath Total : 1 |
| Heating Fuel : Natural Gas |
| Heating Type : Forced Air |
| Stories Total : 1 |
| Size Interior : 1068 Sqft |
| Total Finished Area : 1067.83 Sqft |
| Type : House |
Land
| Size Total : 511 M2|4,051 - 7,250 Sqft |
| Size Total Text : 511 M2|4,051 - 7,250 Sqft |
| Size Frontage : 15.25 M |
| Acreage : No |
| Land Amenities : Playground |
| Fence Type : Fence |
| Size Depth : 33.59 M |
| Size Irregular : 511.00 |
| Zoning Description : R-c1 |
Rooms
| Level | Type | Dimensions |
|---|---|---|
| Basement | Recreational, Games Room | 22.92 Ft x 20.50 Ft |
| Basement | Bedroom | 10.50 Ft x 11.00 Ft |
| Basement | Bedroom | 10.25 Ft x 8.58 Ft |
| Basement | 3pc Bathroom | 4.75 Ft x 5.25 Ft |
| Main Level | Kitchen | 12.83 Ft x 13.00 Ft |
| Main Level | Dining Room | 9.08 Ft x 9.00 Ft |
| Main Level | Living Room | 14.42 Ft x 13.33 Ft |
| Main Level | Primary Bedroom | 10.00 Ft x 11.50 Ft |
| Main Level | Bedroom | 12.42 Ft x 9.00 Ft |
| Main Level | Bedroom | 9.08 Ft x 10.08 Ft |
| Main Level | 2pc Bathroom | 4.33 Ft x 4.92 Ft |
| Main Level | 4pc Bathroom | 7.67 Ft x 5.00 Ft |
Map
Agents and Offices
- Christine Stewart
- Office: Real Broker