


House

Year Built: 1996

Area: 1117 sqft

Bedrooms: 4

Bathrooms: 3

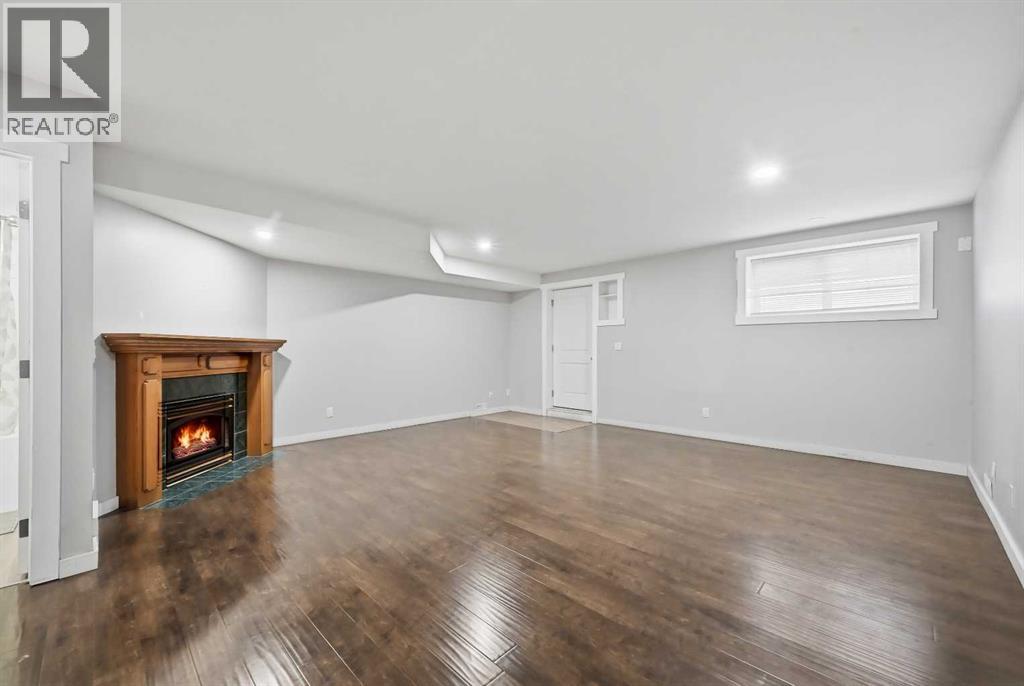
Fireplaces: 1

Car Parking: 2
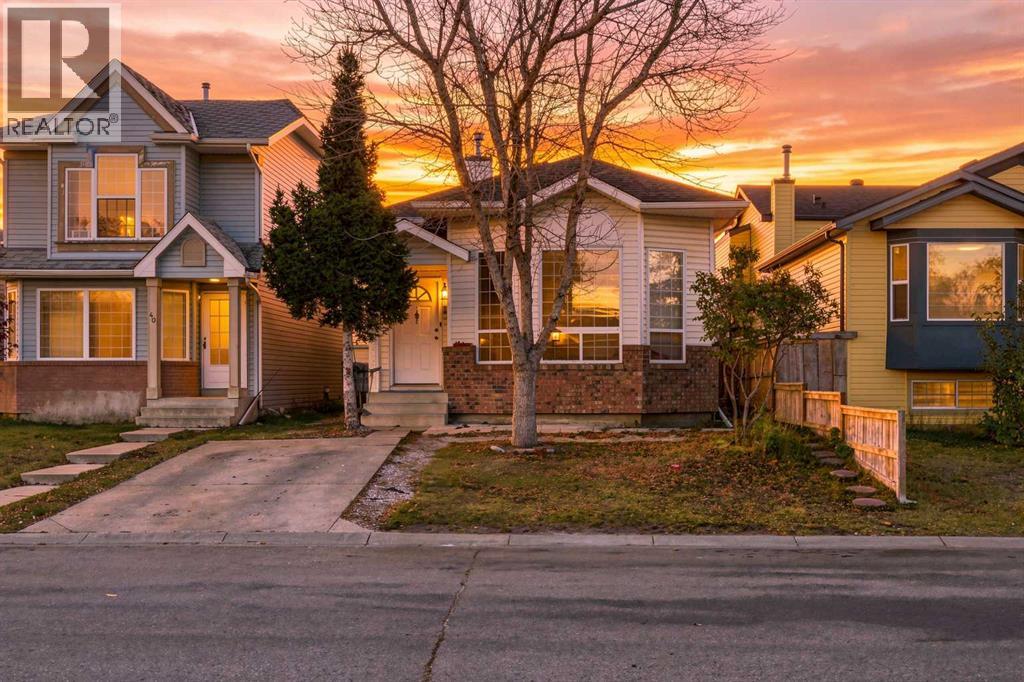
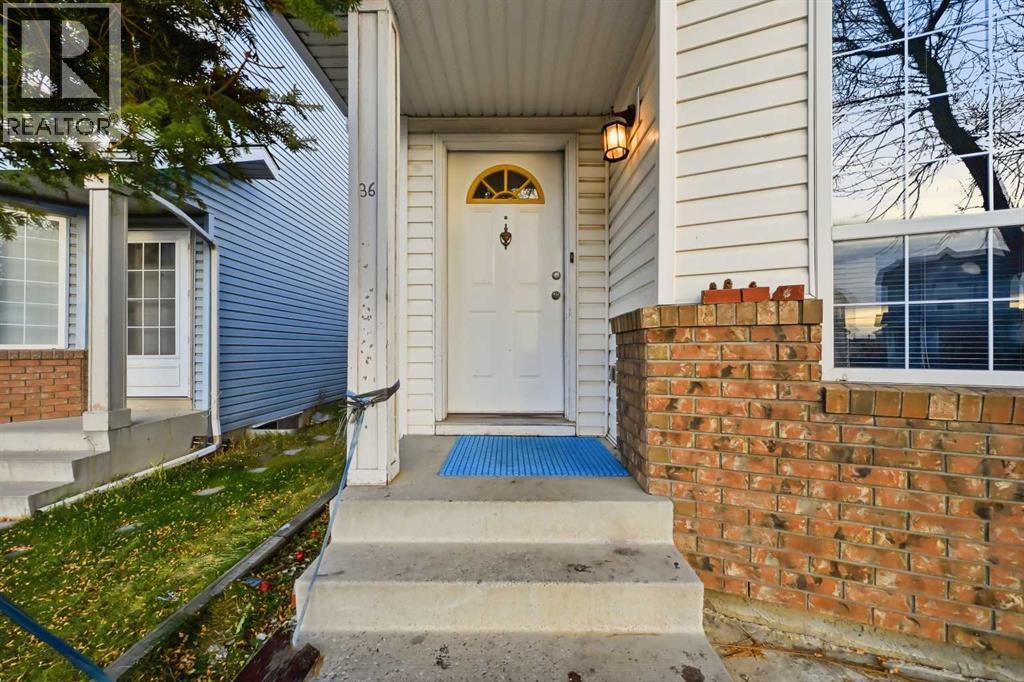
36 Martin Crossing Manor Ne Calgary, Alberta T3J 3R6 New
$529,000
Description
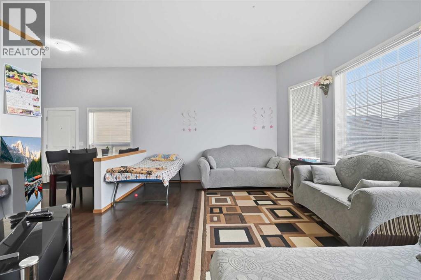
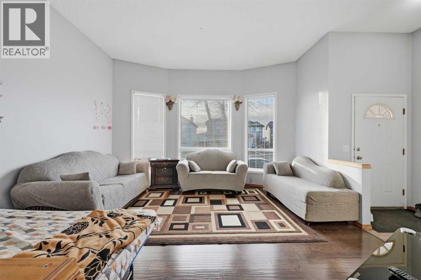
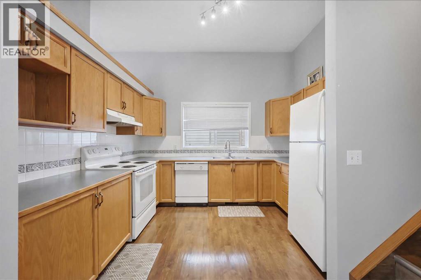
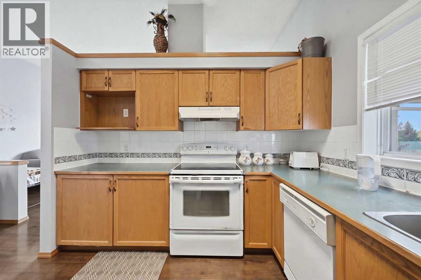
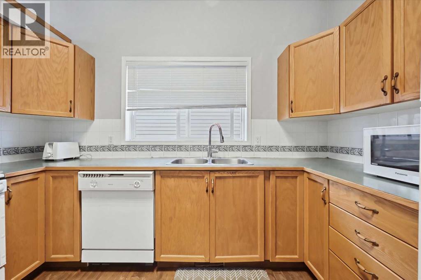
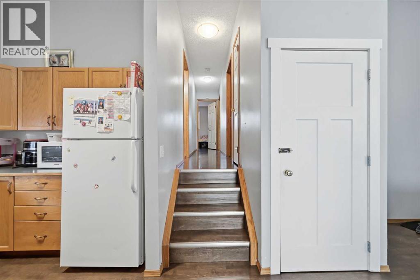
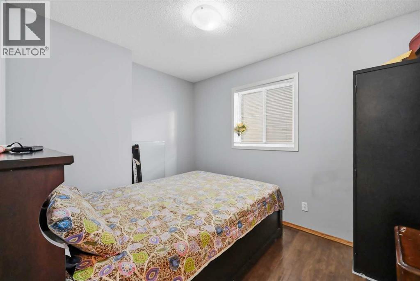
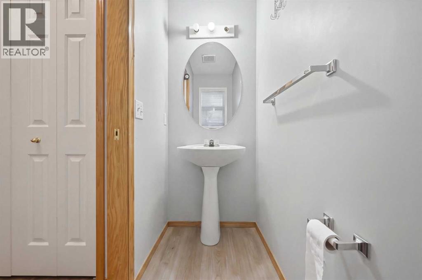
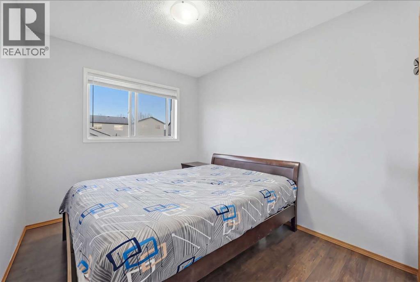
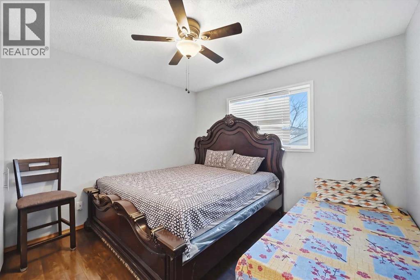
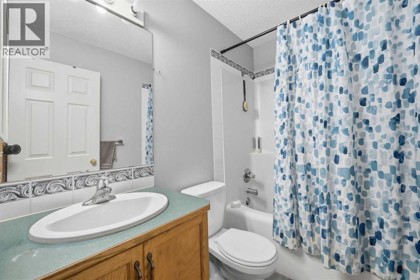
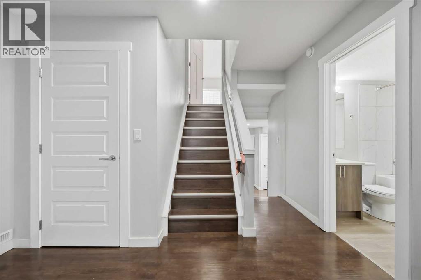
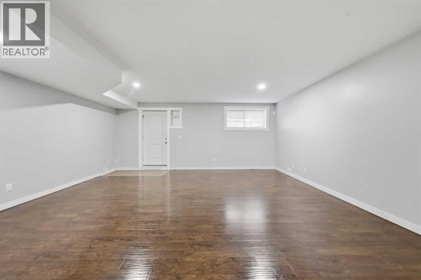
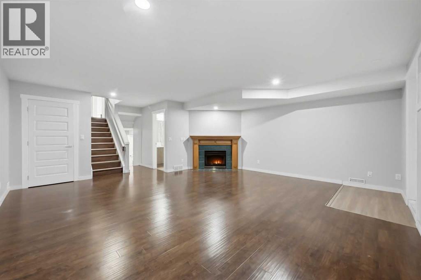
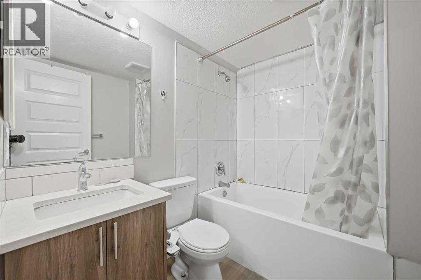
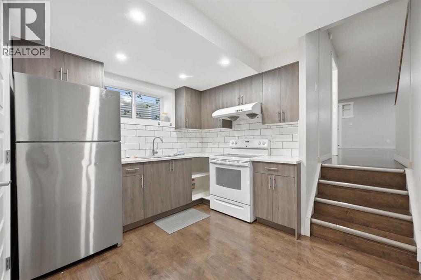
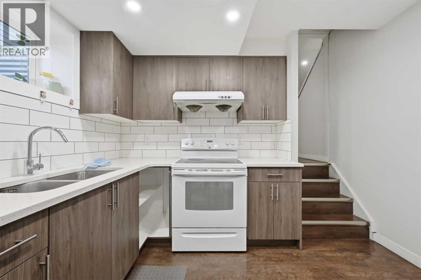
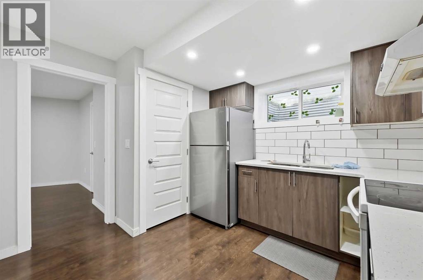
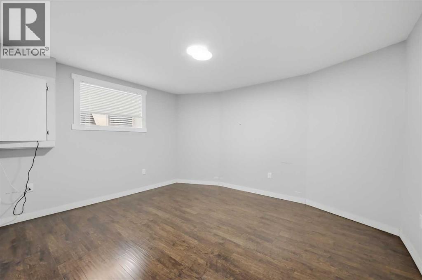
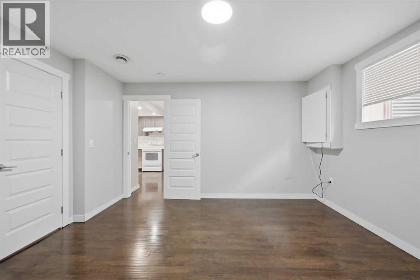
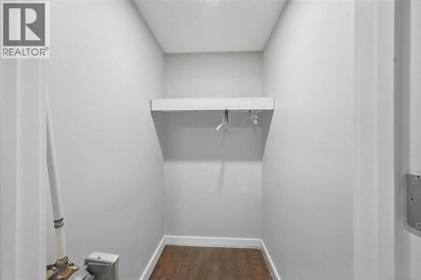
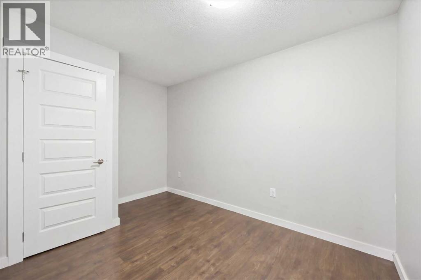
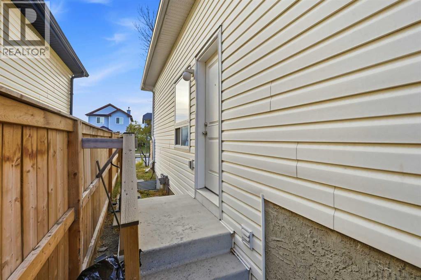
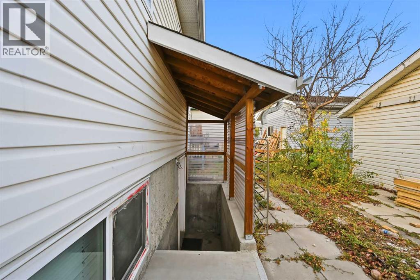
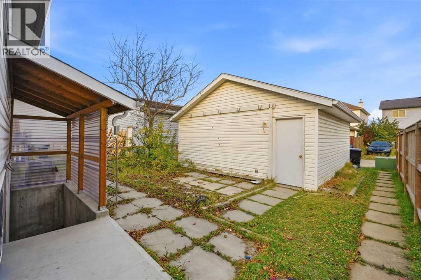
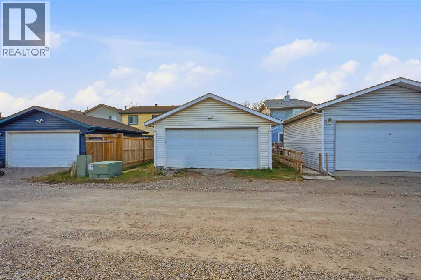
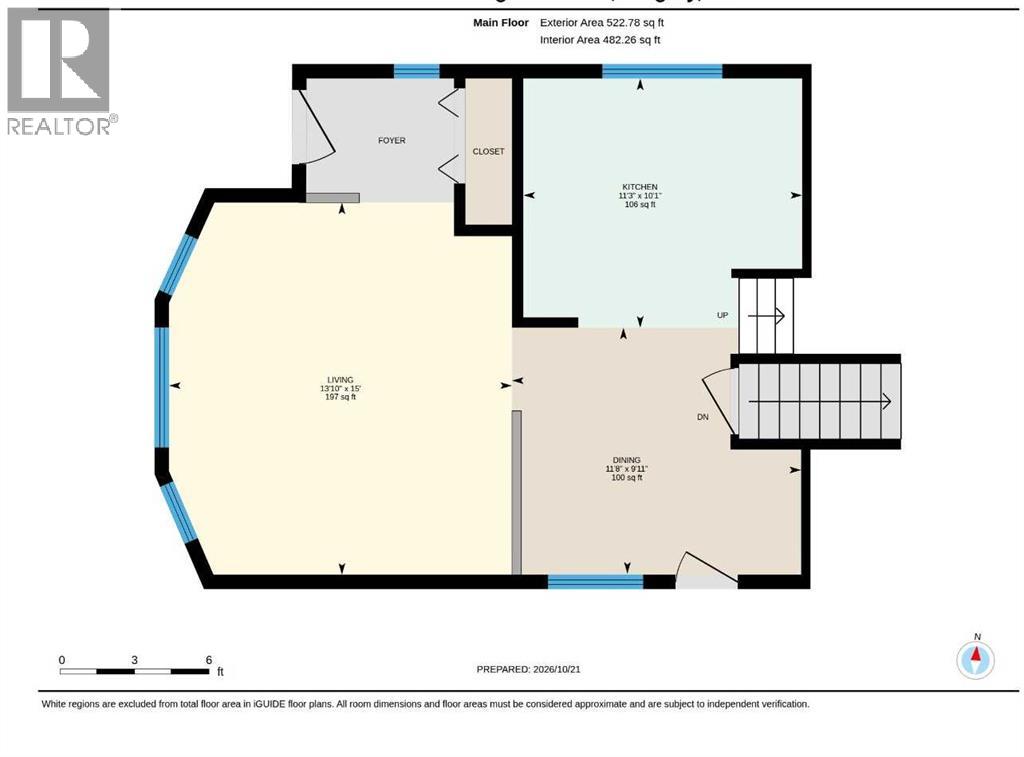
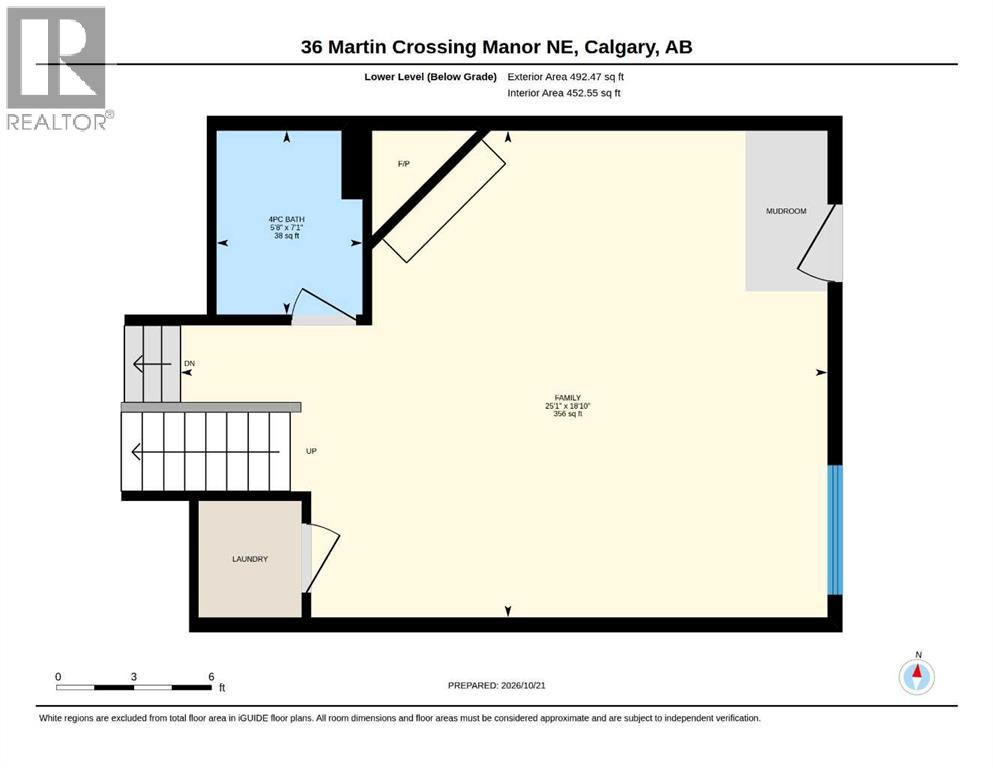
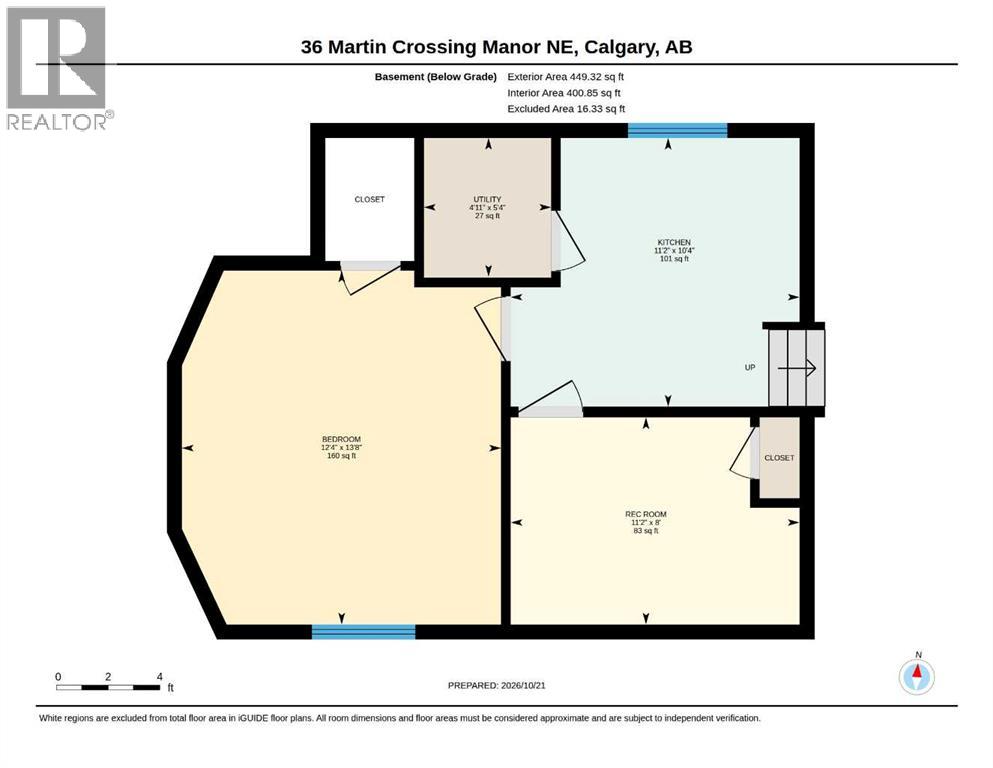
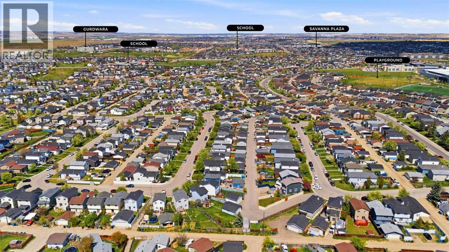
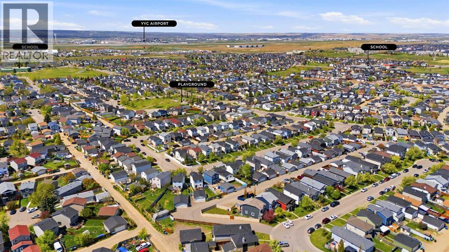
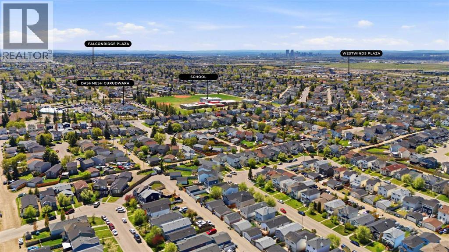
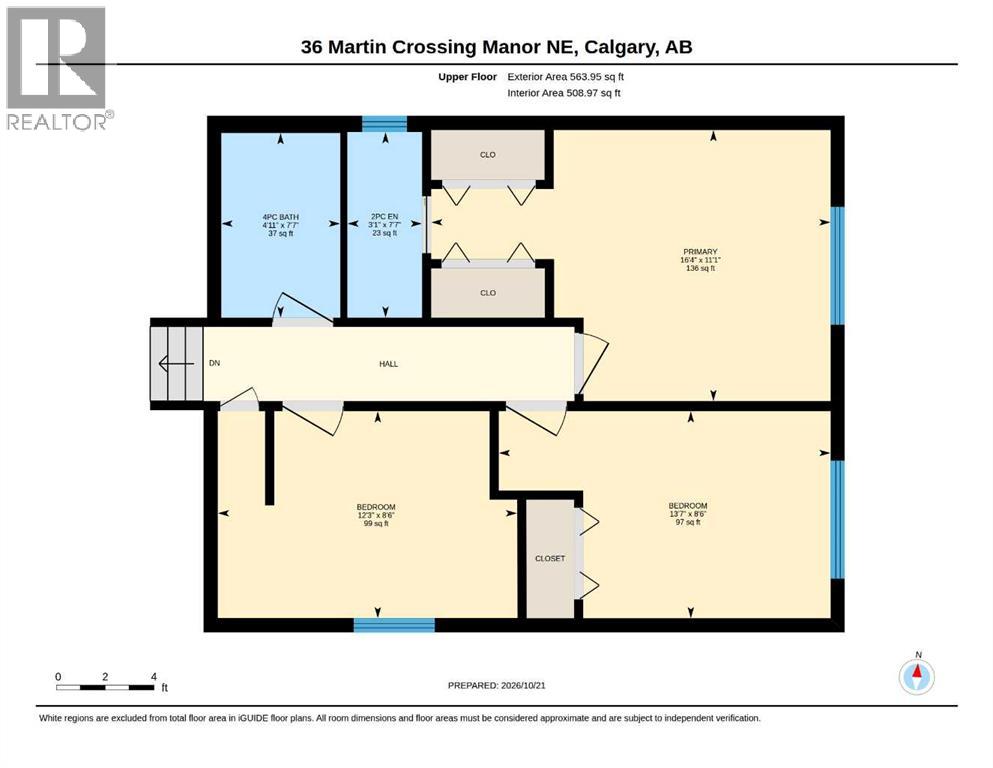
Welcome to 36 Martin Crossing Manor NE! This upgraded 4-level split home offers over 1,050 sq. ft. of functional above-grade living space in the heart of Martindale. The main floor features bright living and dining areas filled with natural light, alongside an inviting kitchen space. Upstairs boasts 3 bedrooms, highlighted by a primary bedroom complete with a private 2-piece ensuite, plus a full 4-piece main bath. The lower level features a separate exterior entrance leading to a fully finished space with a cozy gas fireplace family room, full 4-piece bathroom, second kitchen setup, a bedroom and a versatile den/flex space offering tremendous flexibility for extended family or personal use. Complete with recent mechanical updates (Newer furnace & hot water tank), Clean walls and a double detached garage with back lane access. Outstanding location within walking distance to Crossing Park School, local parks, green spaces and the community off-leash dog park. Plus, enjoy quick, convenient access to the Dashmesh Culture Centre, the Genesis Centre complex and Martindale LRT station! (id:51913)
Property Details
| Amenities Near By : Park, Playground, Schools, Shopping |
| Features : Back Lane, No Animal Home |
| Parking Space Total : 2 |
| Plan : 9612353 |
| Structure : None |
| MLS® Number : A2354374 |
| Property Type : Single Family |
| Community Name : Martindale |
Building
| Bathroom Total : 3 |
| Bedrooms Above Ground : 3 |
| Bedrooms Below Ground : 1 |
| Bedrooms Total : 4 |
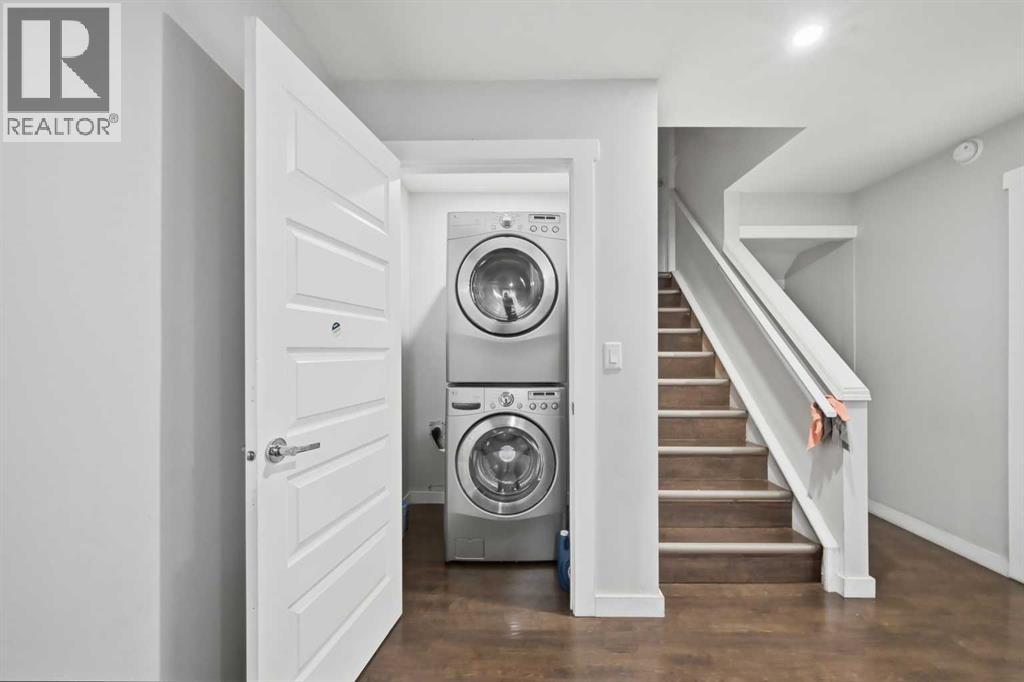
| Appliances : Refrigerator, Range - Electric, Dishwasher, Hood Fan, Washer & Dryer |
| Architectural Style : 4 Level |
| Basement Development : Finished |
| Basement Features : Separate Entrance, Suite |
| Basement Type : Full (finished) |
| Constructed Date : 1996 |
| Construction Material : Wood Frame |
| Construction Style Attachment : Detached |
| Cooling Type : None |
| Fireplace Present : Yes |
| Fireplace Total : 1 |
| Flooring Type : Ceramic Tile, Laminate |
| Foundation Type : Poured Concrete |
| Half Bath Total : 1 |
| Heating Type : Forced Air |
| Size Interior : 1117 Sqft |
| Total Finished Area : 1116.7 Sqft |
| Type : House |
Land
| Size Total : 309 M2|0-4,050 Sqft |
| Size Total Text : 309 M2|0-4,050 Sqft |
| Size Frontage : 9.24 M |
| Acreage : No |
| Land Amenities : Park, Playground, Schools, Shopping |
| Fence Type : Partially Fenced |
| Size Depth : 33.53 M |
| Size Irregular : 309.00 |
| Zoning Description : R-c1n |
Rooms
| Level | Type | Dimensions |
|---|---|---|
| Basement | Bedroom | 13.67 Ft x 12.33 Ft |
| Basement | Kitchen | 10.33 Ft x 11.17 Ft |
| Basement | Recreational, Games Room | 8.00 Ft x 11.17 Ft |
| Basement | Furnace | 5.33 Ft x 4.92 Ft |
| Lower Level | 4pc Bathroom | 7.08 Ft x 5.67 Ft |
| Lower Level | Family Room | 18.83 Ft x 25.08 Ft |
| Main Level | Dining Room | 9.92 Ft x 11.67 Ft |
| Main Level | Kitchen | 10.08 Ft x 11.25 Ft |
| Main Level | Living Room | 15.00 Ft x 13.83 Ft |
| Upper Level | 2pc Bathroom | 7.58 Ft x 3.08 Ft |
| Upper Level | 4pc Bathroom | 7.58 Ft x 4.92 Ft |
| Upper Level | Bedroom | 8.50 Ft x 12.25 Ft |
| Upper Level | Bedroom | 8.50 Ft x 13.58 Ft |
| Upper Level | Primary Bedroom | 11.08 Ft x 16.33 Ft |
Map
Agents and Offices
- Ashwani Bawa
- Office: Coldwell Banker Mountain Central

Latest Listing

11 Macewan Park Heights Nw
$449,900
121 Chapalina Heights Se
$695,000