Row / Townhouse

Year Built: 1995

Area: 1188 sqft

Bedrooms: 2

Bathrooms: 3

Car Parking: 4
47 Edenwold Green Nw Calgary, Alberta T3A 5B8 New
$449,900
Description
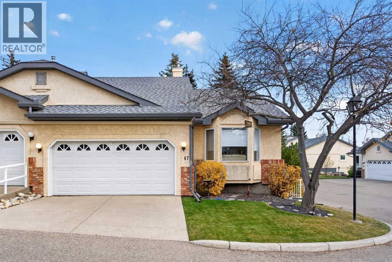
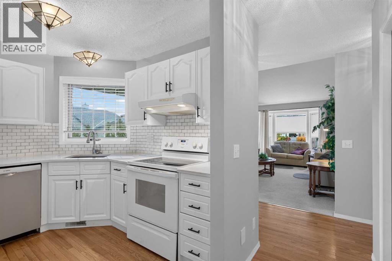
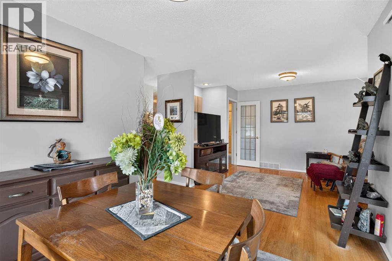
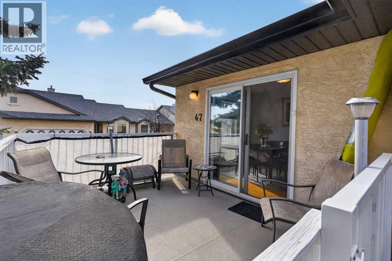
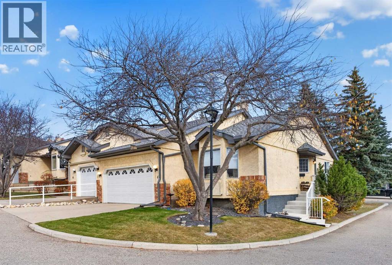
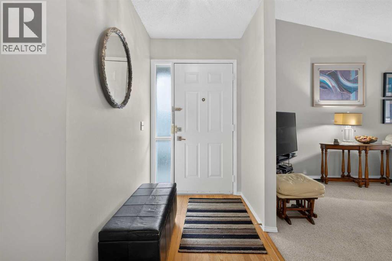
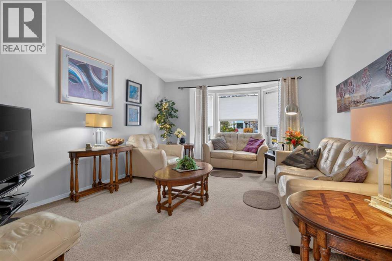
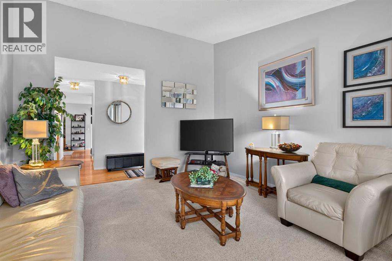
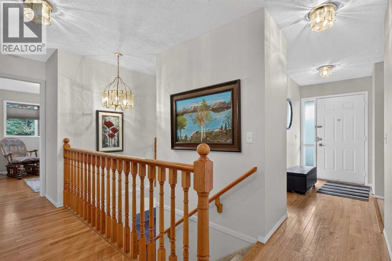
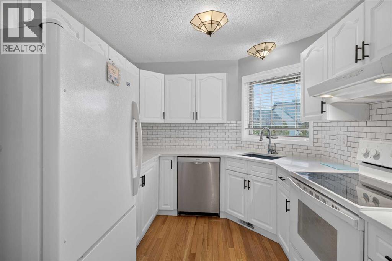
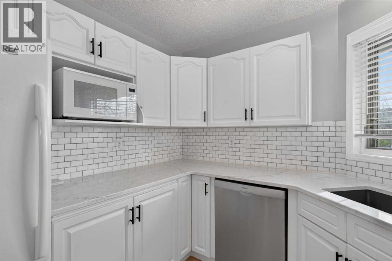
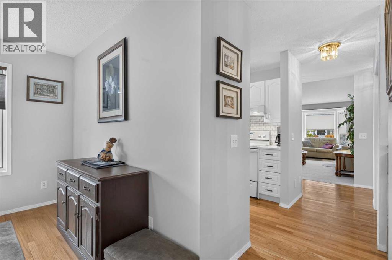
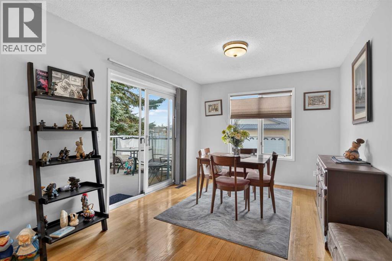
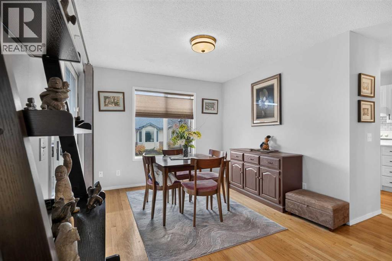
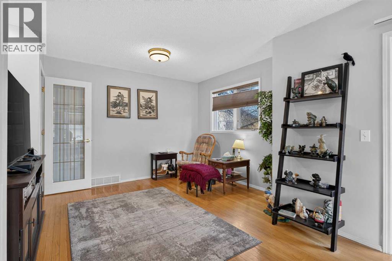
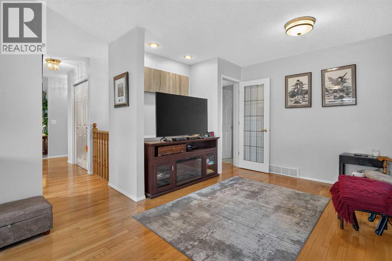
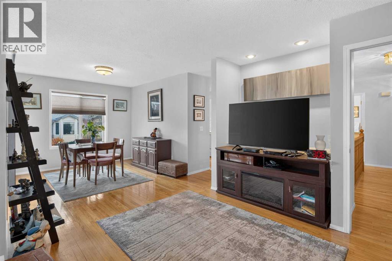
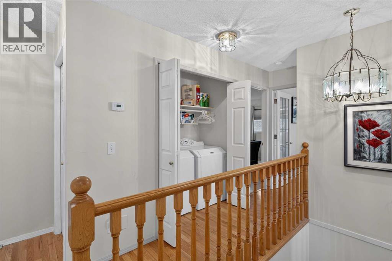
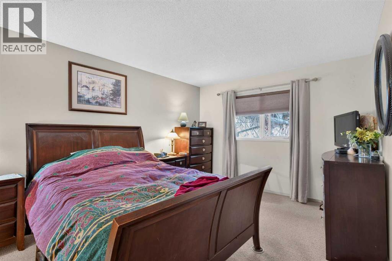
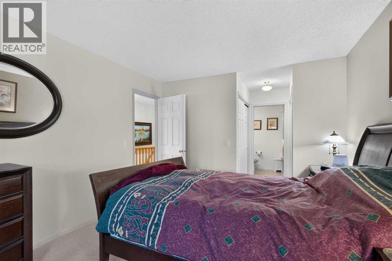
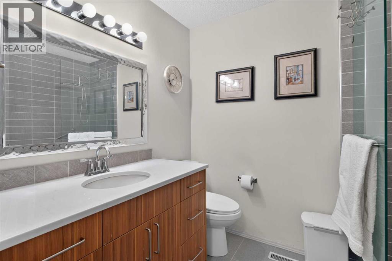
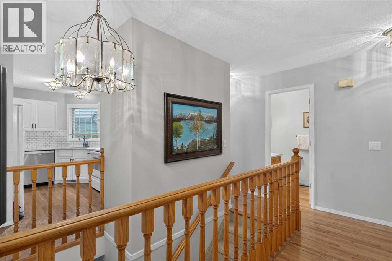
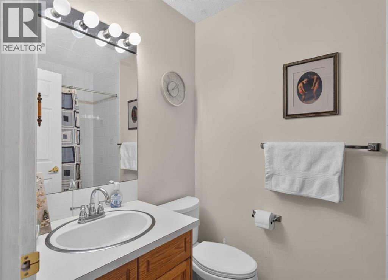
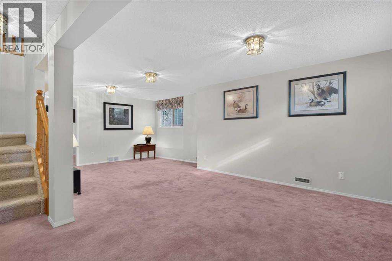
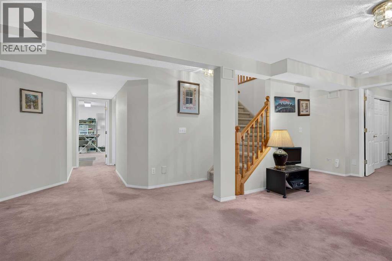
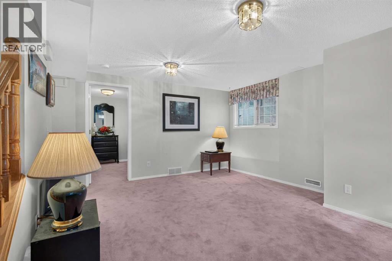
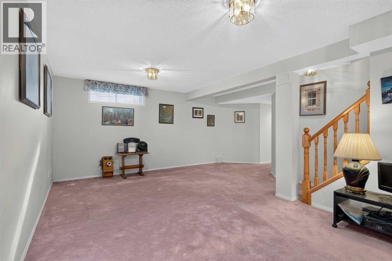
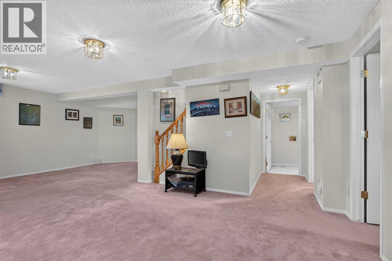
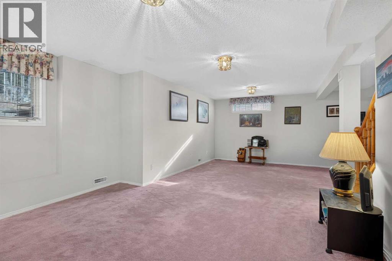
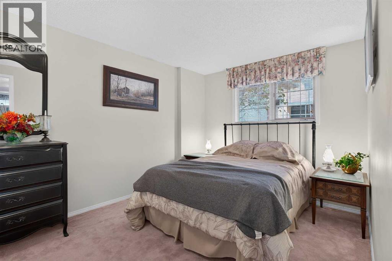
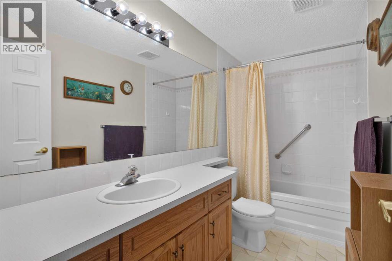
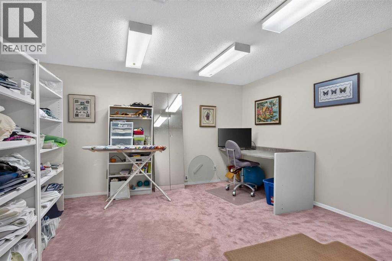
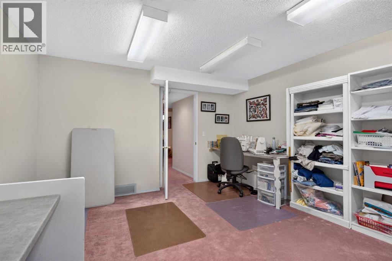
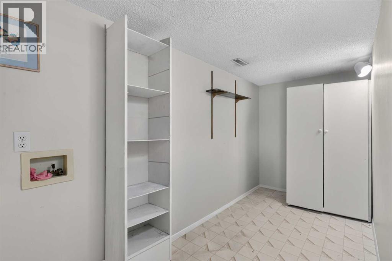
This is your chance to make your home in one of Northwest Calgary’s most exclusive adult communities…welcome to DREAMVIEW VILLAGE EDGEMONT! Offering maintenance-free 55+ living, this wonderful 2 bedroom villa enjoys hardwood floors & 3 full bathrooms, updated kitchen with quartz countertops, 2 car garage & is walking distance to Nose Hill Park, neighbourhood shopping & transit. With over 2000sqft of comfortable living space, this perfectly lovely bungalow end unit boasts a fantastic floorplan which features an inviting living room with vaulted ceilings & West-facing bay window, open concept dining room with access onto the rear deck, spacious family room & sleek updated kitchen with quartz counters & subway tile backsplash, large pantry & white/stainless steel appliances including a Bosch dishwasher. The main floor master bedroom is a great-size…with 2 closets & an updated ensuite with walk-in shower & quartz counters. The lower level is finished with a terrific rec room area, 2nd bedroom, full bathroom & multi-purpose room currently used as a craft room but would also make a super home office, gym or guest bedroom. Main floor laundry with Maytag washer & dryer, plus a 2nd set of laundry hook-ups in the lower level storage room. Residents of DREAMVIEW VILLAGE also have a clubhouse with kitchen, lounge/games room with fireplace, shuffleboard, darts & pool table. Your monthly condo fees include water & sewer, as well as snow shoveling & grass cutting. Within walking distance is the Edgepointe Village shopping plaza – with its restaurants, gas station, pharmacy & services. The Edgemont Veterinary Clinic is also a few short minutes away, & a leisurely stroll takes you to the ever-popular Nose Hill Park with its winding trails, off-leash areas & wide open views! A truly dynamite home in one of Northwest Calgary's most desirable communities, in this prime location with easy access to the Edgemont Superstore complex & Edgemont Athletic Club, community amenities, & both Sha ganappi & Stoney Trails to take you to major retail centers, Foothills Medical Centre/Alberta Children's Hospital/Arthur J.E. Child Cancer Centre, LRT & downtown. (id:51913)
Property Details
| Amenities Near By : Park, Playground, Recreation Nearby, Schools, Shopping |
| Community Features : Pets Allowed With Restrictions, Age Restrictions |
| Features : Treed, Parking |
| Parking Space Total : 4 |
| Plan : 9211713 |
| Structure : Deck, Porch |
| MLS® Number : A2353421 |
| Property Type : Single Family |
| Community Name : Edgemont |
Building
| Bathroom Total : 3 |
| Bedrooms Above Ground : 1 |
| Bedrooms Below Ground : 1 |
| Bedrooms Total : 2 |
| Amenities : Clubhouse |
| Appliances : Washer, Refrigerator, Dishwasher, Stove, Dryer, Microwave, Freezer, Hood Fan, Window Coverings |
| Basement Development : Finished |
| Basement Type : Full (finished) |
| Constructed Date : 1995 |
| Construction Material : Wood Frame |
| Construction Style Attachment : Attached |
| Cooling Type : None |
| Exterior Finish : Brick, Stucco |
| Flooring Type : Carpeted, Ceramic Tile, Hardwood, Linoleum |
| Foundation Type : Poured Concrete |
| Heating Fuel : Natural Gas |
| Heating Type : Forced Air |
| Stories Total : 1 |
| Size Interior : 1188 Sqft |
| Total Finished Area : 1187.57 Sqft |
| Type : Row / Townhouse |
Land
| Size Total Text : Unknown |
| Acreage : No |
| Land Amenities : Park, Playground, Recreation Nearby, Schools, Shopping |
| Fence Type : Not Fenced |
| Zoning Description : M-cg |
Rooms
| Level | Type | Dimensions |
|---|---|---|
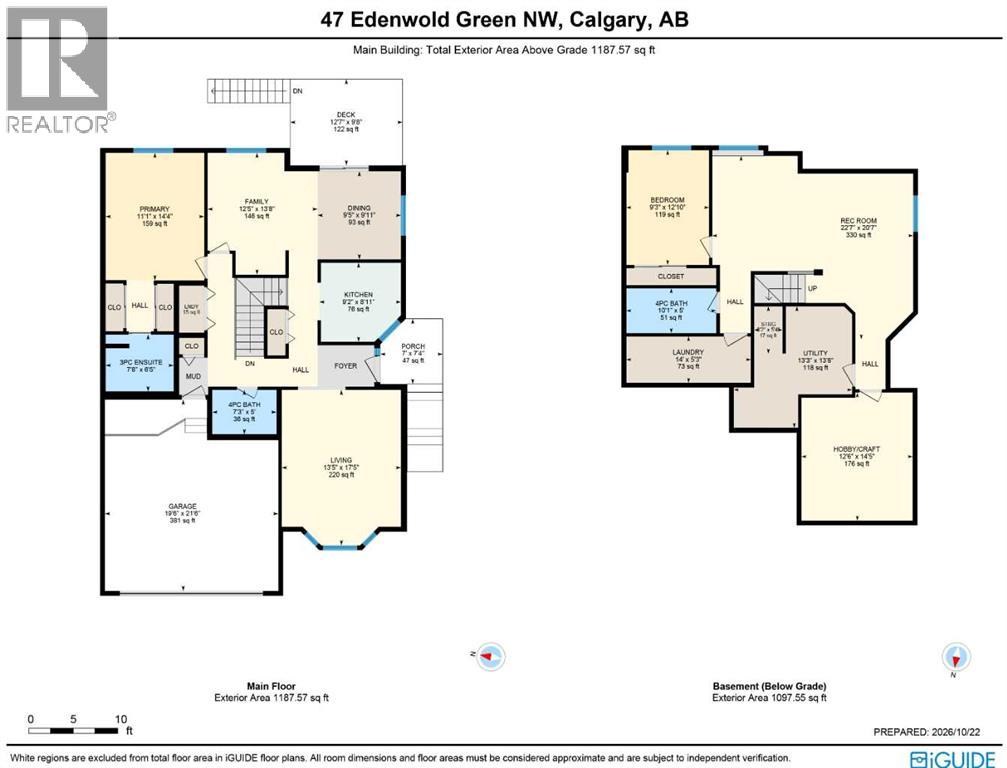
| Basement | 4pc Bathroom | Measurements not available |
| Basement | Recreational, Games Room | 22.58 Ft x 20.58 Ft |
| Basement | Other | 14.42 Ft x 12.50 Ft |
| Basement | Laundry Room | 14.00 Ft x 5.25 Ft |
| Basement | Bedroom | 12.83 Ft x 9.25 Ft |
| Main Level | 4pc Bathroom | Measurements not available |
| Main Level | 3pc Bathroom | Measurements not available |
| Main Level | Living Room | 17.42 Ft x 13.42 Ft |
| Main Level | Dining Room | 9.92 Ft x 9.42 Ft |
| Main Level | Kitchen | 9.17 Ft x 8.92 Ft |
| Main Level | Family Room | 13.67 Ft x 12.42 Ft |
| Main Level | Laundry Room | 5.33 Ft x 2.83 Ft |
| Main Level | Primary Bedroom | 14.33 Ft x 11.08 Ft |
Map
Agents and Offices
- Kirby W. Cox
- Office: Royal LePage Benchmark