House

Year Built: 1979

Area: 1341 sqft

Bedrooms: 4

Bathrooms: 3

Car Parking: 5
128 Fallswater Crescent Ne Calgary, Alberta T3J 1B6
$539,000
Description
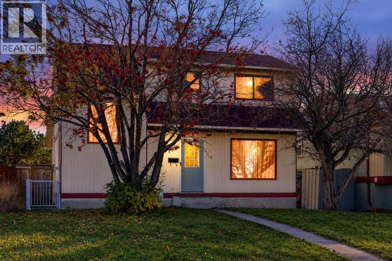
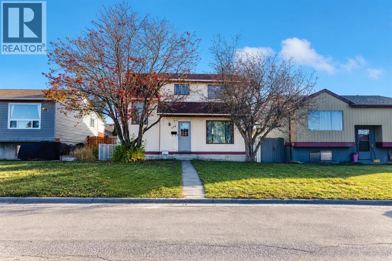
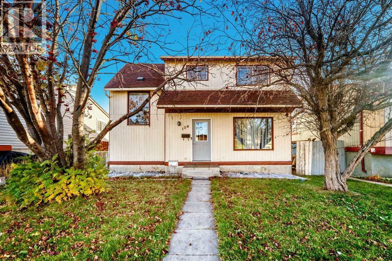
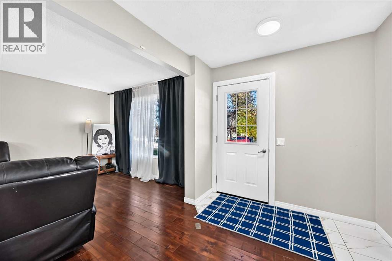
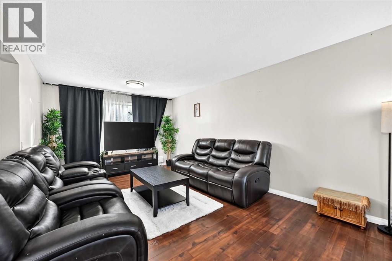
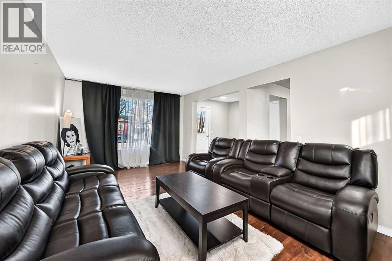
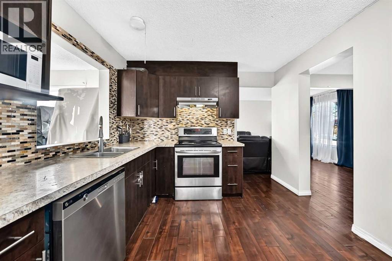
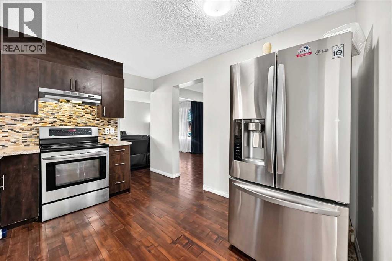
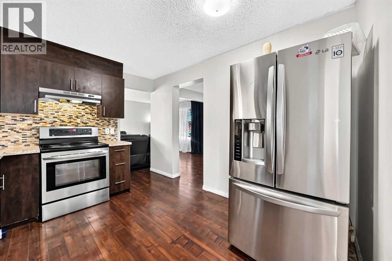
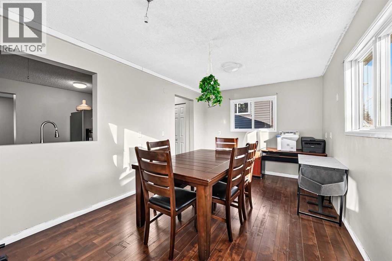
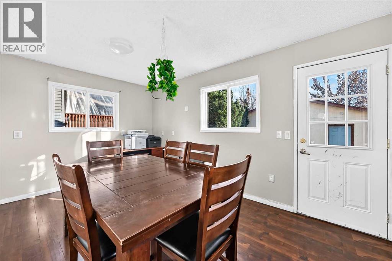
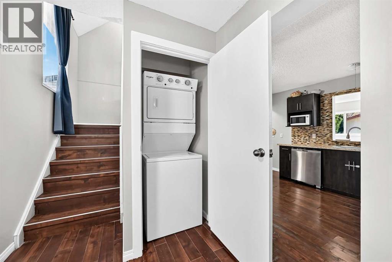
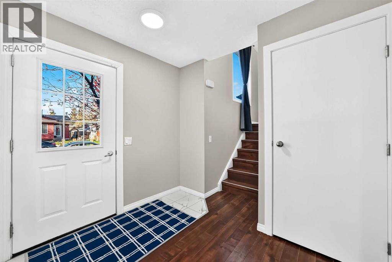
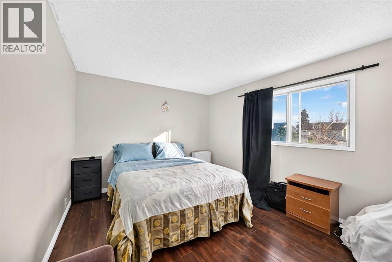
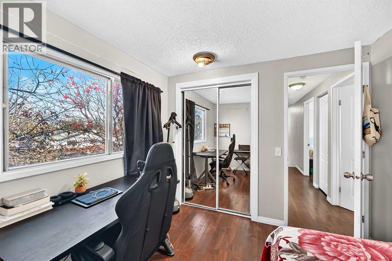
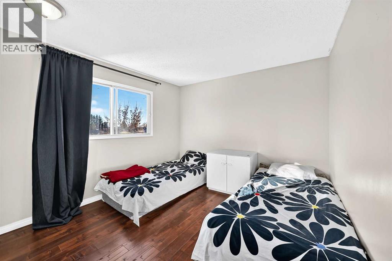
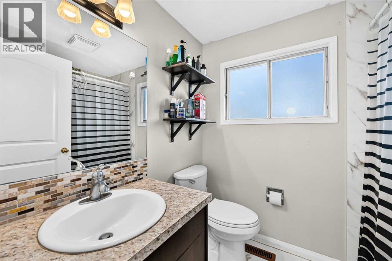
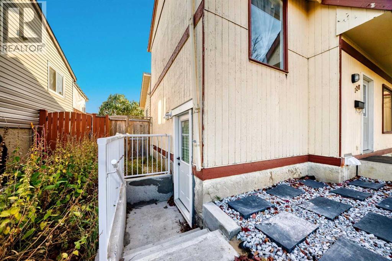
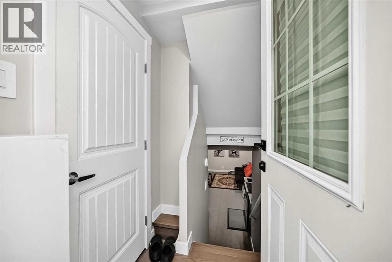
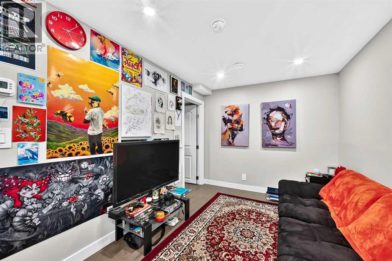
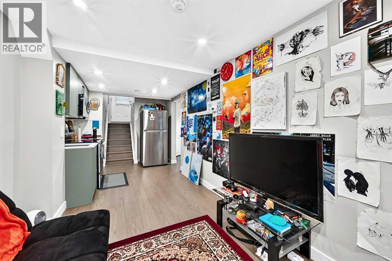
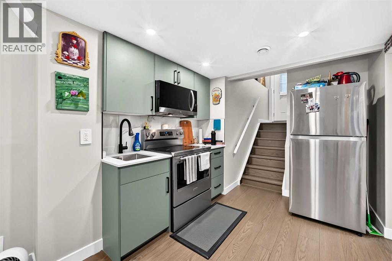
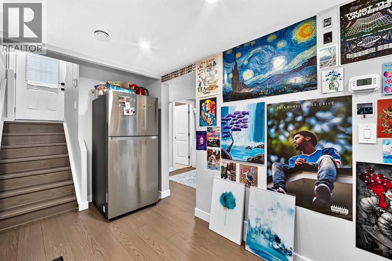
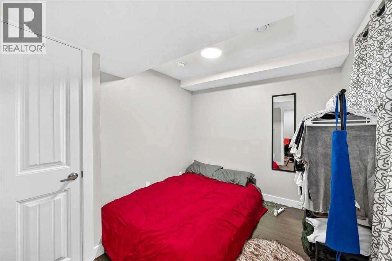
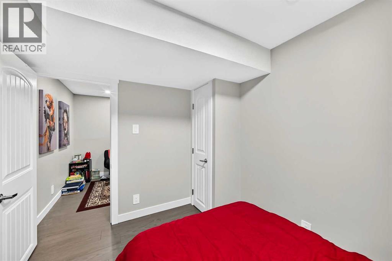
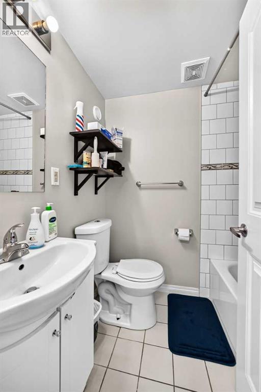
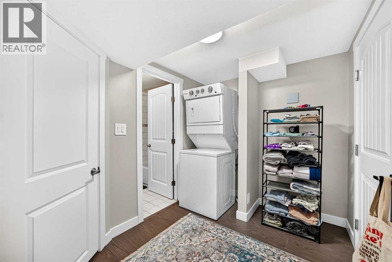
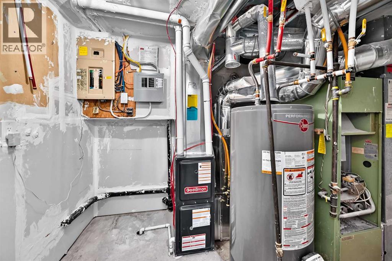
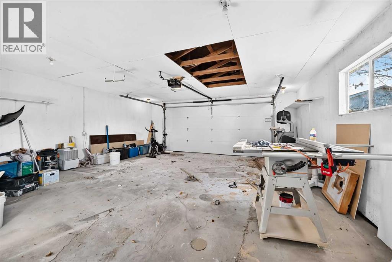
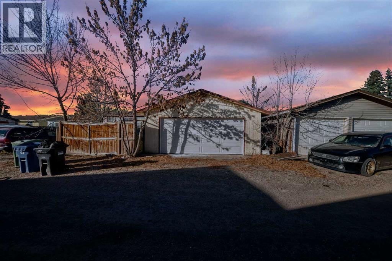
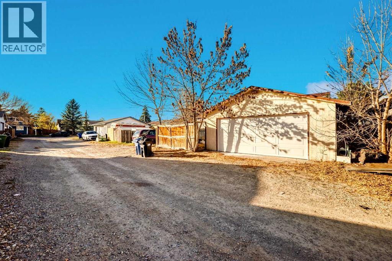
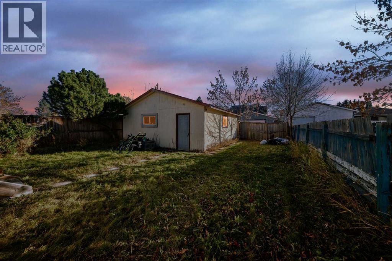
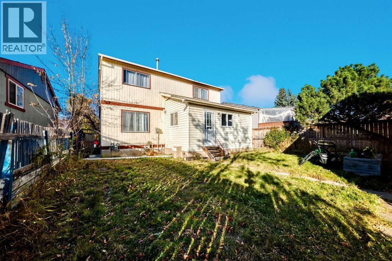
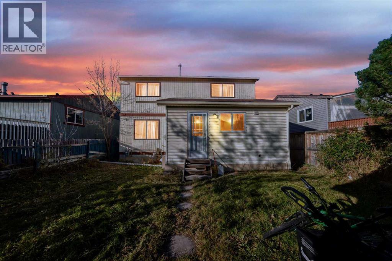
Size, natural light, and income potential makes this property stand out! Featuring a brand-new legal suite, this home offers a great opportunity for homeowners and investors alike. The main floor sits slightly elevated, allowing plenty of natural light to fill the spacious living room. Upstairs, you’ll find 3 good-sized bedrooms, a full bathroom, and large windows throughout. The generous dining area features multiple windows and could also work well as a home office. The kitchen is both beautiful and functional, making it a great space for everyday living. Double detached garage has brand new door. The brand-new legal basement suite features 1 bedroom, a full bathroom, a stylish new kitchen with quartz countertops, and its own separate furnace and mechanical room. The suite is currently rented, and the garage is also rented, providing additional income potential. Whether you’re looking for a place to call home with a mortgage helper or an investment property with multiple income streams, this home is worth a look! (id:51913)
Property Details
| Amenities Near By : Park, Playground, Recreation Nearby, Schools, Shopping |
| Features : No Animal Home, No Smoking Home |
| Parking Space Total : 5 |
| Plan : 7811623 |
| Structure : None |
| MLS® Number : A2353902 |
| Property Type : Single Family |
| Community Name : Falconridge |
Building
| Bathroom Total : 3 |
| Bedrooms Above Ground : 3 |
| Bedrooms Below Ground : 1 |
| Bedrooms Total : 4 |
| Appliances : Refrigerator, Dishwasher, Range, Hood Fan, Washer & Dryer |
| Basement Development : Finished |
| Basement Features : Separate Entrance, Suite |
| Basement Type : Full (finished) |
| Constructed Date : 1979 |
| Construction Material : Wood Frame |
| Construction Style Attachment : Detached |
| Cooling Type : Window Air Conditioner |
| Exterior Finish : Asphalt |
| Fire Protection : Smoke Detectors |
| Flooring Type : Laminate |
| Foundation Type : Poured Concrete |
| Half Bath Total : 1 |
| Heating Fuel : Natural Gas |
| Heating Type : Forced Air |
| Stories Total : 2 |
| Size Interior : 1341 Sqft |
| Total Finished Area : 1341 Sqft |
| Type : House |
Land
| Size Total : 4402 Sqft|4,051 - 7,250 Sqft |
| Size Total Text : 4402 Sqft|4,051 - 7,250 Sqft |
| Size Frontage : 33.54 M |
| Acreage : No |
| Land Amenities : Park, Playground, Recreation Nearby, Schools, Shopping |
| Fence Type : Fence |
| Size Depth : 12.19 M |
| Size Irregular : 4402.00 |
| Zoning Description : R-c1 |
Rooms
| Level | Type | Dimensions |
|---|---|---|
| Basement | Bedroom | 8.42 Ft x 9.25 Ft |
| Basement | 4pc Bathroom | .00 Ft x .00 Ft |
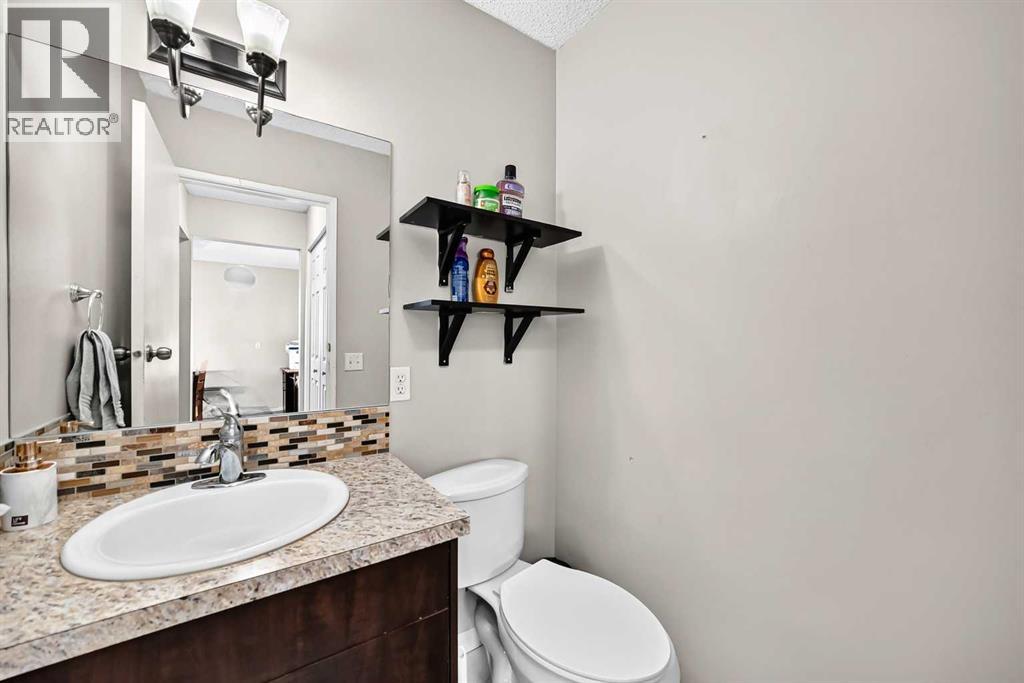
| Main Level | 2pc Bathroom | .00 Ft x .00 Ft |
| Upper Level | Bedroom | 9.78 Ft x 9.00 Ft |
| Upper Level | Bedroom | 12.58 Ft x 10.00 Ft |
| Upper Level | Primary Bedroom | 14.00 Ft x 10.00 Ft |
| Upper Level | 4pc Bathroom | .00 Ft x .00 Ft |
Map
Agents and Offices
- Milkiyas Tecle
- Office: Wahi Realty Inc.