House

Year Built: 1910

Area: 951 sqft

Bedrooms: 3

Bathrooms: 2

Car Parking: 3
2232 42 Street Se Calgary, Alberta T2B 1G5 New
$540,000
Description
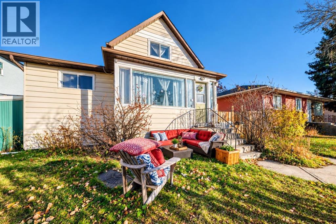
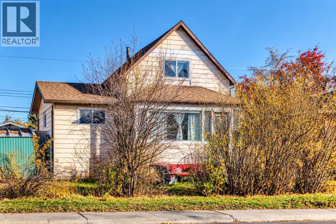
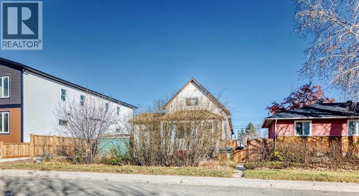
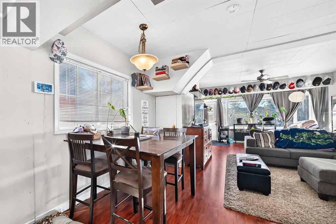
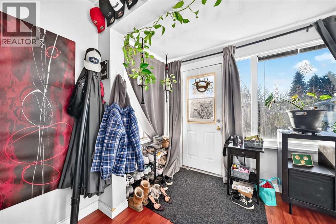
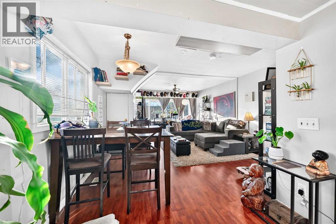
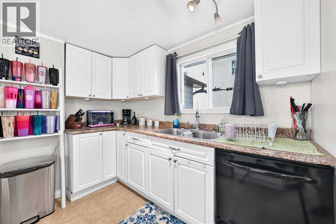
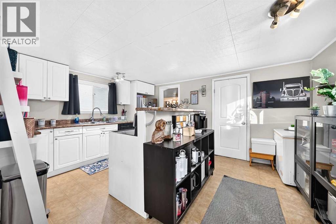
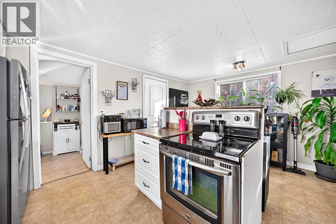
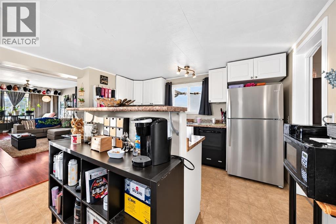
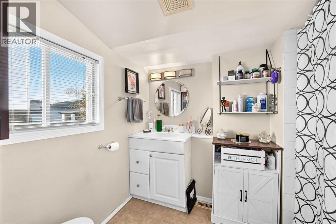
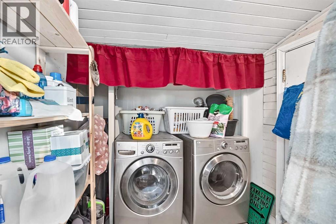
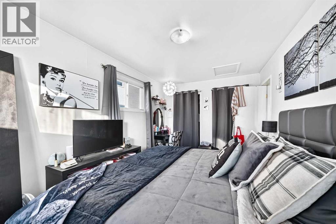
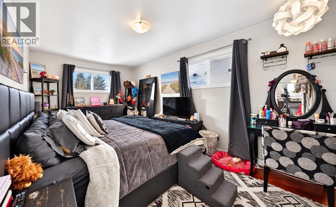
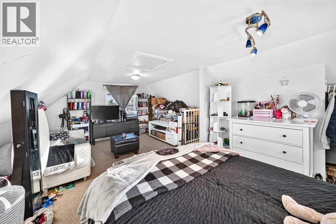
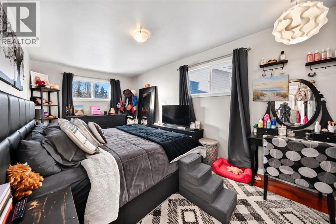
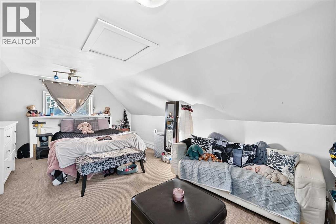
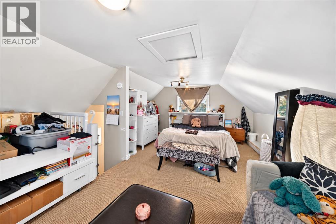
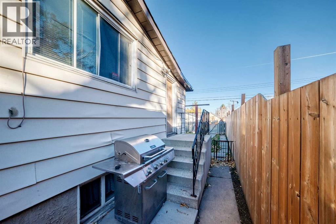
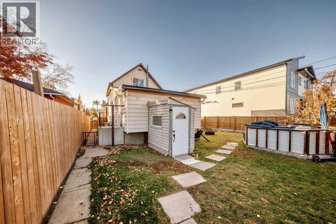
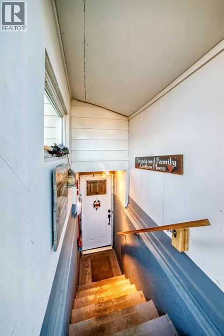
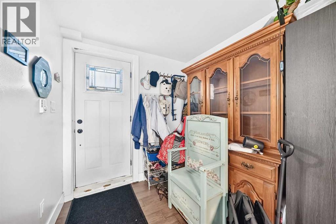
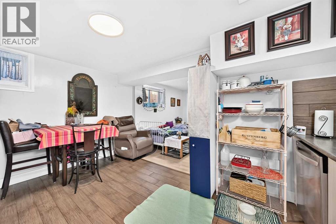
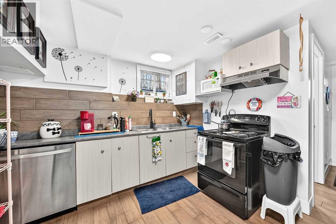
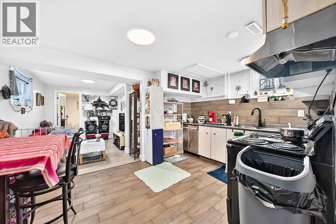
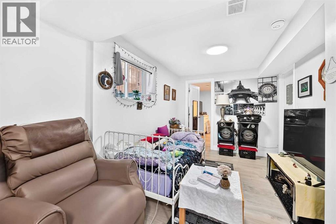
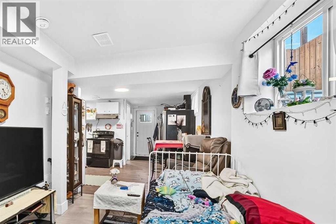
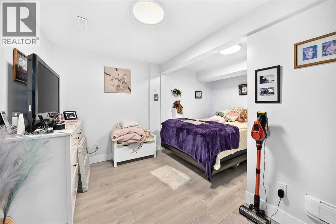
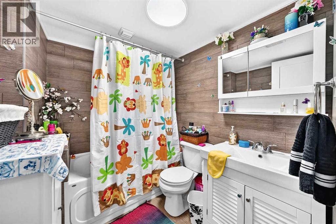
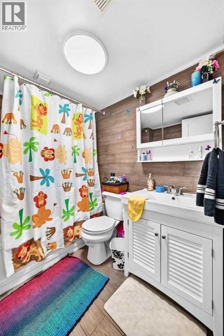
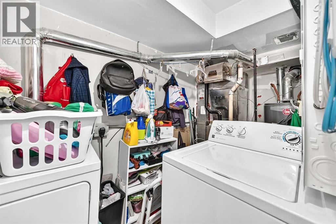
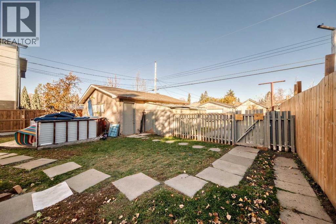
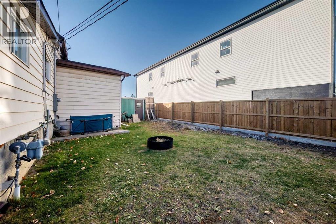
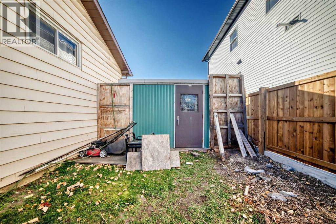
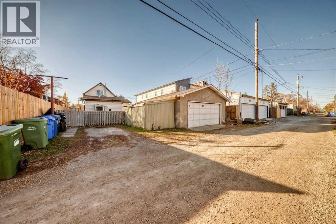
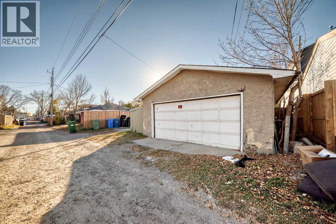
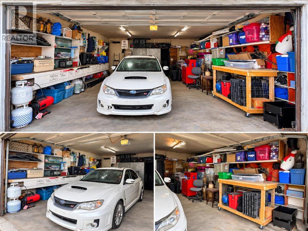
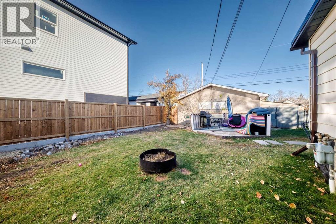
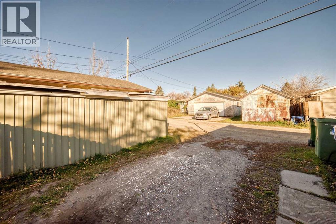
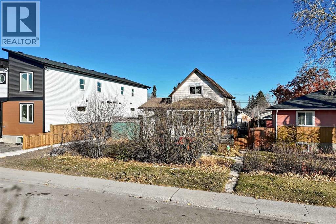
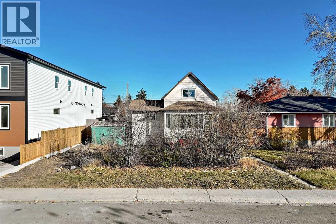
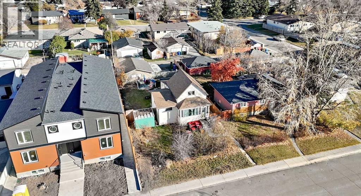
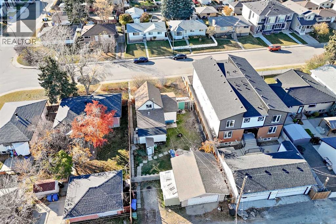
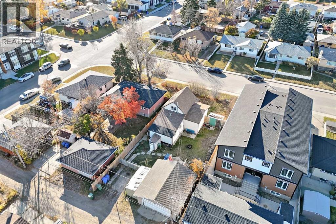
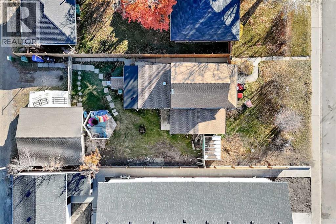
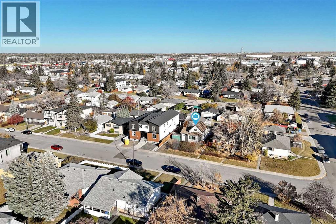
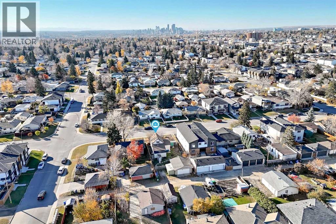
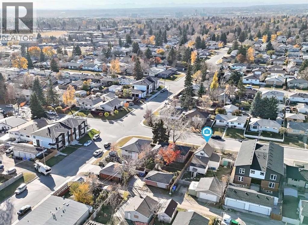
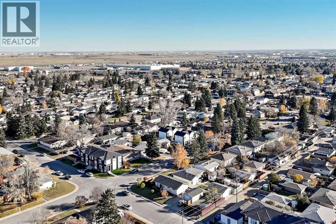
REGISTERED LEGAL BASEMENT SUITE | $3,000 MONTHLY RENTAL INCOME | DOUBLE DETACHED GARAGE. Located in Forest Lawn, an established community experiencing significant redevelopment, this income-producing property offers an excellent opportunity to collect rental income while holding a substantial parcel of land for the future. Built in 1910, this character home features two self-contained living spaces, both currently rented, generating a combined $3,000 per month, including utilities. Both tenants are on month-to-month tenancies, great tenants that take excellent care of the property, and would prefer to remain. MAJOR STRUCTURAL AND MECHANICAL IMPROVEMENTS: The foundation and basement were reinforced and rebuilt with a new concrete basement by a previous owner in the 1960s. During the current owner's 10 years of ownership, significant upgrades have been completed, including a new roof, new basement windows, new furnace, new hot water tank, and new appliances, all within approximately the past five years. The BRIGHT MAIN/UPPER RESIDENCE offers large windows providing abundant natural light, a spacious main-floor bedroom, a second bedroom in the upper loft with lower ceiling height, one full bathroom, a generous living area, and a fully equipped kitchen. The CITY OF CALGARY REGISTERED LEGAL BASEMENT SUITE features a separate private entrance, one bedroom, one full bathroom, a bright living area with large legal windows, a fully equipped kitchen with stove, range hood, refrigerator and dishwasher, plus its own full-size washer and dryer. The property also offers a WEST-FACING BACKYARD, double detached garage with wall-mounted wooden workbenches, and two exterior storage sheds, providing additional storage for both households. EXCELLENT LOCATION AND ACCESSIBILITY: Convenient access to 17 Avenue SE (International Avenue), shopping, grocery stores, restaurants, schools, parks and essential services. Well connected to major transportation routes and publi c transit, including MAX Purple rapid bus service providing connections to downtown Calgary. REDEVELOPMENT AND LAND VALUE: New infill homes, duplexes, townhouses and multi-unit residential developments are transforming the surrounding blocks, including projects along 42 Street SE. The generous 6,103 sq. ft. lot presents an attractive long-term investment opportunity, with future redevelopment possibilities. TWO RENTAL UNITS. REGISTERED LEGAL SUITE. MAJOR UPGRADES. SUBSTANTIAL LOT. EXISTING RENTAL INCOME. An opportunity to add an established income-producing property to your investment portfolio while benefiting from the area's ongoing redevelopment. Minimum 24 hours' notice required for all showings. Utilities are around $500 winter and $300 summer. (id:51913)
Property Details
| Amenities Near By : Park, Playground, Schools, Shopping |
| Features : Back Lane, No Smoking Home |
| Parking Space Total : 3 |
| Plan : 2900w |
| Structure : See Remarks |
| MLS® Number : A2354739 |
| Property Type : Single Family |
| Community Name : Forest Lawn |
Building
| Bathroom Total : 2 |
| Bedrooms Above Ground : 2 |
| Bedrooms Below Ground : 1 |
| Bedrooms Total : 3 |
| Appliances : Refrigerator, Dishwasher, Stove, Hood Fan, Washer & Dryer |
| Basement Development : Finished |
| Basement Features : Separate Entrance, Suite |
| Basement Type : Full (finished) |
| Constructed Date : 1910 |
| Construction Material : Wood Frame |
| Construction Style Attachment : Detached |
| Cooling Type : None |
| Exterior Finish : Vinyl Siding |
| Flooring Type : Carpeted, Laminate, Linoleum |
| Foundation Type : Poured Concrete |
| Heating Type : Forced Air |
| Stories Total : 2 |
| Size Interior : 951 Sqft |
| Total Finished Area : 951.1 Sqft |
| Type : House |
Land
| Size Total : 567 M2|4,051 - 7,250 Sqft |
| Size Total Text : 567 M2|4,051 - 7,250 Sqft |
| Size Frontage : 4.64 M |
| Acreage : No |
| Land Amenities : Park, Playground, Schools, Shopping |
| Fence Type : Partially Fenced |
| Size Depth : 11.35 M |
| Size Irregular : 567.00 |
| Zoning Description : R-c2 |
Rooms
| Level | Type | Dimensions |
|---|---|---|
| Second Level | Bedroom | 19.25 Ft x 12.25 Ft |
| Basement | Other | 7.50 Ft x 6.67 Ft |
| Basement | Kitchen | 10.00 Ft x 6.25 Ft |
| Basement | Dining Room | 7.92 Ft x 9.33 Ft |
| Basement | Living Room | 12.00 Ft x 8.67 Ft |
| Basement | Bedroom | 14.25 Ft x 12.00 Ft |
| Basement | Other | 4.17 Ft x 6.42 Ft |
| Basement | 4pc Bathroom | 7.25 Ft x 6.58 Ft |
| Basement | Furnace | 10.75 Ft x 5.25 Ft |
| Main Level | Other | 4.92 Ft x 5.17 Ft |
| Main Level | Living Room | 24.50 Ft x 14.92 Ft |
| Main Level | Dining Room | 9.92 Ft x 8.58 Ft |
| Main Level | Other | 15.25 Ft x 11.25 Ft |
| Main Level | Primary Bedroom | 17.08 Ft x 9.58 Ft |
| Main Level | 4pc Bathroom | 8.33 Ft x 6.67 Ft |
| Main Level | Other | 13.67 Ft x 12.17 Ft |
| Main Level | Laundry Room | 6.75 Ft x 6.75 Ft |
Map
Agents and Offices
- Merli Rojas
- Office: RE/MAX House Of Real Estate