Duplex

Year Built: 2026

Area: 1691 sqft

Bedrooms: 5

Bathrooms: 4

Fireplaces: 1

Car Parking: 2
76 Lewiston Street Ne Calgary, Alberta T3P 3B1 New
$634,900
Virtual Tour
Open House
This property has open houses!
Starts at: 2:30 pm
Ends at: 5:30 pm
Description
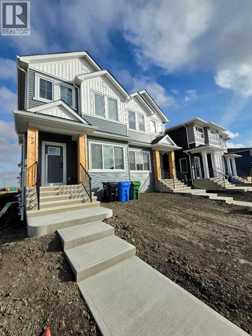
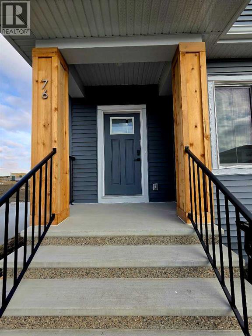
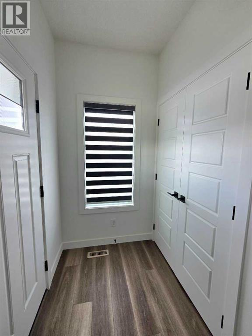
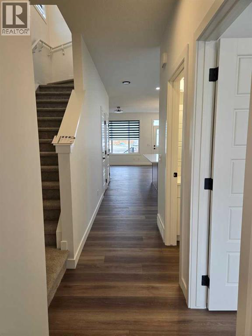
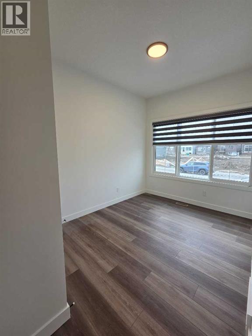
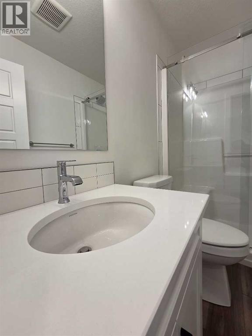
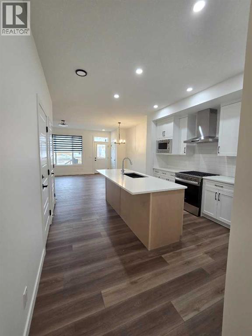
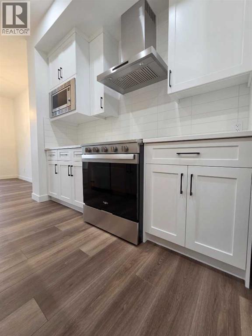
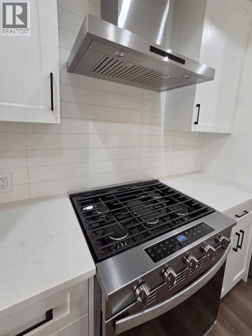
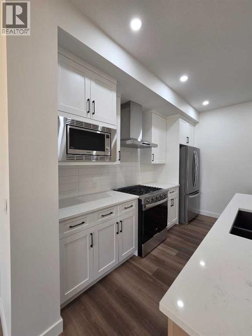
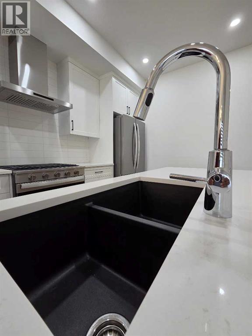
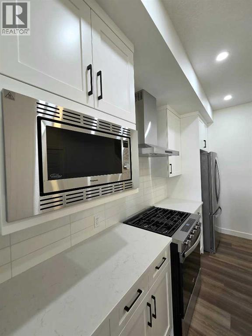
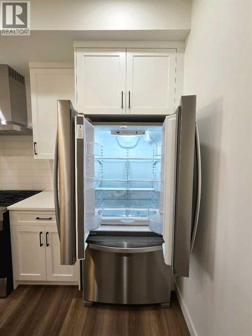
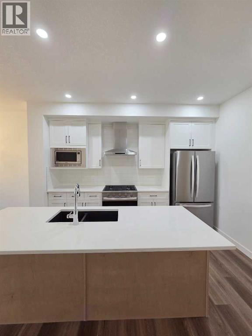
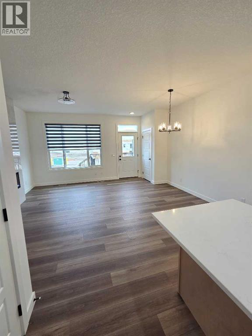
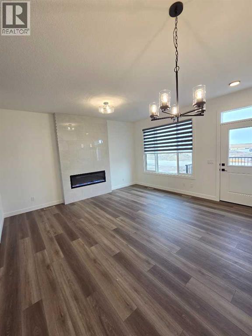
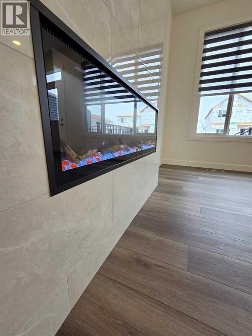
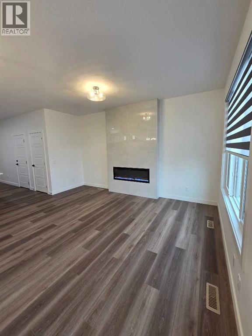
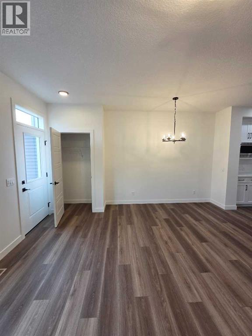
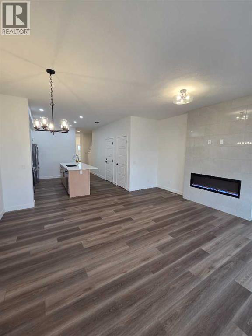
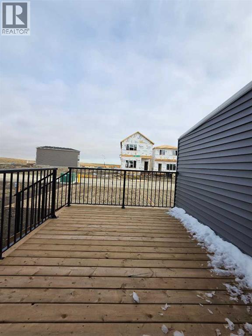
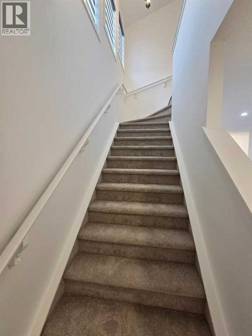
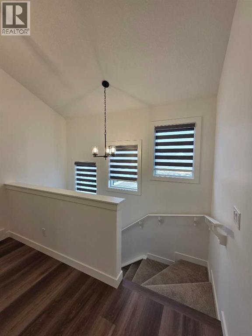
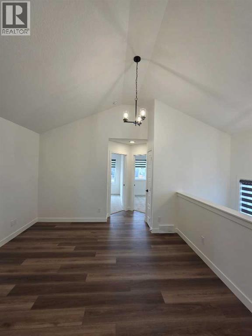
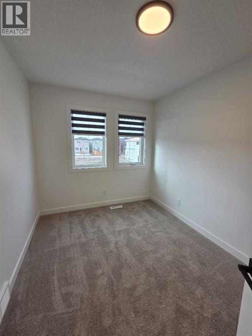
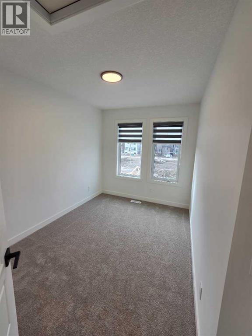
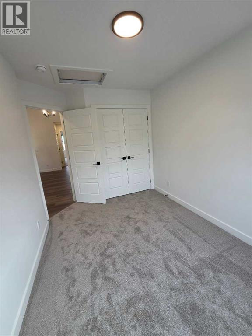
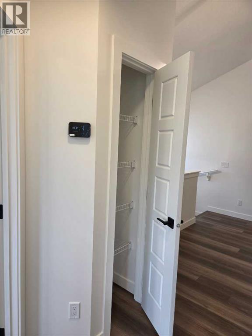
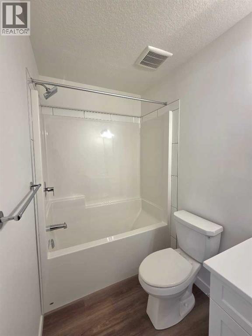
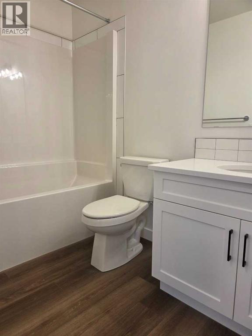
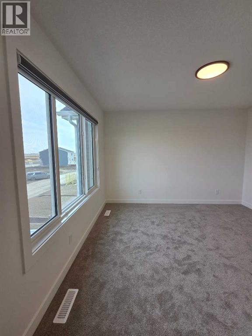
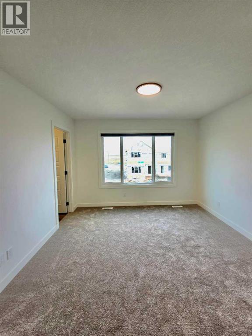
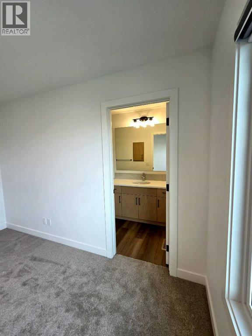
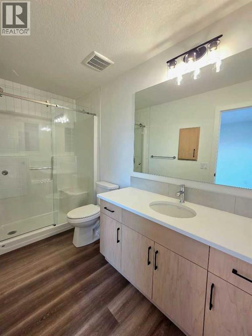
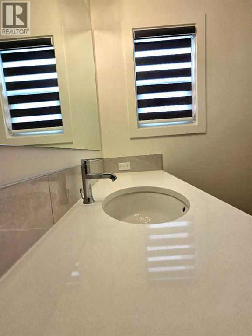
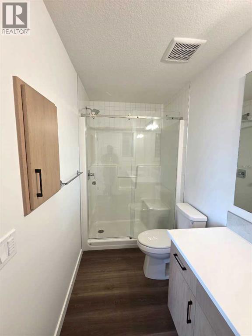
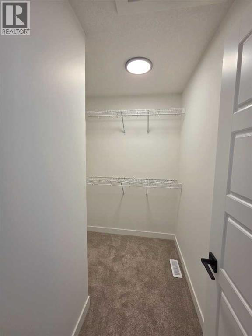
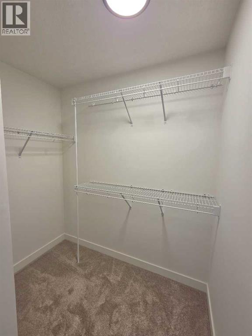
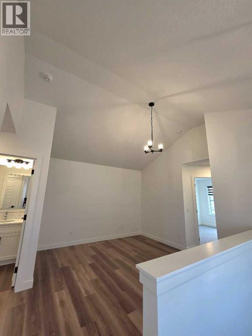
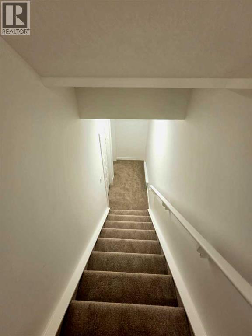
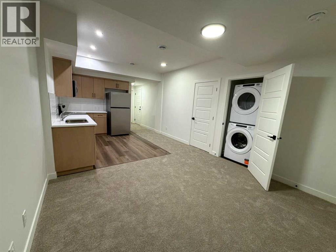
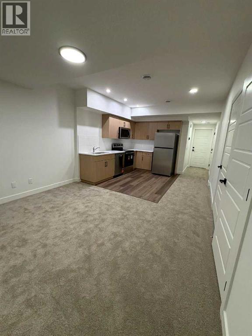
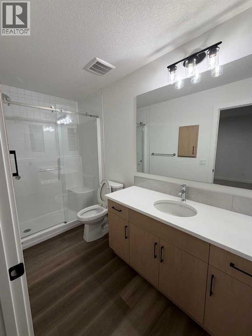
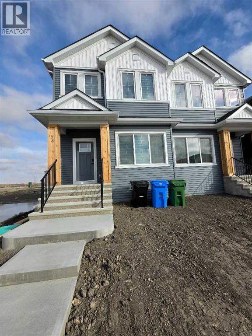
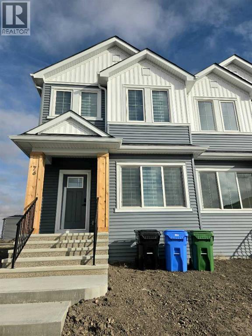
Discover modern living, energy efficiency, and incredible income potential at 76 Lewiston Street NE! Built in October 2026 and never occupied, this stunning brand-new duplex spec home offers 4 bedrooms and 3 bathrooms in the main home, plus a separate 1-bedroom, 1-bathroom legal basement suite—an excellent opportunity for families and investors seeking additional rental income.Step inside to discover a thoughtfully designed interior featuring 9-foot basement ceilings, a convenient side entrance, and a main-floor bedroom with a full bathroom. Luxury vinyl plank flooring flows throughout the main and upper common areas, complemented by quartz countertops, undermount sinks, additional windows, and an inviting electric fireplace with floor-to-ceiling tile. The vaulted bonus room provides an airy retreat for relaxation or family entertainment.The modern kitchen is equipped with stainless steel appliances, a gas range, chimney hood fan, built-in microwave, and a convenient pull-out waste bin—combining style with everyday functionality. Upstairs, enjoy the comfort of a well-appointed primary ensuite featuring a three-piece bathroom with a fiberglass shower.Extend your living space outdoors with a rear deck featuring a privacy wall and BBQ gas line rough-in. Window blinds are also included, adding convenience and value as you settle into your new home.Designed with sustainability and future-ready living in mind, this Built Green-certified home features triple-pane windows, a high-efficiency furnace, blower door testing, and a solar chase for future solar installation.Enjoy modern convenience with integrated smart home technology, including:Programmable thermostat, Ring camera doorbell, Smart front door lock, Smart and motion-activated switches, Amazon Alexa touchscreen hub for convenient control. (id:51913)
Property Details
| Amenities Near By : Park, Playground, Schools, Shopping |
| Parking Space Total : 2 |
| Structure : Deck |
| MLS® Number : A2354698 |
| Property Type : Single Family |
| Community Name : Lewisburg |
Building
| Bathroom Total : 4 |
| Bedrooms Above Ground : 4 |
| Bedrooms Below Ground : 1 |
| Bedrooms Total : 5 |
| Amperage : 200 Amp Service |
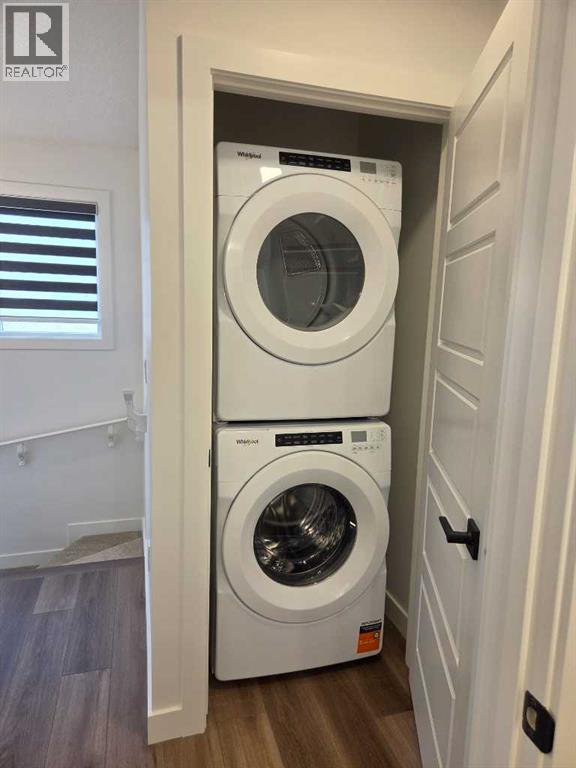
| Appliances : Refrigerator, Range - Gas, Range - Electric, Dishwasher, Dryer, Microwave, Hood Fan, Water Heater - Tankless |
| Basement Development : Finished |
| Basement Features : Separate Entrance |
| Basement Type : Full (finished) |
| Constructed Date : 2026 |
| Construction Material : Wood Frame |
| Construction Style Attachment : Semi-detached |
| Cooling Type : None |
| Exterior Finish : Aluminum Siding, Asphalt, Vinyl Siding |
| Fireplace Present : Yes |
| Fireplace Total : 1 |
| Flooring Type : Vinyl Plank |
| Foundation Type : Poured Concrete |
| Heating Fuel : Natural Gas |
| Heating Type : Forced Air |
| Stories Total : 2 |
| Size Interior : 1691 Sqft |
| Total Finished Area : 1691 Sqft |
| Type : Duplex |
| Utility Power : 200 Amp Service |
Land
| Size Total : 2314 Sqft|0-4,050 Sqft |
| Size Total Text : 2314 Sqft|0-4,050 Sqft |
| Size Frontage : 6.71 M |
| Acreage : No |
| Land Amenities : Park, Playground, Schools, Shopping |
| Fence Type : Not Fenced |
| Size Irregular : 2314.00 |
| Zoning Description : R-g |
Rooms
| Level | Type | Dimensions |
|---|---|---|
| Main Level | Bedroom | 8.42 Ft x 9.33 Ft |
| Main Level | Kitchen | 12.50 Ft x 14.00 Ft |
| Main Level | Dining Room | 6.58 Ft x 11.00 Ft |
| Main Level | Great Room | 10.00 Ft x 15.42 Ft |
| Main Level | 3pc Bathroom | 8.25 Ft x 4.92 Ft |
| Upper Level | Bedroom | 8.33 Ft x 11.25 Ft |
| Upper Level | Bedroom | 8.42 Ft x 12.58 Ft |
| Upper Level | Primary Bedroom | 11.67 Ft x 12.00 Ft |
| Upper Level | Bonus Room | 12.50 Ft x 11.67 Ft |
| Upper Level | 3pc Bathroom | 11.50 Ft x 5.33 Ft |
| Upper Level | 3pc Bathroom | 8.75 Ft x 4.92 Ft |
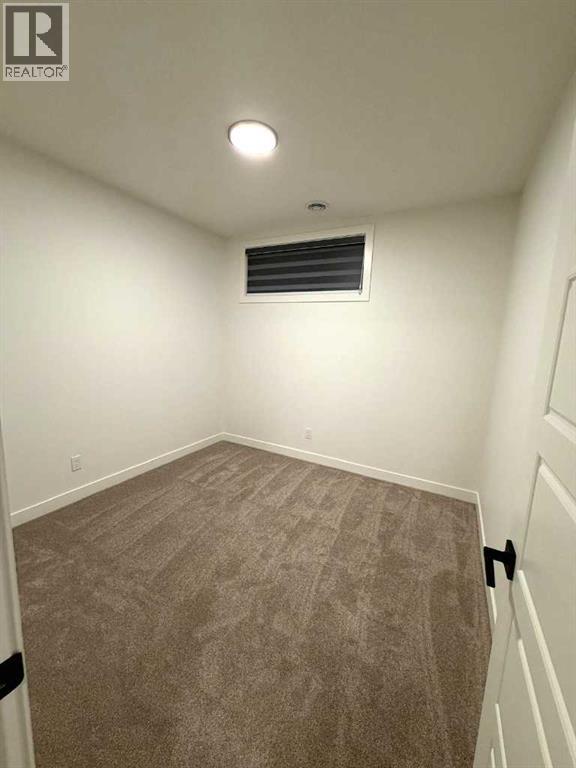
| Unknown | Bedroom | 10.00 Ft x 10.00 Ft |
| Unknown | Kitchen | 10.92 Ft x 8.00 Ft |
| Unknown | 3pc Bathroom | 9.00 Ft x 4.92 Ft |
Map
Agents and Offices
- Frieda Odukwe
- Office: Maxwell Central