


House

Year Built: 1972

Area: 1831 sqft

Bedrooms: 4

Bathrooms: 4

Fireplaces: 1

Car Parking: 4
163 Lake Arrow Green Se Calgary, Alberta T2J 3C1 New
$1,199,900
Virtual Tour
Open House
This property has open houses!
Starts at: 5:00 pm
Ends at: 7:00 pm
Description
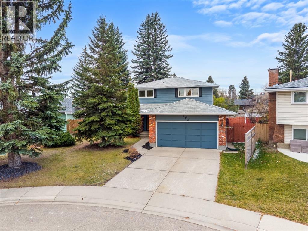
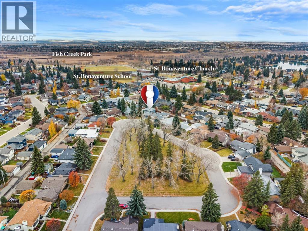
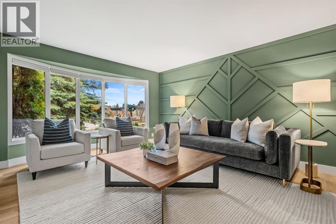
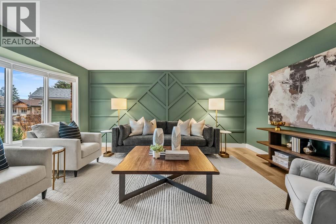
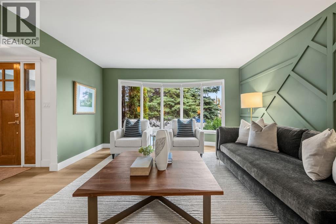
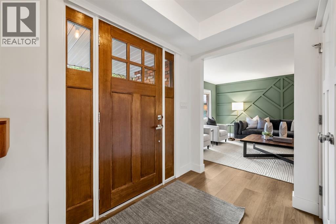
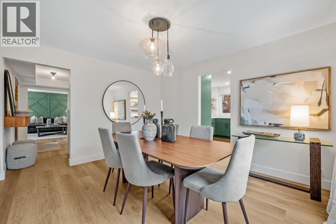
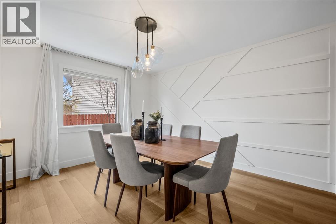
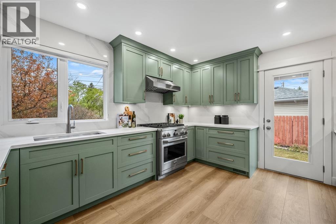
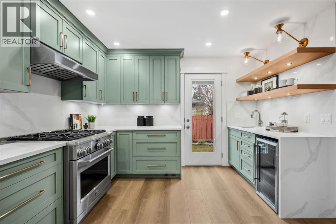
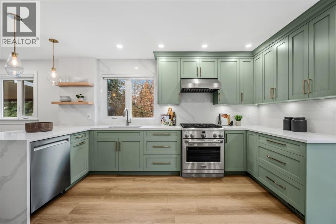
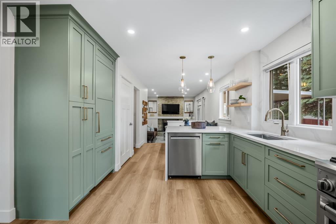
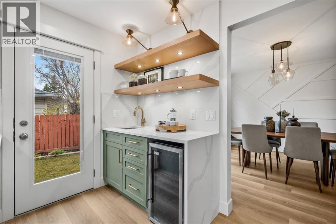
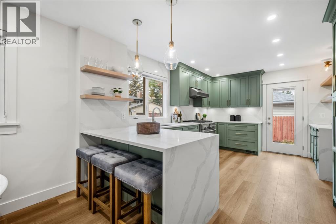
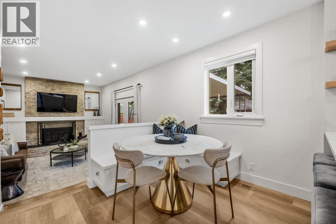
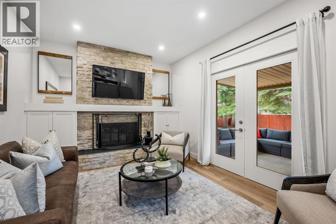
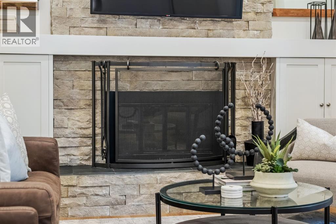
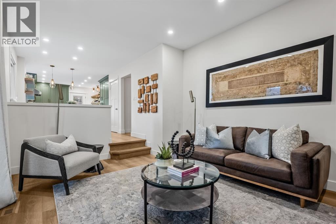
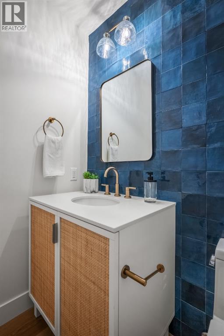
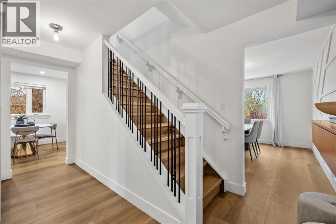
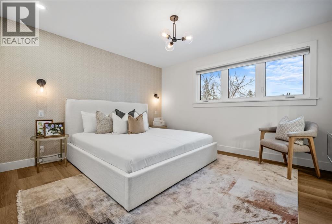
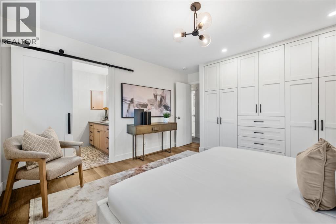
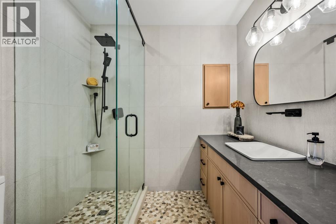
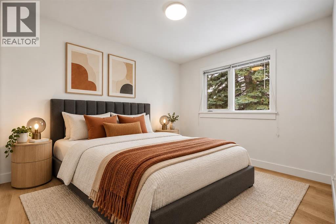
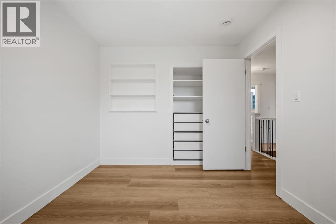
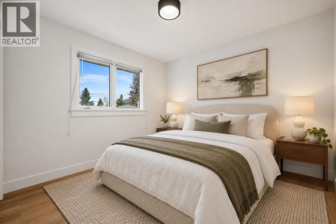
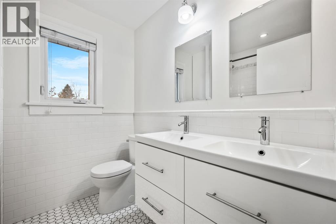
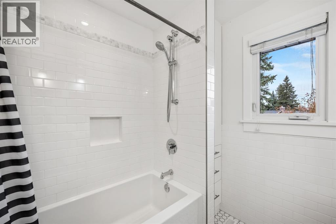
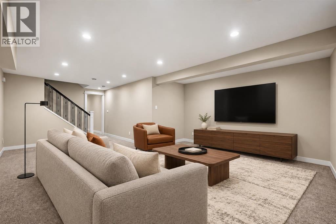
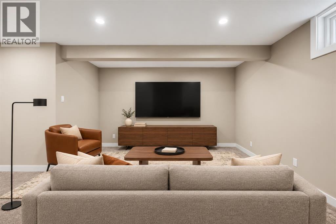
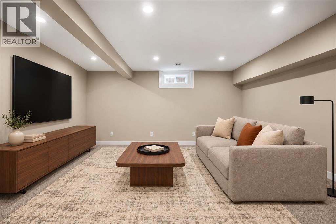
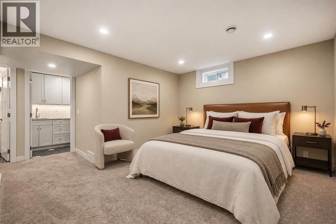
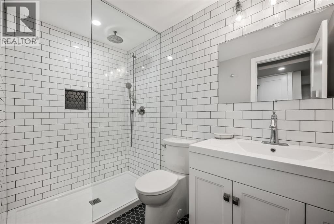
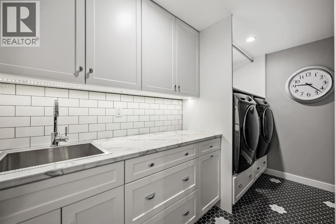
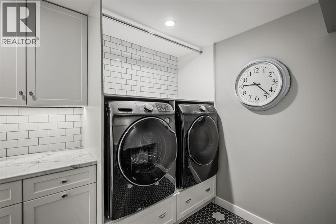
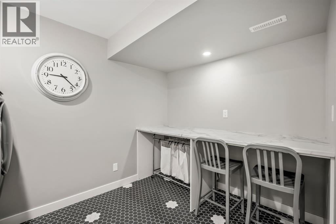
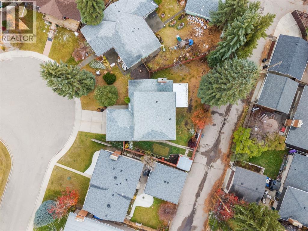
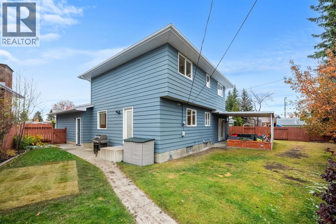
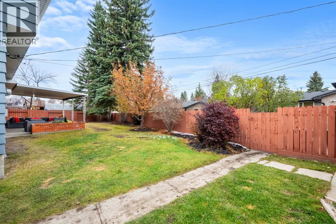
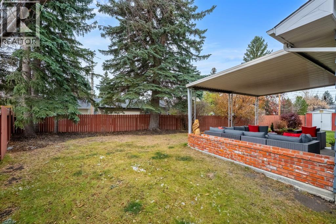
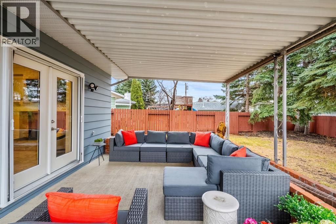
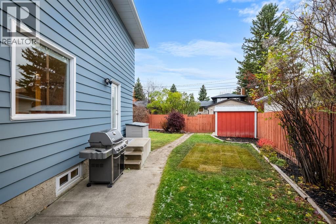
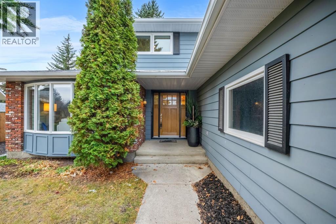
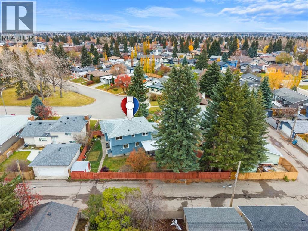
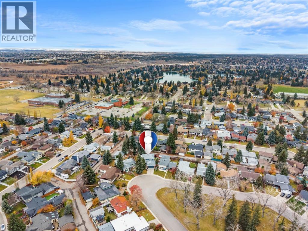
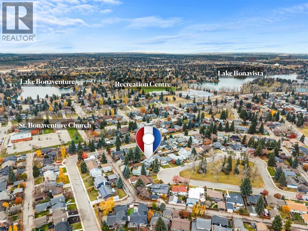
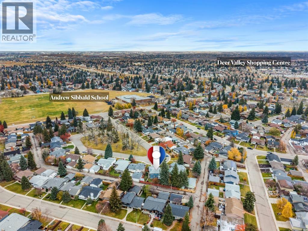
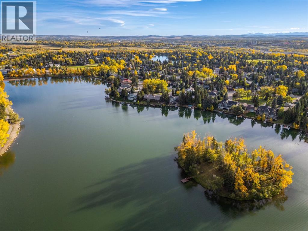
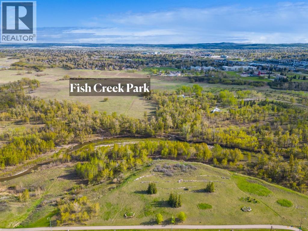
OH THURS, OCT 29, 5–7 PM. Welcome to LAKE ARROW GREEN, one of Lake Bonavista’s best streets, where one of the community’s larger street green spaces creates a setting that families love. Just footsteps to Andrew Sibbald School, this beautifully renovated home offers 4 bedrooms upstairs, almost 2,800 square feet of total usable space & a west facing, pie shaped backyard. This property is one of the best combinations of location, layout & thoughtful updates. The main floor brings together inviting spaces & details that give the home its own personality. A large bay window fills the living room with light, while wall detailing creates a warm first impression. The dining room features decorative wall moulding & plenty of space for family dinners or hosting friends. Sage green cabinetry, quartz surfaces & a gas range anchor the renovated kitchen, with generous storage & a peninsula offering a casual place to sit. A beverage station with open wood shelving & a beverage fridge keeps coffee, drinks & entertaining essentials close at hand. The breakfast area features built-in bench seating, a comfortable spot for everyday meals, homework or catching up over coffee. A separate family room centres around a stone fireplace & opens directly to the backyard. A stylish 2pc bathroom completes the main floor. Upstairs, 4 bedrooms together on one level provide a layout that's tough to find in this price category. Renovated bathrooms continue the home’s thoughtful design, with a glass shower, wood tone vanity & a double vanity among the standout details. The developed lower level is newly painted & adds room for games, exercise or a place to just spread out. An updated bathroom & a well appointed laundry area with cabinetry, a sink & folding space add everyday practicality. The ceiling features sound attenuation insulation to reduce noise level between the main & lower level. Outside, the pie shaped lot opens up into a generous west facing backyard, putting the outdoor space where y ou can enjoy it most. Having the garage attached at the front preserves more of the yard for playing, gardening, summer dinners & relaxing in the afternoon & evening sun. New exterior paint in 2026. The green space out front is one of the best in the community, offering room for children to play on a street with very little traffic. Lake Bonavista offers a lifestyle that keeps families here for generations. Enjoy swimming, paddling & beach days in summer, followed by skating & winter activities as the seasons change. Schools, playgrounds, sports fields & the community recreation centre provide plenty of ways to stay active & connect with neighbours. Local shops, restaurants & services make daily errands convenient, with Southcentre Mall & Fish Creek Provincial Park nearby. Walk the kids to school, enjoy the neighbourhood green space or spend an afternoon at the lake. A beautifully renovated home, 4 bedrooms upstairs & an exceptional backyard, street & community! Some images are virtually staged. (id:51913)
Property Details
| Amenities Near By : Water Nearby |
| Community Features : Lake Privileges, Fishing |
| Features : Level |
| Parking Space Total : 4 |
| Plan : 586lk |
| Structure : Porch |
| MLS® Number : A2355034 |
| Property Type : Single Family |
| Community Name : Lake Bonavista |
Building
| Bathroom Total : 4 |
| Bedrooms Above Ground : 4 |
| Bedrooms Total : 4 |
| Appliances : Washer, Refrigerator, Oven - Gas, Dishwasher, Dryer, Microwave, Hood Fan, Window Coverings, Garage Door Opener |
| Basement Development : Finished |
| Basement Type : Full (finished) |
| Constructed Date : 1972 |
| Construction Material : Wood Frame |
| Construction Style Attachment : Detached |
| Cooling Type : None |
| Exterior Finish : Brick, Wood Siding |
| Fireplace Present : Yes |
| Fireplace Total : 1 |
| Flooring Type : Carpeted, Ceramic Tile, Hardwood |
| Foundation Type : Poured Concrete |
| Half Bath Total : 1 |
| Heating Fuel : Natural Gas |
| Heating Type : Forced Air |
| Stories Total : 2 |
| Size Interior : 1831 Sqft |
| Total Finished Area : 1831 Sqft |
| Type : House |
Land
| Size Total : 600 M2|4,051 - 7,250 Sqft |
| Size Total Text : 600 M2|4,051 - 7,250 Sqft |
| Size Frontage : 10.3 M |
| Acreage : No |
| Land Amenities : Water Nearby |
| Fence Type : Fence |
| Landscape Features : Landscaped |
| Size Depth : 37.27 M |
| Size Irregular : 600.00 |
| Zoning Description : R-c1 |
Rooms
| Level | Type | Dimensions |
|---|---|---|
| Basement | Recreational, Games Room | 25.25 Ft x 15.92 Ft |
| Basement | Den | 12.17 Ft x 10.58 Ft |
| Basement | Laundry Room | 11.00 Ft x 10.33 Ft |
| Basement | Furnace | 21.58 Ft x 10.75 Ft |
| Basement | 3pc Bathroom | .00 Ft x .00 Ft |
| Main Level | Foyer | 11.92 Ft x 5.33 Ft |
| Main Level | Living Room | 13.58 Ft x 17.75 Ft |
| Main Level | Kitchen | 14.75 Ft x 11.33 Ft |
| Main Level | Dining Room | 12.92 Ft x 11.33 Ft |
| Main Level | Breakfast | 9.00 Ft x 9.17 Ft |
| Main Level | Family Room | 16.42 Ft x 11.42 Ft |
| Main Level | 2pc Bathroom | .00 Ft x .00 Ft |
| Upper Level | Primary Bedroom | 12.92 Ft x 14.00 Ft |
| Upper Level | Bedroom | 9.17 Ft x 10.92 Ft |
| Upper Level | Bedroom | 9.17 Ft x 10.92 Ft |
| Upper Level | Bedroom | 9.67 Ft x 10.08 Ft |
| Upper Level | 5pc Bathroom | .00 Ft x .00 Ft |
| Upper Level | 3pc Bathroom | .00 Ft x .00 Ft |
Map
Agents and Offices
- Jamie Newton
- Office: RE/MAX First


Latest Listing

2102, 928 Arbour Lake Road Nw
$289,982
1510 Township Road 292
$750,000