


Row / Townhouse

Year Built: 1979

Area: 1131 sqft

Bedrooms: 3

Bathrooms: 2

Car Parking: 1
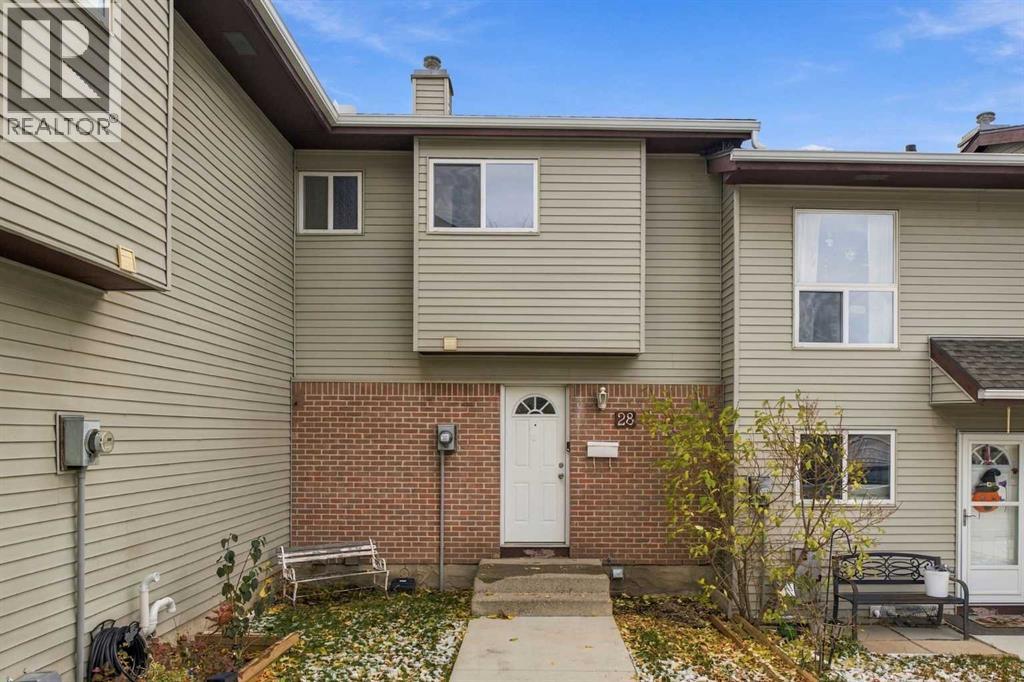
28, 64 Whitnel Court Ne Calgary, Alberta T1Y 5E3 New
$218,812
Description
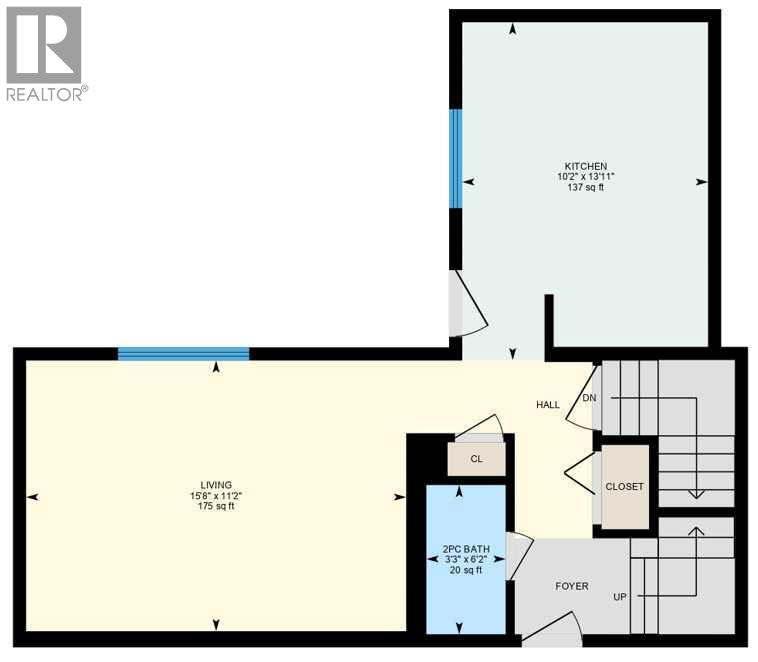
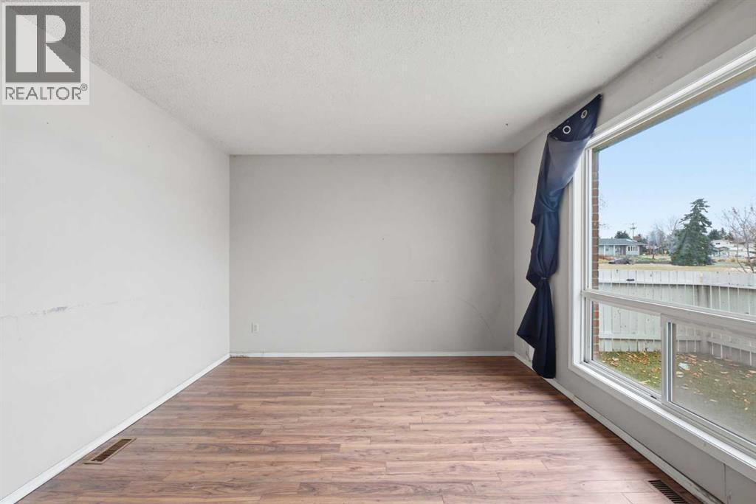
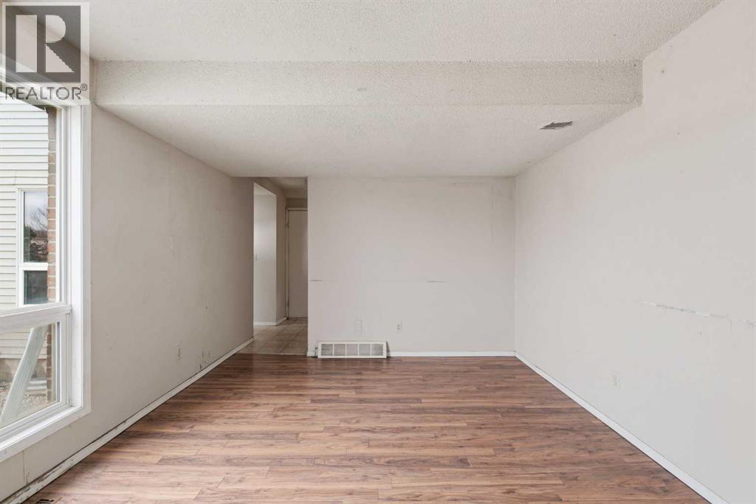
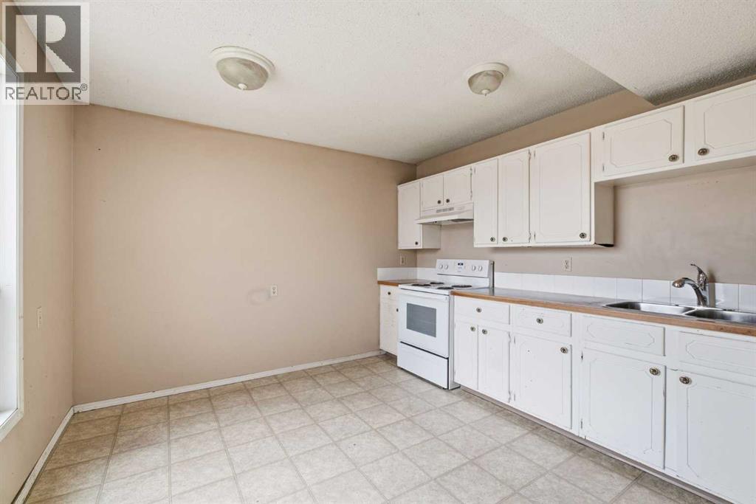
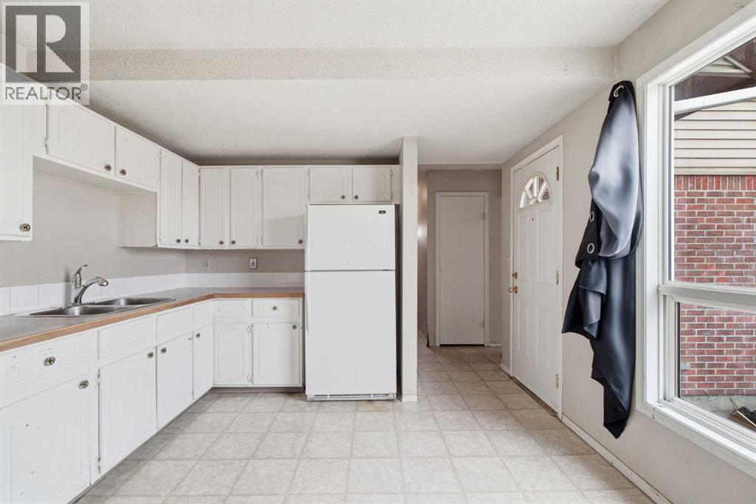
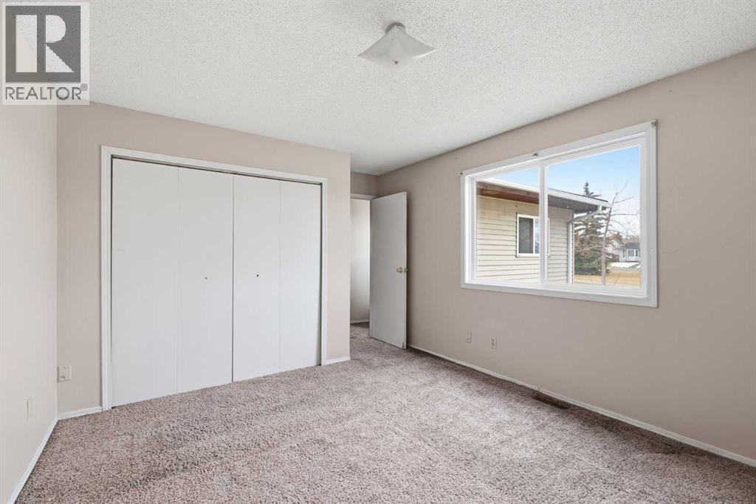
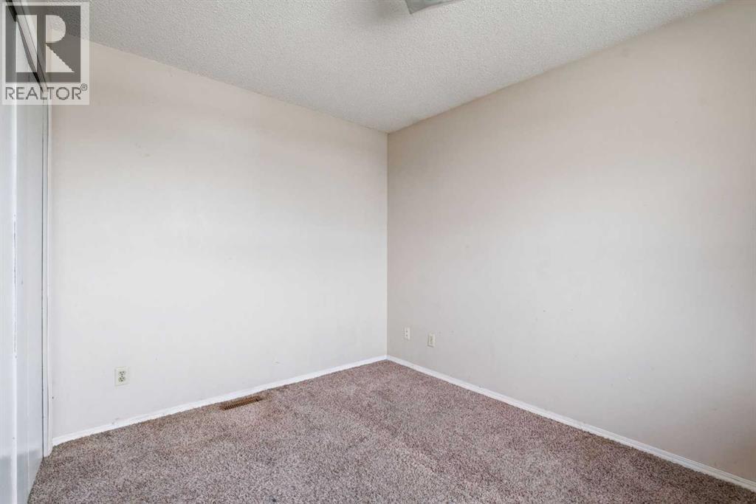
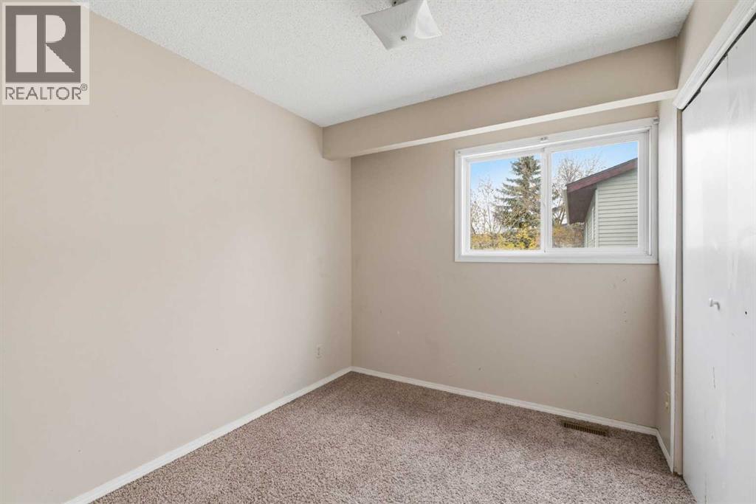
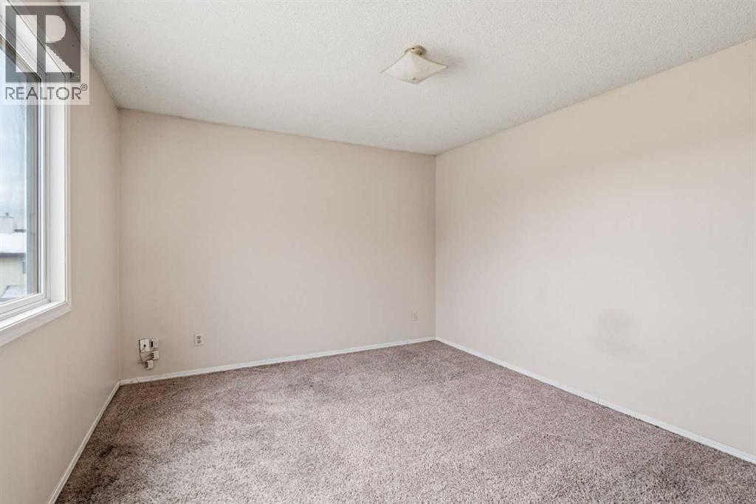
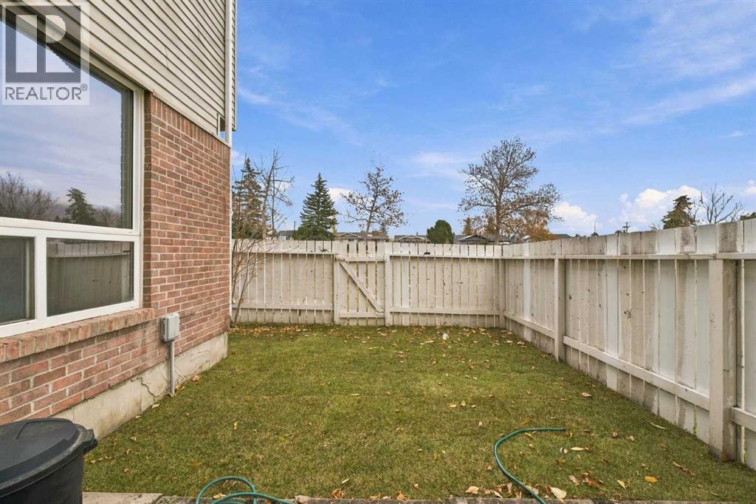
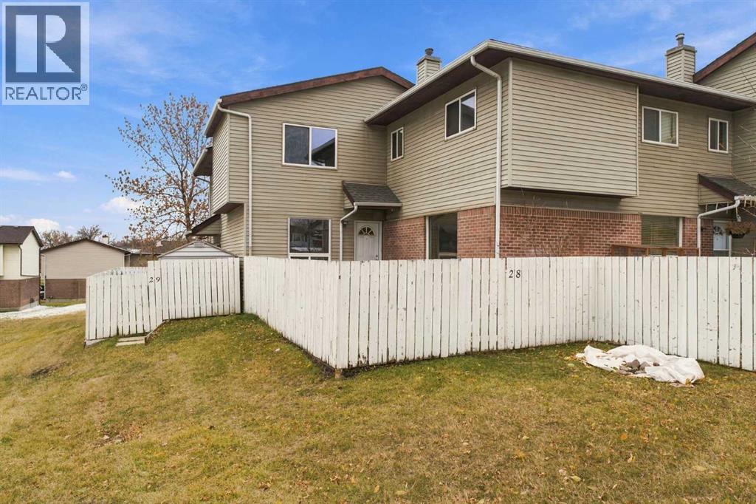
28, 64 Whitnel Court NE | Ready For A Complete Renovation | 3 Bedroom 2-Storey Townhome With A Bright Family-Sized Eat-In Kitchen With Direct Access To Your Private Fenced Backyard For BBQs Or Letting The Kids & Pets Play Safely | The Living Room With Its South Facing Large Window Also Overlooks The Back Yard |Convenient 2-Piece Bath On The Main Floor | Upper Level Has A Generous Primary Bedroom | Two Bright Additional Bedrooms | Endless Possibilities With The Unfinished Basement | Home Backs On To A Large Connected Walking Park | Families Will Love The Proximity To Schools Including Chief Justice Milvain School | 14 Min Walk To The C-Train For An Easy Commute To Downtown | Walking Distance To Peter Lougheed Hospital & Super Store | Sunridge Mall & Professional Building| Condo Fees $412.20 Include, Maintenance Grounds, Parking, Professional Management, & Reserve Fund Contributions | PETS Allowed | No Age Restrictions. (id:51913)
Property Details
| Amenities Near By : Park, Schools, Shopping |
| Community Features : Pets Allowed With Restrictions |
| Features : No Neighbours Behind, Parking |
| Parking Space Total : 1 |
| Plan : 9511383 |
| MLS® Number : A2355317 |
| Property Type : Single Family |
| Community Name : Whitehorn |
Building
| Bathroom Total : 2 |
| Bedrooms Above Ground : 3 |
| Bedrooms Total : 3 |
| Appliances : Refrigerator, Stove |
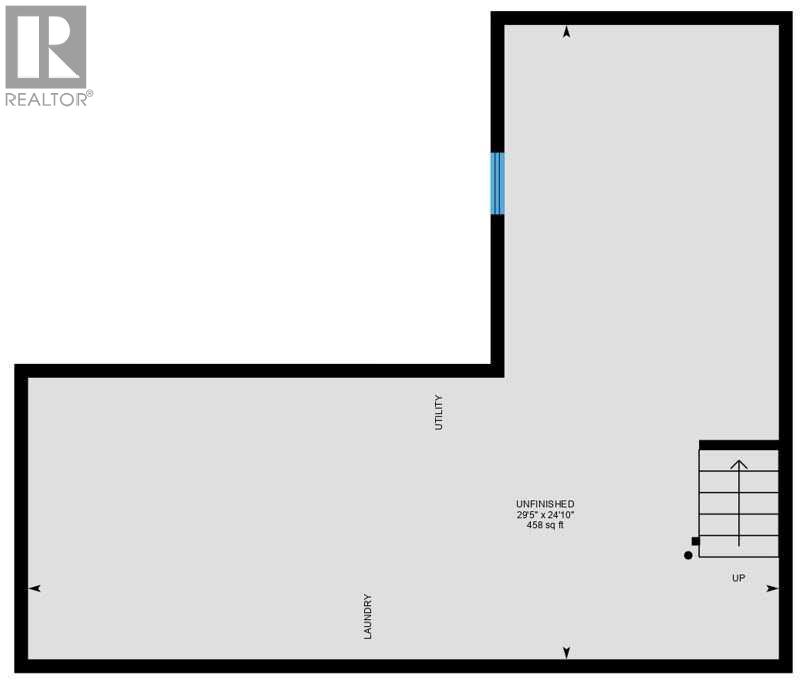
| Basement Development : Unfinished |
| Basement Type : Full (unfinished) |
| Constructed Date : 1979 |
| Construction Style Attachment : Attached |
| Cooling Type : None |
| Exterior Finish : Brick, Vinyl Siding |
| Flooring Type : Carpeted, Linoleum, Vinyl Plank |
| Foundation Type : Poured Concrete |
| Half Bath Total : 1 |
| Heating Type : Forced Air |
| Stories Total : 2 |
| Size Interior : 1131 Sqft |
| Total Finished Area : 1131.37 Sqft |
| Type : Row / Townhouse |
Land
| Size Total Text : Unknown |
| Acreage : No |
| Land Amenities : Park, Schools, Shopping |
| Fence Type : Fence |
| Zoning Description : M-c1 |
Rooms
| Level | Type | Dimensions |
|---|---|---|
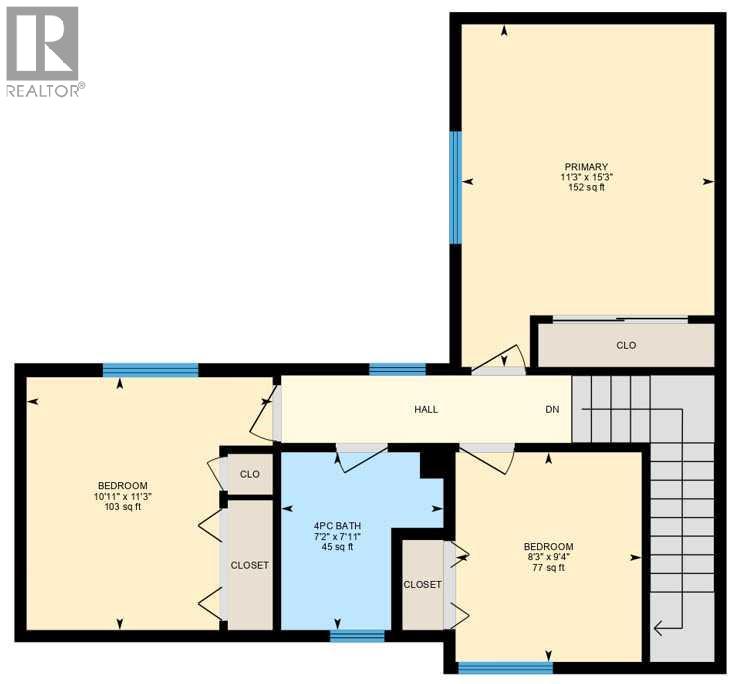
| Second Level | Primary Bedroom | 15.25 Ft x 11.25 Ft |
| Second Level | Bedroom | 11.25 Ft x 10.92 Ft |
| Second Level | Bedroom | 9.33 Ft x 8.25 Ft |
| Second Level | 4pc Bathroom | 7.92 Ft x 7.17 Ft |
| Basement | Furnace | 29.42 Ft x 24.83 Ft |
| Main Level | Living Room | 15.67 Ft x 11.17 Ft |
| Main Level | Eat In Kitchen | 13.92 Ft x 10.17 Ft |
| Main Level | 2pc Bathroom | 6.17 Ft x 3.25 Ft |
Map
Agents and Offices
- Deric A. Burton
- Office: Real Broker

Latest Listing

2402, 395 Skyview Parkway Ne
$259,900
8432 Homestead Avenue Ne
$535,000