


Row / Townhouse

Year Built: 2025

Area: 1845 sqft

Bedrooms: 3

Bathrooms: 3

Car Parking: 4
604, 201 Cooperswood Green Sw Airdrie, Alberta T4B 5R2 New
$570,000
Description
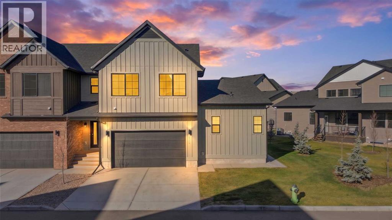
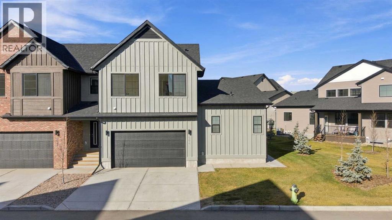
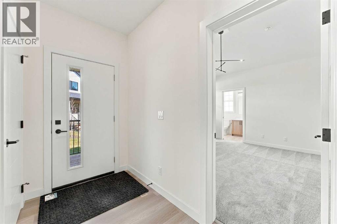
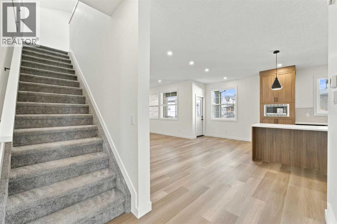
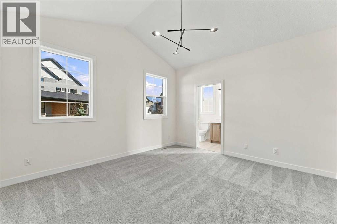
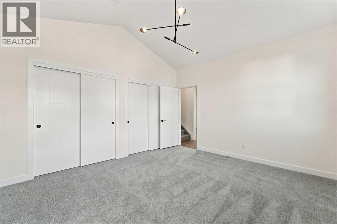
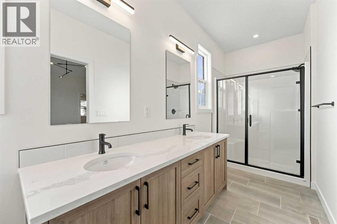
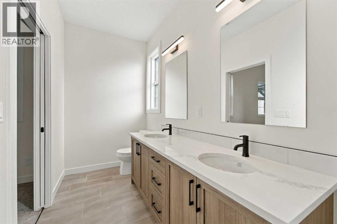
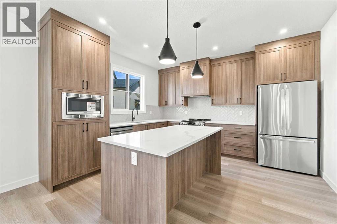
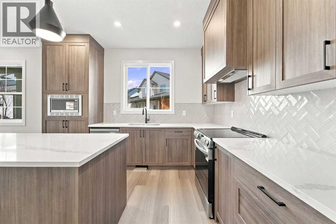
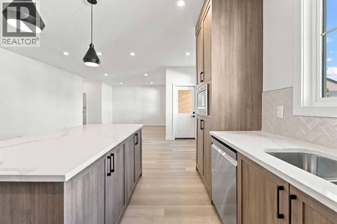
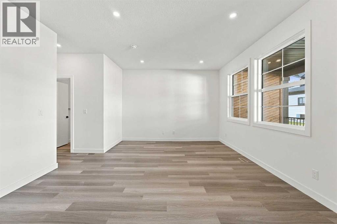
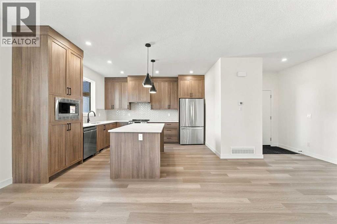
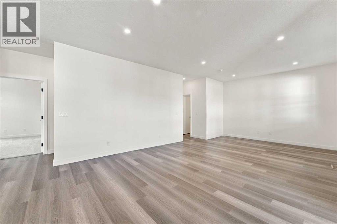
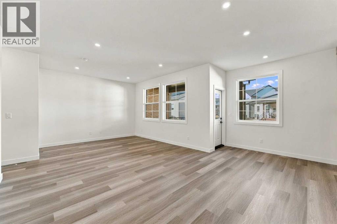
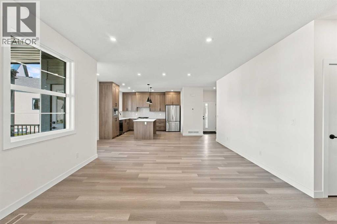
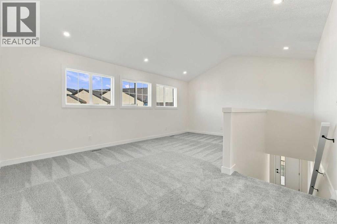
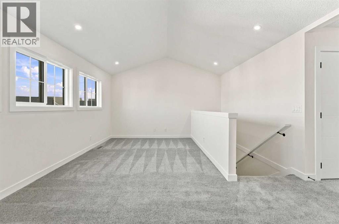
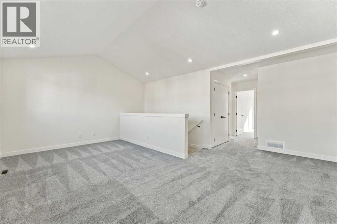
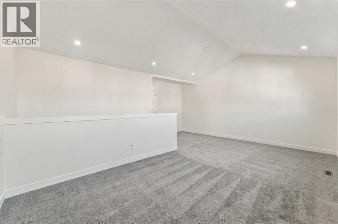
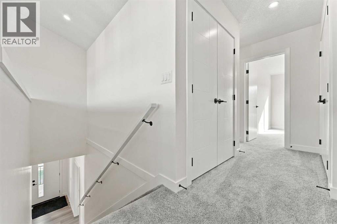
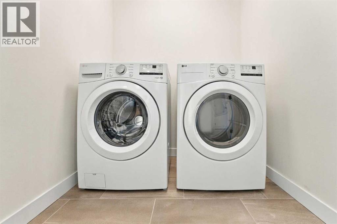
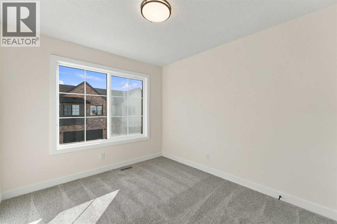
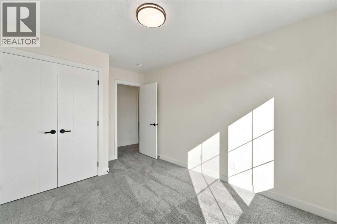
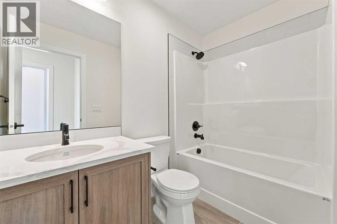
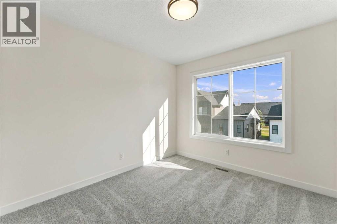
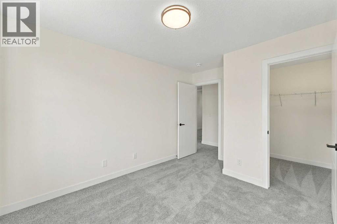
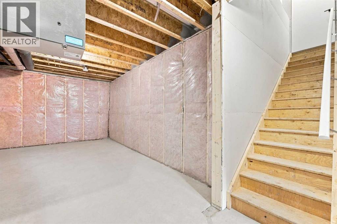
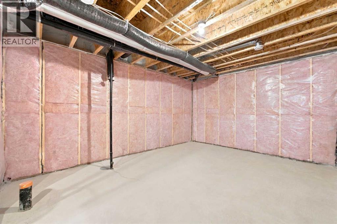
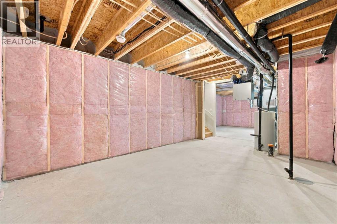
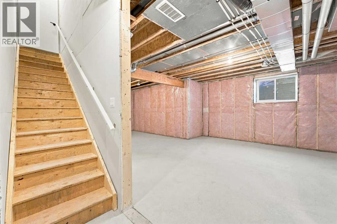
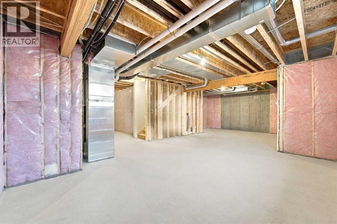
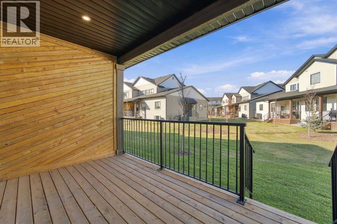
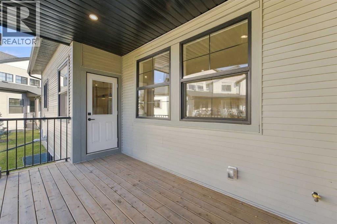
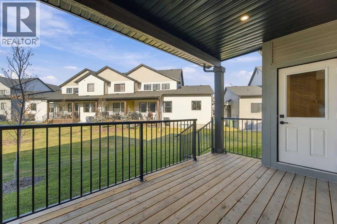
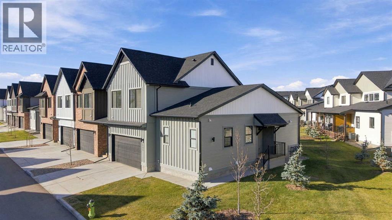
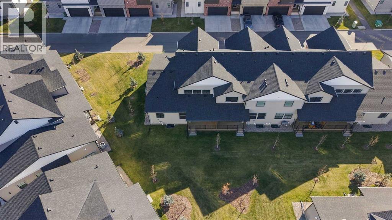
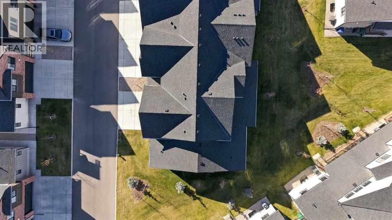
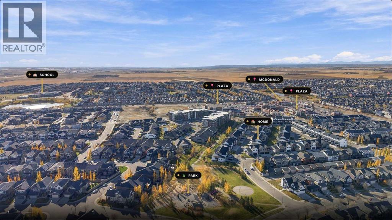
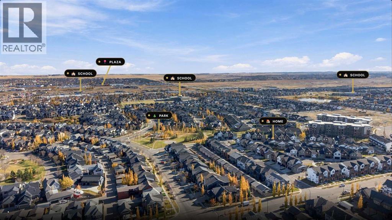
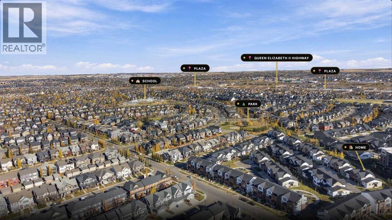
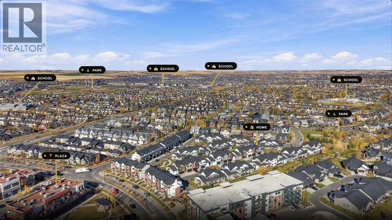
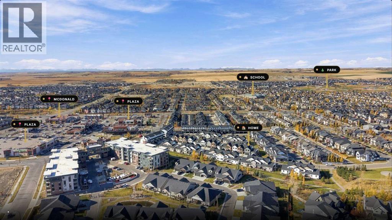
Be the first owner of this new-construction corner-unit townhome at Elevate at Coopers Crossing! Its unique design combines the convenience of a main-floor primary bedroom with the flexibility of an upper level. The primary bedroom features a vaulted ceiling and 4-piece ensuite, while upstairs offers two additional bedrooms, a 4-piece bathroom, vaulted bonus room and laundry room. The bright, open main floor showcases a kitchen with cabinets extended to the ceiling, an oversized island and stainless steel appliances. Nine-foot ceilings on the main floor and an unfinished basement add space and future potential. Enjoy a covered west-facing balcony with a BBQ gas line overlooking landscaped green space, plus a double attached garage. Nestled on a quiet cul-de-sac just steps from Cooper's Town Promenade, grocery shopping, restaurants, cafés and everyday amenities are all within easy reach. Walking distance to Coopers Crossing School and St. Veronica School, along with quick access to major commuter routes, completes a home that blends luxury, comfort and an exceptionally connected lifestyle. (id:51913)
Property Details
| Amenities Near By : Playground, Schools, Shopping |
| Community Features : Pets Allowed, Pets Allowed With Restrictions |
| Features : No Animal Home, No Smoking Home |
| Parking Space Total : 4 |
| Plan : 2312492 |
| Structure : Deck |
| MLS® Number : A2353920 |
| Property Type : Single Family |
| Community Name : Coopers Crossing |
Building
| Bathroom Total : 3 |
| Bedrooms Above Ground : 3 |
| Bedrooms Total : 3 |
| Appliances : Washer, Refrigerator, Range - Electric, Dishwasher, Dryer, Microwave, Hood Fan |
| Basement Development : Unfinished |
| Basement Type : Full (unfinished) |
| Constructed Date : 2025 |
| Construction Material : Wood Frame |
| Construction Style Attachment : Attached |
| Cooling Type : See Remarks |
| Exterior Finish : Composite Siding, Vinyl Siding |
| Flooring Type : Carpeted, Tile, Vinyl Plank |
| Foundation Type : Poured Concrete |
| Half Bath Total : 1 |
| Heating Fuel : Natural Gas |
| Heating Type : Forced Air |
| Stories Total : 2 |
| Size Interior : 1845 Sqft |
| Total Finished Area : 1844.58 Sqft |
| Type : Row / Townhouse |
Land
| Size Total : 280.5 M2|0-4,050 Sqft |
| Size Total Text : 280.5 M2|0-4,050 Sqft |
| Acreage : No |
| Land Amenities : Playground, Schools, Shopping |
| Fence Type : Not Fenced |
| Landscape Features : Landscaped |
| Size Irregular : 280.50 |
| Zoning Description : R3 |
Rooms
| Level | Type | Dimensions |
|---|---|---|
| Main Level | Kitchen | 18.00 Ft x 12.17 Ft |
| Main Level | Living Room/dining Room | 18.00 Ft x 22.67 Ft |
| Main Level | Primary Bedroom | 13.75 Ft x 12.58 Ft |
| Main Level | 4pc Bathroom | 5.17 Ft x 14.92 Ft |
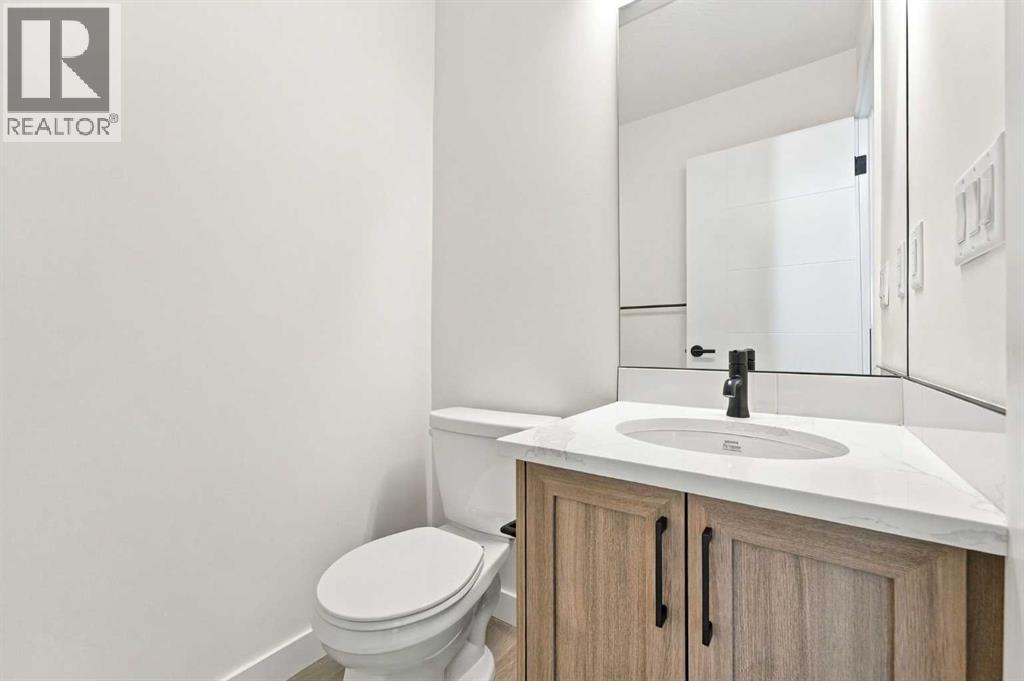
| Main Level | 2pc Bathroom | 5.00 Ft x 4.67 Ft |
| Upper Level | Family Room | 17.33 Ft x 19.25 Ft |
| Upper Level | 4pc Bathroom | 4.92 Ft x 8.17 Ft |
| Upper Level | Bedroom | 12.58 Ft x 9.42 Ft |
| Upper Level | Bedroom | 12.58 Ft x 9.50 Ft |
Map
Agents and Offices
- A.J. Van Der Linden
- Office: Real Broker

Latest Listing

100 Crestbrook View Sw
$1,039,900
3207, 430 Sage Hill Road Nw
$349,900