Row / Townhouse

Year Built: 2024

Area: 1568 sqft

Bedrooms: 4

Bathrooms: 3

Car Parking: 2
427, 137 Red Embers Link Ne Calgary, Alberta T3N 2G3 New
$499,900
Virtual Tour
Open House
This property has open houses!
Starts at: 2:00 pm
Ends at: 4:00 pm
Description
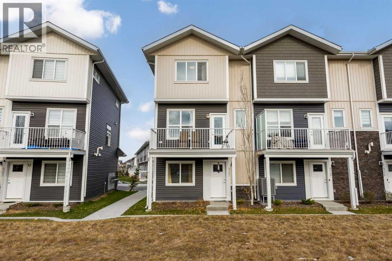
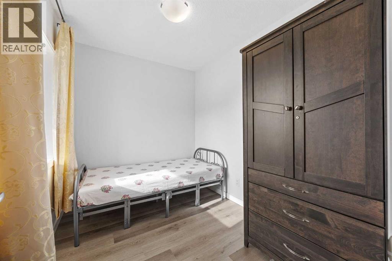
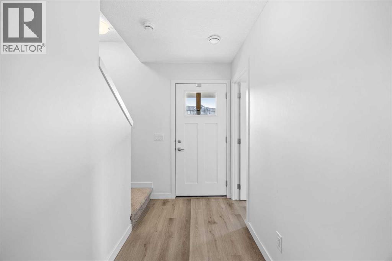
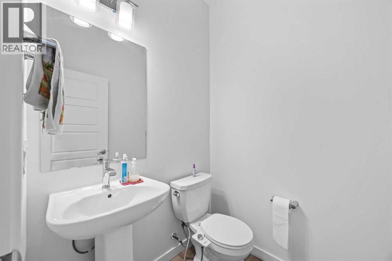
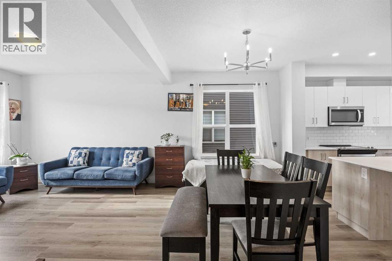
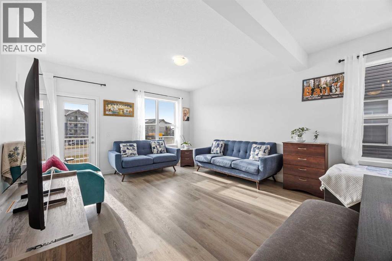
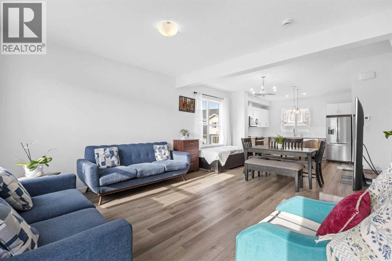
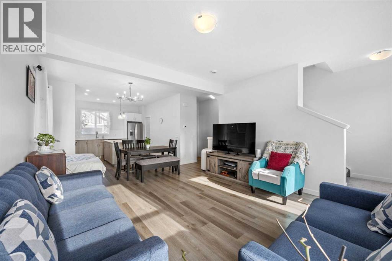
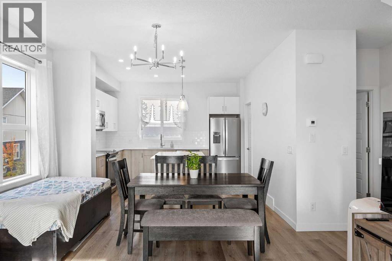
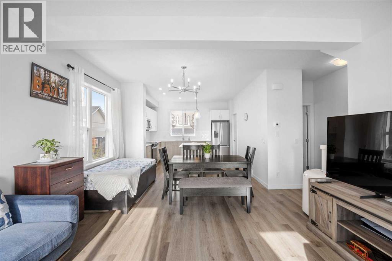
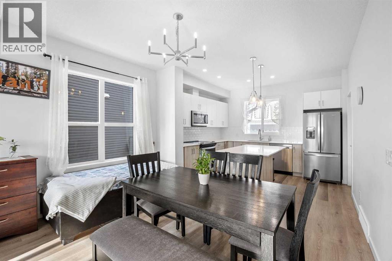
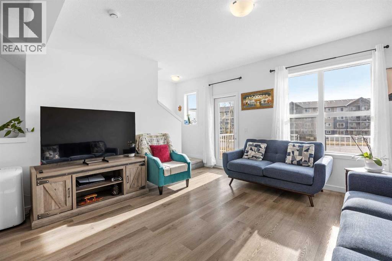
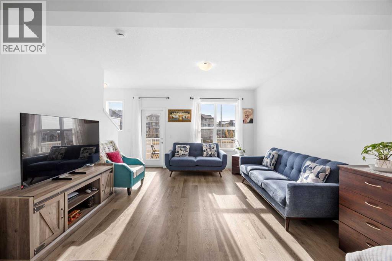
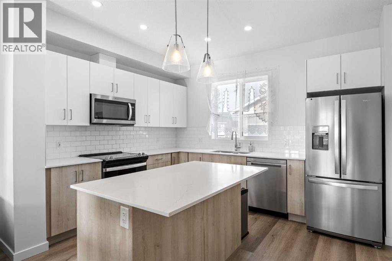
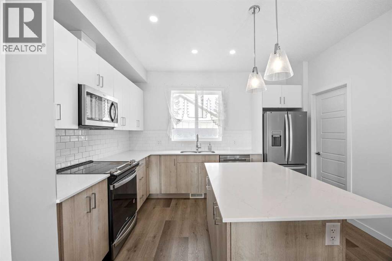
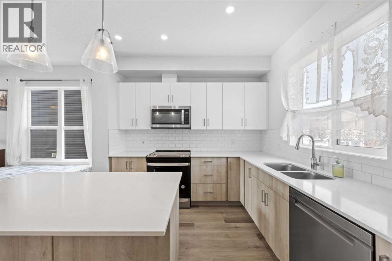
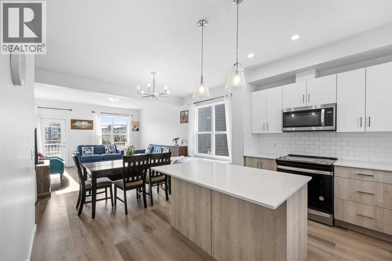
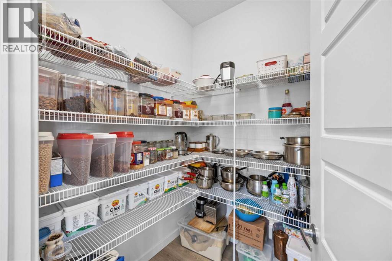
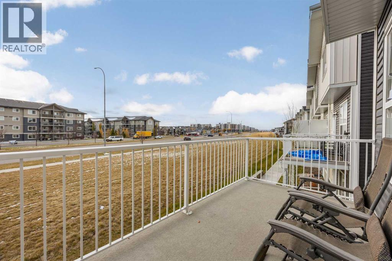
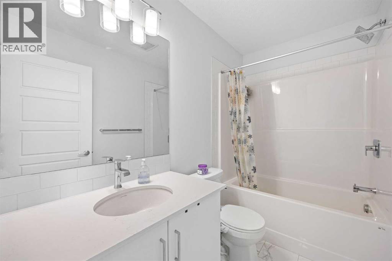
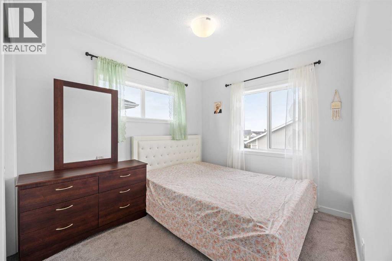
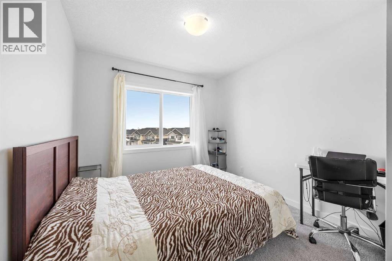
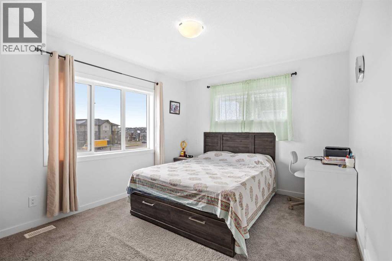
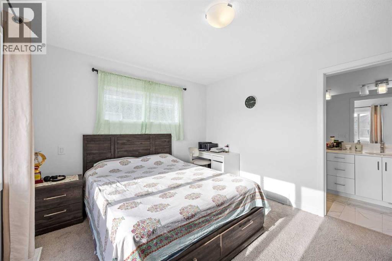
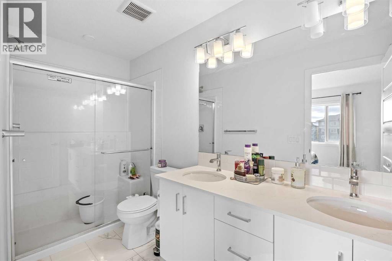
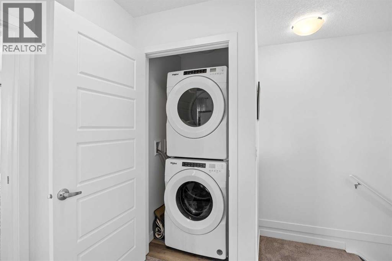
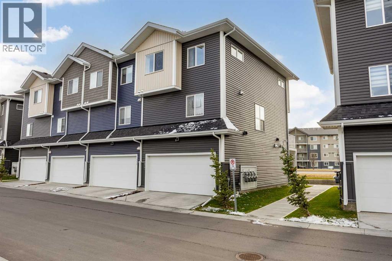
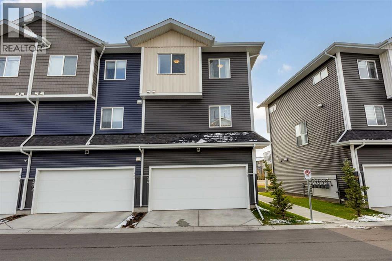
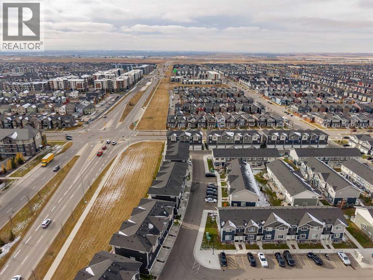
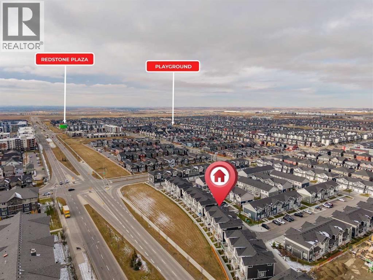
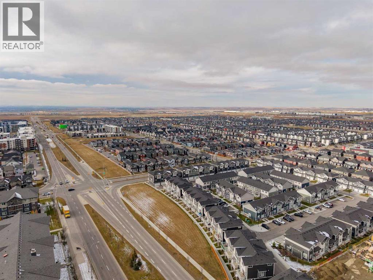
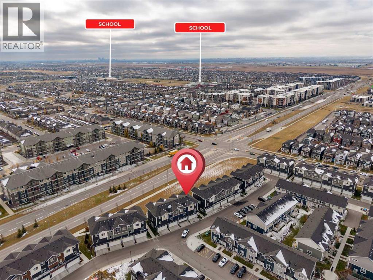
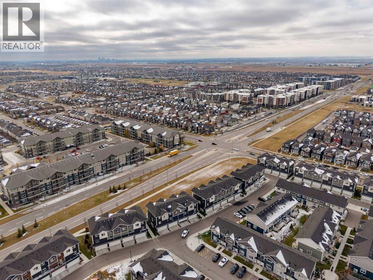
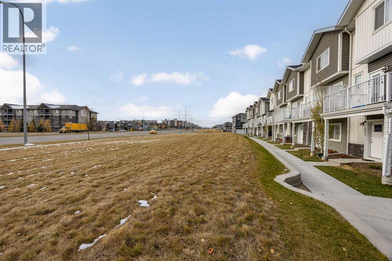
Welcome to #427 137 Redstone Embers Link NE!Built in 2024, this beautiful home offers 3 spacious bedrooms, 2.5 bathrooms, a main-floor office, and a double attached garage. With modern finishes, a functional layout, and a prime location, this home is perfect for families and professionals alike!The main floor features a convenient office space and access to the double garage. On the second floor, you'll find a bright and spacious living area filled with natural light from large windows, a modern kitchen with beautiful cabinetry, quartz countertops, a stylish white backsplash, and a huge pantry for extra storage. Step out onto the large balcony and enjoy your morning coffee with a lovely view. A convenient 2-piece bathroom completes this level.The third floor offers three well-sized bedrooms, including a spacious primary bedroom featuring a walk-in closet and a 4-piece ensuite with his-and-hers sinks. Two additional bedrooms, a full 3-piece bathroom, and convenient stacked laundry complete the upper level.Location is everything! This home is within walking distance of a shopping plaza and bus stops, and just a 10-minute drive to the airport. A future LRT station is also planned for the Redstone area, offering potential added convenience for commuters.Enjoy the benefits of a nearly new home, a low condo fee, modern finishes, and easy access to shopping, transit, and everyday amenities.Don't miss this fantastic opportunity! Contact your favourite REALTOR® today to book your private showing. This home won't last long! (id:51913)
Property Details
| Amenities Near By : Playground, Schools, Shopping |
| Community Features : Pets Allowed |
| Features : No Smoking Home, Parking |
| Parking Space Total : 2 |
| Plan : 2211477 |
| MLS® Number : A2355461 |
| Property Type : Single Family |
| Community Name : Redstone |
Building
| Bathroom Total : 3 |
| Bedrooms Above Ground : 4 |
| Bedrooms Total : 4 |
| Appliances : Refrigerator, Range - Electric, Dishwasher, Microwave, Microwave Range Hood Combo, Washer/dryer Stack-up |
| Basement Type : None |
| Constructed Date : 2024 |
| Construction Style Attachment : Attached |
| Cooling Type : None |
| Exterior Finish : Vinyl Siding |
| Flooring Type : Carpeted, Tile, Vinyl |
| Foundation Type : Wood |
| Half Bath Total : 1 |
| Heating Type : Forced Air |
| Stories Total : 3 |
| Size Interior : 1568 Sqft |
| Total Finished Area : 1568.14 Sqft |
| Type : Row / Townhouse |
Land
| Size Total : 1568.14 Sqft|0-4,050 Sqft |
| Size Total Text : 1568.14 Sqft|0-4,050 Sqft |
| Size Frontage : 6.75 M |
| Acreage : No |
| Land Amenities : Playground, Schools, Shopping |
| Fence Type : Not Fenced |
| Landscape Features : Landscaped |
| Size Depth : 18.32 M |
| Size Irregular : 1568.14 |
| Zoning Description : M-1 |
Rooms
| Level | Type | Dimensions |
|---|---|---|
| Second Level | 2pc Bathroom | 5.25 Ft x 4.83 Ft |
| Second Level | Living Room | 13.92 Ft x 14.25 Ft |
| Second Level | Kitchen | 12.42 Ft x 10.08 Ft |
| Second Level | Dining Room | 15.00 Ft x 7.67 Ft |
| Third Level | 4pc Bathroom | 8.42 Ft x 4.92 Ft |
| Third Level | 4pc Bathroom | 10.83 Ft x 4.92 Ft |
| Third Level | Bedroom | 9.25 Ft x 10.50 Ft |
| Third Level | Primary Bedroom | 14.50 Ft x 12.58 Ft |
| Third Level | Bedroom | 8.50 Ft x 12.17 Ft |
| Main Level | Bedroom | 9.17 Ft x 7.17 Ft |
| Main Level | Foyer | 4.75 Ft x 11.58 Ft |
Map
Agents and Offices
- Jasmine Sharma
- Office: Brilliant Realty