


House

Year Built: 2005

Area: 1991 sqft

Bedrooms: 4

Bathrooms: 4

Fireplaces: 1

Car Parking: 4
71 Cougarstone Court Sw Calgary, Alberta T3H 5R3 New
$799,000
Description
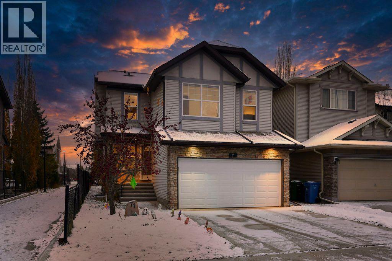
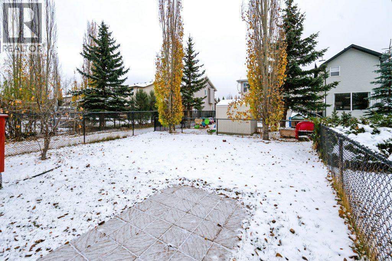
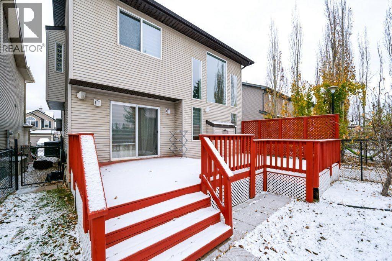
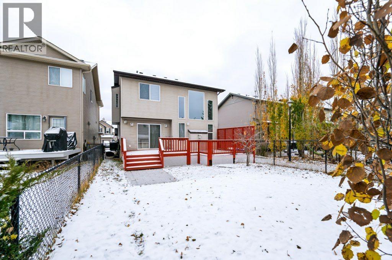
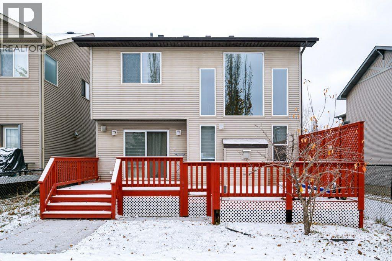
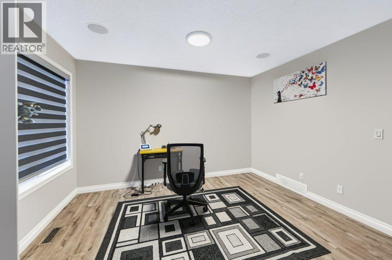
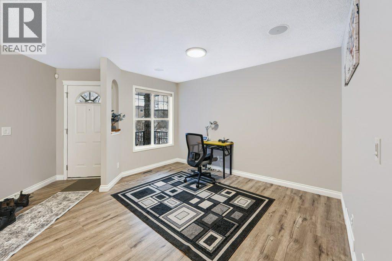
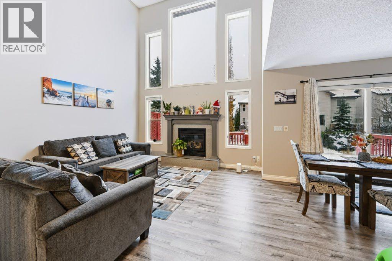
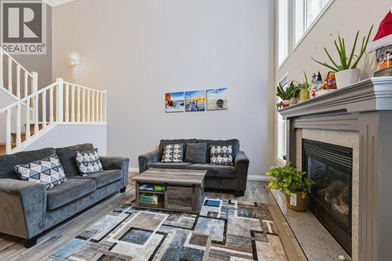
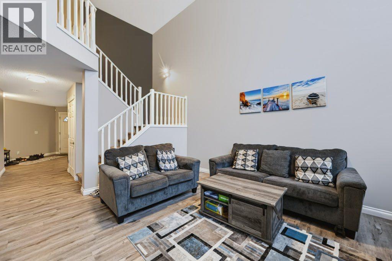
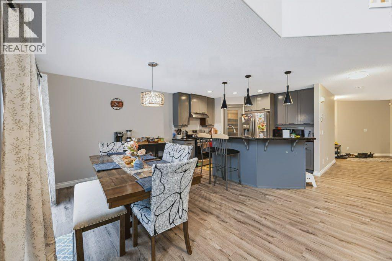
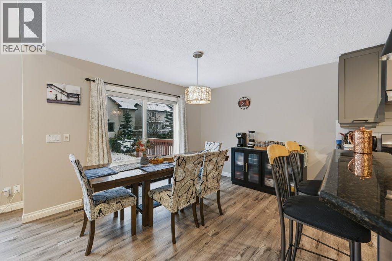
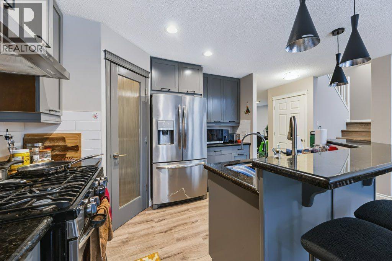
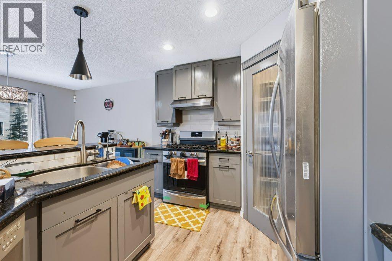
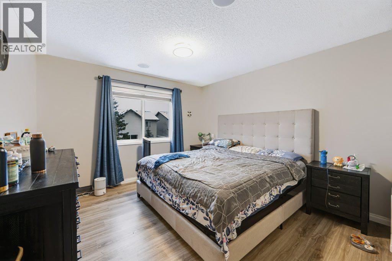
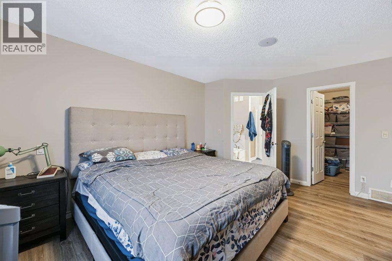
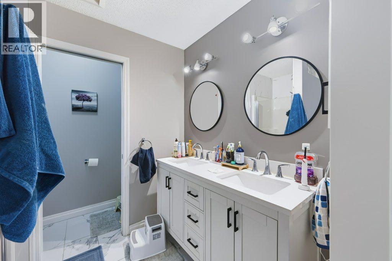
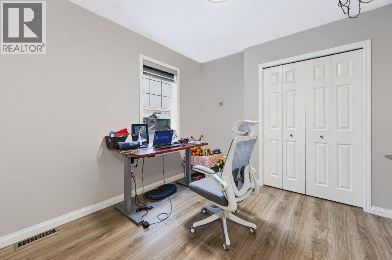
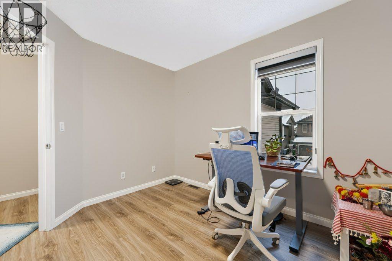
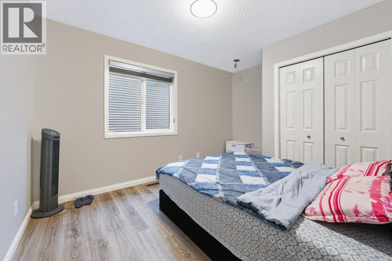
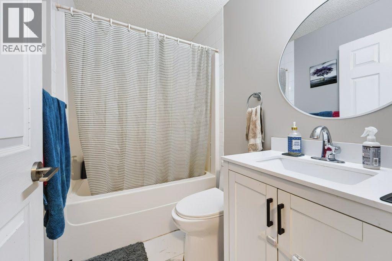
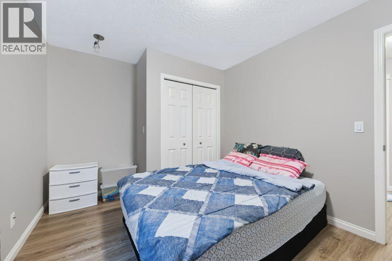
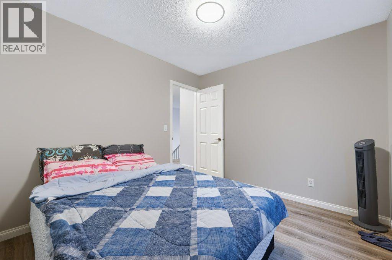
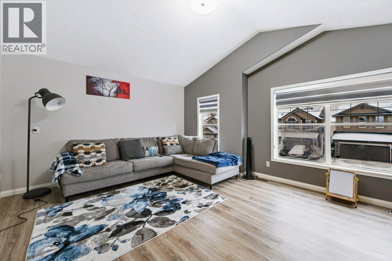
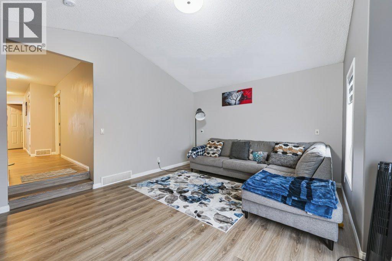
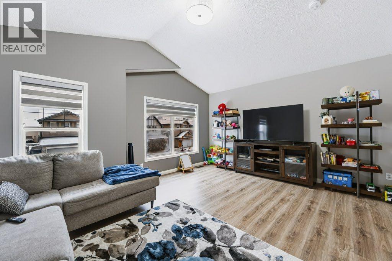
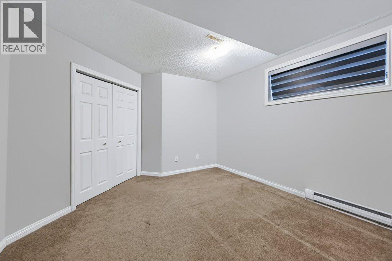
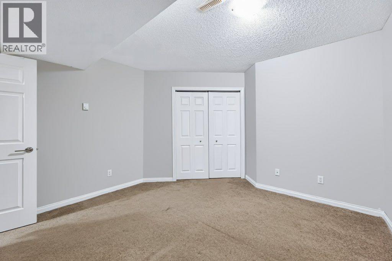
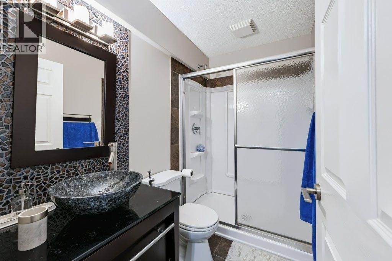
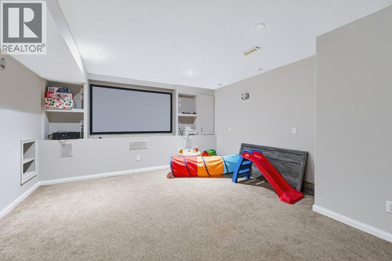
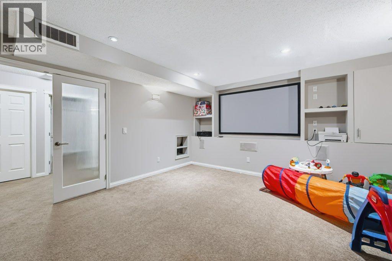
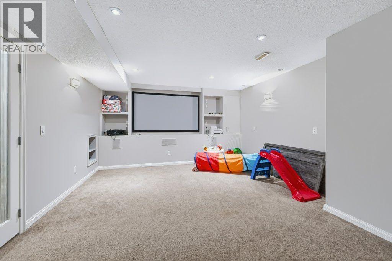
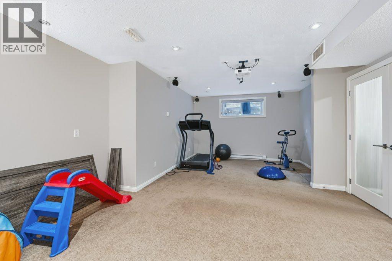
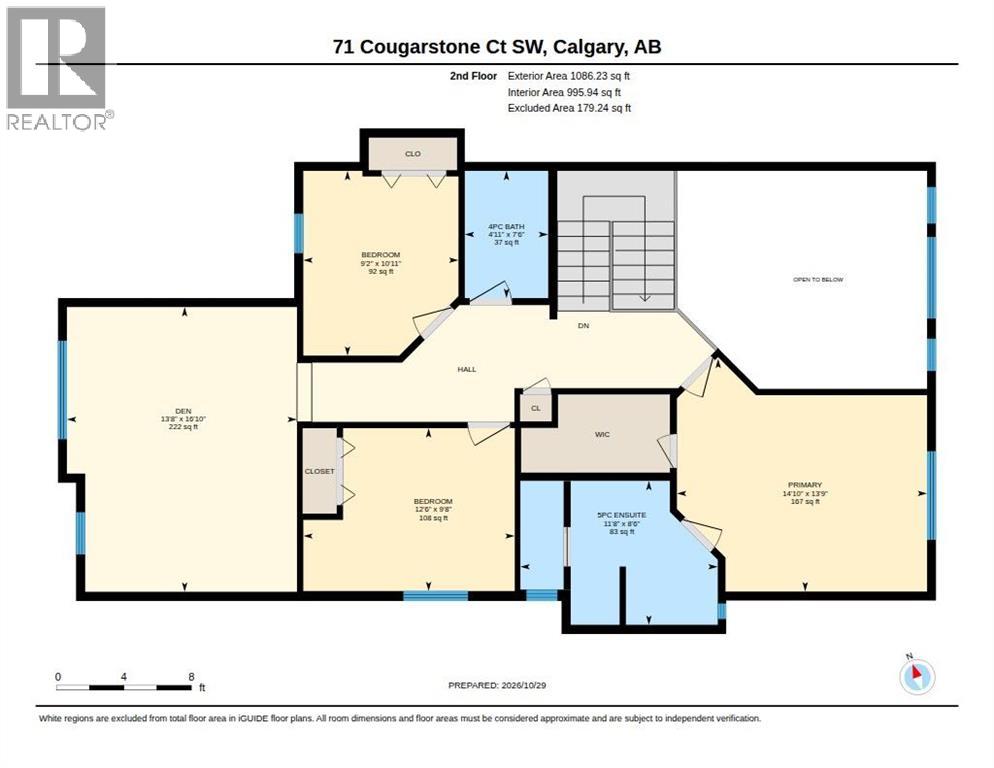
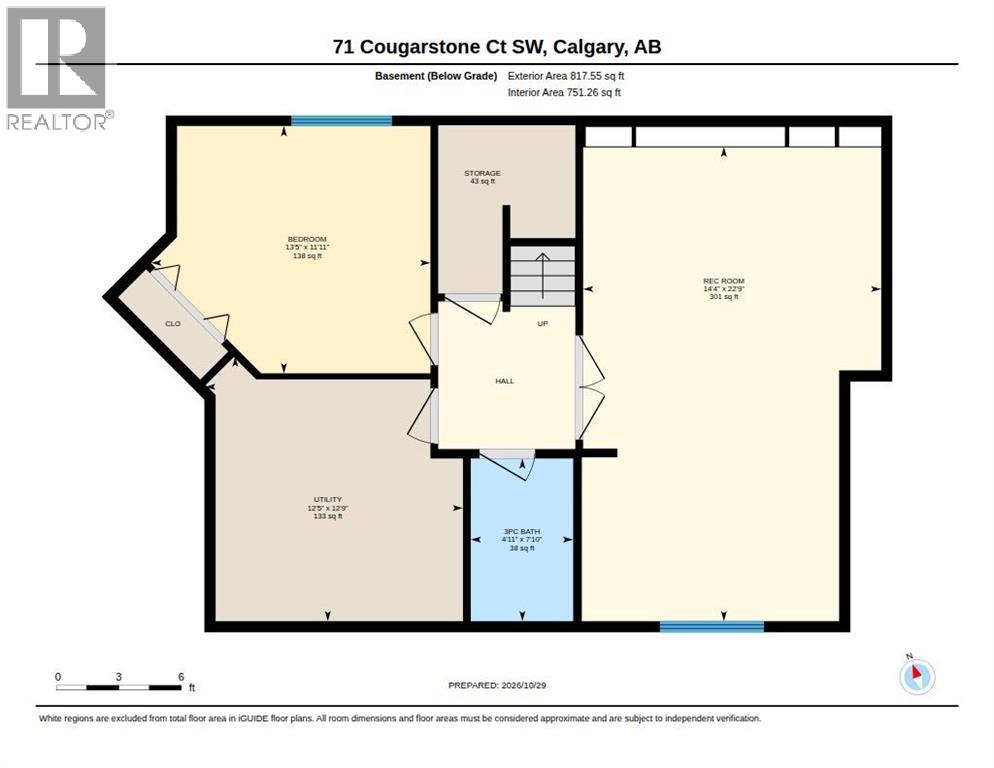
A RARE FIND! WELCOME TO AN AMAZING HOME CLOSE TO A WALKING PATH, IN A QUIET LOCATION! PRIDE OF OWNERSHIP! CENTRAL AIR CONDITIONING. THE MAIN LEVEL GREETS YOU WITH ART DISPLAY, AND A LOVELY DEN/LIVING ROOM. THE KITCHEN FEATURES STAINLESS STEEL APLIANCES, A GAS STOVE, A WALKTHROUGH PANTRY, LOVELY CABINETRY AND BACKSPLASH, GRANITE ISLAND AND COUNTER TOPS. THE DINING ROOM OFFERS A VIEW ON THE BRIGHT SOUTH FACING BACKYARD. THE MAGNIFICENT FAMILY ROOM FEATURES A BRIGHT 2 STORY HIGH CEILING, AND A WONDERFUL BUILT-IN TILE SURROUNDED GAS FIREPLACE. THE UPPER LEVEL FEATURES A LARGE BONUS ROOM, A FULL BATHROOM, AND 3 LARGE BEDROOMS. THE PRIMARY BEDROOM FEATURES A WALK-IN CLOSET, AND AN ENSUITE WITH HIS/HERS SINKS, A SEPARATE SHOWER, AND JETTED TUB. THE LOWER LEVEL FEATURES A LARGE RECREATION/PROJECTION ROOM, A FULL BATHROON, AND A BEDROOM. CLOSE TO C.O.P, PARKS, SCHOOLS, SHOPPING, STONEY TRAIL, BOW TRAIL. EASY DOWNTOWN ACCESS. **Inspection report available** (id:51913)
Property Details
| Amenities Near By : Park, Playground, Schools, Shopping |
| Features : Other, Pvc Window, Closet Organizers, No Animal Home, No Smoking Home |
| Parking Space Total : 4 |
| Plan : 0413187 |
| Structure : Deck |
| MLS® Number : A2352674 |
| Property Type : Single Family |
| Community Name : Cougar Ridge |
Building
| Bathroom Total : 4 |
| Bedrooms Above Ground : 3 |
| Bedrooms Below Ground : 1 |
| Bedrooms Total : 4 |
| Amenities : Other |
| Appliances : Washer, Refrigerator, Range - Gas, Dishwasher, Dryer, Microwave Range Hood Combo, Humidifier, Window Coverings, Garage Door Opener, Water Heater - Gas |
| Basement Development : Finished |
| Basement Type : Full (finished) |
| Constructed Date : 2005 |
| Construction Material : Poured Concrete, Wood Frame |
| Construction Style Attachment : Detached |
| Cooling Type : Central Air Conditioning |
| Exterior Finish : Concrete, Stone, Vinyl Siding |
| Fireplace Present : Yes |
| Fireplace Total : 1 |
| Flooring Type : Carpeted, Ceramic Tile, Laminate, Other |
| Foundation Type : Poured Concrete |
| Half Bath Total : 1 |
| Heating Fuel : Natural Gas |
| Heating Type : Other, Forced Air |
| Stories Total : 2 |
| Size Interior : 1991 Sqft |
| Total Finished Area : 1990.59 Sqft |
| Type : House |
Land
| Size Total : 4090 Sqft|4,051 - 7,250 Sqft |
| Size Total Text : 4090 Sqft|4,051 - 7,250 Sqft |
| Size Frontage : 10.55 M |
| Acreage : No |
| Land Amenities : Park, Playground, Schools, Shopping |
| Fence Type : Fence |
| Size Depth : 34.7 M |
| Size Irregular : 4090.00 |
| Zoning Description : R-g |
Rooms
| Level | Type | Dimensions |
|---|---|---|
| Second Level | 4pc Bathroom | 7.50 Ft x 4.92 Ft |
| Second Level | 5pc Bathroom | 8.50 Ft x 11.67 Ft |
| Second Level | Bedroom | 9.67 Ft x 12.50 Ft |
| Second Level | Bedroom | 10.92 Ft x 9.17 Ft |
| Second Level | Bonus Room | 16.83 Ft x 13.67 Ft |
| Second Level | Primary Bedroom | 13.75 Ft x 14.83 Ft |
| Lower Level | 3pc Bathroom | 7.83 Ft x 4.92 Ft |
| Lower Level | Bedroom | 11.92 Ft x 13.42 Ft |
| Lower Level | Recreational, Games Room | 22.75 Ft x 14.33 Ft |
| Lower Level | Storage | 8.08 Ft x 6.58 Ft |
| Lower Level | Other | 12.75 Ft x 12.42 Ft |
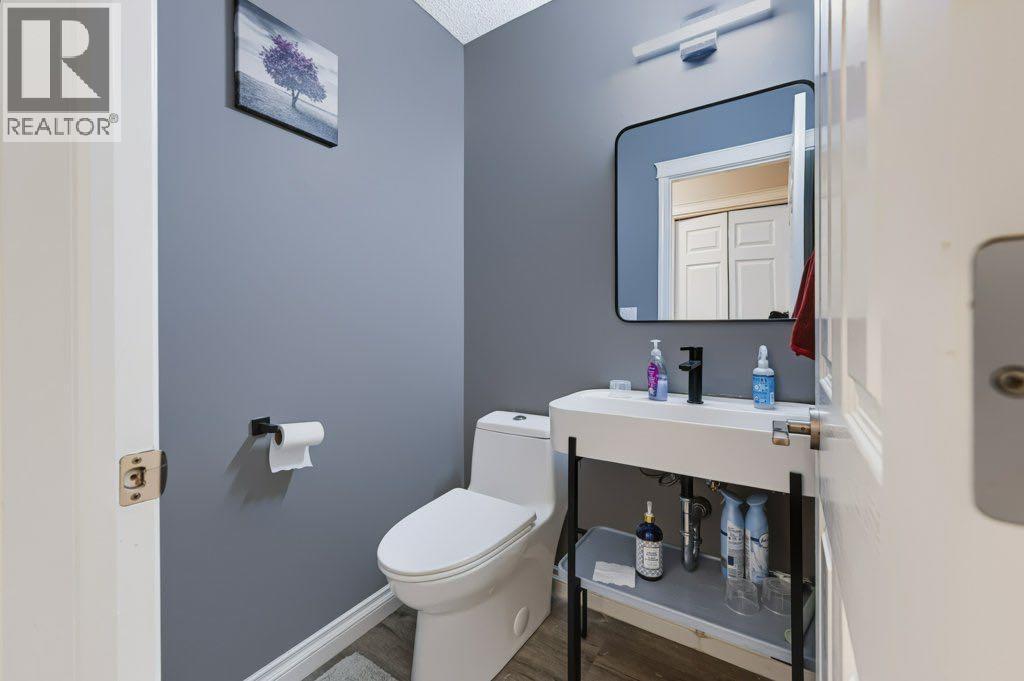
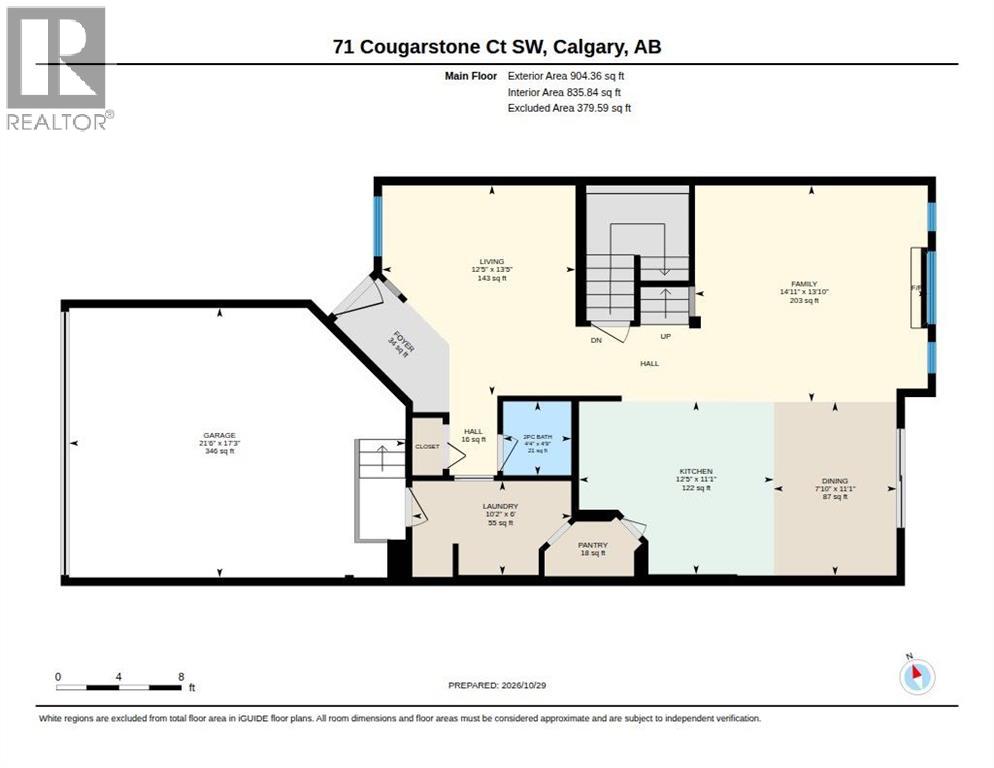
| Main Level | 2pc Bathroom | 4.75 Ft x 4.33 Ft |
| Main Level | Dining Room | 11.08 Ft x 7.83 Ft |
| Main Level | Family Room | 13.83 Ft x 14.92 Ft |
| Main Level | Foyer | 8.42 Ft x 4.25 Ft |
| Main Level | Hall | 5.08 Ft x 3.08 Ft |
| Main Level | Kitchen | 11.08 Ft x 12.42 Ft |
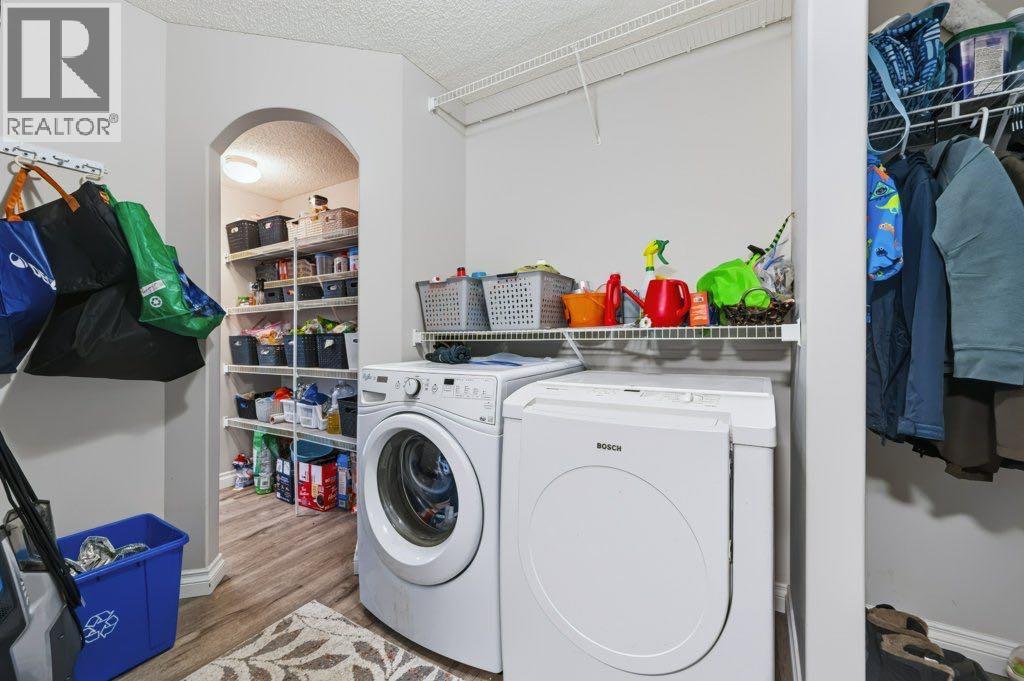
| Main Level | Laundry Room | 6.00 Ft x 10.17 Ft |
| Main Level | Living Room | 13.42 Ft x 12.42 Ft |
| Main Level | Pantry | 3.50 Ft x 5.67 Ft |
Map
Agents and Offices
- Shawn Beck
- Office: Royal LePage Blue Sky

Latest Listing

100 Crestbrook View Sw
$1,039,900
3207, 430 Sage Hill Road Nw
$349,900