House

Year Built: 1999

Area: 2526 sqft

Bedrooms: 4

Bathrooms: 4

Fireplaces: 1

Car Parking: 4
110 Lakeview Shores Chestermere, Alberta T1X 1H1 New
$730,000
Description
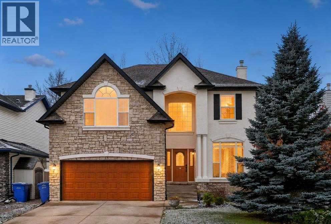
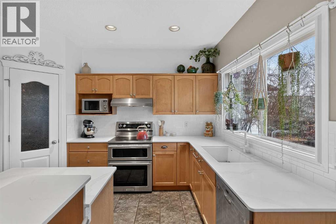
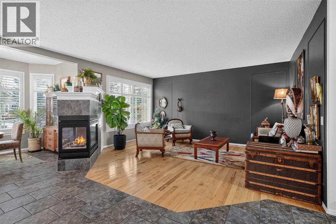
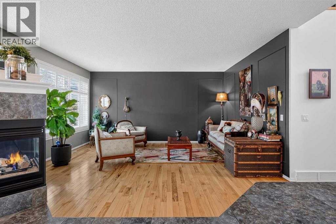
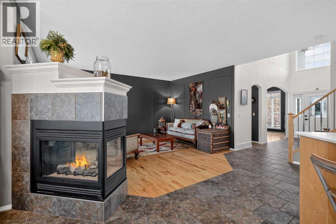
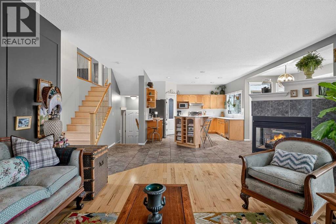
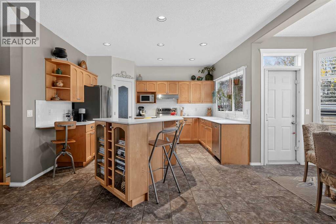
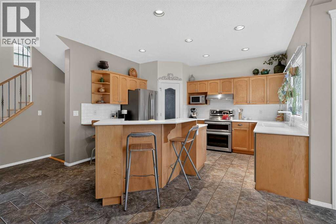
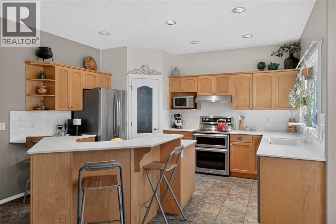
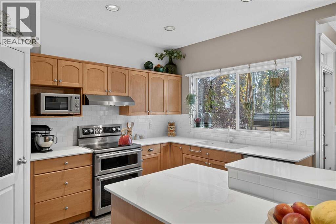
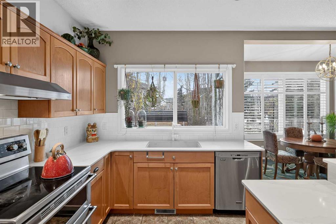
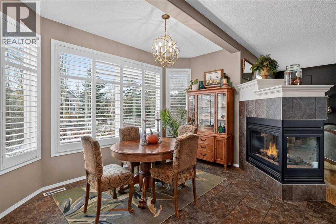
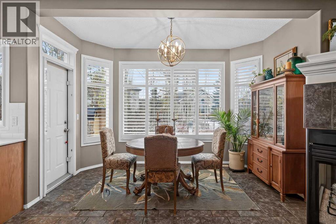
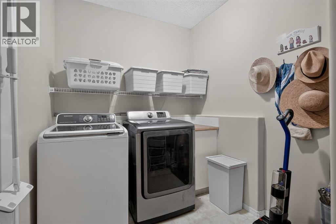
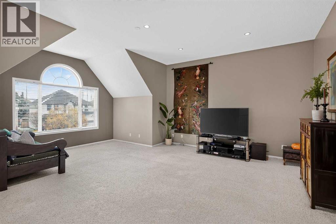
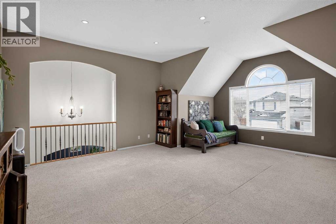
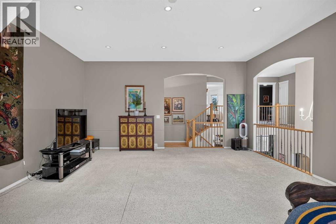
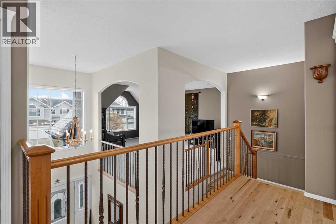
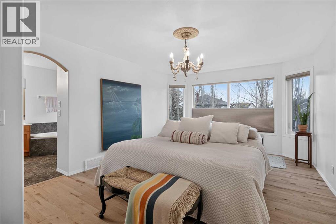
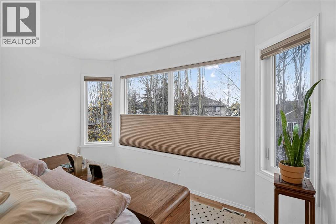
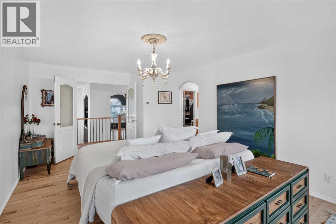
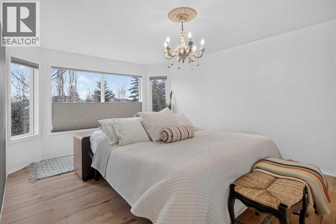
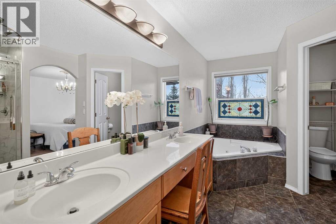
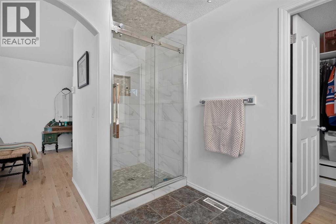
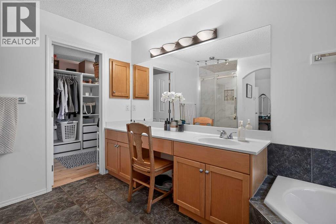
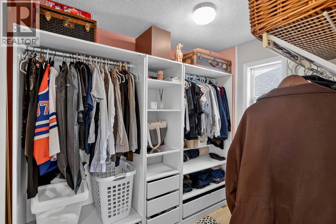
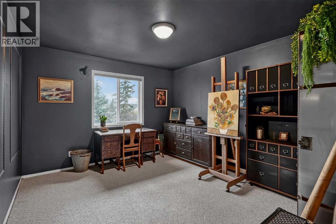
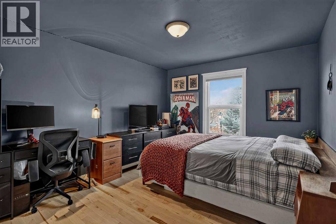
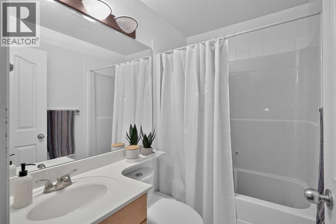
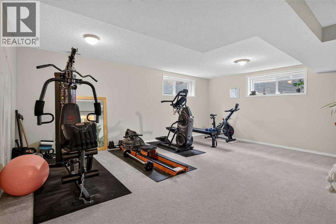
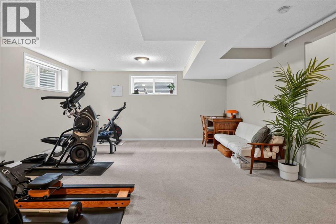
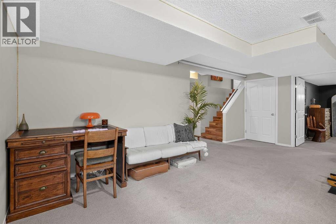
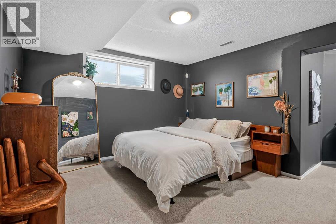
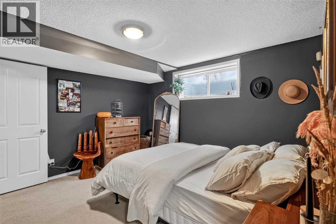
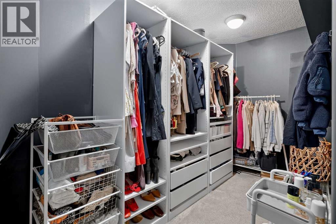
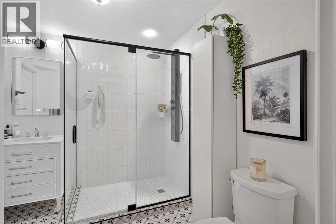
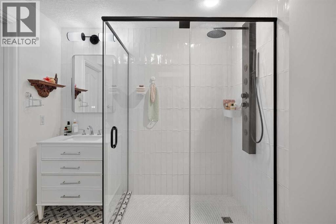
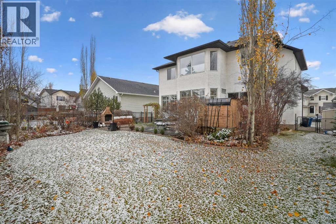
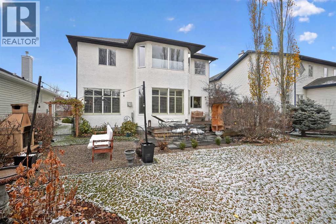
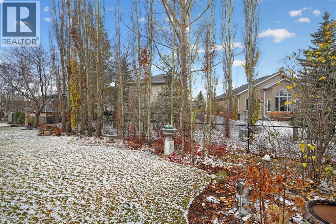
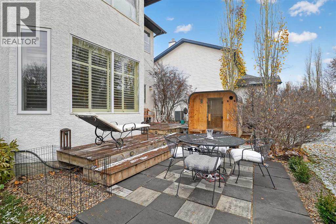
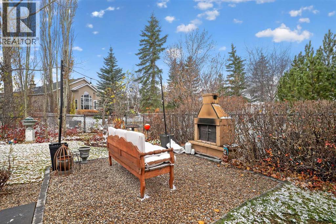
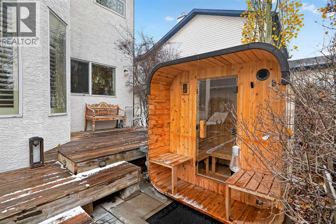
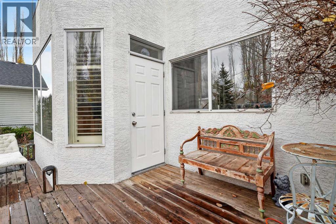
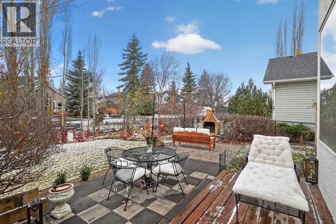
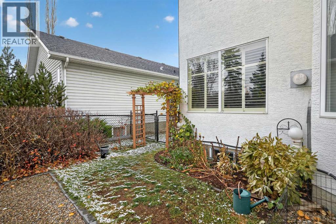
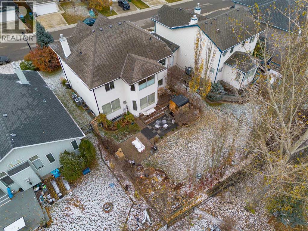
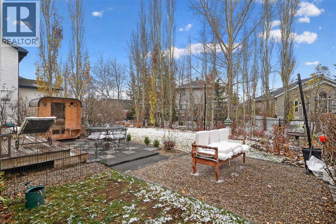
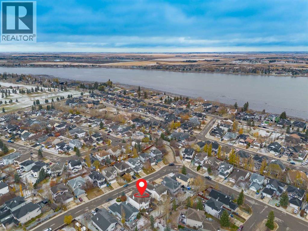
If you're looking for a spacious family home with a beautiful backyard, this custom built Morrison home in Lakeview Landing is worth a look! With soaring ceilings, large windows, and a bright, open layout, this well maintained home has plenty of space for the whole family. The main floor features beautiful Canadian maple hardwood floors, a comfortable living room with a fireplace, a spacious modern kitchen, and a large dining area. There's also a separate den that's perfect for a home office, along with convenient main floor laundry. One of the highlights of this home is the beautifully landscaped backyard, filled with mature trees, a well kept garden, and an irrigation system that makes lawn and garden maintenance easier. The sunroom is a great spot to enjoy your morning coffee, relax after a long day, or spend time with family and friends. Upstairs, you'll find a large bonus room overlooking the main foyer, giving the family another place to relax, watch movies, or hang out. The flooring on the stairs, upper hallway, primary bedroom, and an additional upstairs bedroom was updated in 2025. The primary bedroom also includes a walk-in closet and a private ensuite with a jetted tub. The fully finished basement adds even more space, with a large family and games room, a fourth bedroom with an oversized walk in closet, and a three piece bathroom that was fully renovated in 2024, complete with heated floors. With its spacious layout, recent updates, finished basement, and beautiful backyard, this home has a lot to offer in the established community of Lakeview Landing. (id:51913)
Property Details
| Amenities Near By : Golf Course, Park, Playground, Schools, Shopping, Water Nearby |
| Community Features : Golf Course Development, Lake Privileges |
| Parking Space Total : 4 |
| Plan : 9910026 |
| Structure : Deck |
| MLS® Number : A2355213 |
| Property Type : Single Family |
| Community Name : Lakeview Landing |
Building
| Bathroom Total : 4 |
| Bedrooms Above Ground : 3 |
| Bedrooms Below Ground : 1 |
| Bedrooms Total : 4 |
| Appliances : Washer, Refrigerator, Dishwasher, Stove, Dryer, Window Coverings, Garage Door Opener |
| Basement Development : Finished |
| Basement Type : Full (finished) |
| Constructed Date : 1999 |
| Construction Material : Wood Frame |
| Construction Style Attachment : Detached |
| Cooling Type : Central Air Conditioning |
| Exterior Finish : Stone, Stucco |
| Fireplace Present : Yes |
| Fireplace Total : 1 |
| Flooring Type : Carpeted, Hardwood |
| Foundation Type : Poured Concrete |
| Half Bath Total : 1 |
| Heating Type : Forced Air |
| Stories Total : 2 |
| Size Interior : 2526 Sqft |
| Total Finished Area : 2525.96 Sqft |
| Type : House |
Land
| Size Total : 516.26 M2|4,051 - 7,250 Sqft |
| Size Total Text : 516.26 M2|4,051 - 7,250 Sqft |
| Size Frontage : 14.78 M |
| Acreage : No |
| Land Amenities : Golf Course, Park, Playground, Schools, Shopping, Water Nearby |
| Fence Type : Fence |
| Landscape Features : Landscaped |
| Size Depth : 35.37 M |
| Size Irregular : 516.26 |
| Zoning Description : R-1 |
Rooms
| Level | Type | Dimensions |
|---|---|---|
| Basement | 3pc Bathroom | 7.83 Ft x 8.42 Ft |
| Basement | Family Room | 16.42 Ft x 20.00 Ft |
| Basement | Bedroom | 11.33 Ft x 12.00 Ft |
| Basement | Furnace | 10.75 Ft x 18.00 Ft |
| Basement | Storage | 8.00 Ft x 13.17 Ft |
| Main Level | Other | 6.33 Ft x 9.50 Ft |
| Main Level | Office | 11.00 Ft x 12.58 Ft |
| Main Level | Living Room | 11.33 Ft x 17.33 Ft |
| Main Level | Dining Room | 10.00 Ft x 12.42 Ft |
| Main Level | Laundry Room | 7.00 Ft x 9.42 Ft |
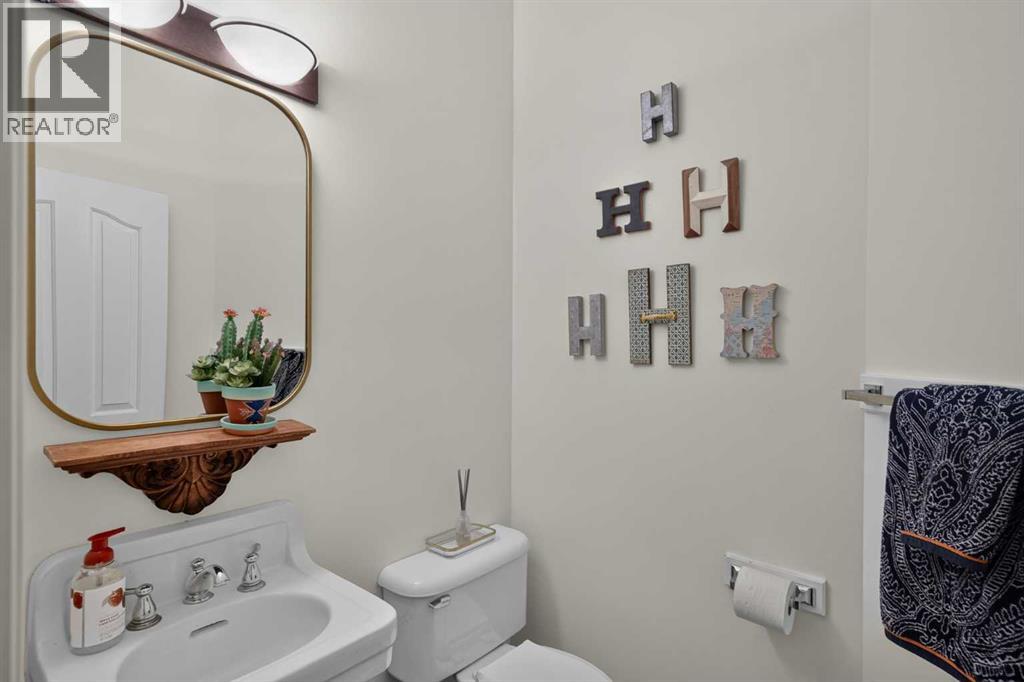
| Main Level | 2pc Bathroom | 4.83 Ft x 5.42 Ft |
| Upper Level | Bonus Room | 19.00 Ft x 21.42 Ft |
| Upper Level | Primary Bedroom | 12.50 Ft x 18.75 Ft |
| Upper Level | Bedroom | 11.42 Ft x 12.75 Ft |
| Upper Level | Bedroom | 11.00 Ft x 12.67 Ft |
| Upper Level | 4pc Bathroom | 5.00 Ft x 7.50 Ft |
| Upper Level | 5pc Bathroom | 8.75 Ft x 13.75 Ft |
Map
Agents and Offices
- Justin Havre
- Ray Yang
- Office: Exp Realty