


Duplex

Year Built: 1977

Area: 1146 sqft

Bedrooms: 3

Bathrooms: 2

Car Parking: 1
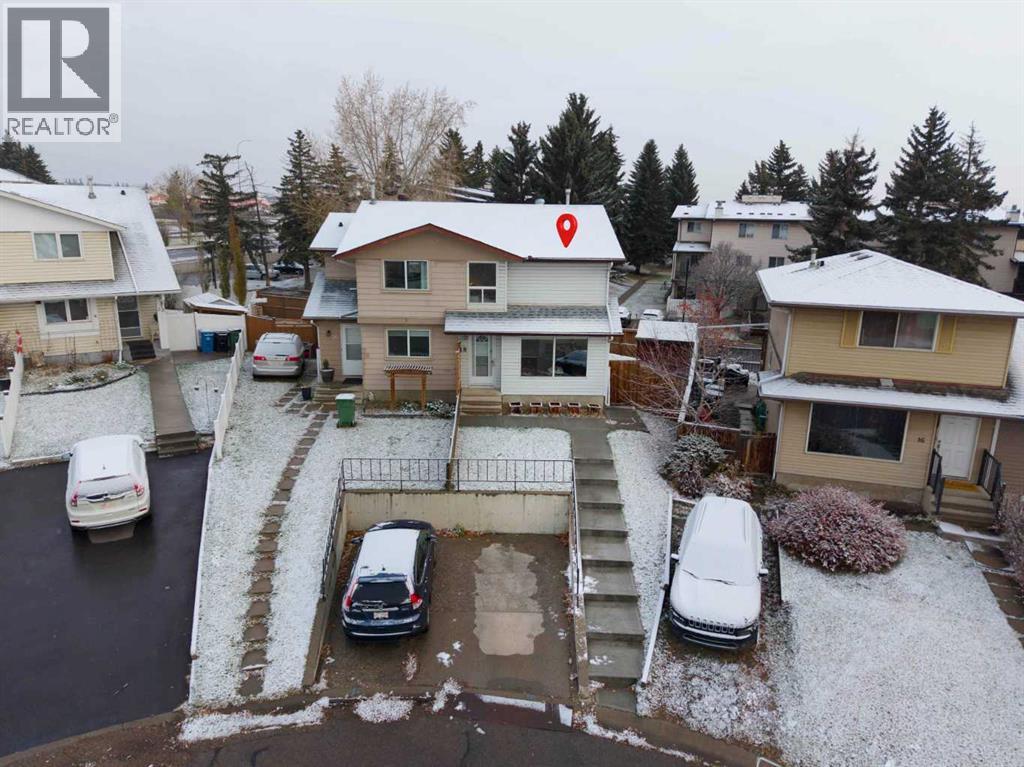
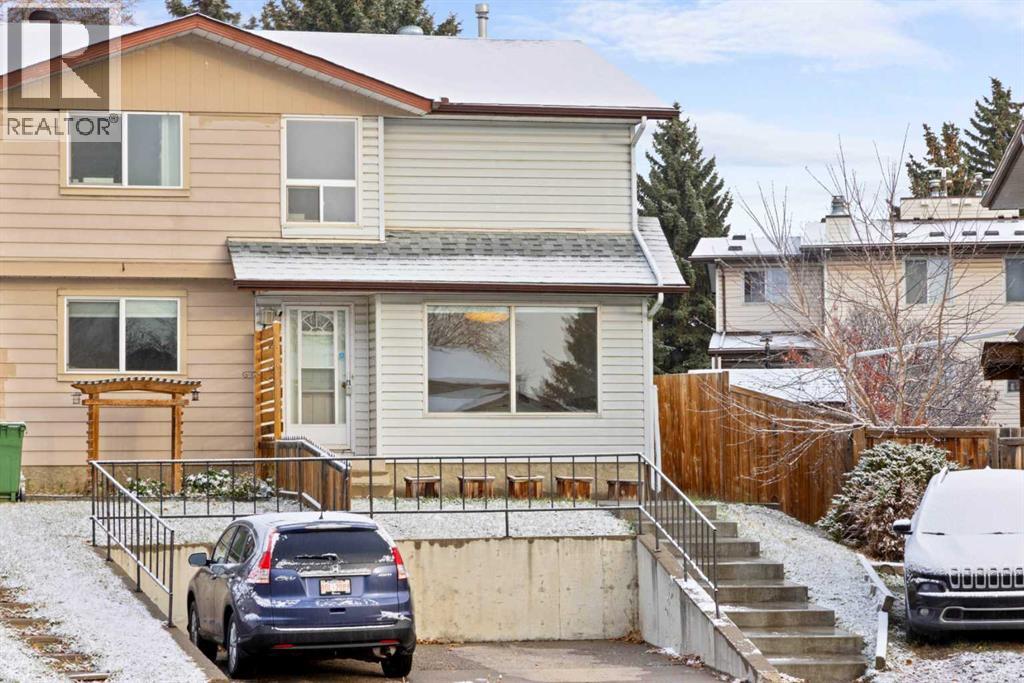
18 Fonda Crescent Se Calgary, Alberta T2A 5S6 New
$360,000
Description
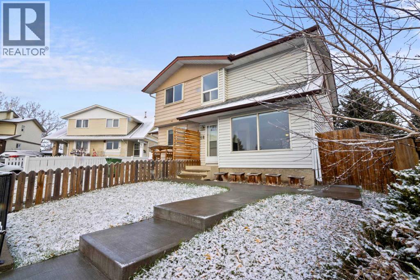
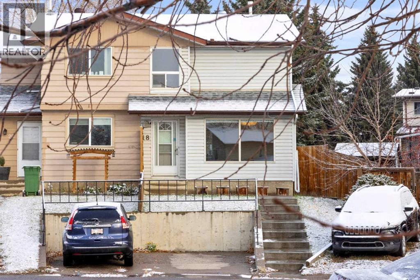
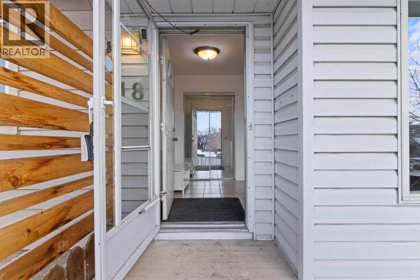
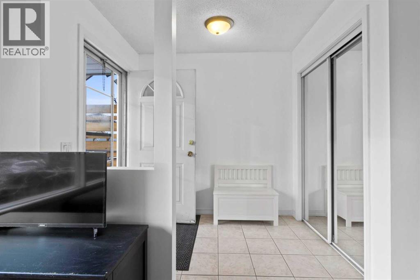
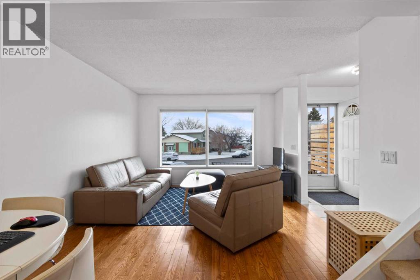
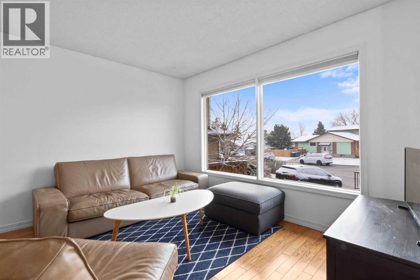
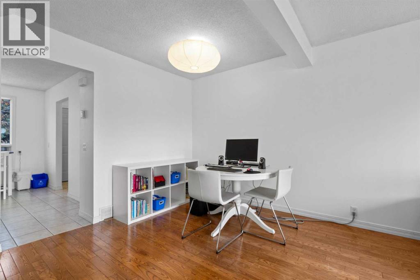
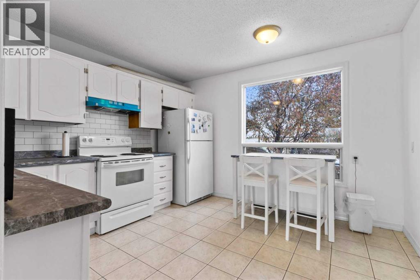
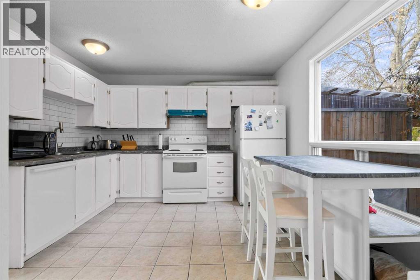
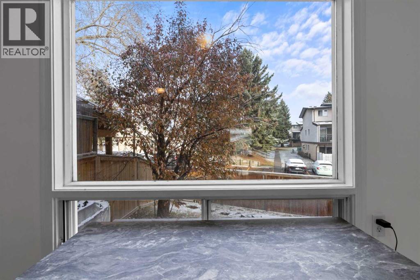
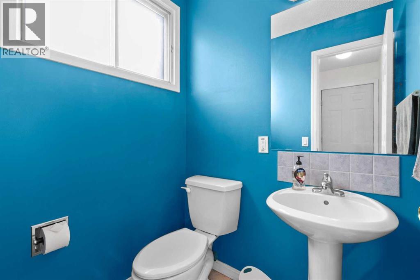
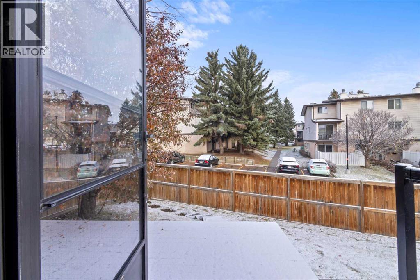
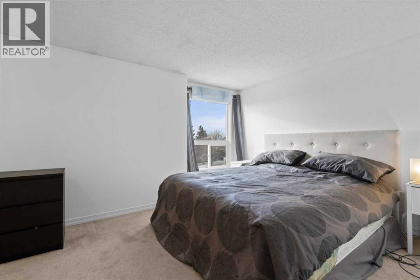
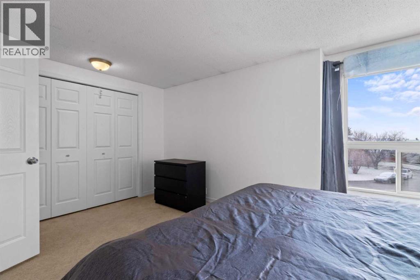
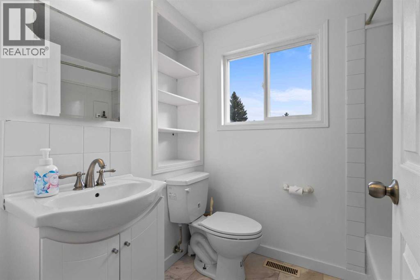
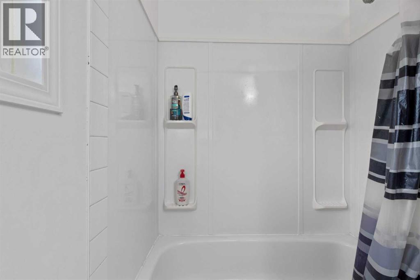
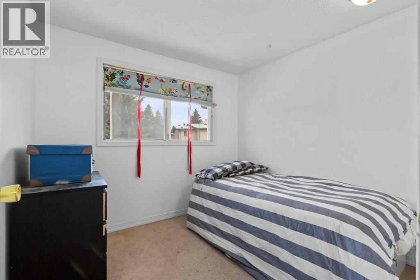
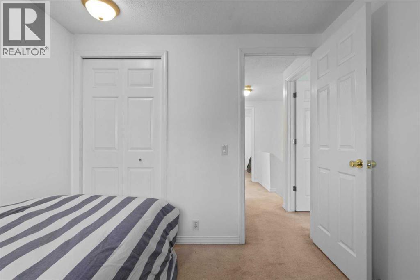
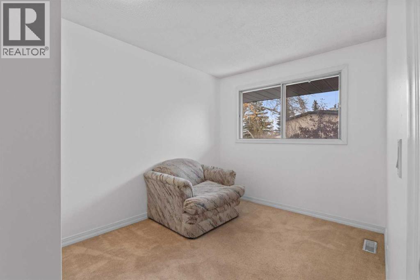
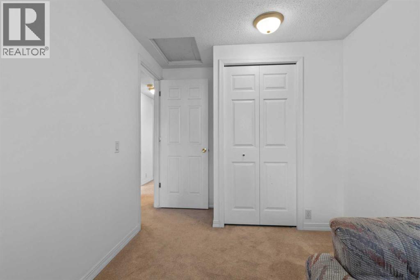
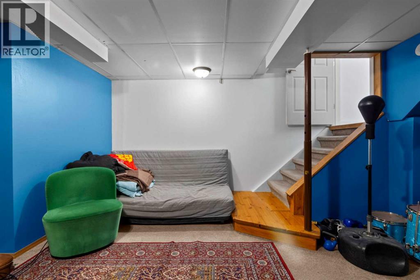
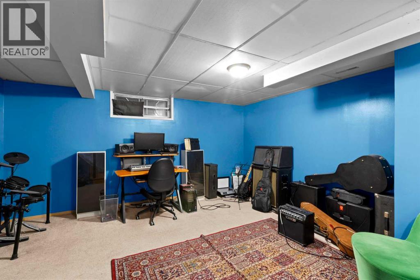
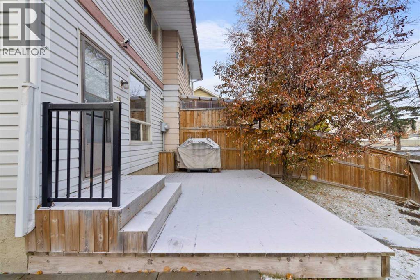
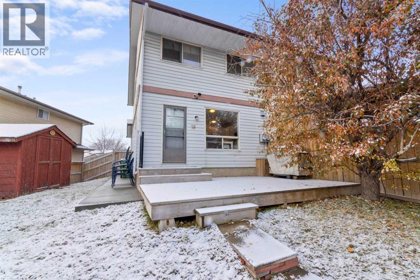
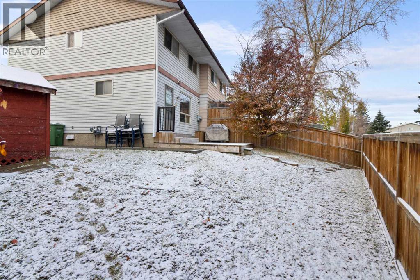
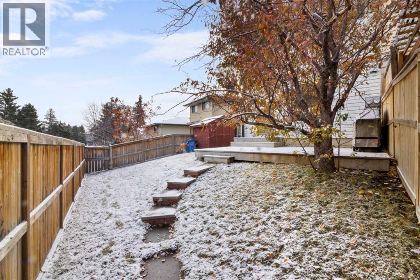
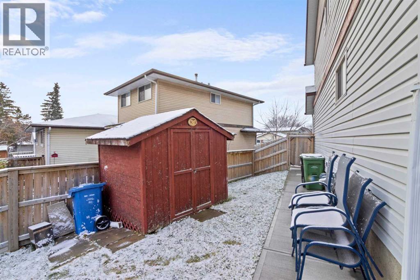
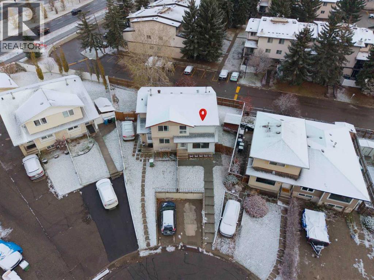
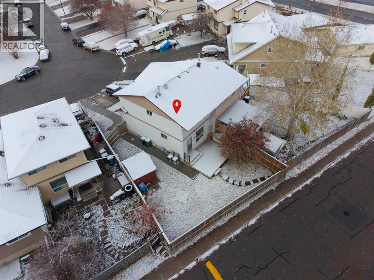
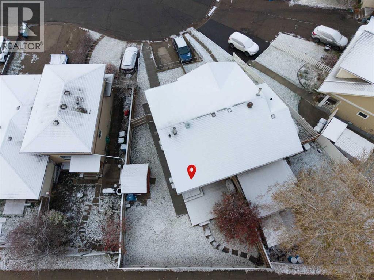
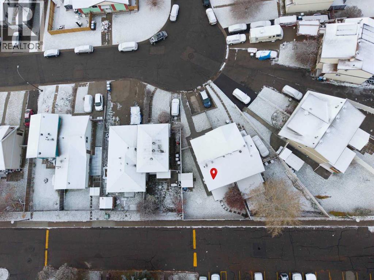
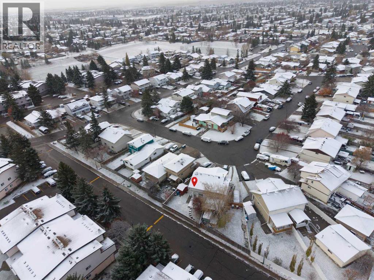
Welcome to 18 Fonda Crescent SE! Step through the tiled front entry into a bright, open-concept living and dining area, where hardwood floors and a huge south-facing front window fill the space with natural light. At the back of the main level, the spacious kitchen offers plenty of cabinet and counter space, tile flooring, and views of the backyard. A convenient half bath completes the main floor. Out the back door is a large deck, perfect for grilling and lounging, plus a grassy yard for the kids to play and back lane access. Upstairs you’ll find three bedrooms and a 4-piece main bathroom. The basement is a great hang-out space, with a family room and a separate flex room that houses the washer and dryer and doubles as additional storage. The crawl space under the stairs adds even more storage. Parking is easy with a paved, off-street front driveway pad and additional street parking. Recent updates include fresh interior paint, new shingles (2026), a two-year-old hot water tank, and a front cement walkway approximately five years old. Close to grocery stores, a shopping mall, restaurants, coffee shops, schools, parks, buses, the C-Train and more, this home ticks a lot of boxes and is a fantastic opportunity to own a great starter home! (id:51913)
Property Details
| Amenities Near By : Schools, Shopping |
| Features : See Remarks, Back Lane |
| Parking Space Total : 1 |
| Plan : 7710720 |
| Structure : Deck, See Remarks |
| MLS® Number : A2355042 |
| Property Type : Single Family |
| Community Name : Forest Heights |
Building
| Bathroom Total : 2 |
| Bedrooms Above Ground : 3 |
| Bedrooms Total : 3 |
| Appliances : Washer, Refrigerator, Dishwasher, Stove, Dryer, Hood Fan |
| Basement Development : Finished |
| Basement Type : Full (finished) |
| Constructed Date : 1977 |
| Construction Material : Wood Frame |
| Construction Style Attachment : Semi-detached |
| Cooling Type : None |
| Exterior Finish : Vinyl Siding |
| Flooring Type : Carpeted, Ceramic Tile, Hardwood |
| Foundation Type : Poured Concrete |
| Half Bath Total : 1 |
| Heating Type : Forced Air |
| Stories Total : 2 |
| Size Interior : 1146 Sqft |
| Total Finished Area : 1146.06 Sqft |
| Type : Duplex |
Land
| Size Total : 296 M2|0-4,050 Sqft |
| Size Total Text : 296 M2|0-4,050 Sqft |
| Size Frontage : 4.78 M |
| Acreage : No |
| Land Amenities : Schools, Shopping |
| Fence Type : Fence |
| Landscape Features : Lawn |
| Size Irregular : 296.00 |
| Zoning Description : R-c2 |
Rooms
| Level | Type | Dimensions |
|---|---|---|
| Second Level | Primary Bedroom | 14.83 Ft x 11.08 Ft |
| Second Level | 4pc Bathroom | 5.50 Ft x 7.00 Ft |
| Second Level | Bedroom | 7.92 Ft x 11.50 Ft |
| Second Level | Bedroom | 8.83 Ft x 8.17 Ft |
| Basement | Laundry Room | 16.17 Ft x 10.92 Ft |
| Basement | Recreational, Games Room | 16.17 Ft x 18.25 Ft |
| Basement | Furnace | 5.75 Ft x 8.17 Ft |
| Main Level | Living Room | 11.92 Ft x 12.08 Ft |
| Main Level | Dining Room | 10.33 Ft x 7.17 Ft |
| Main Level | Kitchen | 11.67 Ft x 12.00 Ft |
| Main Level | 2pc Bathroom | 5.00 Ft x 4.08 Ft |
Map
Agents and Offices
- Patrick G. Murray
- Office: Coldwell Banker Mountain Central

Latest Listing

168 Sage Valley Circle Nw
$579,900
298 Woodvale Crescent Sw
$434,900