


Apartment

Year Built: 2000

Area: 1069 sqft

Bedrooms: 2

Bathrooms: 2

Car Parking: 1
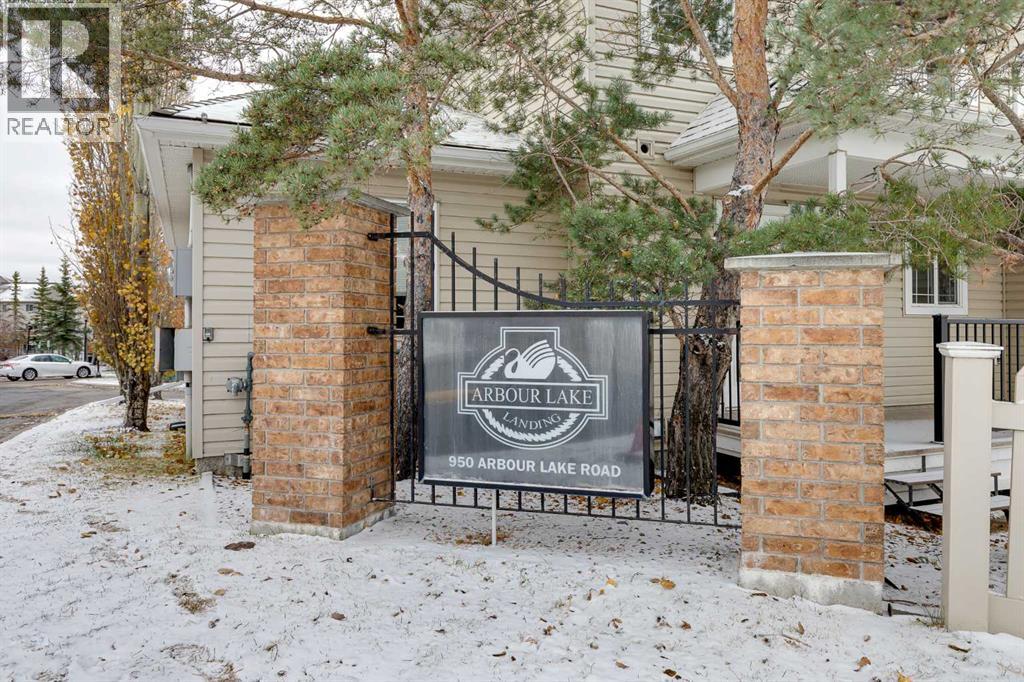
1113, 950 Arbour Lake Road Nw Calgary, Alberta T3G 5B3 New
$314,700
Description
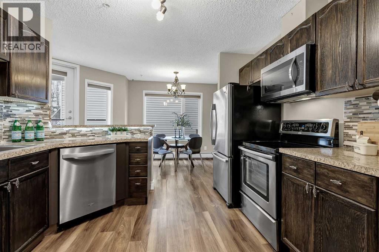
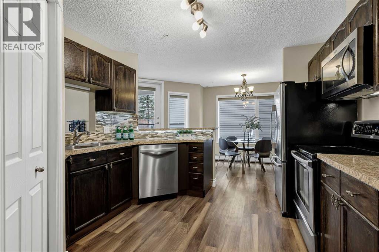
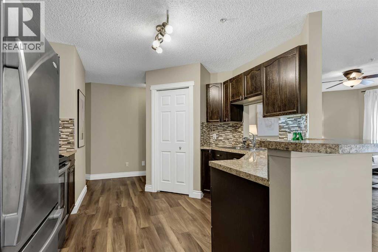
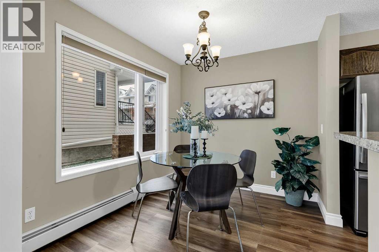
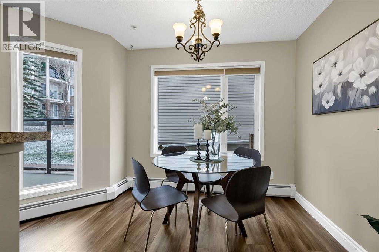
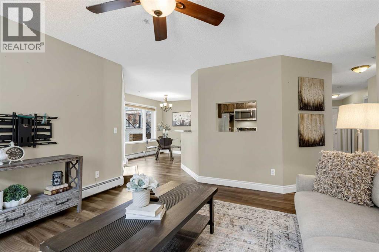
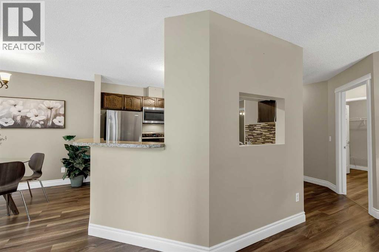
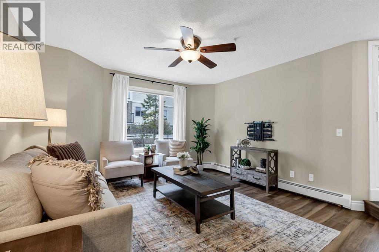
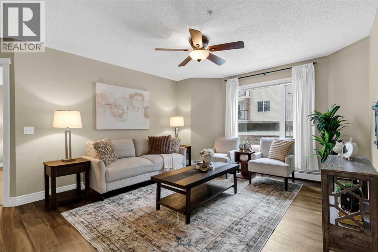
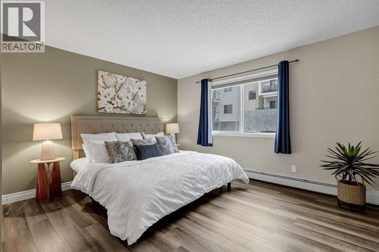
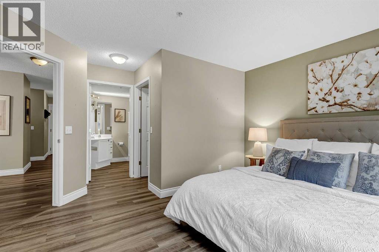
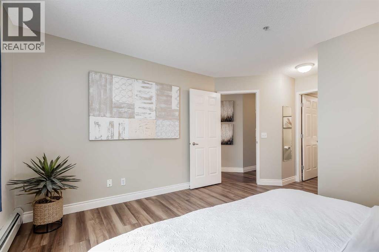
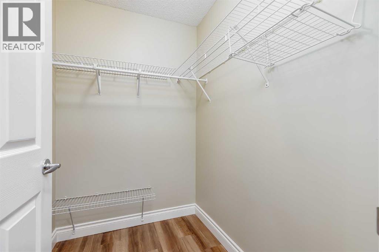
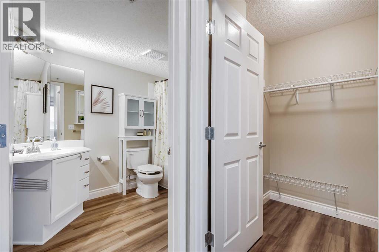
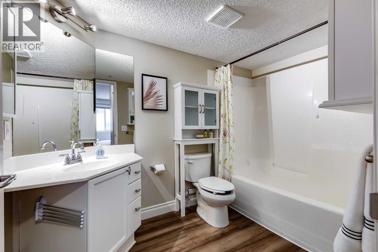
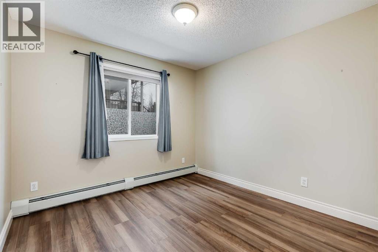
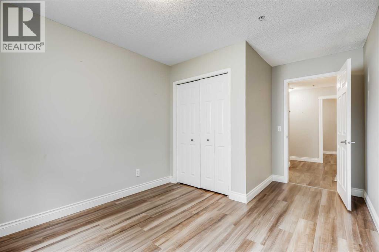
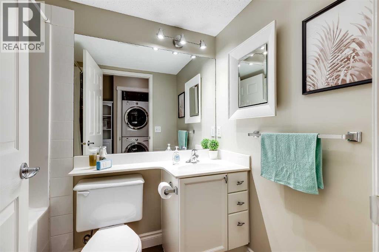
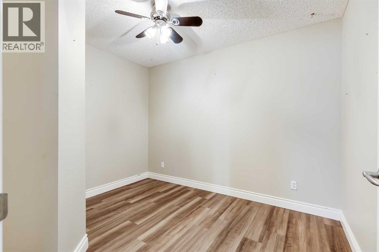
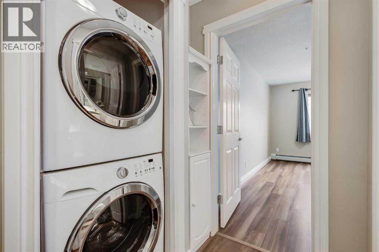
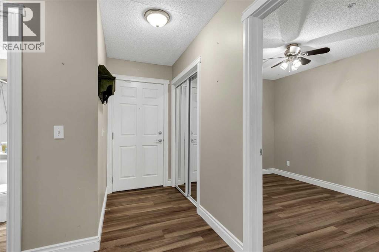
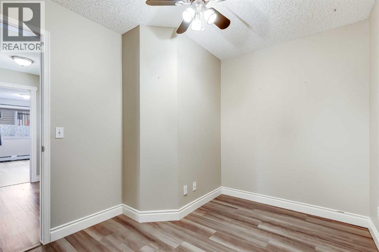
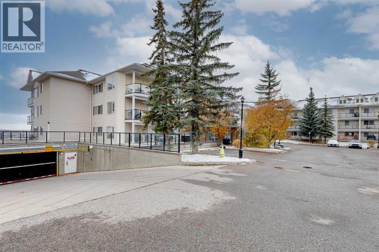
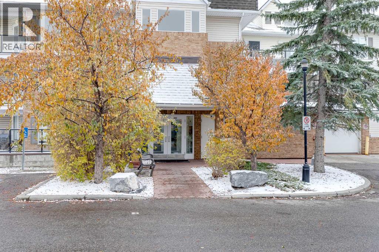
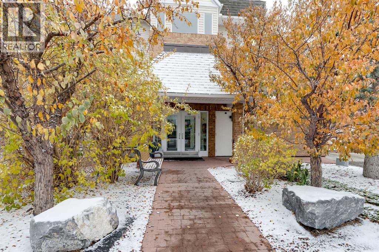
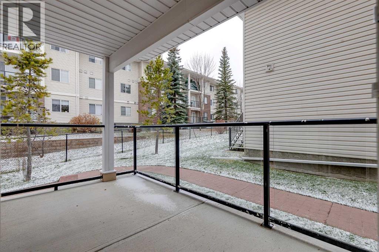
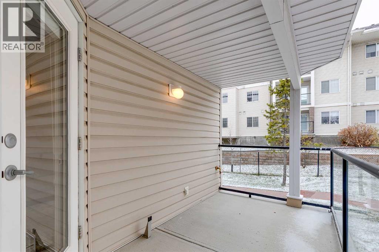
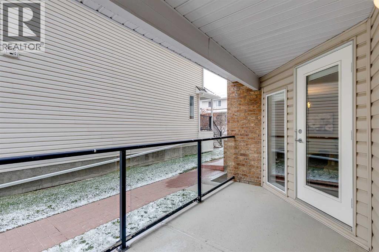
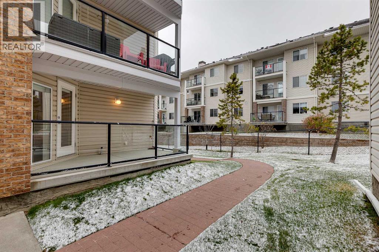
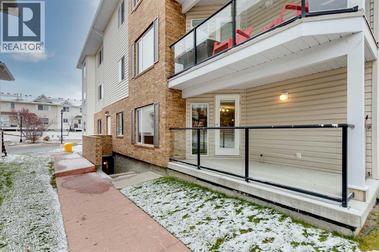
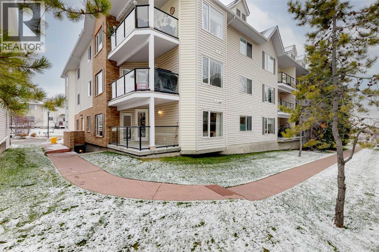
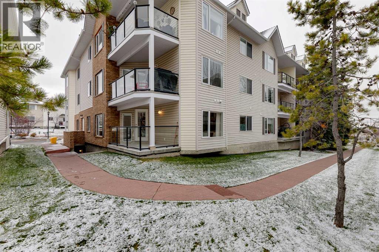
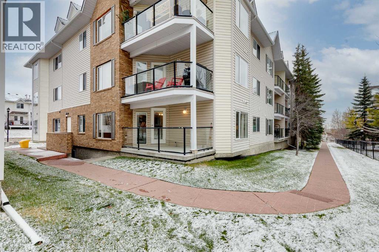
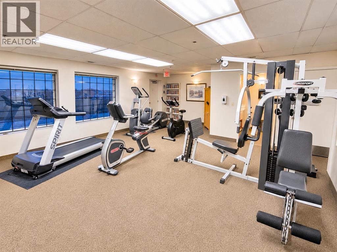
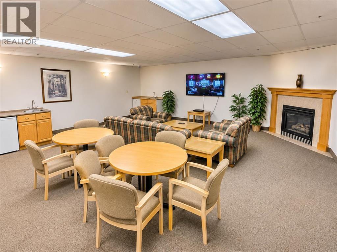
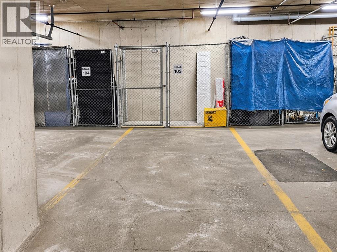
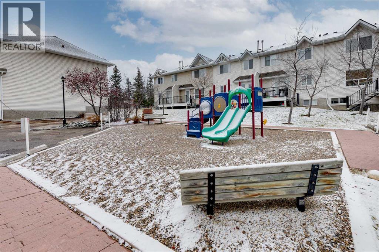
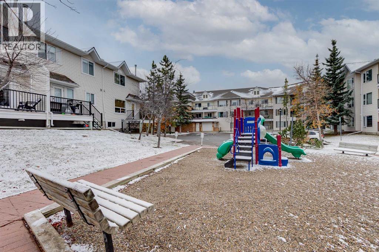
***LAKE COMMUNITY LIVING... WHERE NATURE MEETS CITY CONVENIENCE!*** Imagine waking up, pouring your morning coffee & stepping onto your PRIVATE COVERED PATIO, where the GENTLE sounds of birds singing in the trees welcome another BEAUTIFUL day. Beyond your patio lies a PEACEFUL NATURAL AREA where rabbits, squirrels & even the occasional MOOSE have been spotted! Just steps away, a PAVED PATHWAY invites you to explore the green space & discover BREATHTAKING MOUNTAIN VIEWS. It's hard to believe you're still in Calgary! Welcome to ARBOUR LAKE LANDING, nestled in one of Northwest Calgary's most DESIRABLE LAKE COMMUNITIES. Step inside this BEAUTIFULLY PRESENTED, SPACIOUS two-bedroom home & discover an inviting OPEN living area with ATTRACTIVE flooring, WARM neutral colours & ABUNDANT NATURAL LIGHT. The GENEROUS living room provides a COMFORTABLE place to relax or entertain, while the adjoining dining area is PERFECT for quiet dinners or memorable evenings with friends. The UPDATED KITCHEN impresses with RICH DARK CABINETRY, stylish backsplash, GENEROUS counter space, stainless steel appliances & CONVENIENT breakfast bar. The SPACIOUS PRIMARY BEDROOM offers a WONDERFUL retreat with a WALK-IN CLOSET & ensuite, while the second bedroom welcomes family or guests. And look—a SEPARATE DEN! With its GLASS-PANELLED DOOR inviting additional NATURAL LIGHT, this FLEXIBLE space is PERFECT for a HOME OFFICE, reading retreat or creative hobbies. IN-SUITE LAUNDRY adds everyday CONVENIENCE. Step outside onto your COVERED PATIO & enjoy a PEACEFUL outdoor living space overlooking landscaped grounds, with the BEAUTY OF NATURE just beyond. Your HEATED UNDERGROUND PARKING stall is conveniently located close to the parkade entrance & ELEVATOR, with a STORAGE CAGE directly in front—perfect for seasonal tires, golf clubs & extra belongings. Residents also enjoy an ON-SITE FITNESS ROOM, welcoming SOCIAL ROOM for gatherings & beautifully maintained grounds. But the lifestyle doesn't end there! As a n ARBOUR LAKE resident, enjoy access to Calgary's ONLY NORTHWEST LAKE COMMUNITY, featuring a PRIVATE LAKE with sandy beach, swimming, fishing, boating & winter skating. Just minutes away, CROWFOOT CROSSING offers EXCEPTIONAL shopping, groceries, restaurants, coffee shops, movie theatre, library, YMCA & everyday services. The nearby CROWFOOT C-TRAIN makes commuting downtown CONVENIENT, while quick access to CROWCHILD TRAIL & STONEY TRAIL connects you to Calgary, COCHRANE & the ROCKY MOUNTAINS. Whether DOWNSIZING, purchasing your FIRST HOME or seeking LESS MAINTENANCE & MORE FREEDOM, this property offers an exceptional blend of COMFORT, CONVENIENCE & NATURAL BEAUTY. All of this for only $15,735 down & $1,591.99/month (O.A.C.). Your next chapter starts HERE! Book your PRIVATE SHOWING today! (id:51913)
Property Details
| Amenities Near By : Park, Playground, Schools, Shopping, Water Nearby |
| Community Features : Lake Privileges, Pets Allowed With Restrictions |
| Features : Pvc Window, Parking |
| Parking Space Total : 1 |
| Plan : 0012851 |
| MLS® Number : A2352824 |
| Property Type : Single Family |
| Community Name : Arbour Lake |
Building
| Bathroom Total : 2 |
| Bedrooms Above Ground : 2 |
| Bedrooms Total : 2 |
| Amenities : Exercise Centre, Recreation Centre |
| Appliances : Refrigerator, Dishwasher, Stove, Garburator, Microwave Range Hood Combo |
| Constructed Date : 2000 |
| Construction Style Attachment : Attached |
| Cooling Type : None |
| Exterior Finish : Vinyl Siding |
| Flooring Type : Vinyl Plank |
| Foundation Type : Poured Concrete |
| Heating Type : Hot Water |
| Stories Total : 3 |
| Size Interior : 1069 Sqft |
| Total Finished Area : 1069.19 Sqft |
| Type : Apartment |
Land
| Size Total Text : Unknown |
| Acreage : No |
| Land Amenities : Park, Playground, Schools, Shopping, Water Nearby |
| Zoning Description : M-c1 |
Rooms
| Level | Type | Dimensions |
|---|---|---|
| Basement | 4pc Bathroom | 1.50 M x 2.29 M |
| Main Level | Kitchen | 3.49 M x 3.67 M |
| Main Level | Living Room | 4.34 M x 3.94 M |
| Main Level | Dining Room | 2.75 M x 2.41 M |
| Main Level | Laundry Room | .87 M x .87 M |
| Main Level | Primary Bedroom | 3.42 M x 4.01 M |
| Main Level | Bedroom | 3.02 M x 4.45 M |
| Main Level | Den | 3.27 M x 2.62 M |
| Main Level | 4pc Bathroom | 1.95 M x 2.98 M |
Map
Agents and Offices
- Glenn Heslop
- Office: Exp Realty

Latest Listing

194 Rundleview Close Ne
$599,900
2021 Mackay Road Nw
$1,148,000