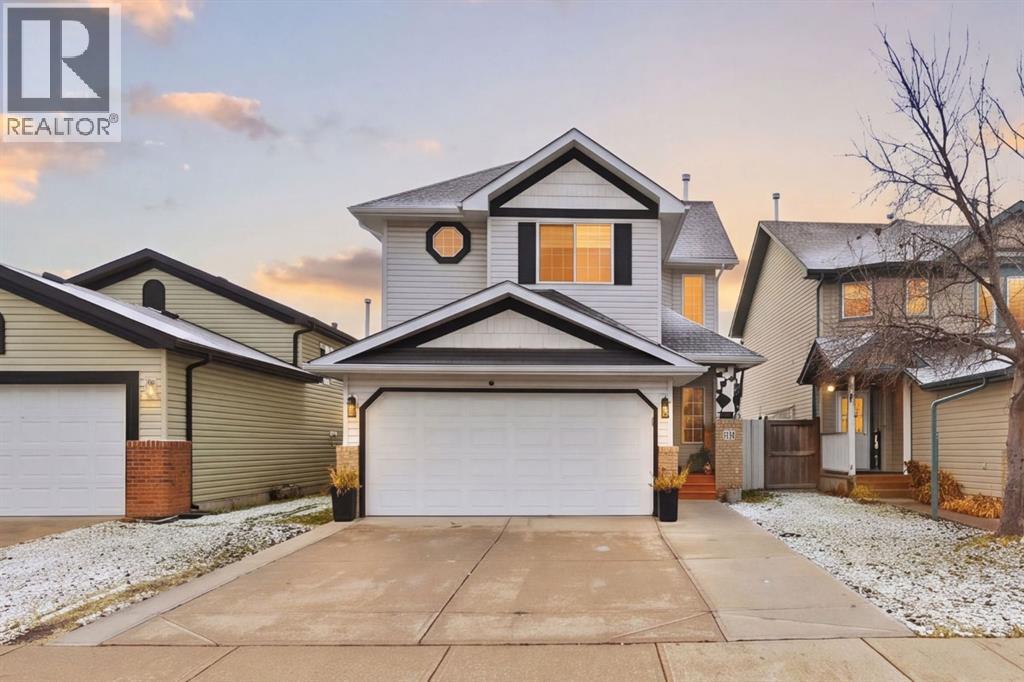
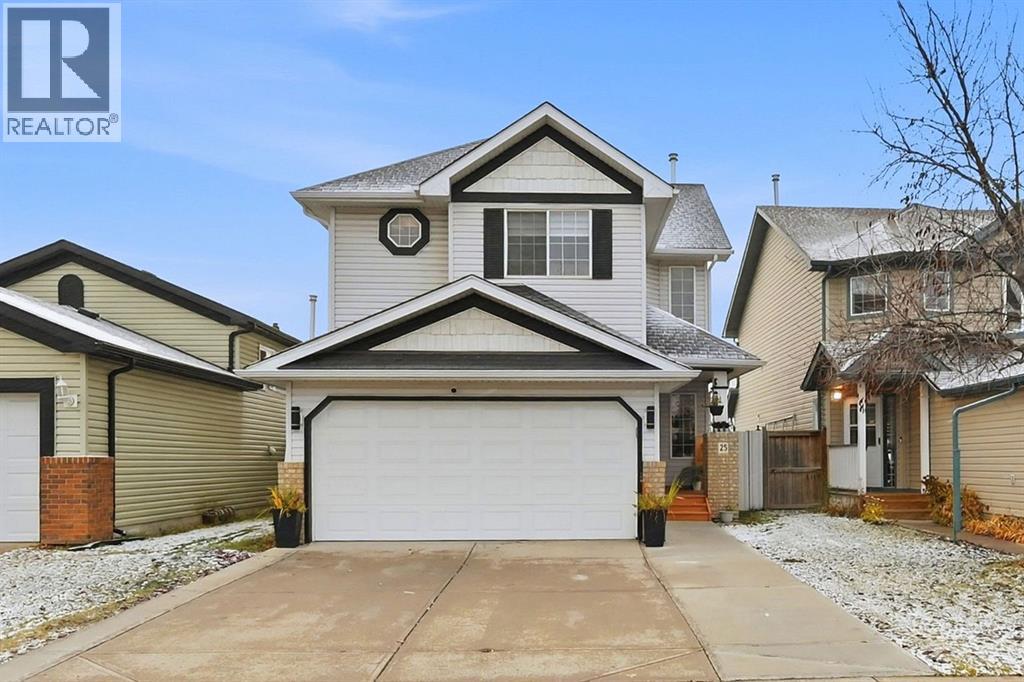
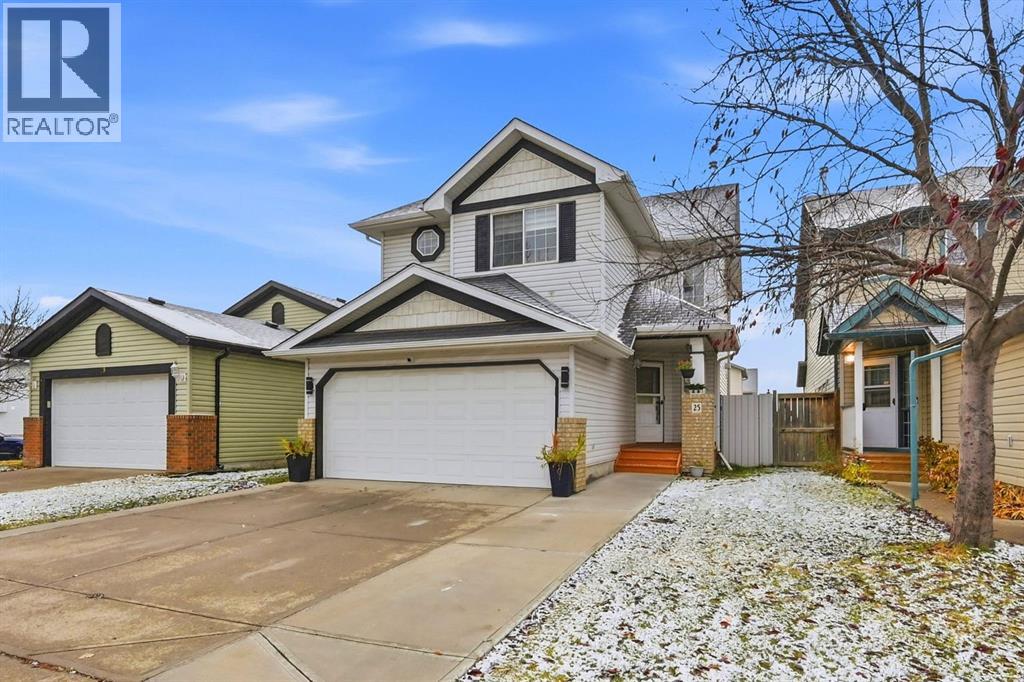
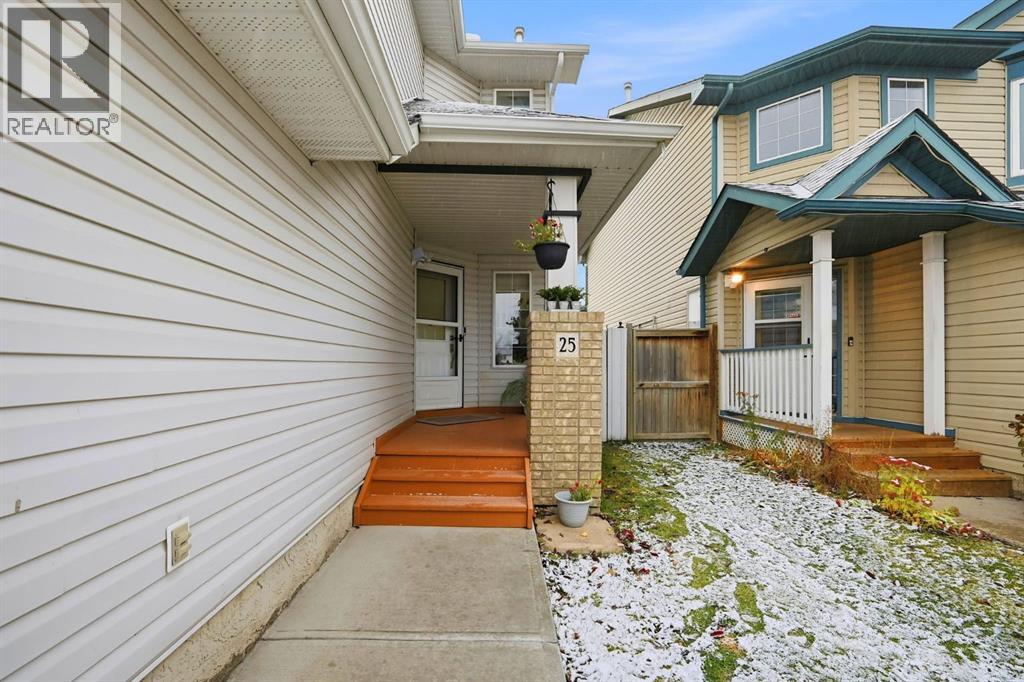
House

Year Built: 1996

Area: 1414 sqft

Bedrooms: 3

Bathrooms: 3

Fireplaces: 1

Car Parking: 4
25 Martin Crossing Green Ne Calgary, Alberta T3J 3P1 New
$559,900
Description
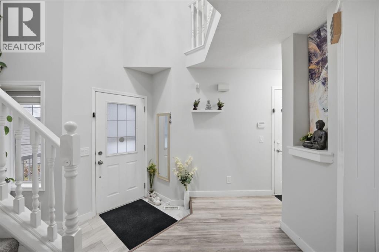
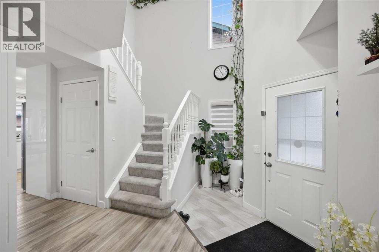
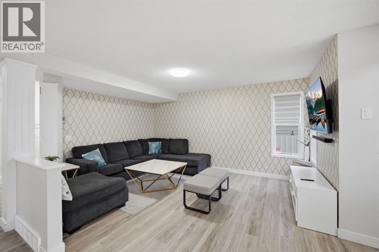
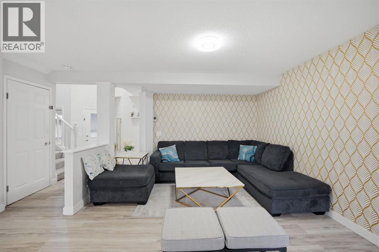
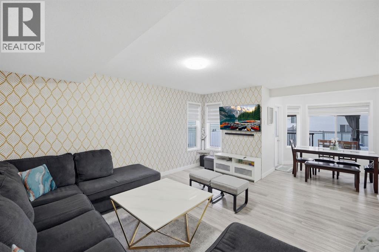
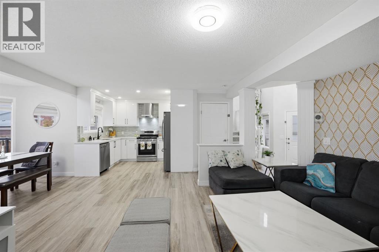
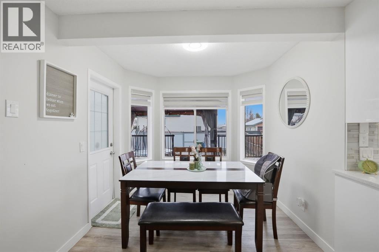
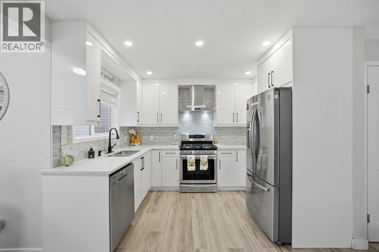
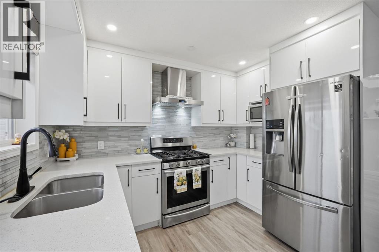
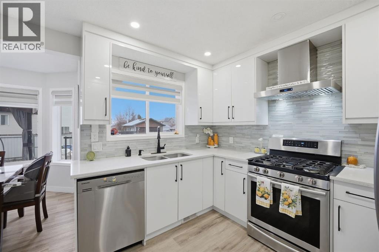
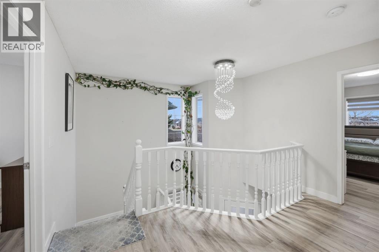
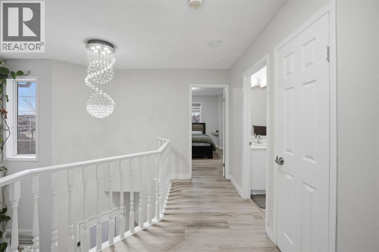
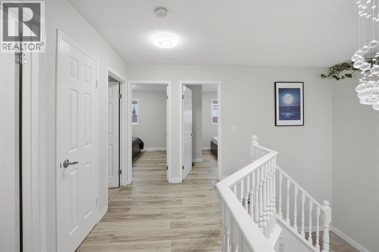
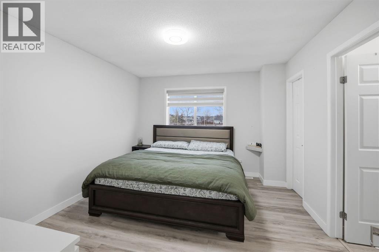
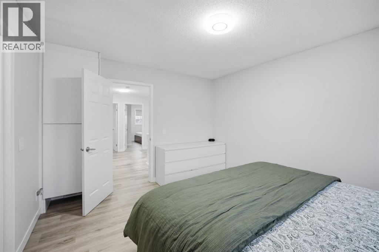
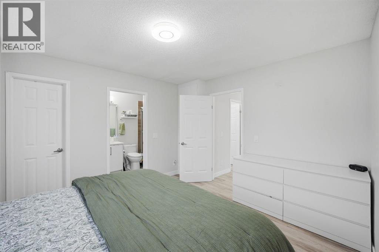
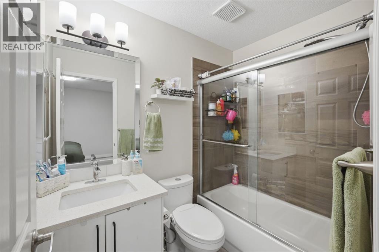
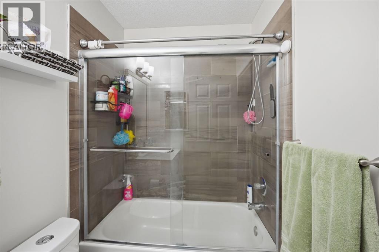
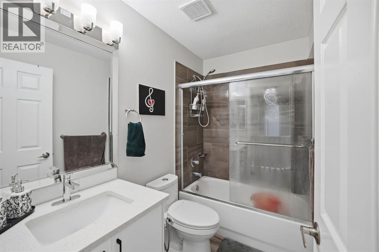
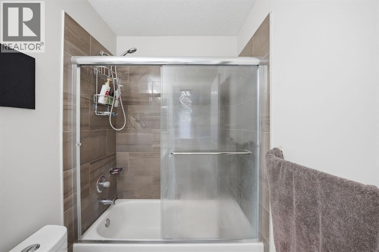
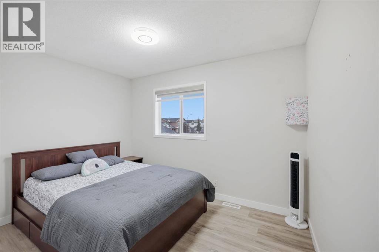
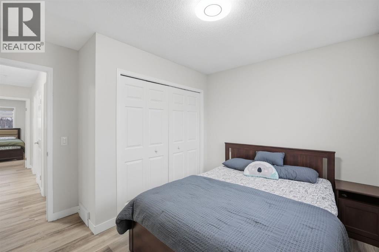
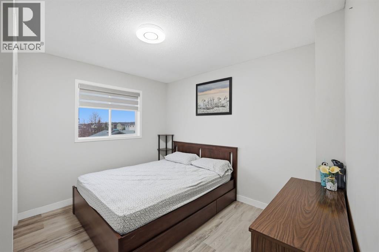
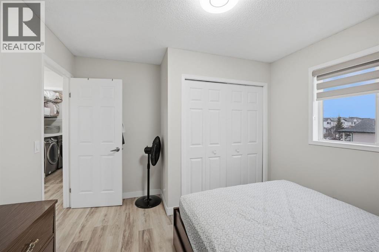
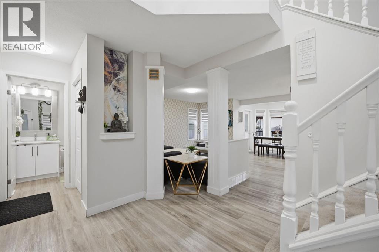
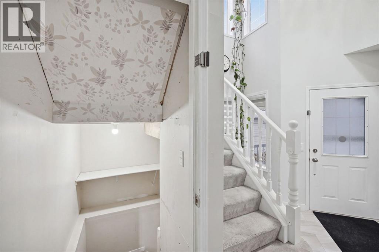
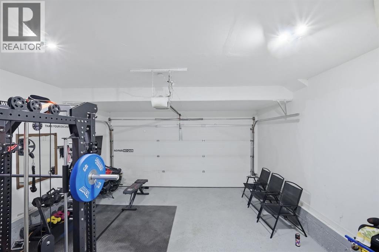
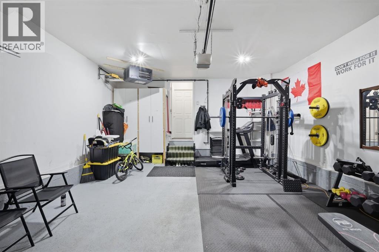
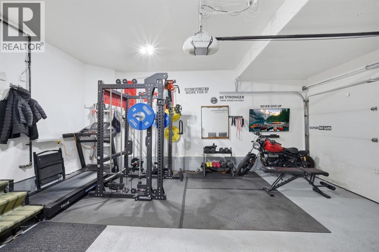
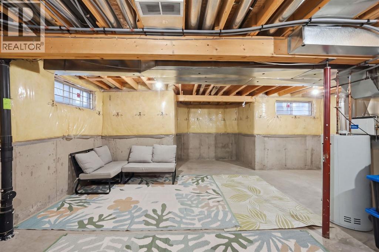
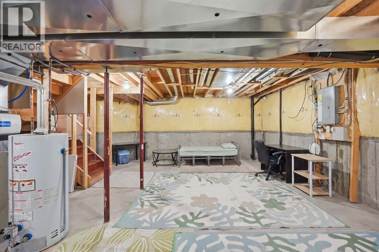
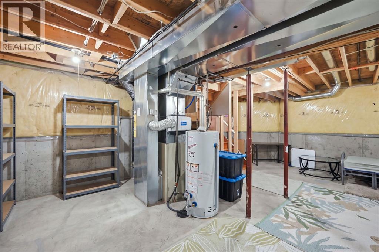
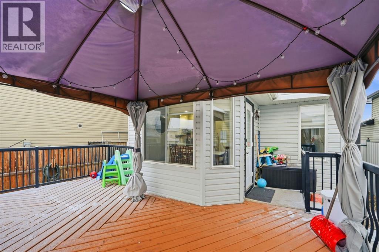
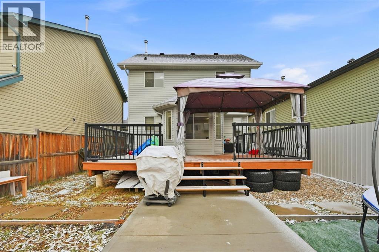
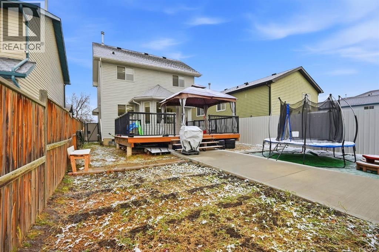
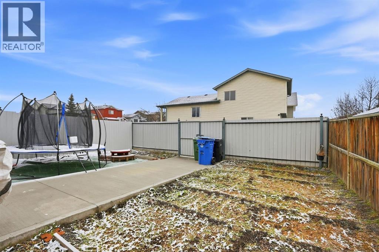
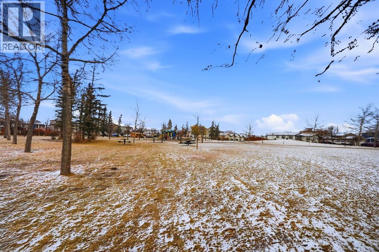
Welcome to this extensively renovated ,beautifully upgraded and heated garage home green park facing in the highly desirable community of Martindale! Offering an excellent combination of modern finishes, spacious living areas, and an unbeatable location, this stunning property is perfect for families looking for comfort, style, and convenience.. As you step inside, you are greeted by a huge and inviting living room, providing the perfect space for family gatherings and entertaining guests. The spacious dining area flows seamlessly into the beautifully updated kitchen, featuring elegant high-gloss cabinetry, modern finishes, and upgraded stainless steel appliances, creating a stylish and functional space for everyday living. The upper level offers a generously sized primary bedroom with its own private ensuite bathroom, along with two additional well-proportioned bedrooms that share a full bathroom, providing plenty of space for the entire family.The unfinished basement presents an excellent opportunity to bring your creative ideas to life and customize the space according to your family's needs. Step outside to enjoy the spacious backyard featuring a large deck, ideal for summer BBQs, outdoor entertaining, and relaxing with family and friends. The front-attached garage adds convenience and practicality to this wonderful home. LOCATION! LOCATION! LOCATION! Situated in the heart of Martindale, this property is within walking distance of the Martindale Gurdwara, schools, LRT station, and Genesis Centre, with convenient access to shopping, parks, and other everyday amenities. (id:51913)
Property Details
| Amenities Near By : Park, Playground, Recreation Nearby, Schools, Shopping |
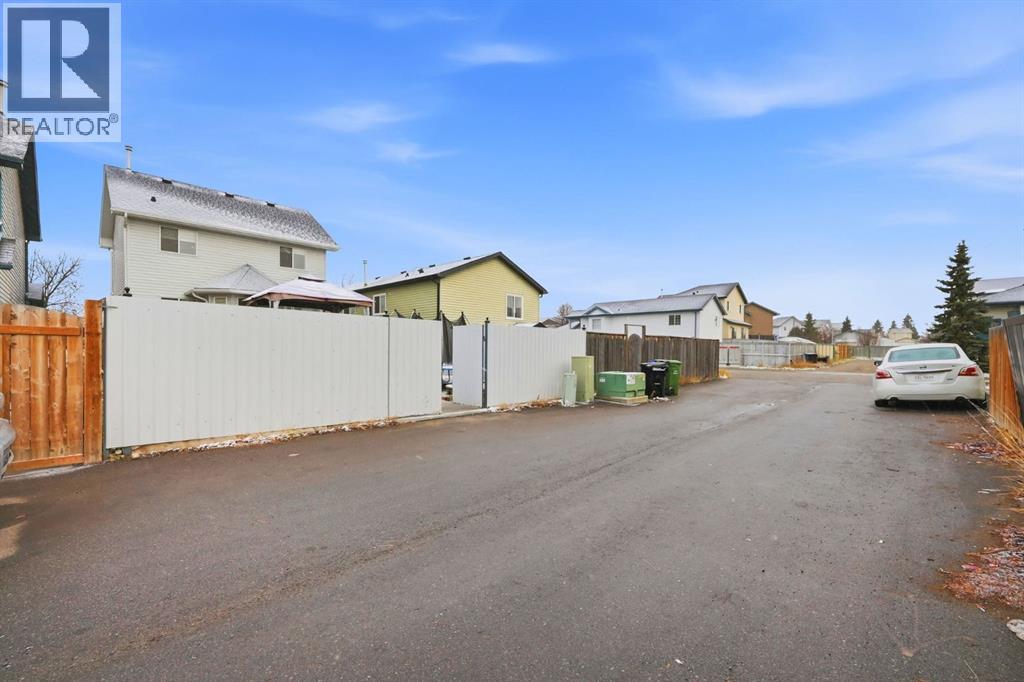
| Features : Back Lane, Pvc Window, No Animal Home, No Smoking Home |
| Parking Space Total : 4 |
| Plan : 9612353 |
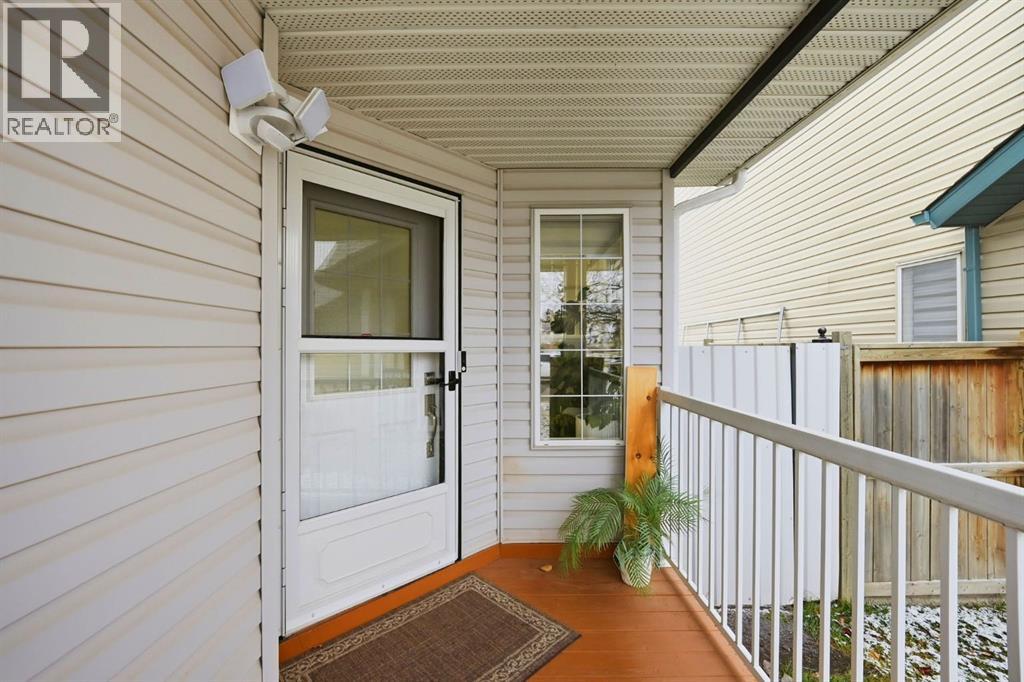
| Structure : Deck, Porch |
| MLS® Number : A2355631 |
| Property Type : Single Family |
| Community Name : Martindale |
Building
| Bathroom Total : 3 |
| Bedrooms Above Ground : 3 |
| Bedrooms Total : 3 |
| Appliances : Refrigerator, Range - Gas, Dishwasher, Microwave Range Hood Combo, Hood Fan, Garage Door Opener, Washer & Dryer |
| Basement Development : Unfinished |
| Basement Type : Full (unfinished) |
| Constructed Date : 1996 |
| Construction Material : Poured Concrete, Wood Frame |
| Construction Style Attachment : Detached |
| Cooling Type : None |
| Exterior Finish : Concrete, Vinyl Siding |
| Fireplace Present : Yes |
| Fireplace Total : 1 |
| Flooring Type : Carpeted, Vinyl Plank |
| Foundation Type : Poured Concrete |
| Half Bath Total : 1 |
| Heating Fuel : Natural Gas |
| Heating Type : Forced Air |
| Stories Total : 2 |
| Size Interior : 1414 Sqft |
| Total Finished Area : 1414 Sqft |
| Type : House |
Land
| Size Total : 342 M2|0-4,050 Sqft |
| Size Total Text : 342 M2|0-4,050 Sqft |
| Size Frontage : 10.23 M |
| Acreage : No |
| Land Amenities : Park, Playground, Recreation Nearby, Schools, Shopping |
| Fence Type : Fence |
| Size Depth : 33.5 M |
| Size Irregular : 342.00 |
| Zoning Description : R-c1n |
Rooms
| Level | Type | Dimensions |
|---|---|---|
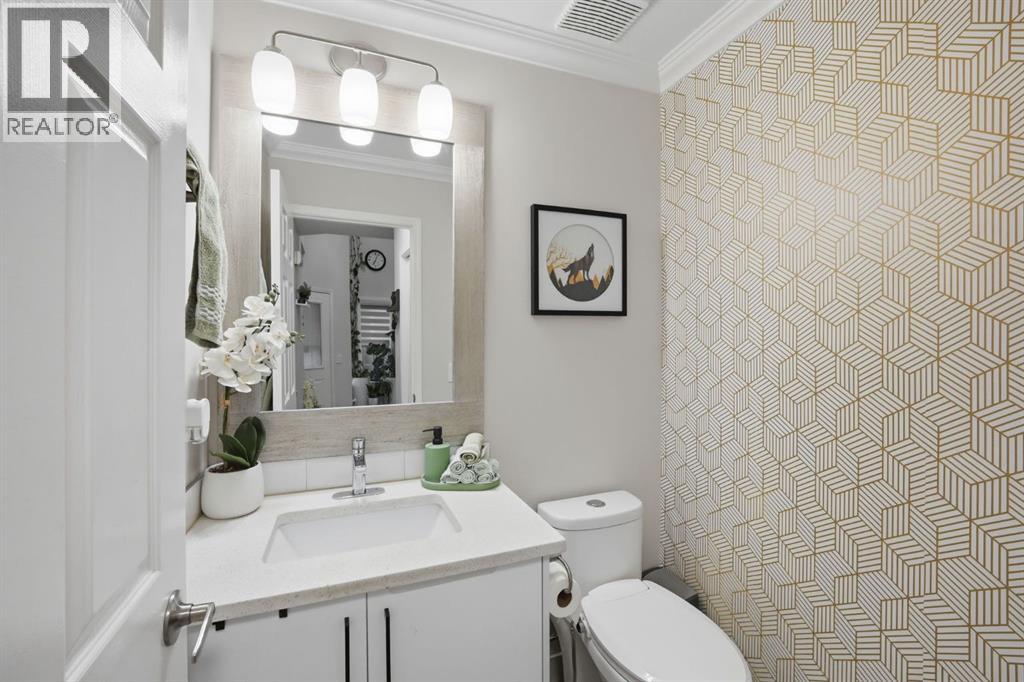
| Main Level | 2pc Bathroom | 4.67 Ft x 5.50 Ft |
| Main Level | Dining Room | 9.08 Ft x 8.58 Ft |
| Main Level | Kitchen | 7.58 Ft x 10.58 Ft |
| Main Level | Living Room | 15.58 Ft x 15.58 Ft |
| Main Level | Other | 4.67 Ft x 3.25 Ft |
| Upper Level | 4pc Bathroom | 8.17 Ft x 5.08 Ft |
| Upper Level | 4pc Bathroom | 5.08 Ft x 7.58 Ft |
| Upper Level | Bedroom | 11.67 Ft x 10.92 Ft |
| Upper Level | Bedroom | 11.25 Ft x 10.92 Ft |
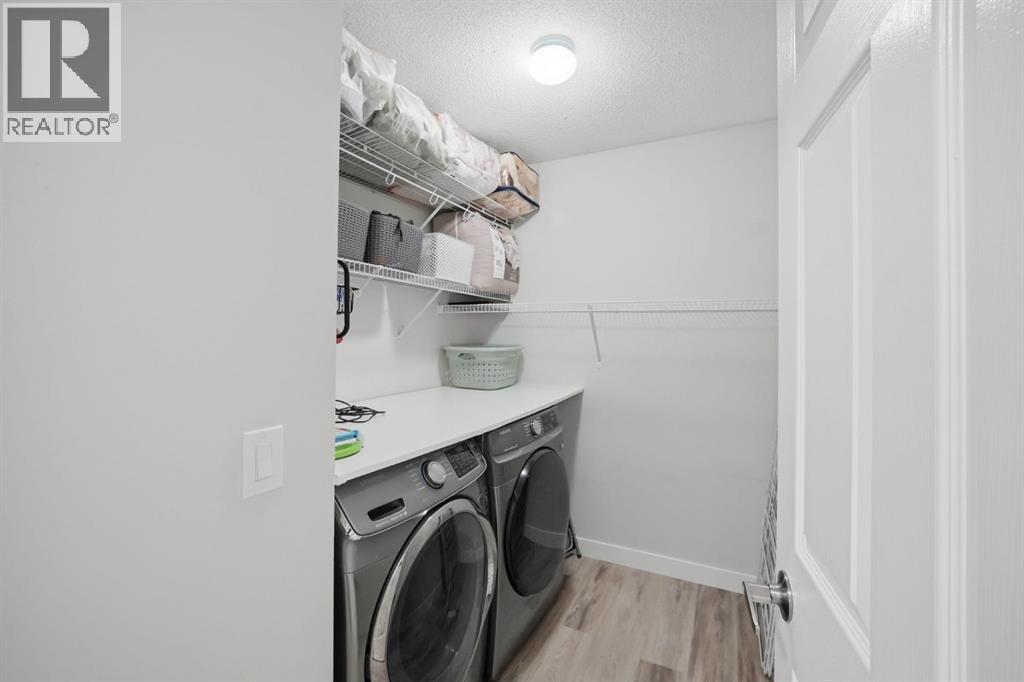
| Upper Level | Laundry Room | 8.25 Ft x 6.33 Ft |
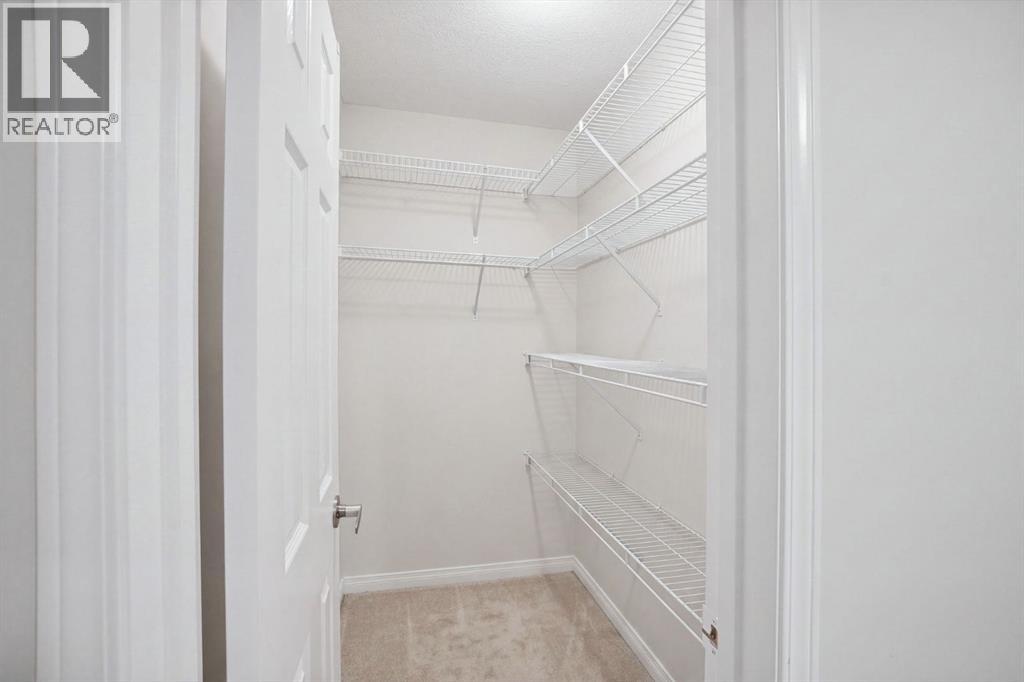
| Upper Level | Primary Bedroom | 11.50 Ft x 12.75 Ft |
| Upper Level | Other | 5.42 Ft x 4.00 Ft |
Map
Agents and Offices
- Naib Gehlot
- Office: RE/MAX Real Estate (Mountain View)