Duplex

Year Built: 1977

Area: 949 sqft

Bedrooms: 4

Bathrooms: 2

Car Parking: 2
152 Rundleson Place Ne Calgary, Alberta T3J 1G5 New
$484,900
Description
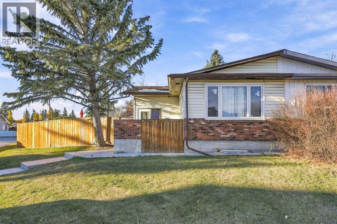
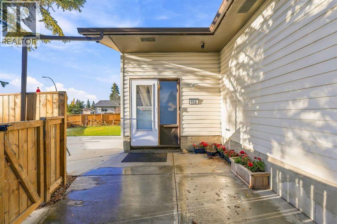
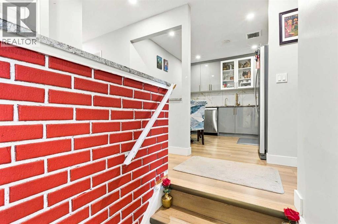
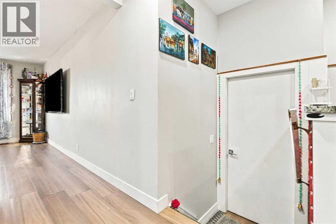
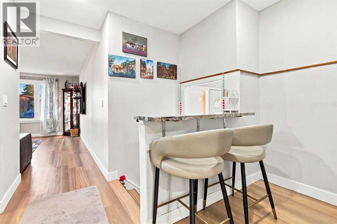
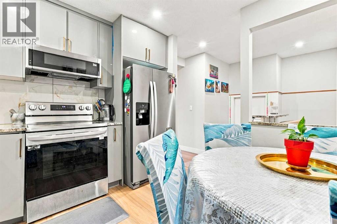
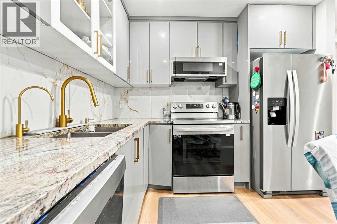
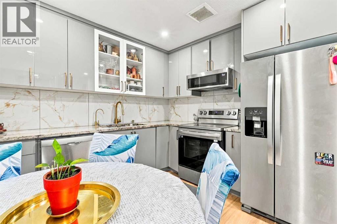
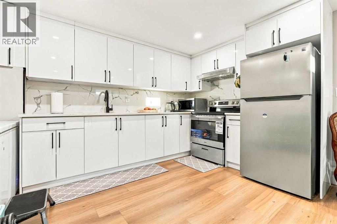
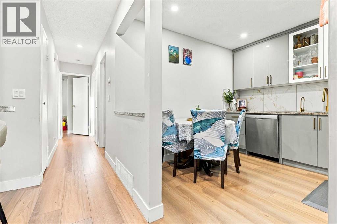
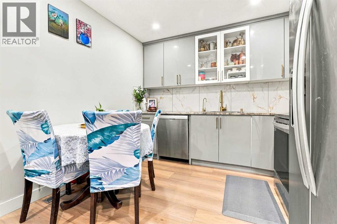
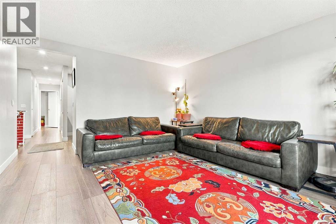
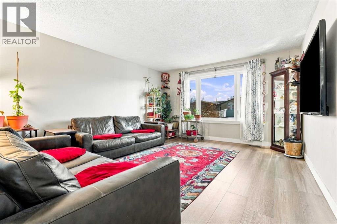
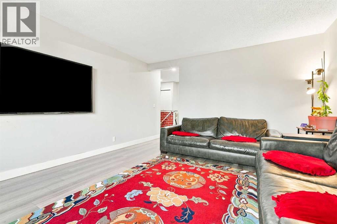
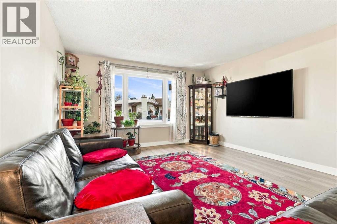
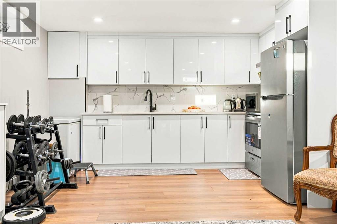
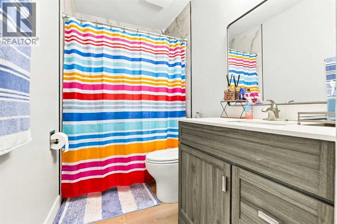
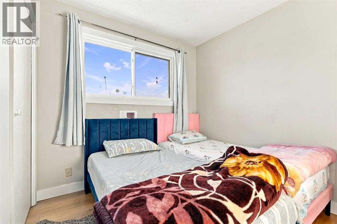
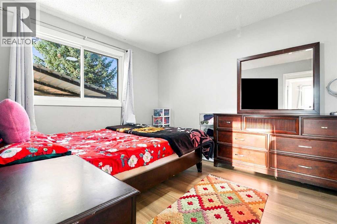
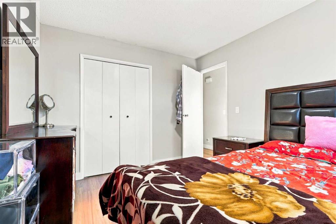
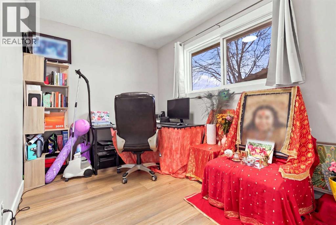
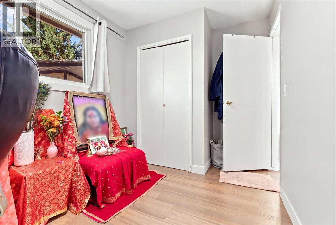
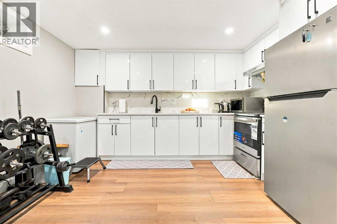
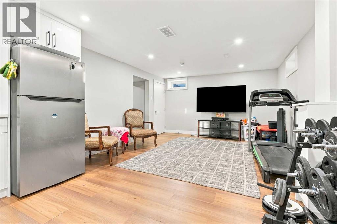
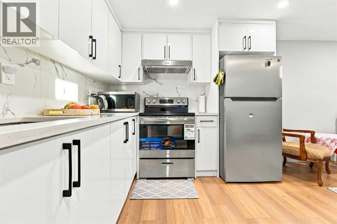
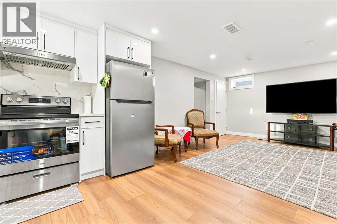
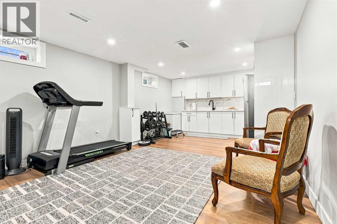
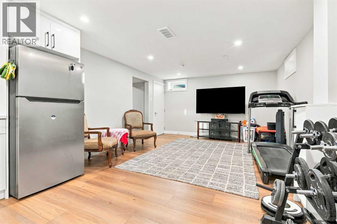
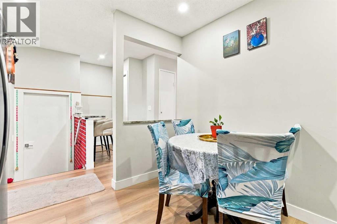
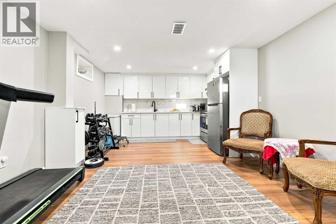
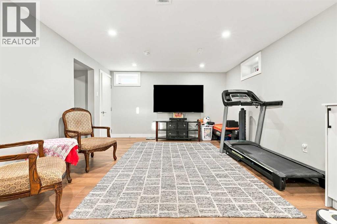
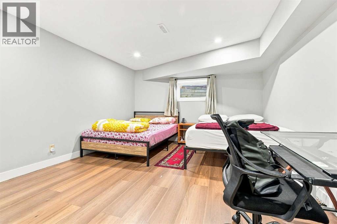
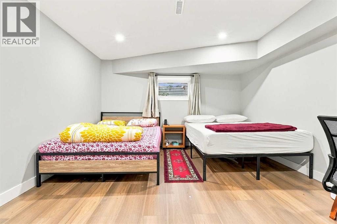
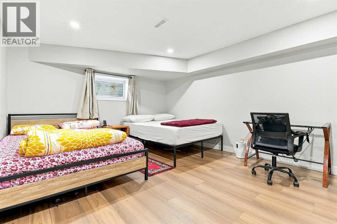
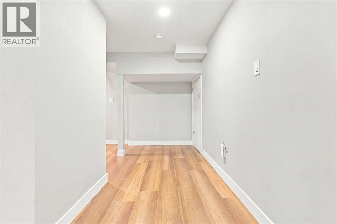
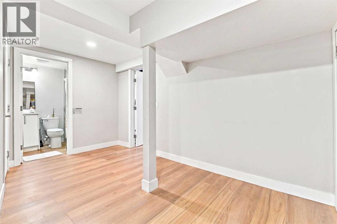
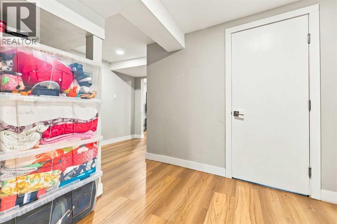
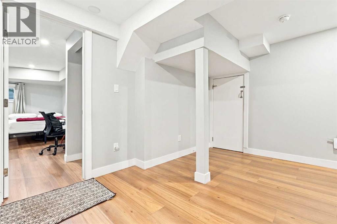
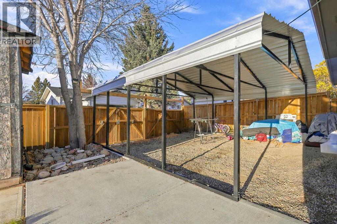
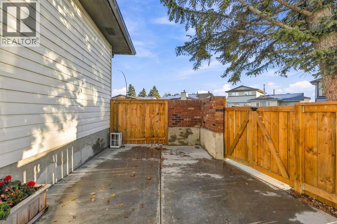
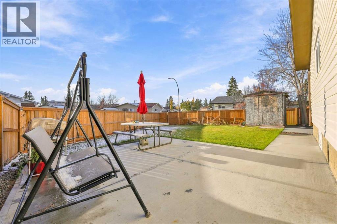
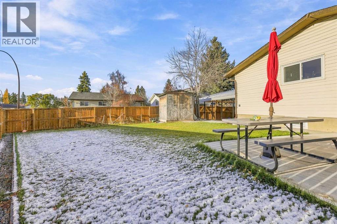
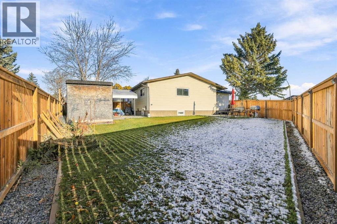
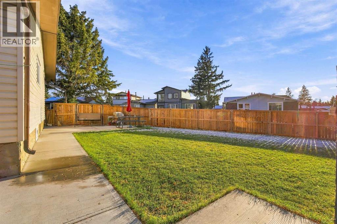
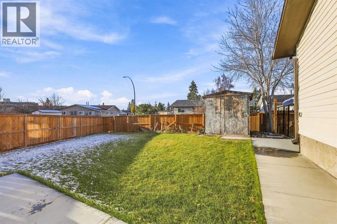
NEWLY RENOVATED AND LEGAL SUITE. Exceptional Location, Flexibility & Income Potential! Ideally situated near the LRT, shopping centers, and public transit, this fully renovated property blends modern comfort with everyday convenience. The home features 3bedrooms and a one-bedroom basement suite, offering excellent flexibility for multi-generational living, guests, or rental income. Set on a spacious corner lot with a new fence, this move-in-ready property is an outstanding opportunity for homeowners and investors alike.RMS MEASUREMENT BY FOOTHILLS PHOTOGRAPHY (id:51913)
Property Details
| Amenities Near By : Playground, Schools, Shopping |
| Features : See Remarks, Other |
| Parking Space Total : 2 |
| Plan : 7611294 |
| Structure : None |
| MLS® Number : A2354789 |
| Property Type : Single Family |
| Community Name : Rundle |
Building
| Bathroom Total : 2 |
| Bedrooms Above Ground : 3 |
| Bedrooms Below Ground : 1 |
| Bedrooms Total : 4 |
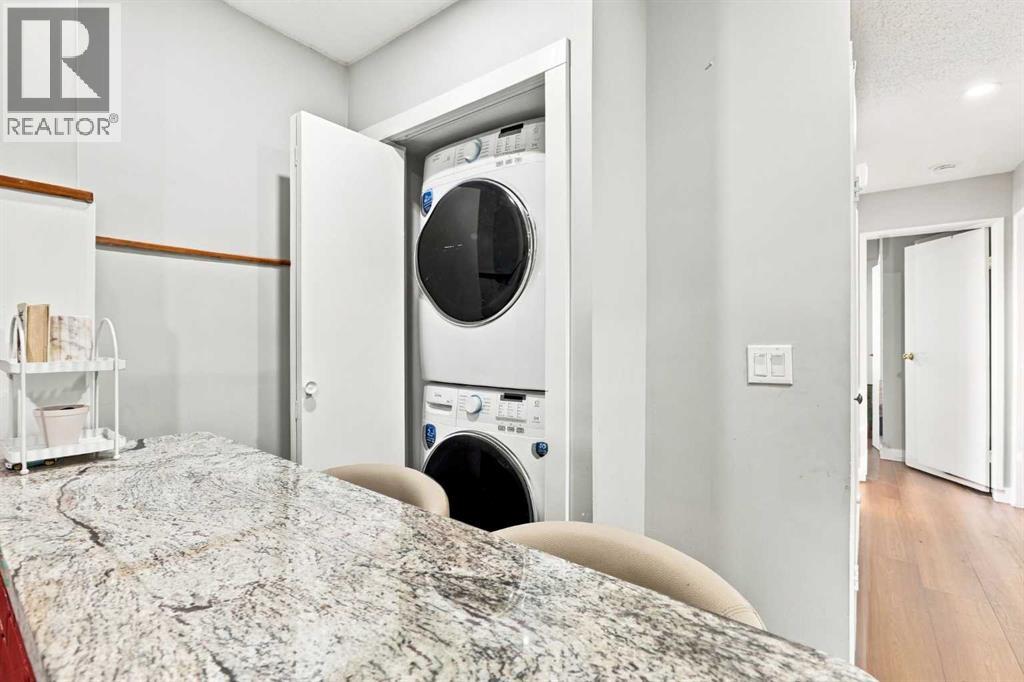
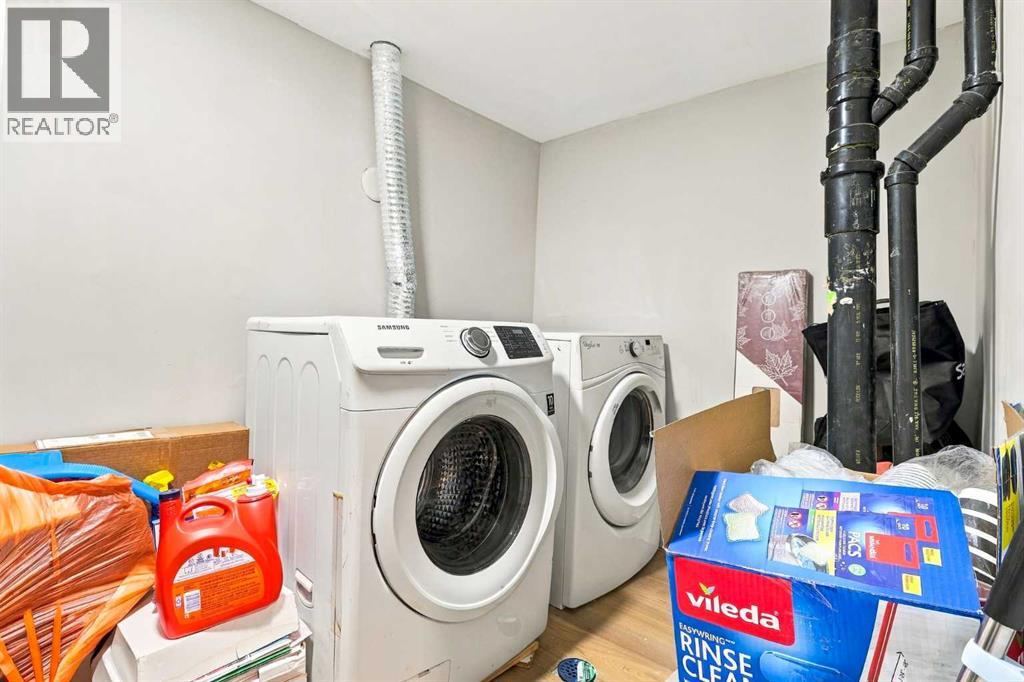
| Appliances : Washer, Refrigerator, Stove, Dryer |
| Architectural Style : Bungalow |
| Basement Development : Finished |
| Basement Features : Suite |
| Basement Type : Full (finished) |
| Constructed Date : 1977 |
| Construction Material : Wood Frame |
| Construction Style Attachment : Semi-detached |
| Cooling Type : See Remarks |
| Exterior Finish : Vinyl Siding |
| Flooring Type : Vinyl Plank |
| Foundation Type : Poured Concrete |
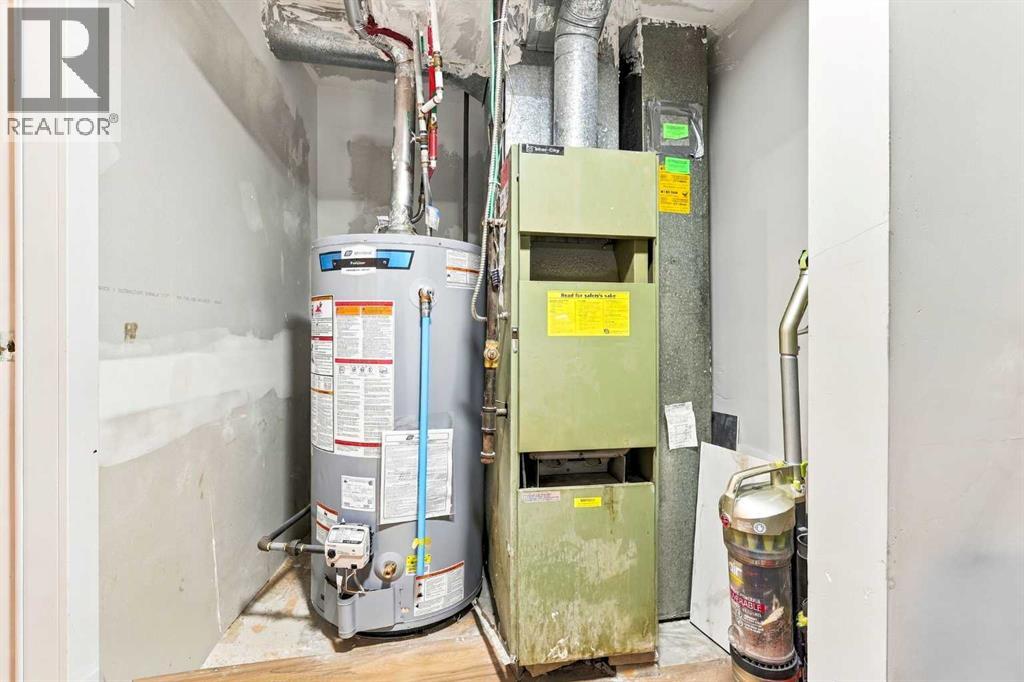
| Heating Type : Forced Air |
| Stories Total : 1 |
| Size Interior : 949 Sqft |
| Total Finished Area : 948.69 Sqft |
| Type : Duplex |
Land
| Size Total : 421 M2|4,051 - 7,250 Sqft |
| Size Total Text : 421 M2|4,051 - 7,250 Sqft |
| Size Frontage : 9 M |
| Acreage : No |
| Land Amenities : Playground, Schools, Shopping |
| Fence Type : Fence |
| Landscape Features : Lawn |
| Size Irregular : 421.00 |
| Zoning Description : R-c2 |
Rooms
| Level | Type | Dimensions |
|---|---|---|
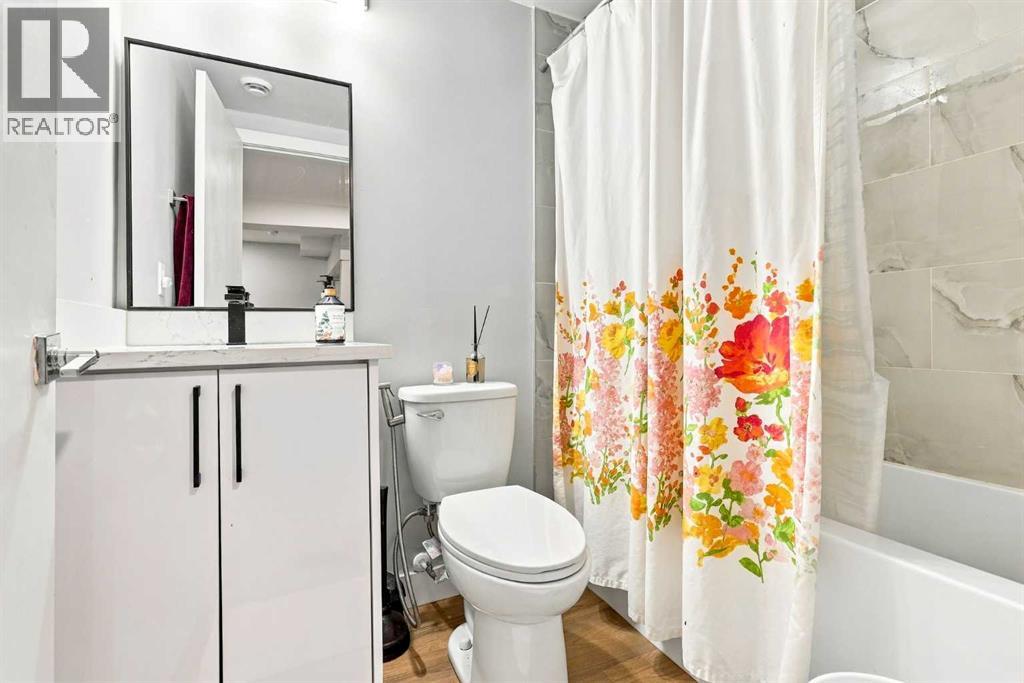
| Basement | 4pc Bathroom | 4.92 Ft x 7.17 Ft |
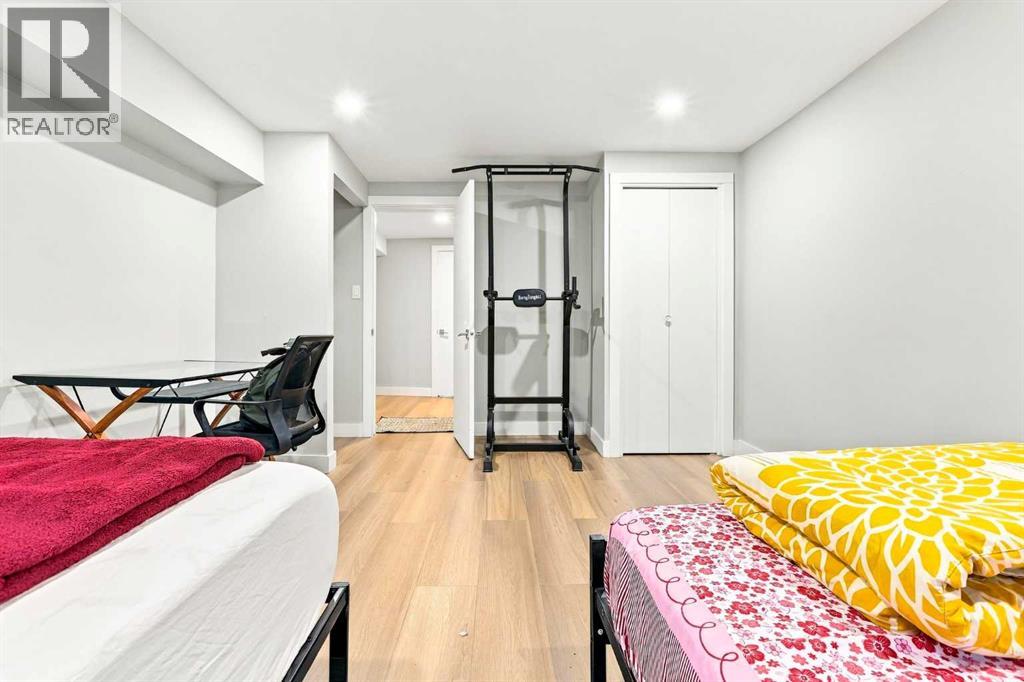
| Basement | Bedroom | 12.17 Ft x 16.83 Ft |
| Basement | Kitchen | 9.42 Ft x 12.75 Ft |
| Basement | Recreational, Games Room | 12.83 Ft x 12.75 Ft |
| Main Level | 4pc Bathroom | 10.00 Ft x 5.00 Ft |
| Main Level | Bedroom | 13.00 Ft x 78.00 Ft |
| Main Level | Bedroom | 9.50 Ft x 8.42 Ft |
| Main Level | Kitchen | 9.92 Ft x 10.00 Ft |
| Main Level | Living Room | 13.17 Ft x 15.75 Ft |
| Main Level | Primary Bedroom | 9.92 Ft x 11.17 Ft |
Map
Agents and Offices
- Dorje Lama
- Office: Real Estate Professionals Inc.