House

Year Built: 2026

Area: 2834 sqft

Bedrooms: 5

Bathrooms: 4

Fireplaces: 1

Car Parking: 6
392 Waterford Grove Chestermere, Alberta T1X 3N2 New
$995,000
Description
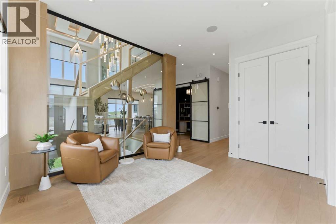
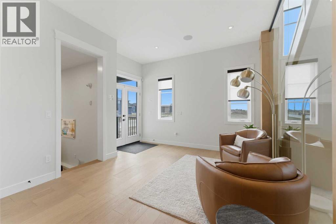
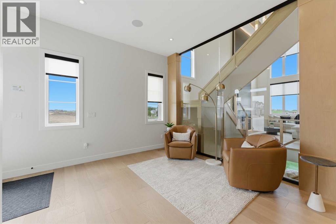
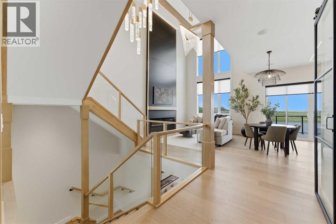
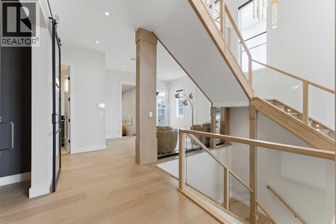
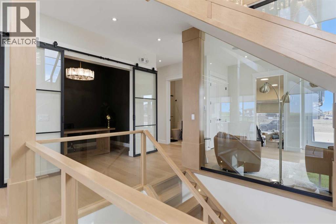
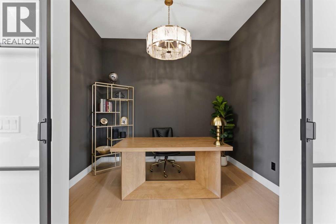
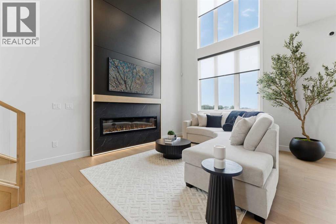
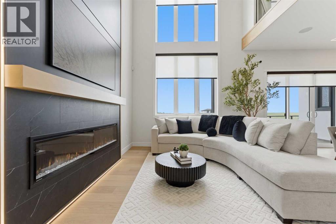
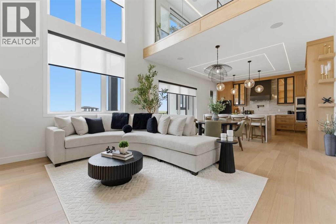
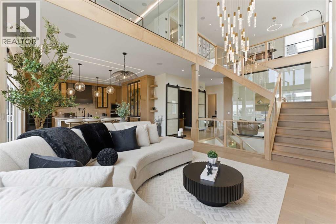
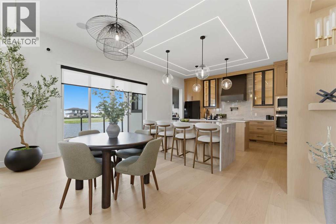
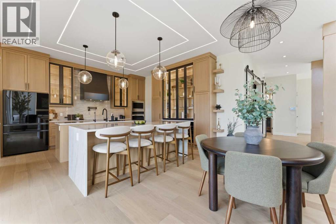
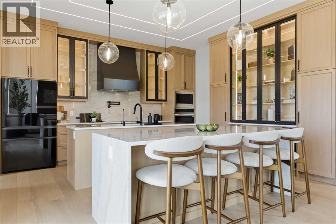
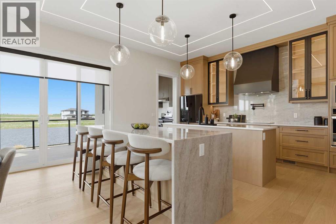
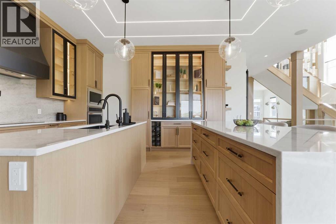
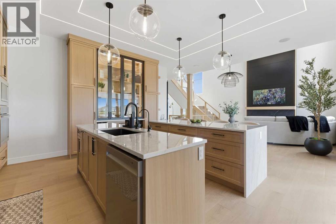
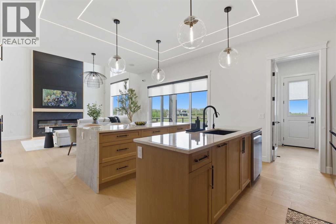
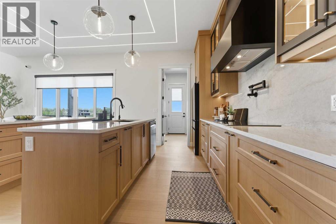
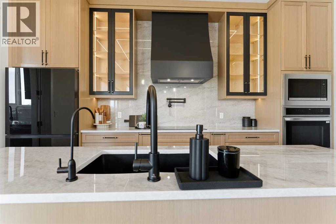
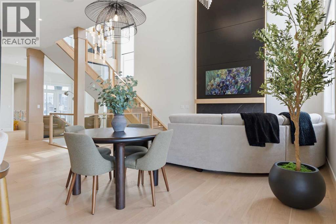
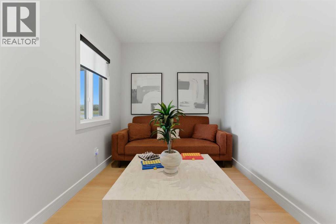
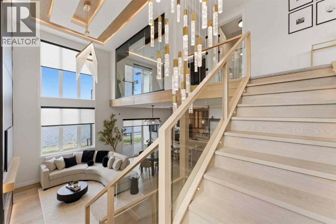
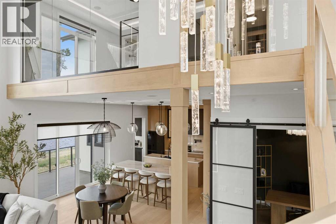
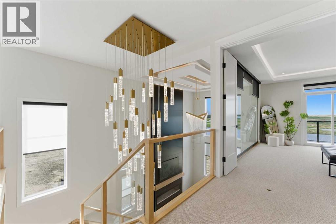
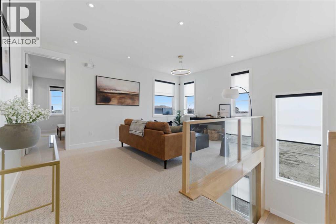
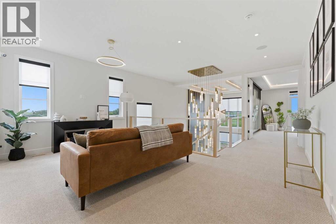
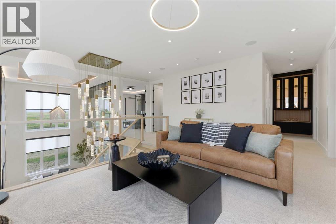
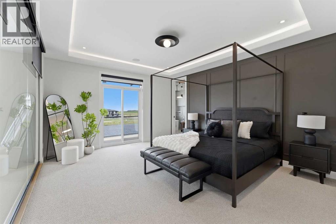
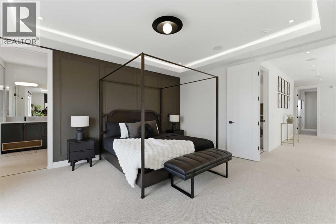
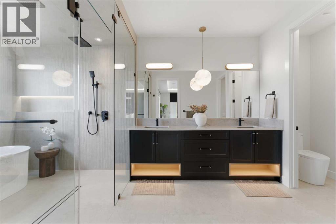
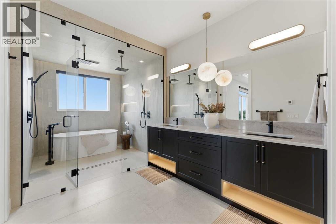
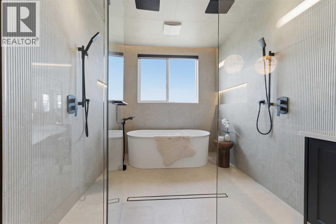
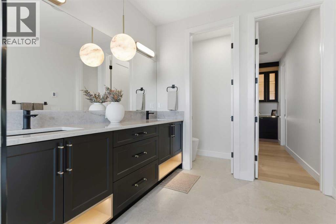
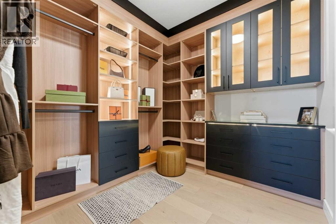
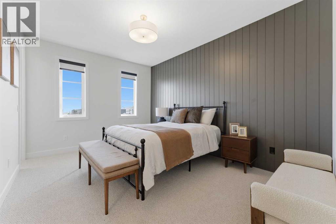
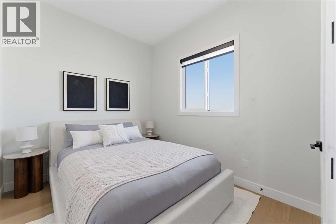
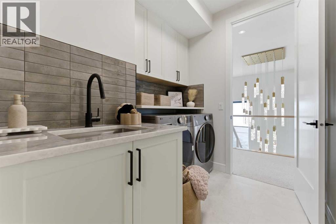
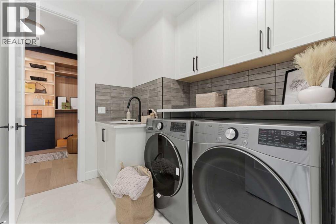
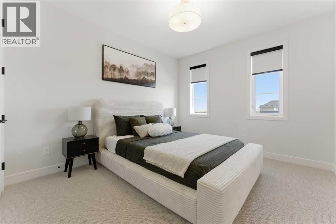
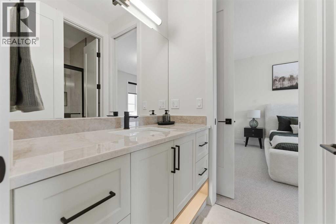
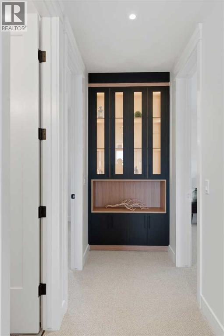
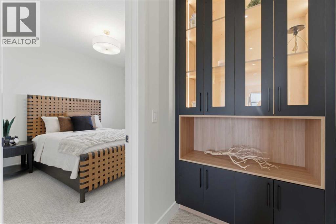
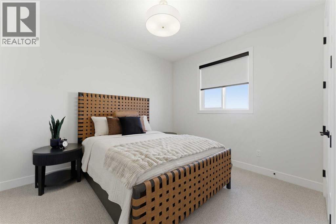
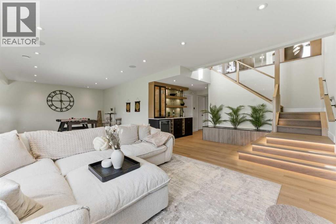
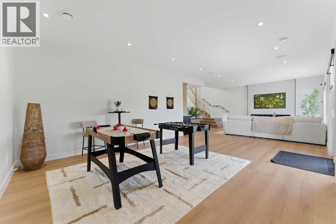
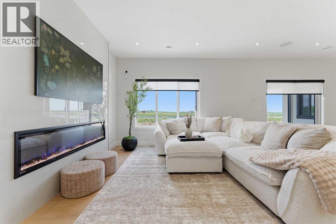
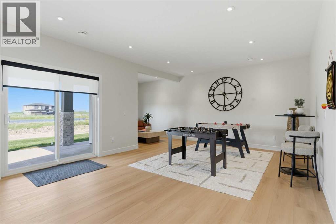
This home is currently under construction. Photos are for representation purposes only and are not of the actual property. Welcome to 392 Waterford Grove, Chestermere, an impressive brand-new two-storey home offering 2,833.7 sq. ft. of thoughtfully designed living space, featuring 5 bedrooms and 4 bathrooms. Designed for modern family living, this home boasts a spacious open-concept layout, high ceilings, and a seamless blend of style and functionality. The main floor features a bedroom, inviting living and dining areas, a well-appointed kitchen with a large island and eating area, and a separate spice kitchen, making it ideal for everyday living and entertaining. Upstairs, discover a luxurious primary bedroom with a 5-piece ensuite and walk-in closet, an additional bedroom with its own ensuite, two more generously sized bedrooms, a spacious bonus room, and the convenience of upper-floor laundry. The full walk-out basement offers excellent potential for future development, while the private backyard and deck provide additional outdoor living space. A triple-car attached garage completes this exceptional property. Combining generous living spaces, a functional layout, and desirable modern features, this home presents an excellent opportunity to own a brand-new home in the sought-after community of Waterford, Chestermere. Tentative possession is anticipated for Summer 2027. (id:51913)
Property Details
| Amenities Near By : Shopping |
| Features : No Animal Home, No Smoking Home |
| Parking Space Total : 6 |
| Plan : 2512205 |
| Structure : Deck |
| MLS® Number : A2355571 |
| Property Type : Single Family |
| Community Name : Waterford |
Building
| Bathroom Total : 4 |
| Bedrooms Above Ground : 5 |
| Bedrooms Total : 5 |
| Appliances : Refrigerator, Dishwasher, Stove, Microwave, Hood Fan |
| Basement Development : Unfinished |
| Basement Features : Walk Out |
| Basement Type : Full (unfinished) |
| Constructed Date : 2026 |
| Construction Material : Wood Frame |
| Construction Style Attachment : Detached |
| Cooling Type : None |
| Fireplace Present : Yes |
| Fireplace Total : 1 |
| Flooring Type : Carpeted, Hardwood |
| Foundation Type : Poured Concrete |
| Heating Type : Forced Air |
| Stories Total : 2 |
| Size Interior : 2834 Sqft |
| Total Finished Area : 2833.7 Sqft |
| Type : House |
Land
| Size Total : 0.11 Ac|4,051 - 7,250 Sqft |
| Size Total Text : 0.11 Ac|4,051 - 7,250 Sqft |
| Size Frontage : 4.19 M |
| Acreage : No |
| Land Amenities : Shopping |
| Fence Type : Not Fenced |
| Size Depth : 10.11 M |
| Size Irregular : 0.11 |
| Zoning Description : R-1 |
Rooms
| Level | Type | Dimensions |
|---|---|---|
| Second Level | Bedroom | 10.33 Ft x 11.00 Ft |
| Second Level | Laundry Room | 5.67 Ft x 7.50 Ft |
| Second Level | Bedroom | 9.50 Ft x 10.50 Ft |
| Second Level | 5pc Bathroom | 5.00 Ft x 10.50 Ft |
| Second Level | Bonus Room | 14.83 Ft x 15.33 Ft |
| Second Level | 5pc Bathroom | 7.00 Ft x 17.50 Ft |
| Second Level | Other | 5.00 Ft x 5.00 Ft |
| Second Level | Bedroom | 12.00 Ft x 13.17 Ft |
| Second Level | 4pc Bathroom | 5.00 Ft x 9.00 Ft |
| Second Level | Primary Bedroom | 14.00 Ft x 15.33 Ft |
| Second Level | Other | 7.00 Ft x 10.00 Ft |
| Basement | Other | 10.92 Ft x 8.00 Ft |
| Basement | Other | 32.92 Ft x 34.67 Ft |
| Main Level | Other | 12.50 Ft x 15.00 Ft |
| Main Level | Family Room | 13.00 Ft x 15.00 Ft |
| Main Level | Dining Room | 15.00 Ft x 8.33 Ft |
| Main Level | 4pc Bathroom | 5.00 Ft x 8.00 Ft |
| Main Level | Other | 6.17 Ft x 6.50 Ft |
| Main Level | Bedroom | 10.50 Ft x 11.00 Ft |
| Main Level | Other | 11.67 Ft x 7.83 Ft |
| Main Level | Other | 4.83 Ft x 4.42 Ft |
| Main Level | Living Room | 8.42 Ft x 20.50 Ft |
Map
Agents and Offices
- Sahil Chhabra
- Office: Exp Realty