Duplex

Year Built: 2003

Area: 1211 sqft

Bedrooms: 3

Bathrooms: 1

Fireplaces: 1

Car Parking: 4
1462 Smith Avenue Crossfield, Alberta T0M 0S0 New
$385,000
Description
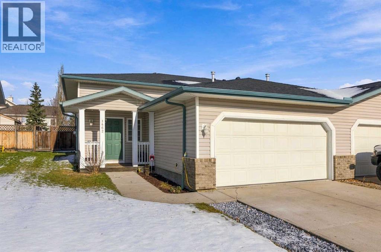
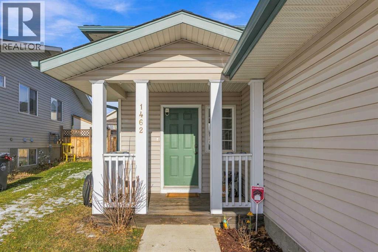
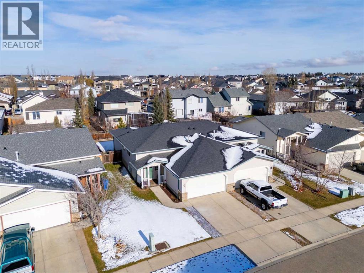
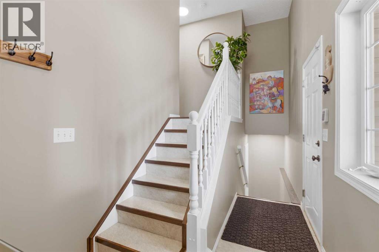
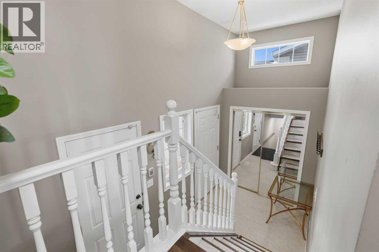
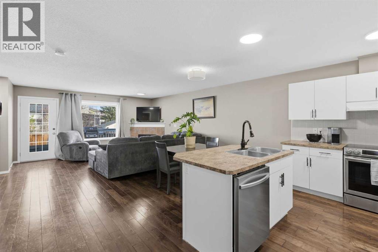
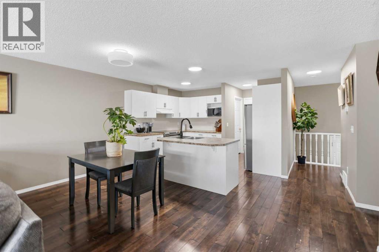
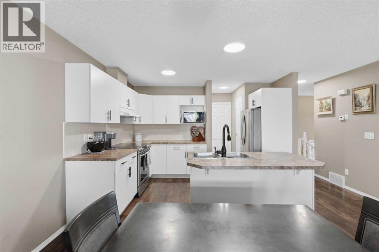
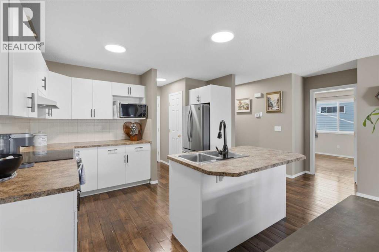
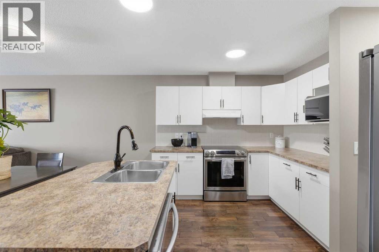
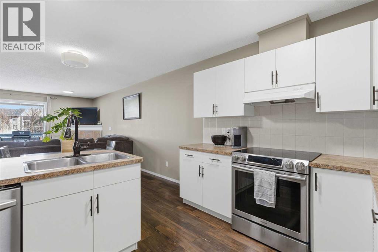
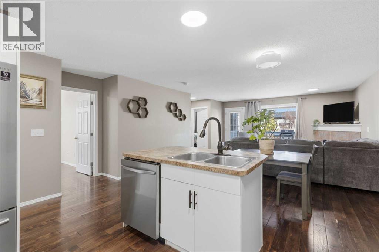
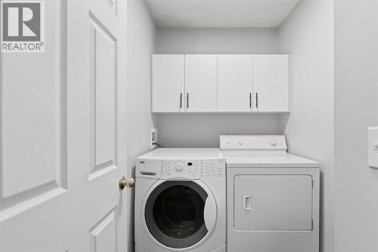
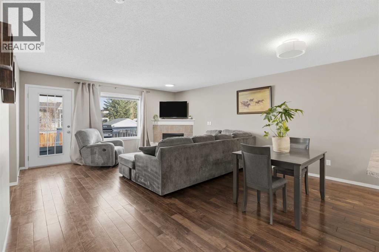
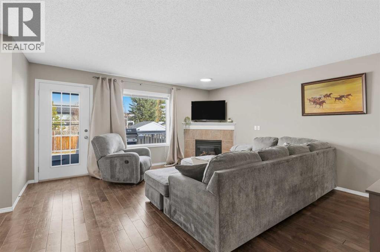
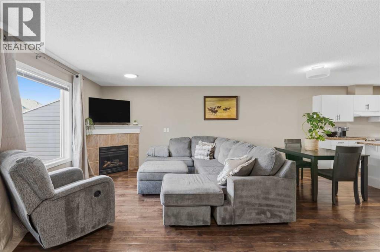
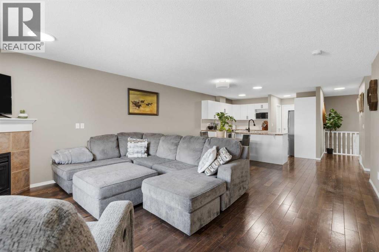
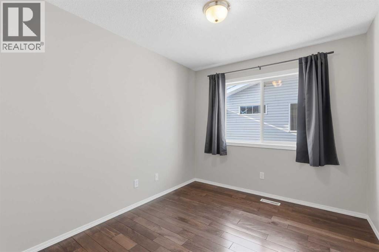
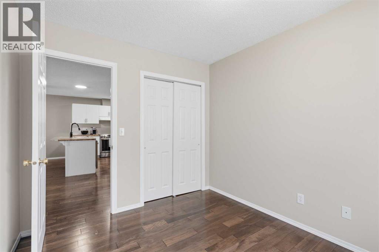
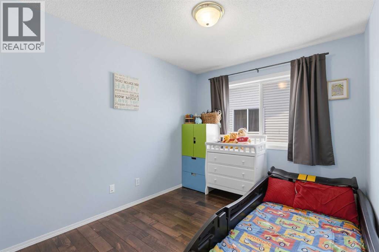
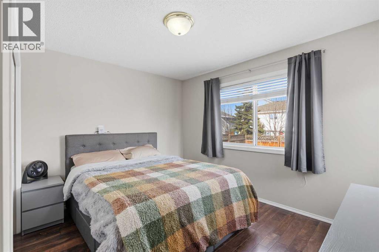
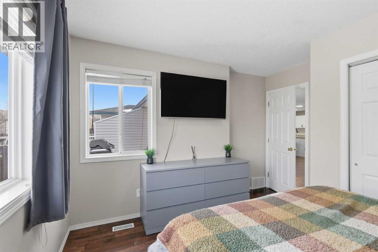
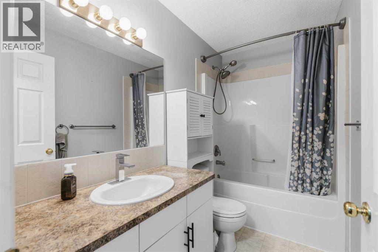
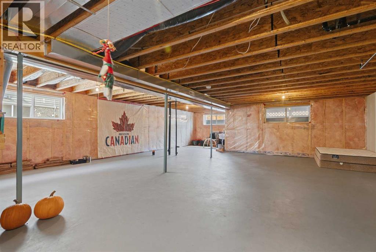
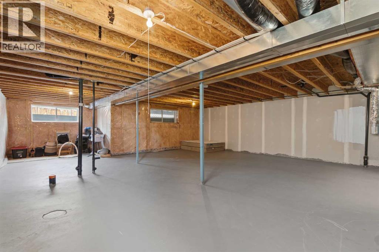
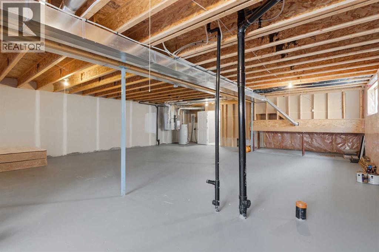
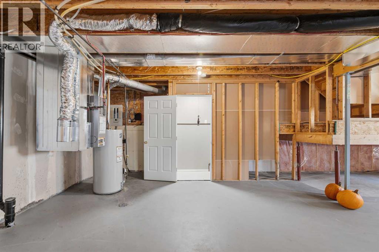
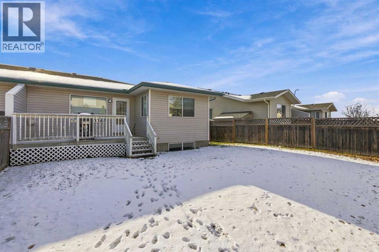
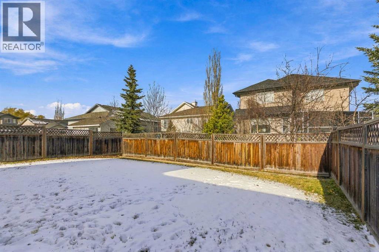
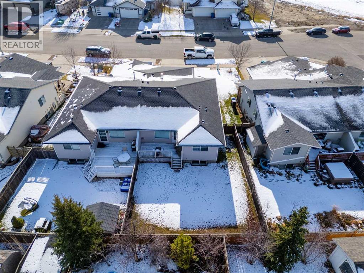
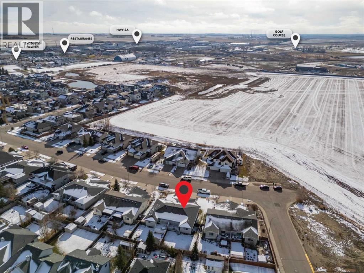
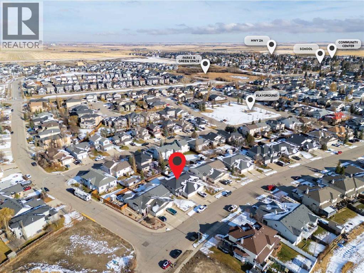
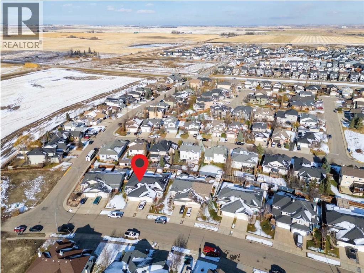
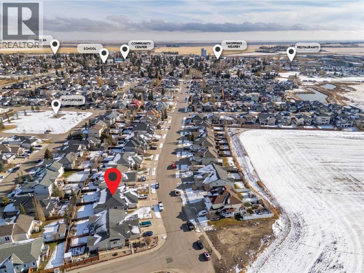
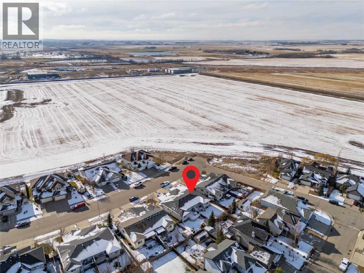
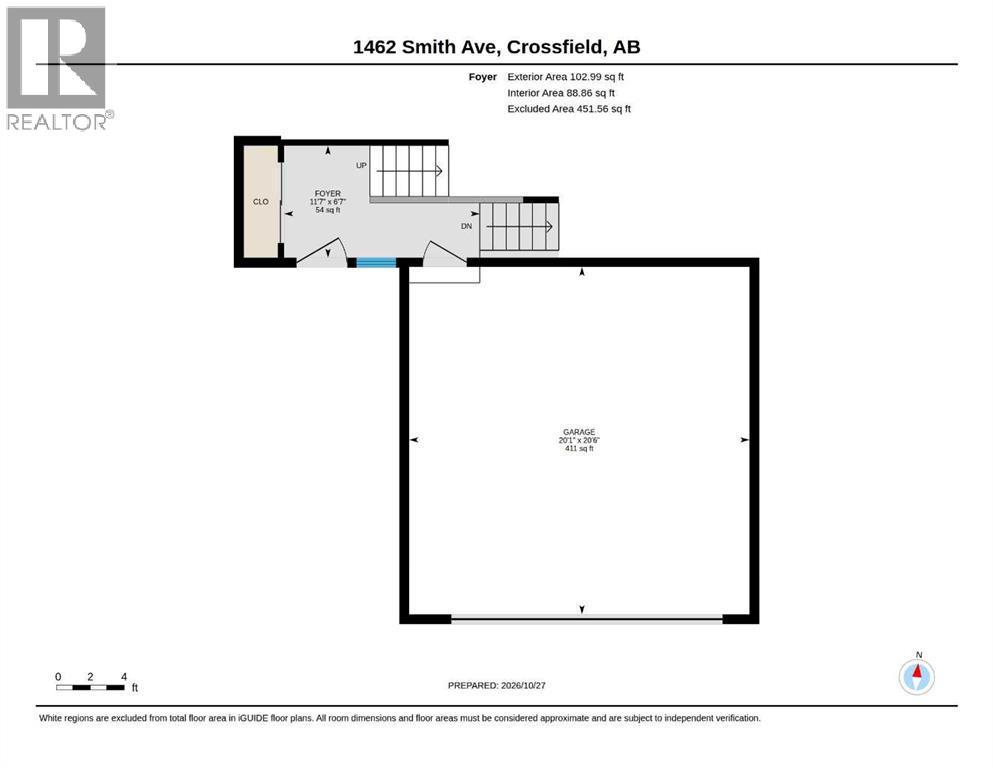
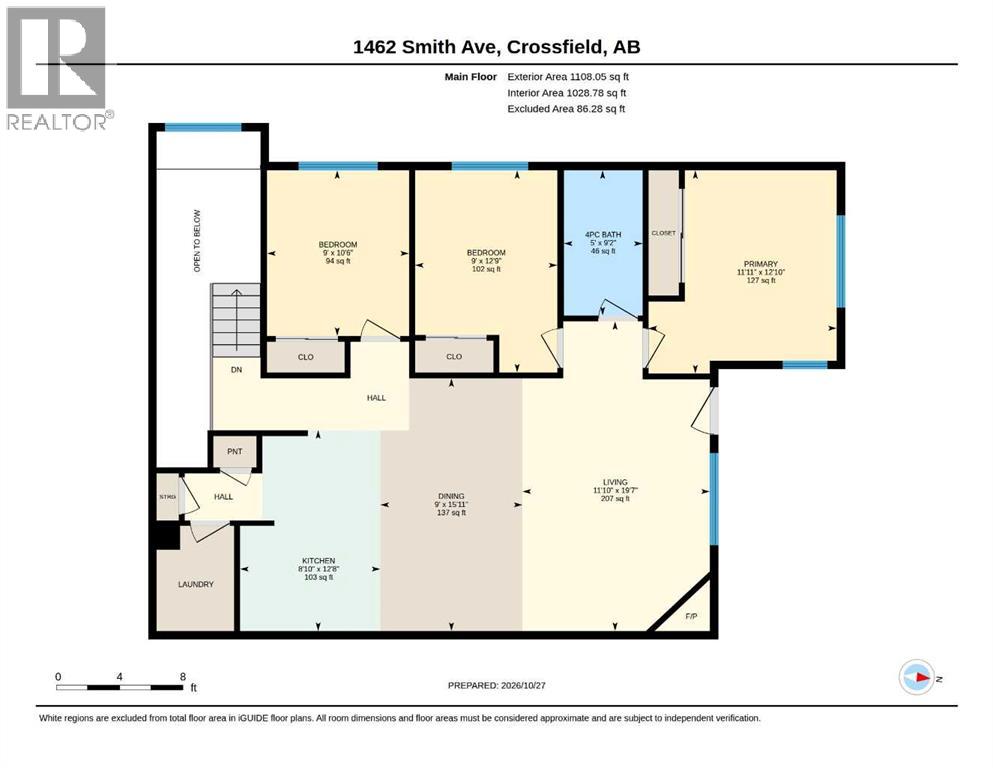
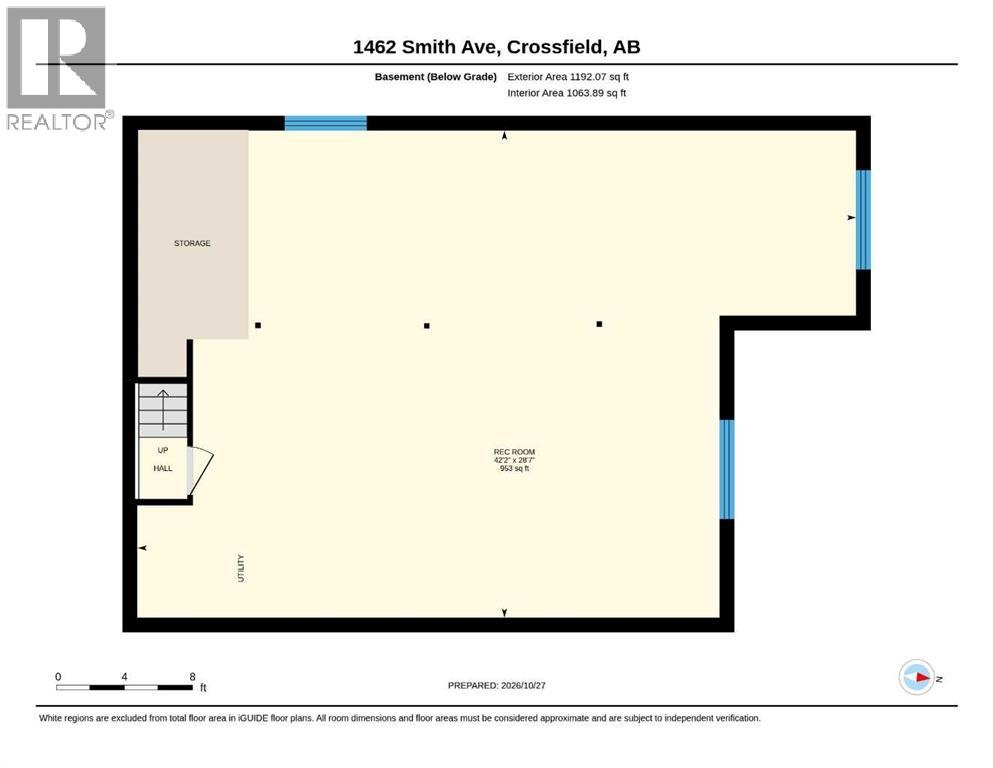
Welcome to 1462 Smith Avenue, a semi-detached home perfectly situated in a quiet Crossfield neighbourhood. This property is an ideal starter home providing both comfortable living spaces and community convenience.Upon entering the foyer, you'll find a convenient coat closet and direct access to the double attached garage. The main floor features an open-concept living layout connecting the Kitchen, dining space, and bright living room featuring a fireplace. Off the kitchen you'll find a dedicated laundry room and pantry space conveniently located on the main floor. Three spacious bedrooms and a 4-piece bathroom are all encompassed on the main floor.Complete the unfinished basement to your needs, with over 1000 sq ft, bathroom rough in, and tucked away mechanical, provides ample space for storage, rec space, additional bedrooms, or even building out to a secondary suite (subject to approval and permitting by the city/municipality). Step outside to the rear of the home to enjoy the deck overlooking a fully fenced backyard.The location is perfect for families. You are situated just moments away from a local school, a playground, parks, and the community centre. With nearby shopping, restaurants, and immediate access to Highway 2A, everything you need is right at your fingertips. (id:51913)
Property Details
| Features : See Remarks |
| Parking Space Total : 4 |
| Plan : 0213149 |
| Structure : Deck |
| MLS® Number : A2355788 |
| Property Type : Single Family |
Building
| Bathroom Total : 1 |
| Bedrooms Above Ground : 3 |
| Bedrooms Total : 3 |
| Appliances : Washer, Refrigerator, Dishwasher, Stove, Dryer |
| Architectural Style : Bungalow |
| Basement Development : Unfinished |
| Basement Type : Full (unfinished) |
| Constructed Date : 2003 |
| Construction Material : Wood Frame |
| Construction Style Attachment : Semi-detached |
| Cooling Type : None |
| Fireplace Present : Yes |
| Fireplace Total : 1 |
| Flooring Type : Other |
| Foundation Type : Poured Concrete |
| Heating Fuel : Natural Gas |
| Heating Type : Forced Air |
| Stories Total : 1 |
| Size Interior : 1211 Sqft |
| Total Finished Area : 1211.06 Sqft |
| Type : Duplex |
Land
| Size Total : 4748 Sqft|4,051 - 7,250 Sqft |
| Size Total Text : 4748 Sqft|4,051 - 7,250 Sqft |
| Size Frontage : 10.85 M |
| Acreage : No |
| Fence Type : Fence |
| Landscape Features : Lawn |
| Size Depth : 36 M |
| Size Irregular : 4748.00 |
| Zoning Description : R-2 |
Rooms
| Level | Type | Dimensions |
|---|---|---|
| Basement | Recreational, Games Room | 8.71 M x 12.86 M |
| Main Level | Foyer | 3.52 M x 2.01 M |
| Main Level | 4pc Bathroom | 2.79 M x 1.52 M |
| Main Level | Bedroom | 3.19 M x 2.74 M |
| Main Level | Bedroom | 3.89 M x 2.74 M |
| Main Level | Dining Room | 4.86 M x 2.74 M |
| Main Level | Kitchen | 3.87 M x 2.71 M |
| Main Level | Living Room | 5.96 M x 3.61 M |
| Main Level | Primary Bedroom | 3.91 M x 3.63 M |
Map
Agents and Offices
- Max Barton
- Office: Real Broker