House

Year Built: 1986

Area: 1520 sqft

Bedrooms: 6

Bathrooms: 4

Car Parking: 4
5 Martingrove Court Ne Calgary, Alberta T3J 2S3 New
$549,900
Description
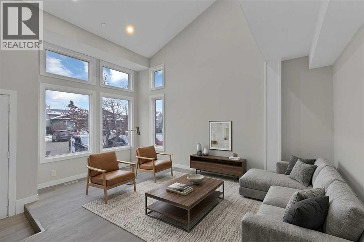
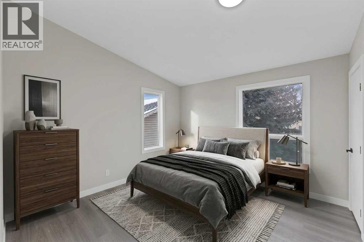
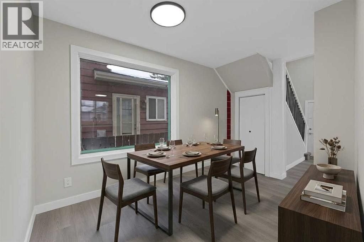
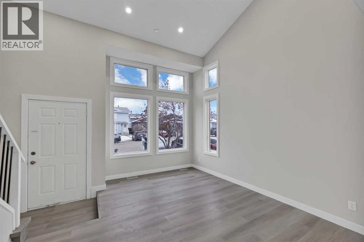
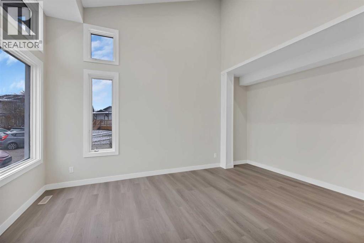
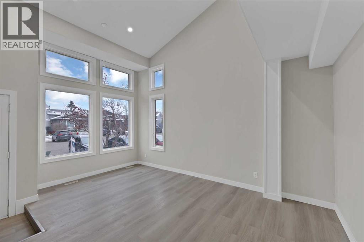
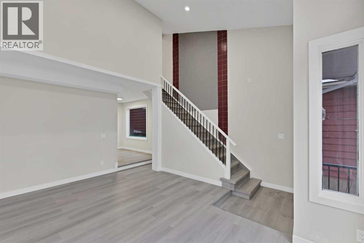
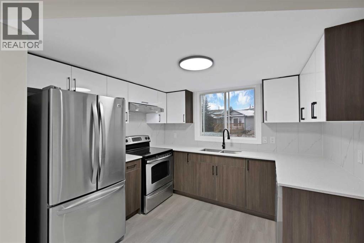
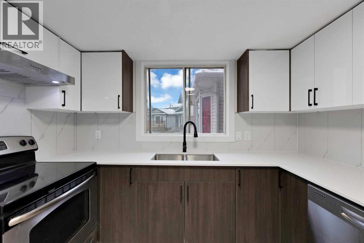
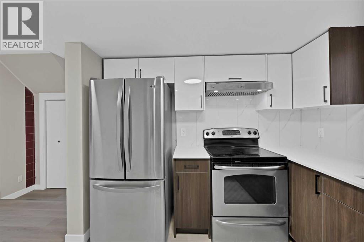
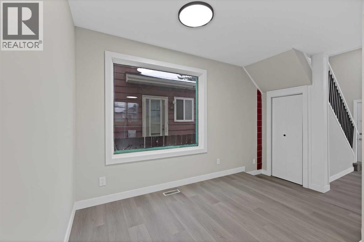
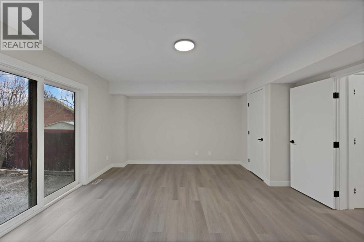
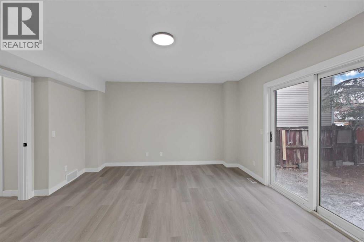
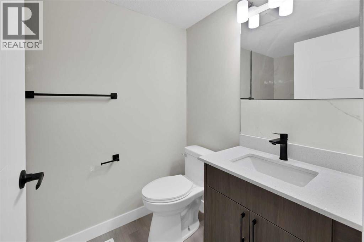
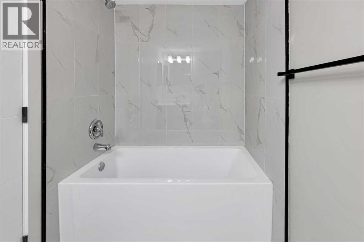
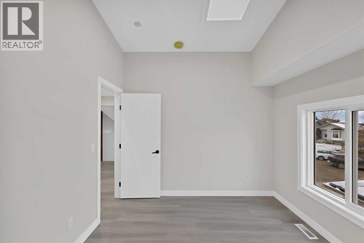
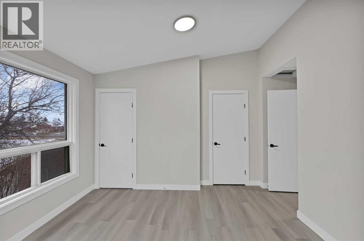
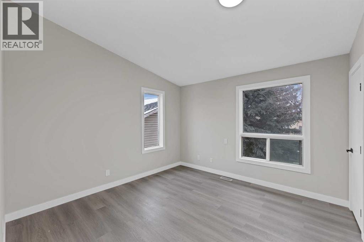
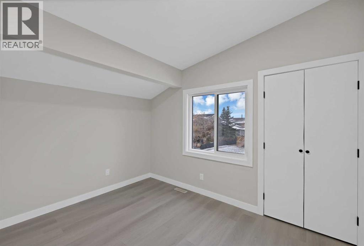
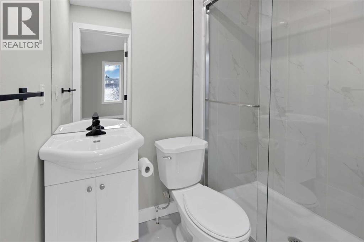
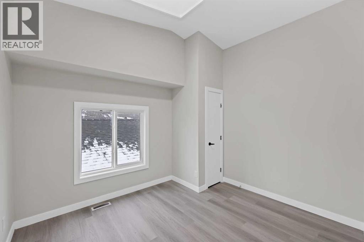
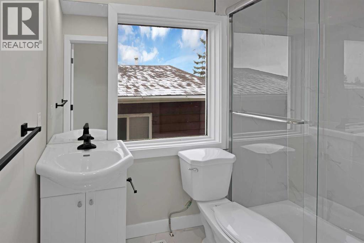
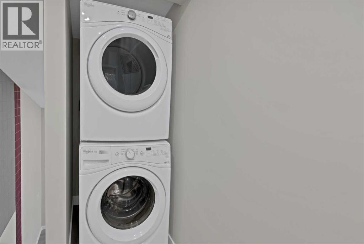
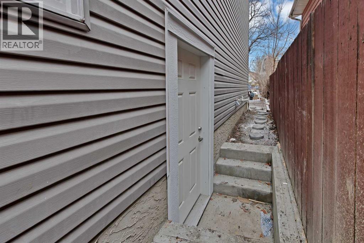
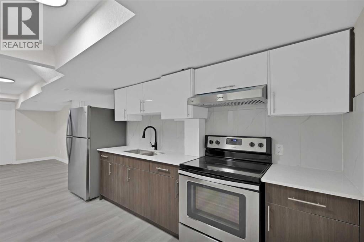
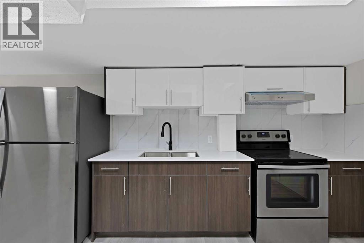
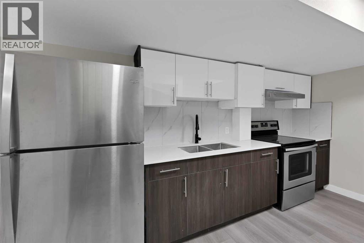
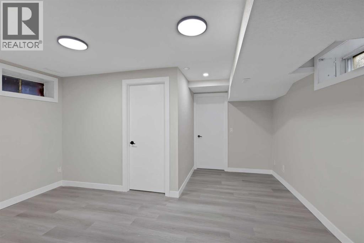
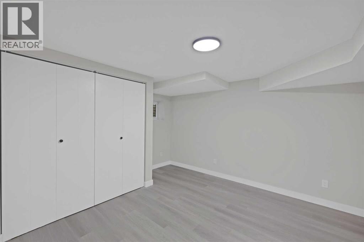
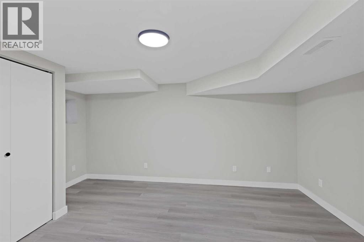
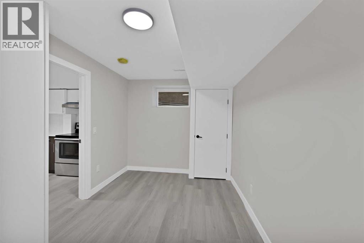
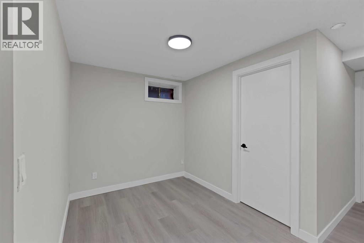
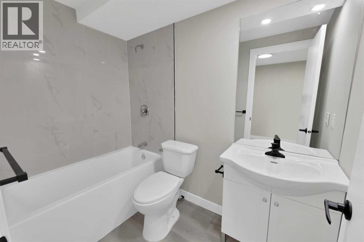
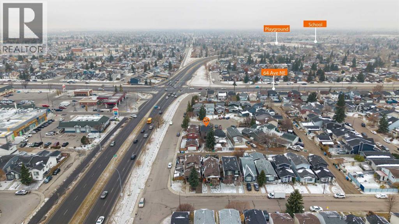
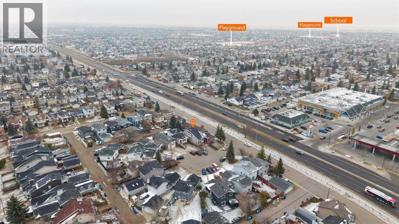
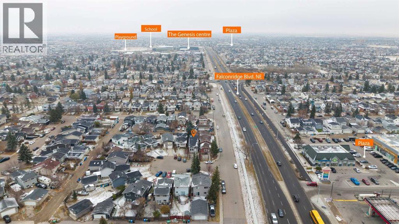
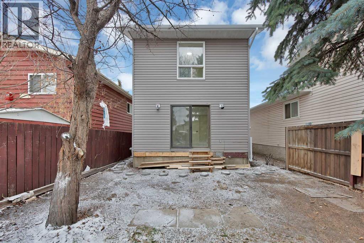
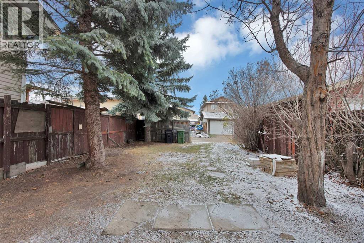
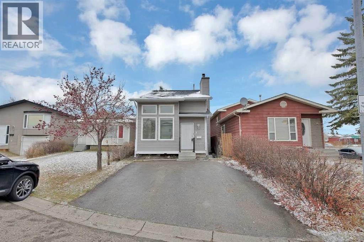
RENOVATED | 2-BEDROOM ILLEGAL SUITE | MAIN FLOOR BEDROOM & FULL BATHROOM | SEPARATE LAUNDRY | CONCRETE FRONT DRIVEWAY | BRAND NEW ROOF | NEW GUTTERS | NEW FLOORING | NEW DOORS | NEW LIGHTING | NEW KITCHEN | NEW PLUMBING | FRESH PAINT and lot more to explore. Welcome to this beautifully updated 2-storey home in the sought-after community of Martindale, offering over 2,200 sq. ft. of fully developed living space and an excellent opportunity for homeowners, investors, and multi-generational families. From the moment you step inside, you’re greeted by a spacious living area featuring high ceilings and large windows that fill the home with natural light. The beautifully updated, chef-inspired kitchen features stainless steel appliances, an electric stove, hood fan, and ample counter space, making it ideal for both everyday living and entertaining. The kitchen flows seamlessly into the dining and living areas, creating a bright and inviting main-floor layout. The main floor also offers an additional flexible living space that can be used as a family room, home office, or bedroom, along with a convenient 4-piece bathroom. Upstairs, the spacious primary bedroom features a private ensuite and large walk-in closet. Two additional well-sized bedrooms, a full 4-piece common bathroom, and a convenient laundry area complete the upper level. The 2-bedroom illegal basement suite provides excellent flexibility for extended family or additional living space. It includes a separate entrance, full kitchen, separate laundry, spacious living area, two bedrooms, and a full bathroom. Located in the vibrant community of Martindale, this home is conveniently close to schools, parks, playgrounds, shopping, grocery stores, plazas, restaurants, and major transportation routes. With extensive recent updates, a functional layout, and a versatile basement setup, this is a fantastic opportunity to own a modern and highly functional home in one of Northeast Calgary’s communities. Some photos have b een virtually staged. Don’t miss your opportunity—book your private showing today! (id:51913)
Property Details
| Amenities Near By : Park, Playground, Schools, Shopping |
| Features : Back Lane, No Animal Home, No Smoking Home |
| Parking Space Total : 4 |
| Plan : 8211088 |
| Structure : None |
| MLS® Number : A2356163 |
| Property Type : Single Family |
| Community Name : Martindale |
Building
| Bathroom Total : 4 |
| Bedrooms Above Ground : 4 |
| Bedrooms Below Ground : 2 |
| Bedrooms Total : 6 |
| Appliances : Refrigerator, Dishwasher, Stove, Hood Fan, Washer/dryer Stack-up |
| Basement Development : Finished |
| Basement Features : Separate Entrance, Walk-up, Suite |
| Basement Type : Full (finished) |
| Constructed Date : 1986 |
| Construction Material : Wood Frame |
| Construction Style Attachment : Detached |
| Cooling Type : None |
| Exterior Finish : Vinyl Siding |
| Flooring Type : Vinyl Plank |
| Foundation Type : Poured Concrete |
| Heating Type : Forced Air |
| Stories Total : 2 |
| Size Interior : 1520 Sqft |
| Total Finished Area : 1520.17 Sqft |
| Type : House |
Land
| Size Total : 3500 Sqft|0-4,050 Sqft |
| Size Total Text : 3500 Sqft|0-4,050 Sqft |
| Size Frontage : 8.72 M |
| Acreage : No |
| Land Amenities : Park, Playground, Schools, Shopping |
| Fence Type : Fence |
| Size Depth : 38.51 M |
| Size Irregular : 3500.00 |
| Zoning Description : R-cg |
Rooms
| Level | Type | Dimensions |
|---|---|---|
| Basement | 4pc Bathroom | 7.83 Ft x 5.33 Ft |
| Basement | Bedroom | 14.75 Ft x 10.92 Ft |
| Basement | Bedroom | 14.25 Ft x 8.25 Ft |
| Basement | Kitchen | 8.17 Ft x 12.42 Ft |
| Basement | Recreational, Games Room | 14.75 Ft x 13.42 Ft |
| Basement | Furnace | 6.33 Ft x 6.67 Ft |
| Main Level | 4pc Bathroom | 4.92 Ft x 7.92 Ft |
| Main Level | Bedroom | 15.92 Ft x 14.25 Ft |
| Main Level | Dining Room | 6.42 Ft x 10.33 Ft |
| Main Level | Kitchen | 9.58 Ft x 9.92 Ft |
| Main Level | Living Room | 15.92 Ft x 16.25 Ft |
| Upper Level | 3pc Bathroom | 4.00 Ft x 7.92 Ft |
| Upper Level | 3pc Bathroom | 3.92 Ft x 6.92 Ft |
| Upper Level | Bedroom | 9.92 Ft x 11.42 Ft |
| Upper Level | Bedroom | 9.17 Ft x 11.42 Ft |
| Upper Level | Primary Bedroom | 12.58 Ft x 14.33 Ft |
Map
Agents and Offices
- Arun Kaushal
- Monit Kaushal
- Office: Prep Realty