House

Year Built: 1974

Area: 1522 sqft

Bedrooms: 4

Bathrooms: 3

Car Parking: 4
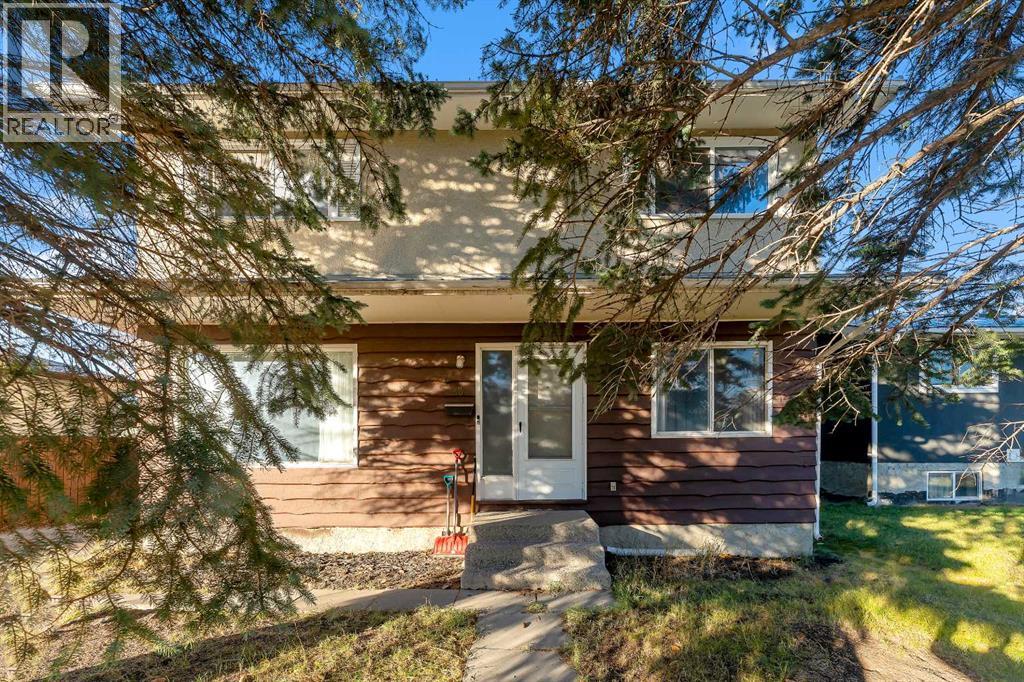
133 Madeira Crescent Ne Calgary, Alberta T2A 4N3 New
$469,900
Description
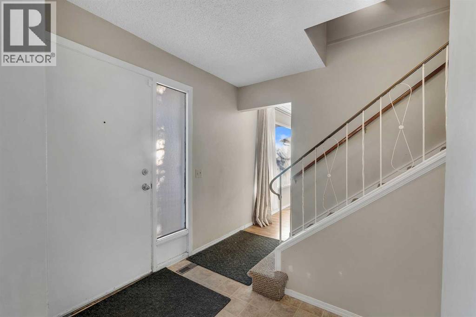
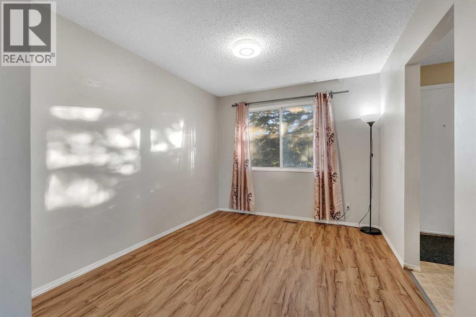
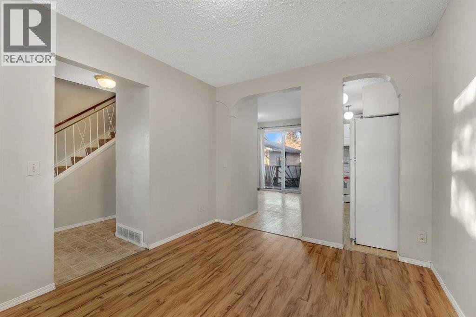
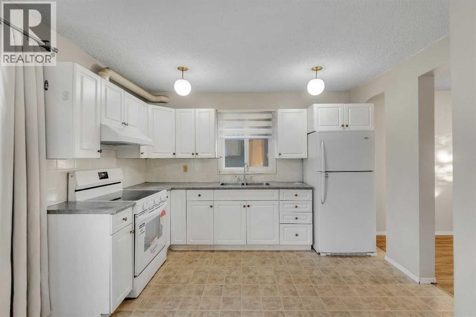
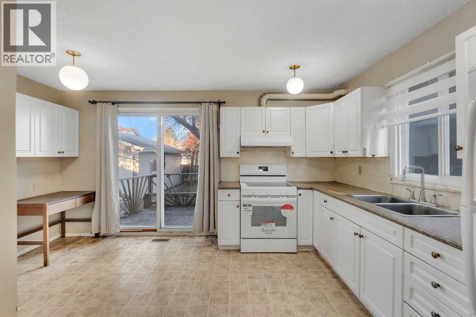
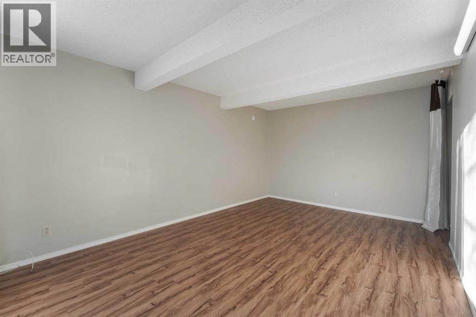
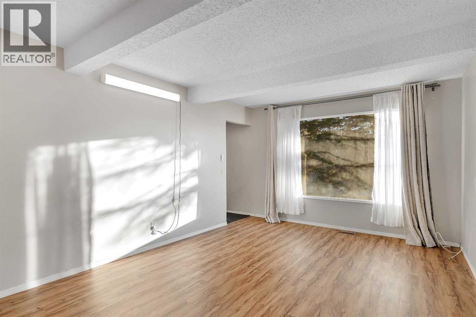
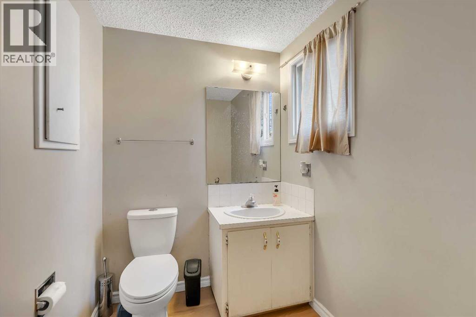
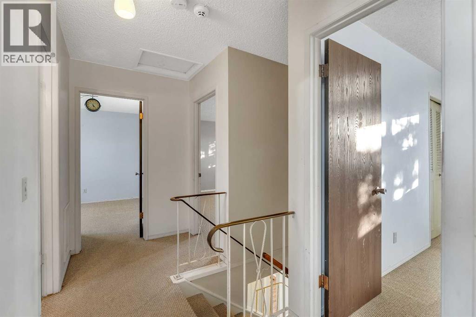
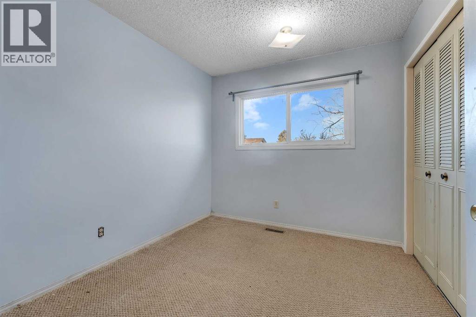
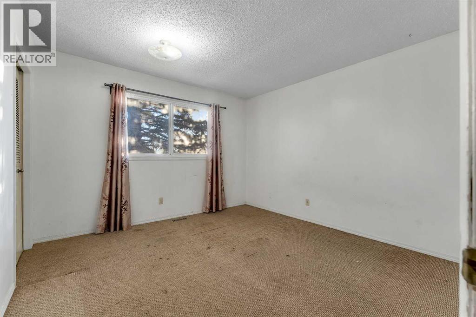
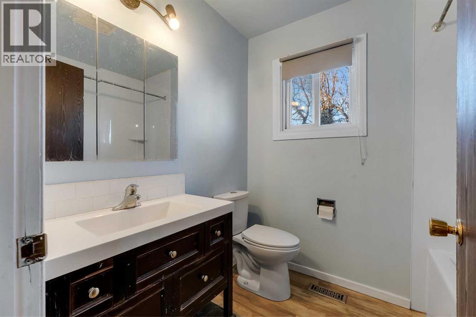
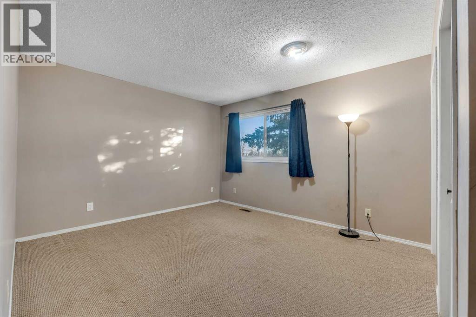
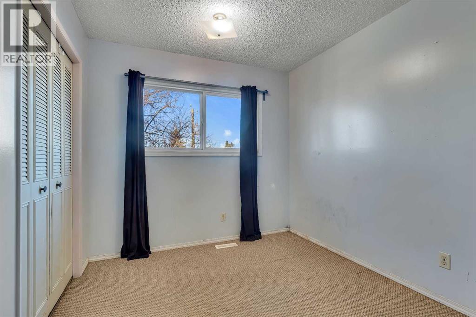
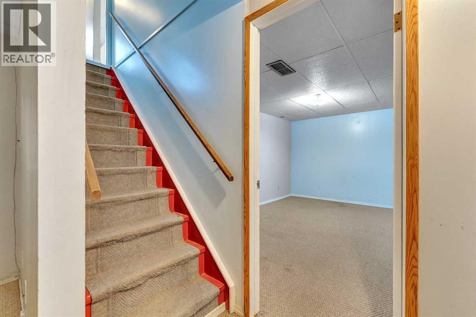
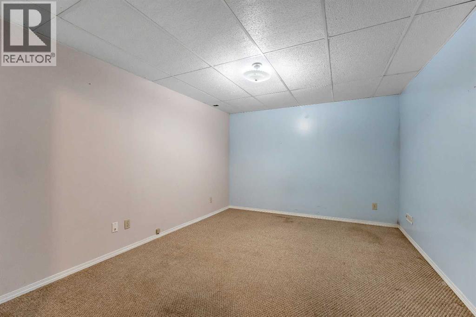
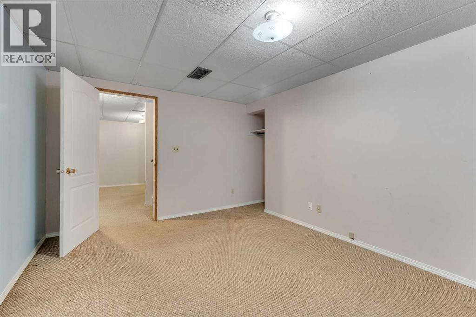
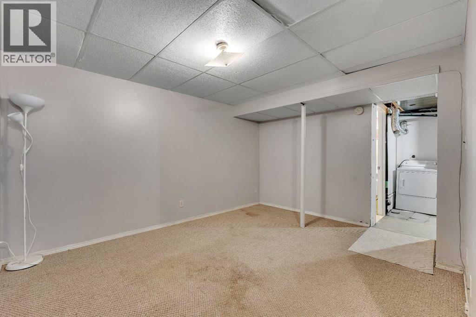
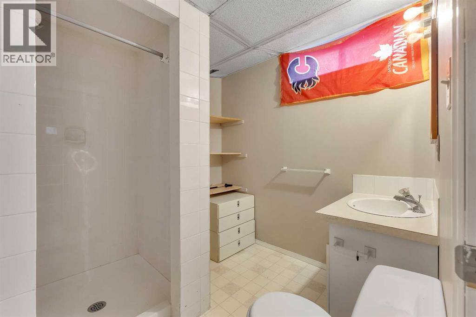
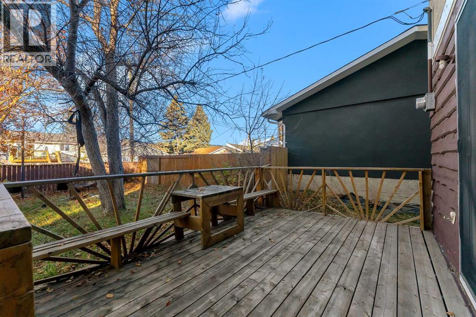
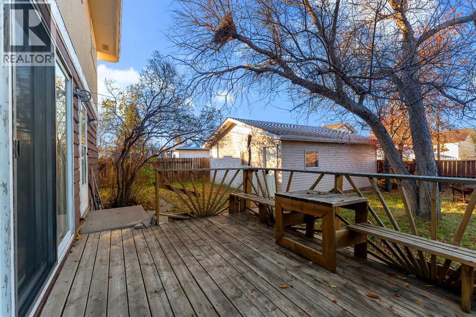
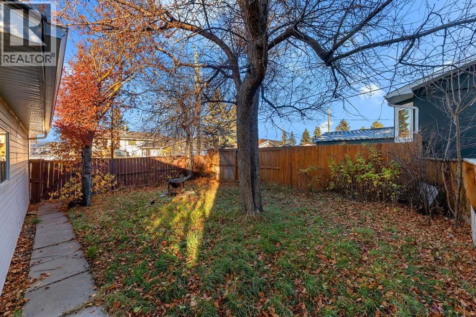
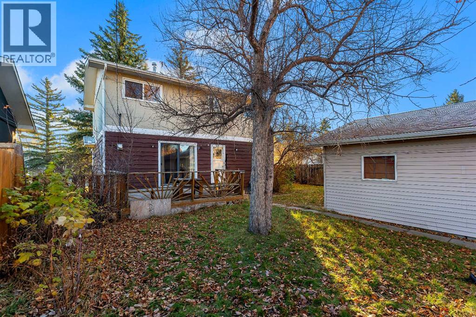
Located on a quiet street in Marlborough Park. This home features over 2100 sq ft of developed living space, metal roof installed in home is 2014, new shingles put on garage in 2023, oversized double detached garage, front asphalt driveway, large west facing deck, and the main floor bathroom updated in 2025. The main floor features a living room, dining area, kitchen with breakfast nook that has patio doors to the deck & a 2pc bath. The upper floor features a 4pc bathroom & 4 large bedrooms. the lower level offers a den, family room, 3pc bath, storage space & laundry area. Close to green spaces, schools, church, mall, bus, a great community center & easy access to all major routes. Click on link to view 3D tour. (id:51913)
Property Details
| Amenities Near By : Park, Playground, Schools, Shopping |
| Features : See Remarks, Back Lane |
| Parking Space Total : 4 |
| Plan : 731485 |
| Structure : Deck |
| MLS® Number : A2356593 |
| Property Type : Single Family |
| Community Name : Marlborough Park |
Building
| Bathroom Total : 3 |
| Bedrooms Above Ground : 4 |
| Bedrooms Total : 4 |
| Appliances : Washer, Refrigerator, Stove, Dryer, Window Coverings |
| Basement Development : Finished |
| Basement Type : Full (finished) |
| Constructed Date : 1974 |
| Construction Material : Wood Frame |
| Construction Style Attachment : Detached |
| Cooling Type : None |
| Flooring Type : Carpeted, Laminate, Linoleum |
| Foundation Type : Poured Concrete |
| Half Bath Total : 1 |
| Heating Fuel : Natural Gas |
| Heating Type : Forced Air |
| Stories Total : 2 |
| Size Interior : 1522 Sqft |
| Total Finished Area : 1521.61 Sqft |
| Type : House |
Land
| Size Total : 483 M2|4,051 - 7,250 Sqft |
| Size Total Text : 483 M2|4,051 - 7,250 Sqft |
| Size Frontage : 16.26 M |
| Acreage : No |
| Land Amenities : Park, Playground, Schools, Shopping |
| Fence Type : Fence |
| Landscape Features : Landscaped |
| Size Irregular : 483.00 |
| Zoning Description : R-c1 |
Rooms
| Level | Type | Dimensions |
|---|---|---|
| Lower Level | Family Room | 14.25 Ft x 13.92 Ft |
| Lower Level | Den | 14.50 Ft x 10.67 Ft |
| Lower Level | 3pc Bathroom | Measurements not available |
| Main Level | Living Room | 17.67 Ft x 11.42 Ft |
| Main Level | Kitchen | 11.42 Ft x 8.33 Ft |
| Main Level | Dining Room | 11.33 Ft x 9.42 Ft |
| Main Level | Breakfast | 8.75 Ft x 6.67 Ft |
| Main Level | 2pc Bathroom | Measurements not available |
| Upper Level | Primary Bedroom | 15.08 Ft x 11.50 Ft |
| Upper Level | Bedroom | 11.50 Ft x 10.92 Ft |
| Upper Level | Bedroom | 11.42 Ft x 8.75 Ft |
| Upper Level | 4pc Bathroom | Measurements not available |
| Upper Level | Bedroom | 11.50 Ft x 11.50 Ft |
Map
Agents and Offices
- Richard D. Fleming
- Austin Fleming
- Office: RE/MAX Real Estate (Mountain View)