Duplex

Year Built: 2013

Area: 1923 sqft

Bedrooms: 4

Bathrooms: 4

Fireplaces: 1

Car Parking: 2
1760 44 Street Nw Calgary, Alberta T3B 6C6 New
$859,900
Description
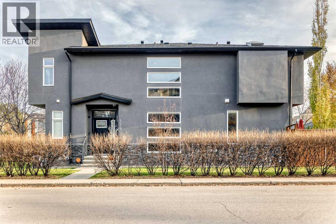
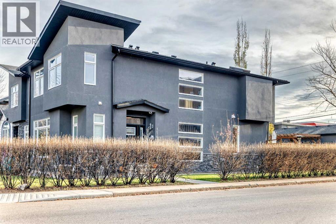
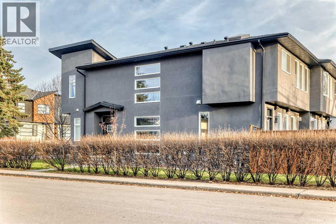
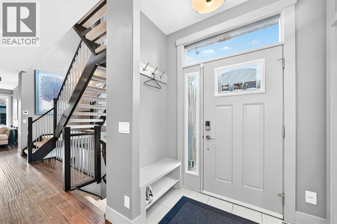
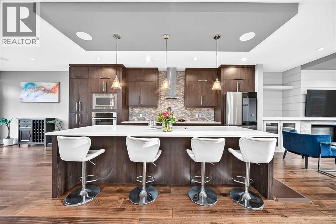
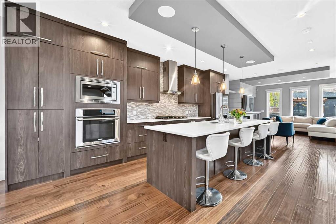
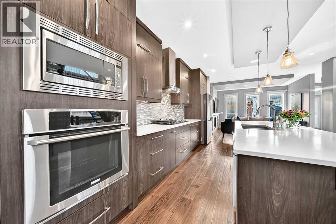
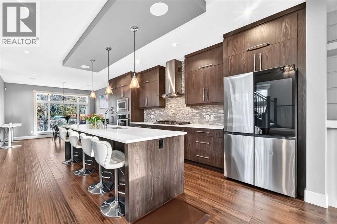
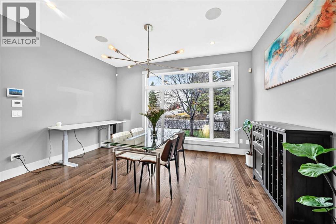
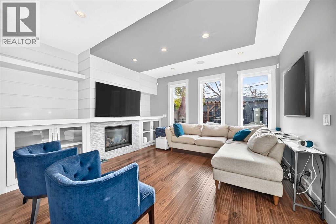
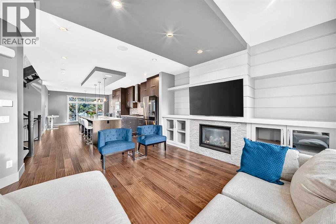
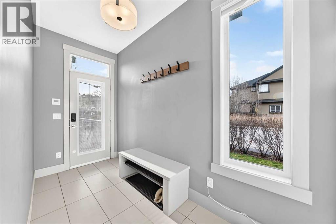
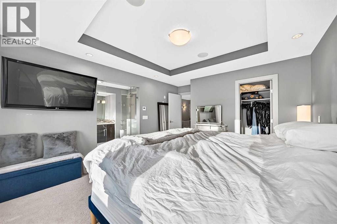
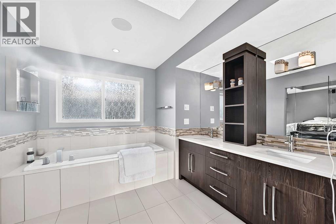
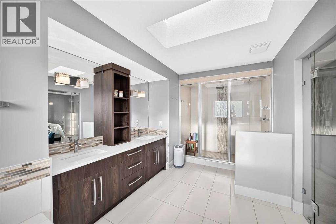
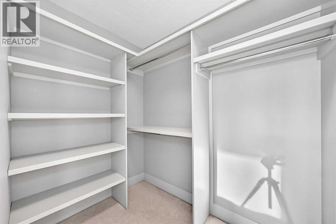
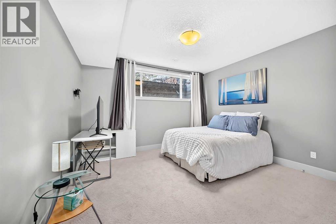
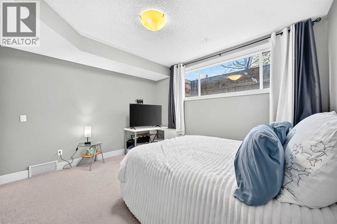
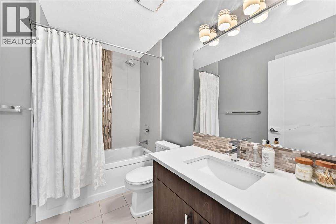
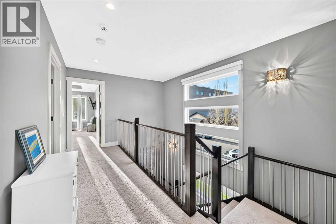
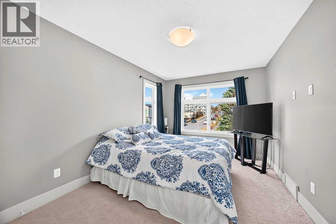
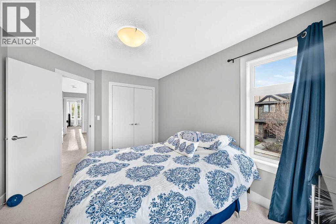
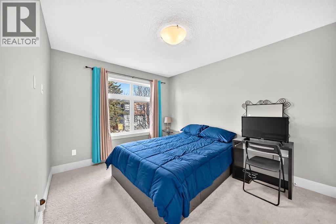
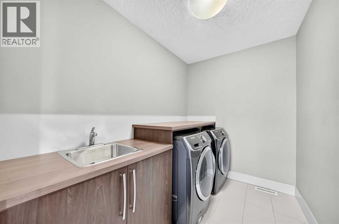
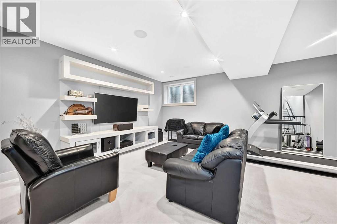
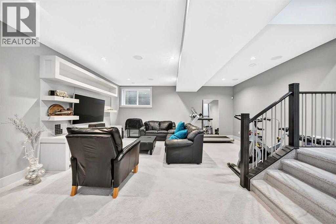
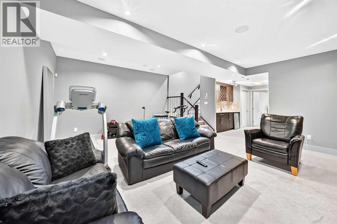
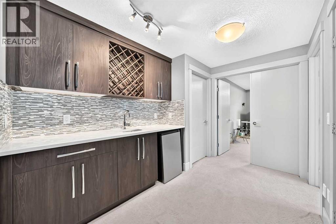
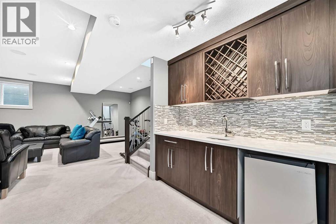
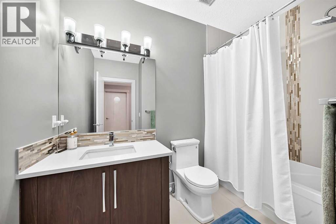
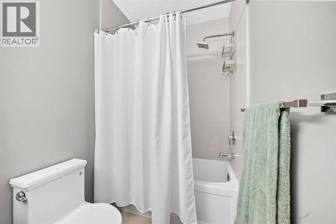
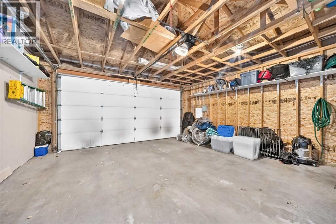
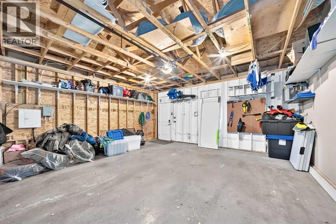
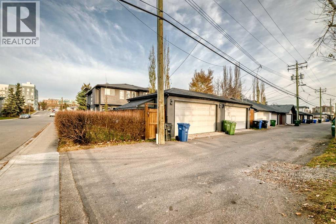
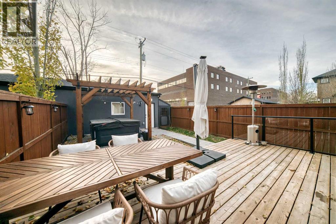
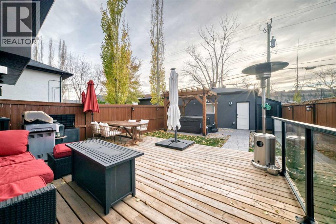
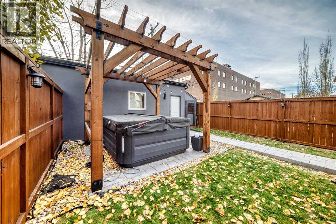
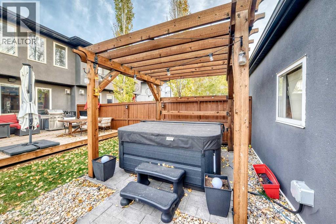
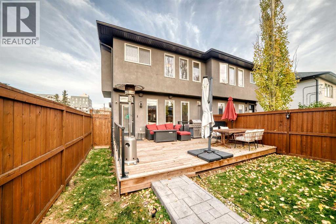
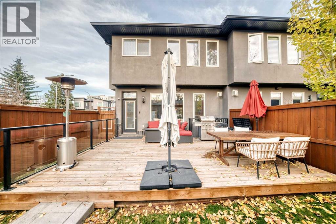
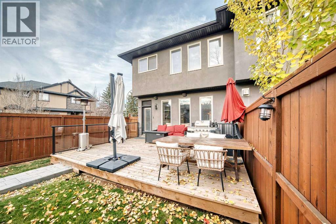
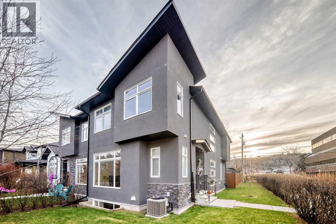
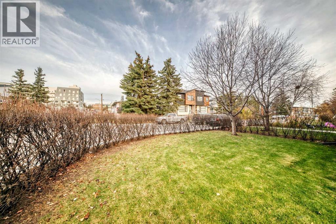
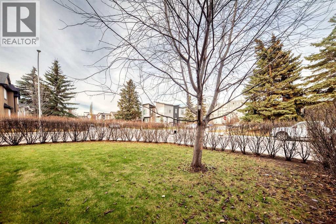
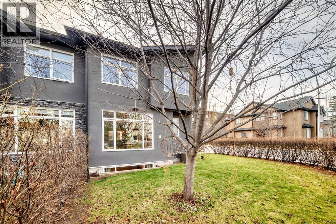
Welcome to a beautiful semi-detached infill in the heart of Montgomery. This well located home is a 10 minute drive to DT & a quick exit to the mountains! This home has a lovely backyard that has many recent updates like the pergola, Hot Tub, shed, and with it south exposure its a wonderful place to sit in the summer. This "corner lot" has a open floor plan with a kitchen that has cream quartz counter tops, some updated SS appliances (gas stove), and a large island that can accommodate a number of people. There are 2 sitting areas; a dining room at the front of the home & a relaxing living room with build in cabinetry and tasteful shelving. Also, quick access to the large deck area. The upper level has 3 good size bedrooms along with a spacious laundry room that has its own sink and counter top. The primary bedroom looks south over the yard, is quite large and has a walk in closet. The 5 piece ensuite has a separate soaker tub, dual sinks, a walk in shower, + a skylight to add additional light. The fully finished basement opens to a large rec room with built in cabinets, surround sound and its own bar with fridge and counter top and tons of cabinets. There's an additional bedroom for guests and a 4 piece bathroom. There is some storage under the stairs in the mechanical room. The detached garage is in great condition and has ample storage space as well. Home is walking distance to the Bow River, the pathway system and is a very short commute to downtown. (id:51913)
Property Details
| Amenities Near By : Park, Playground, Schools |
| Features : Back Lane, No Smoking Home, Gas Bbq Hookup |
| Parking Space Total : 2 |
| Plan : 1412924 |
| Structure : Deck |
| MLS® Number : A2356367 |
| Property Type : Single Family |
| Community Name : Montgomery |
Building
| Bathroom Total : 4 |
| Bedrooms Above Ground : 3 |
| Bedrooms Below Ground : 1 |
| Bedrooms Total : 4 |
| Appliances : Refrigerator, Gas Stove(s), Dishwasher, Wine Fridge, Microwave, Oven - Built-in, Window Coverings, Garage Door Opener, Washer & Dryer |
| Basement Development : Finished |
| Basement Type : Full (finished) |
| Constructed Date : 2013 |
| Construction Material : Wood Frame |
| Construction Style Attachment : Semi-detached |
| Cooling Type : Central Air Conditioning |
| Exterior Finish : Stucco |
| Fireplace Present : Yes |
| Fireplace Total : 1 |
| Flooring Type : Carpeted, Ceramic Tile, Hardwood |
| Foundation Type : Poured Concrete |
| Half Bath Total : 1 |
| Heating Type : Forced Air |
| Stories Total : 2 |
| Size Interior : 1923 Sqft |
| Total Finished Area : 1923 Sqft |
| Type : Duplex |
Land
| Size Total : 279 M2|0-4,050 Sqft |
| Size Total Text : 279 M2|0-4,050 Sqft |
| Size Frontage : 7.62 M |
| Acreage : No |
| Land Amenities : Park, Playground, Schools |
| Fence Type : Fence |
| Landscape Features : Landscaped |
| Size Depth : 36.57 M |
| Size Irregular : 279.00 |
| Zoning Description : M-cg |
Rooms
| Level | Type | Dimensions |
|---|---|---|
| Lower Level | Bedroom | 3.28 M x 4.29 M |
| Lower Level | Recreational, Games Room | 4.50 M x 4.70 M |
| Lower Level | 4pc Bathroom | 2.90 M x 2.10 M |
| Lower Level | Storage | 3.10 M x 2.90 M |
| Main Level | Kitchen | 3.99 M x 5.28 M |
| Main Level | Dining Room | 3.89 M x 4.19 M |
| Main Level | Living Room | 3.89 M x 4.19 M |
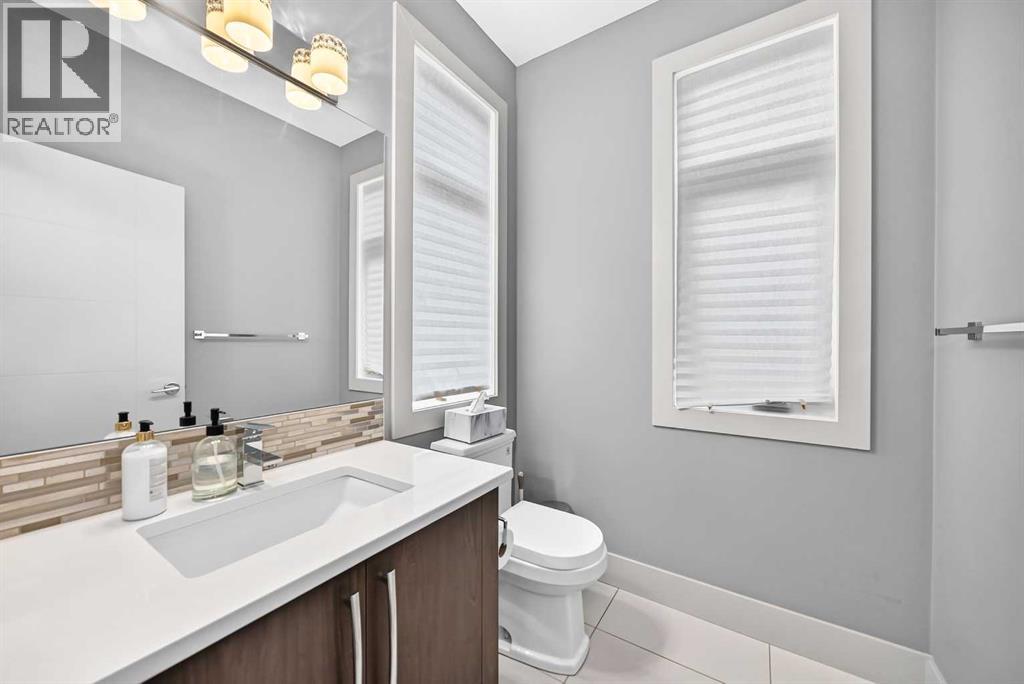
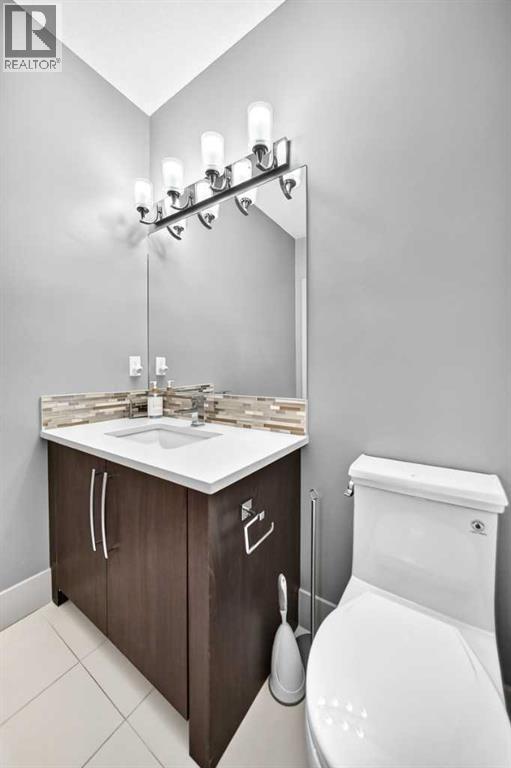
| Main Level | 2pc Bathroom | 2.20 M x 3.10 M |
| Upper Level | Bedroom | 3.58 M x 3.00 M |
| Upper Level | Primary Bedroom | 4.19 M x 3.78 M |
| Upper Level | Bedroom | 4.29 M x 3.00 M |
| Upper Level | 4pc Bathroom | 3.20 M x 2.10 M |
| Upper Level | 5pc Bathroom | 4.10 M x 3.20 M |
| Upper Level | Other | 3.20 M x 2.10 M |
Map
Agents and Offices
- Colin Ongyerth
- Office: RE/MAX Real Estate (Mountain View)