


House

Year Built: 2000

Area: 2196 sqft

Bedrooms: 5

Bathrooms: 4

Fireplaces: 2

Car Parking: 4
98 Arbour Stone Crescent Nw Calgary, Alberta T3G 5A1 New
$875,000
Virtual Tour
Open House
This property has open houses!
Starts at: 4:00 pm
Ends at: 6:00 pm
Starts at: 2:00 pm
Ends at: 4:00 pm
Description
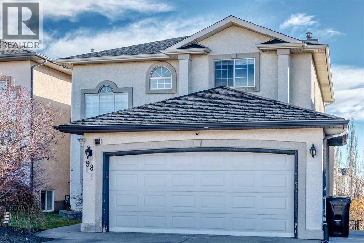
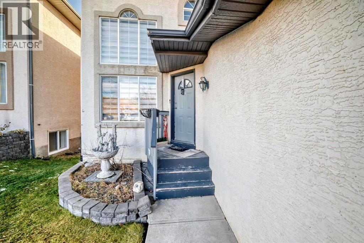
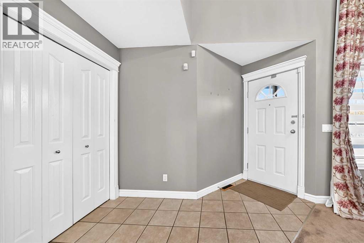
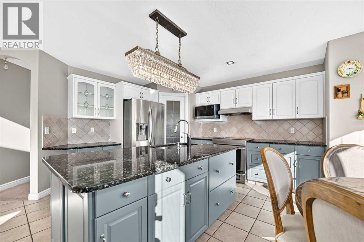
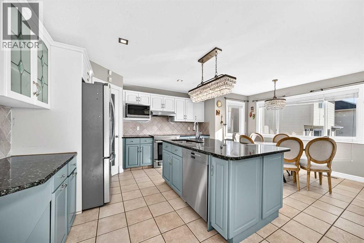
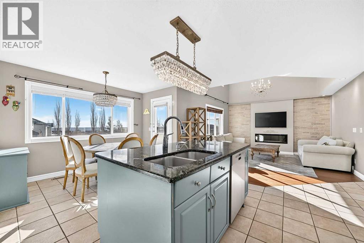
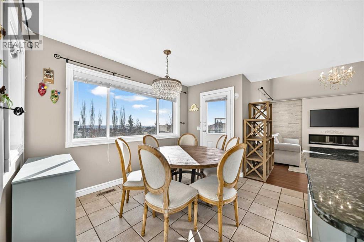
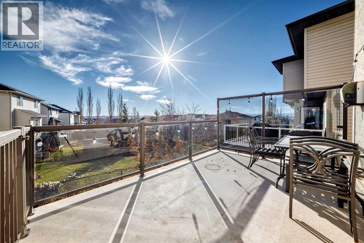
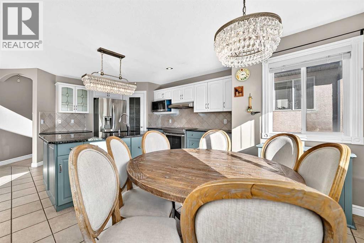
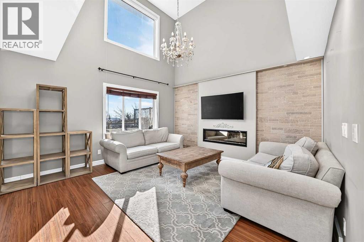
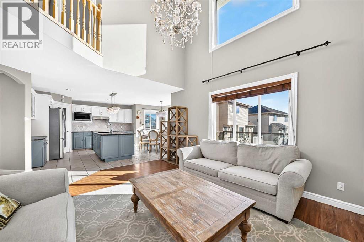
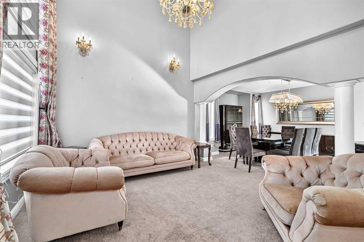
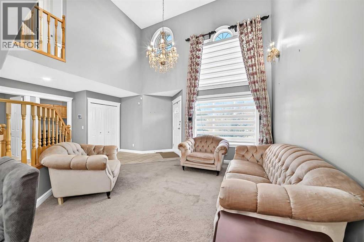
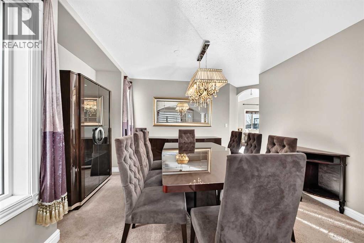
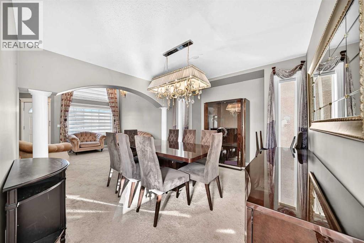
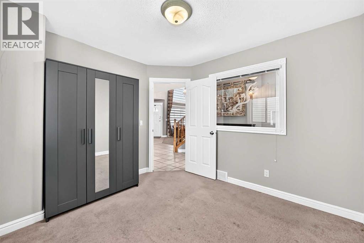
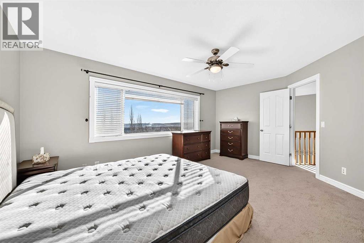
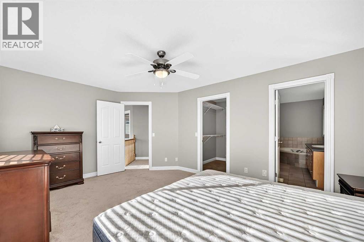
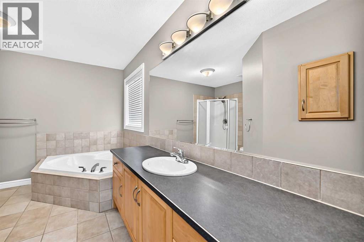
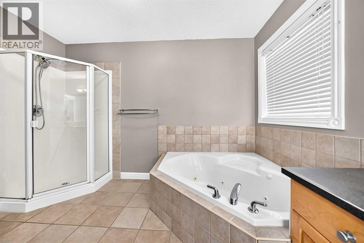
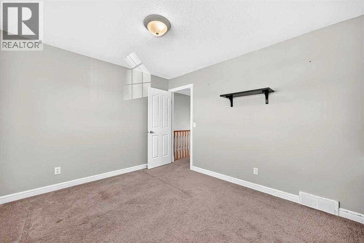
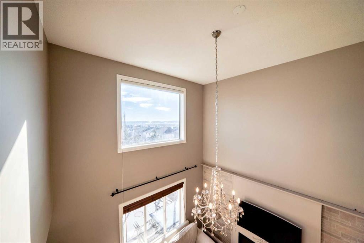
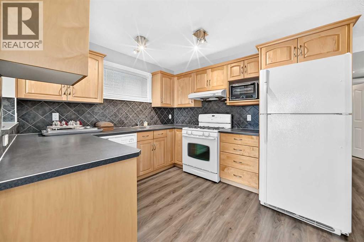
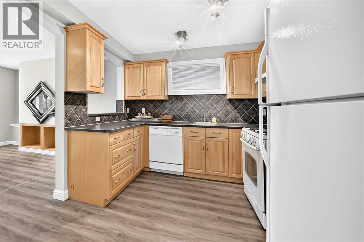
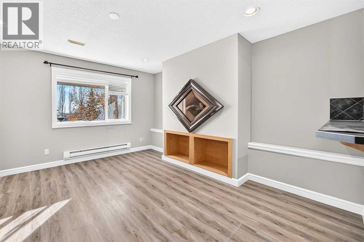
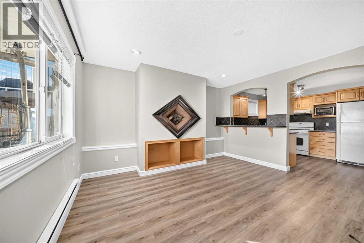
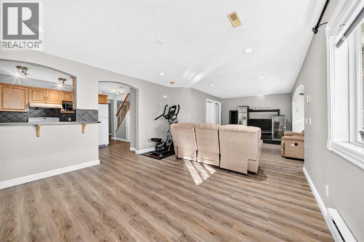
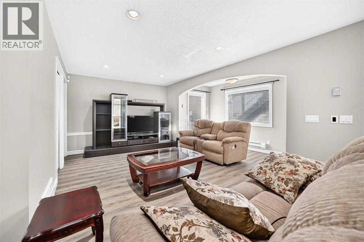
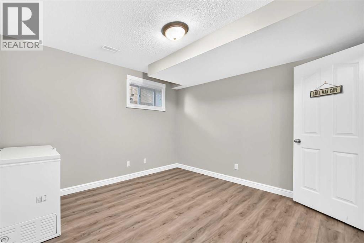
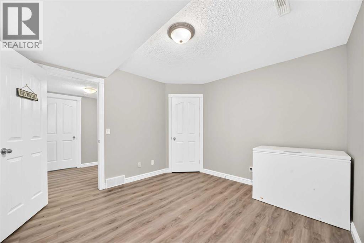
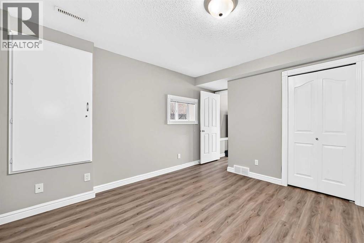
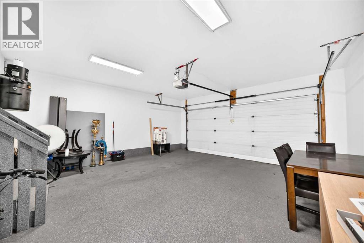
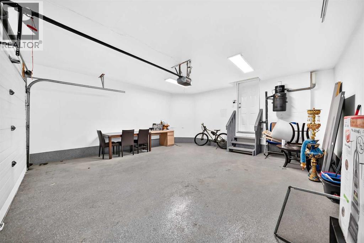
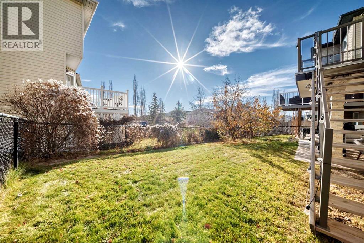
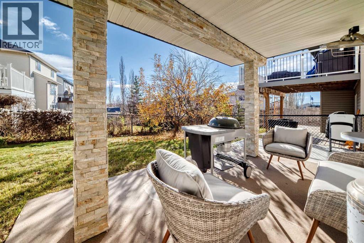
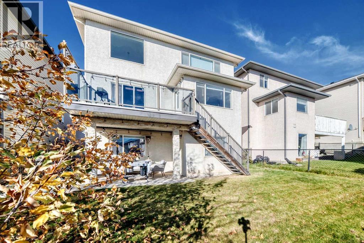
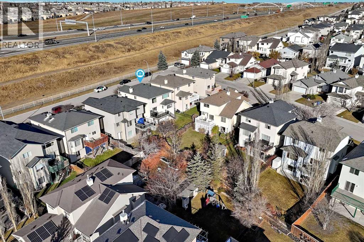
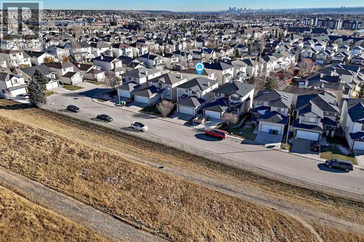
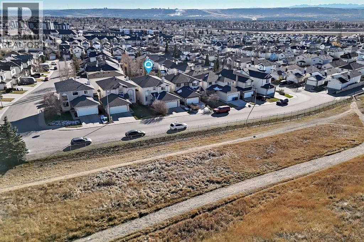
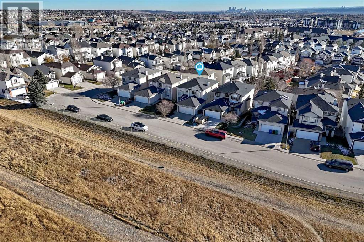
Welcome to 98 Arbour Stone Crescent NW, an exceptional residence in the prestigious lake community of Arbour Lake, where refined elegance, architectural grandeur, and breathtaking views of Canada Olympic Park from all three levels create an extraordinary living experience. Offering 2,195 SQ.FT. above grade and an additional 1,115 SQ.FT. of beautifully developed walkout basement space, this remarkable 5-bedroom home boasts over 3,300 SQ.FT. of sophisticated living space, thoughtfully designed for both elegant entertaining and everyday comfort. From the moment you enter, soaring open-to-below ceilings make an unforgettable first impression, showcasing dramatic architectural details and an impressive sense of openness. The main level features two distinct living areas, both adorned with striking open-to-below designs that elevate the home's character and create an atmosphere of timeless sophistication. An elegant formal dining room sets the stage for memorable gatherings, while the inviting breakfast nook adjoining the kitchen offers a charming setting for more intimate moments. Throughout the residence, exquisite custom-ordered lighting fixtures add a distinctive touch of refinement, complementing the home's thoughtfully curated interior. One of the property's most captivating features is its remarkable vantage point, offering picturesque views of Canada Olympic Park from all three levels, a beautiful backdrop that enhances the home's appeal. Designed with comfort and practicality in mind, additional enhancements include central air conditioning, a water softener, and beautifully finished epoxy garage flooring. The fully developed 1,115 SQ.FT. walkout basement offers an exceptional extension of the living space, complete with its own kitchen and an existing illegal basement suite. Ideal for multigenerational living or accommodating extended family, this versatile lower level provides privacy, functionality, and direct outdoor access. Beyond the residence, discover the exclusive lifestyle of Arbour Lake, one of Northwest Calgary's most coveted communities. Residents enjoy access to a beautiful private lake with year-round recreational opportunities, including swimming, fishing, skating, and lakeside relaxation, subject to community association privileges. Imagine summer afternoons by the water, peaceful evening strolls, and the convenience of having an exceptional recreational retreat moments from home. Ideally situated near schools, parks, scenic pathways, Crowfoot Crossing, fine dining, shopping, and the Crowfoot LRT station, this location offers an effortless balance of tranquility and urban accessibility. With its commanding architectural presence, expansive living spaces, distinctive custom finishes, spectacular Olympic Park views, and versatile walkout basement, this extraordinary property offers a rare opportunity to experience elevated family living in an established lake community. Discover the elegance, embrace the lifestyle, and make 98 Arbour Stone Crescent (id:51913)
Property Details
| Amenities Near By : Park, Playground, Schools, Shopping, Water Nearby |
| Community Features : Lake Privileges |
| Parking Space Total : 4 |
| Plan : 0011265 |
| Structure : Deck |
| View Type : View |
| MLS® Number : A2355478 |
| Property Type : Single Family |
| Community Name : Arbour Lake |
Building
| Bathroom Total : 4 |
| Bedrooms Above Ground : 3 |
| Bedrooms Below Ground : 2 |
| Bedrooms Total : 5 |
| Appliances : Washer, Refrigerator, Dishwasher, Stove, Dryer, Microwave, Humidifier, Window Coverings, Water Heater - Tankless |
| Basement Development : Finished |
| Basement Features : Separate Entrance, Walk Out, Suite |
| Basement Type : Full (finished) |
| Constructed Date : 2000 |
| Construction Material : Wood Frame |
| Construction Style Attachment : Detached |
| Cooling Type : Central Air Conditioning |
| Exterior Finish : Stucco |
| Fireplace Present : Yes |
| Fireplace Total : 2 |
| Flooring Type : Carpeted, Ceramic Tile, Laminate |
| Foundation Type : Poured Concrete |
| Half Bath Total : 1 |
| Heating Fuel : Natural Gas |
| Heating Type : Central Heating |
| Stories Total : 2 |
| Size Interior : 2196 Sqft |
| Total Finished Area : 2195.8 Sqft |
| Type : House |
Land
| Size Total : 377 M2|4,051 - 7,250 Sqft |
| Size Total Text : 377 M2|4,051 - 7,250 Sqft |
| Size Frontage : 12.21 M |
| Acreage : No |
| Land Amenities : Park, Playground, Schools, Shopping, Water Nearby |
| Fence Type : Fence |
| Size Depth : 32.12 M |
| Size Irregular : 377.00 |
| Zoning Description : R-c1 |
Rooms
| Level | Type | Dimensions |
|---|---|---|
| Basement | Storage | 3.25 Ft x 7.00 Ft |
| Basement | Bedroom | 10.67 Ft x 11.58 Ft |
| Basement | Recreational, Games Room | 17.75 Ft x 13.50 Ft |
| Basement | Pantry | 4.00 Ft x 3.67 Ft |
| Basement | Dining Room | 10.17 Ft x 13.50 Ft |
| Basement | Other | 10.83 Ft x 5.58 Ft |
| Basement | Kitchen | 10.42 Ft x 10.83 Ft |
| Basement | 4pc Bathroom | 13.92 Ft x 4.92 Ft |
| Basement | Other | 5.17 Ft x 7.25 Ft |
| Basement | Bedroom | 10.50 Ft x 12.00 Ft |
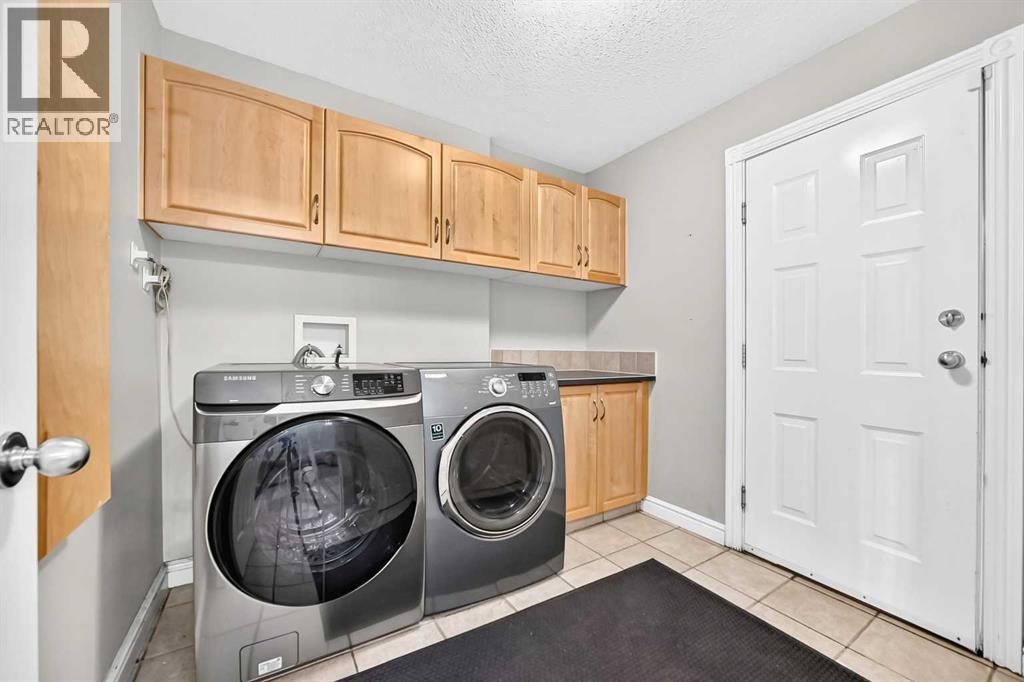
| Main Level | Laundry Room | 7.58 Ft x 8.33 Ft |
| Main Level | Other | 9.50 Ft x 7.83 Ft |
| Main Level | Office | 9.25 Ft x 10.83 Ft |
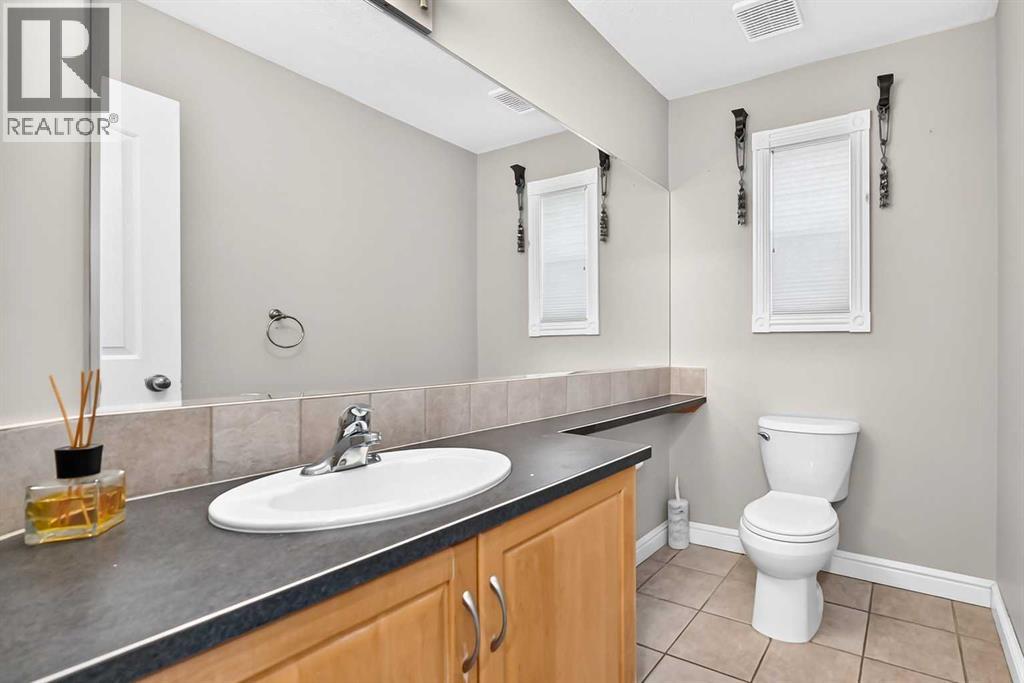
| Main Level | 2pc Bathroom | 7.58 Ft x 4.92 Ft |
| Main Level | Living Room | 13.08 Ft x 12.50 Ft |
| Main Level | Family Room | 14.92 Ft x 13.17 Ft |
| Main Level | Dining Room | 13.08 Ft x 12.33 Ft |
| Main Level | Pantry | 3.67 Ft x 3.67 Ft |
| Main Level | Kitchen | 11.92 Ft x 13.08 Ft |
| Main Level | Other | 10.92 Ft x 8.75 Ft |
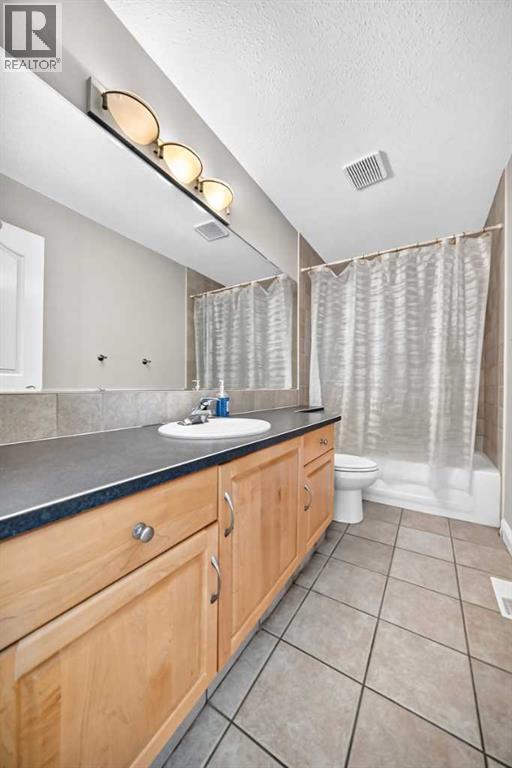
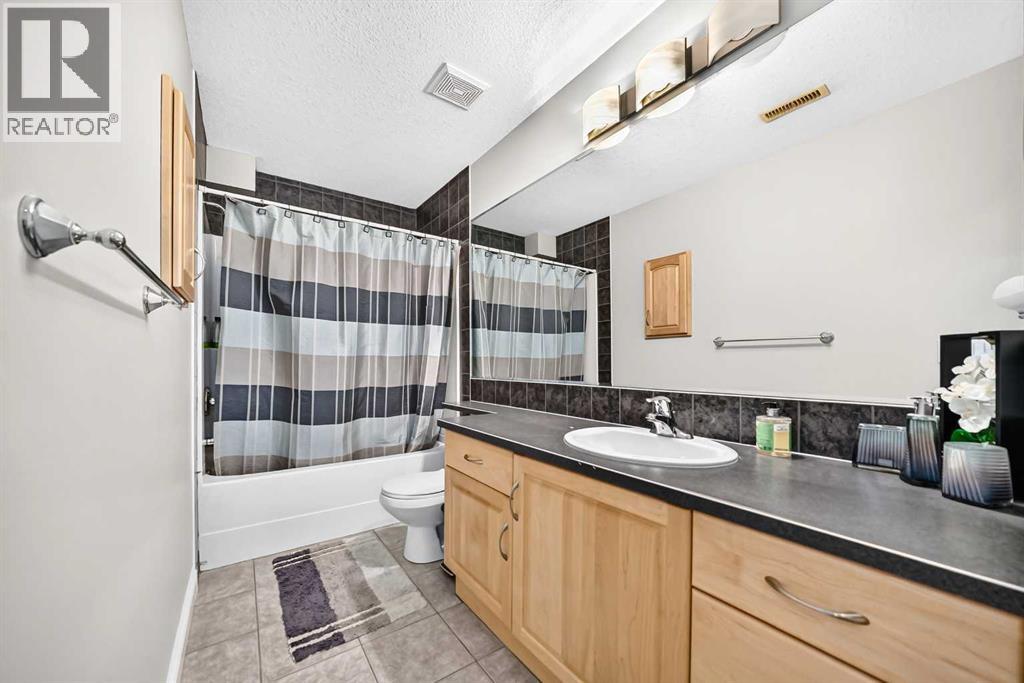
| Upper Level | 4pc Bathroom | 10.25 Ft x 4.92 Ft |
| Upper Level | Other | 6.58 Ft x 6.92 Ft |
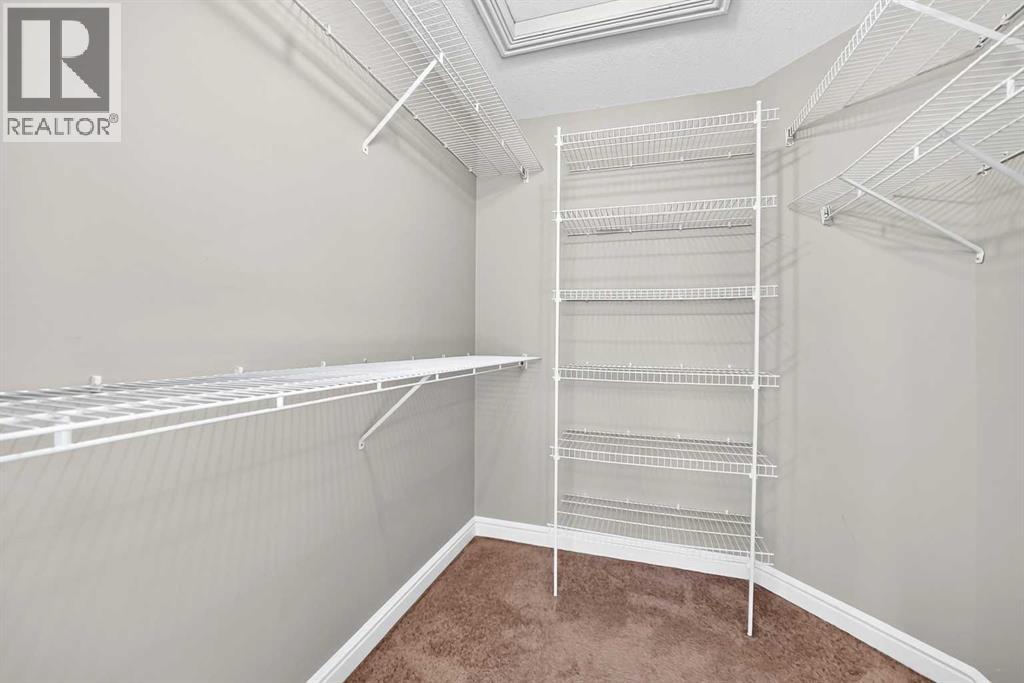
| Upper Level | 4pc Bathroom | 11.17 Ft x 13.67 Ft |
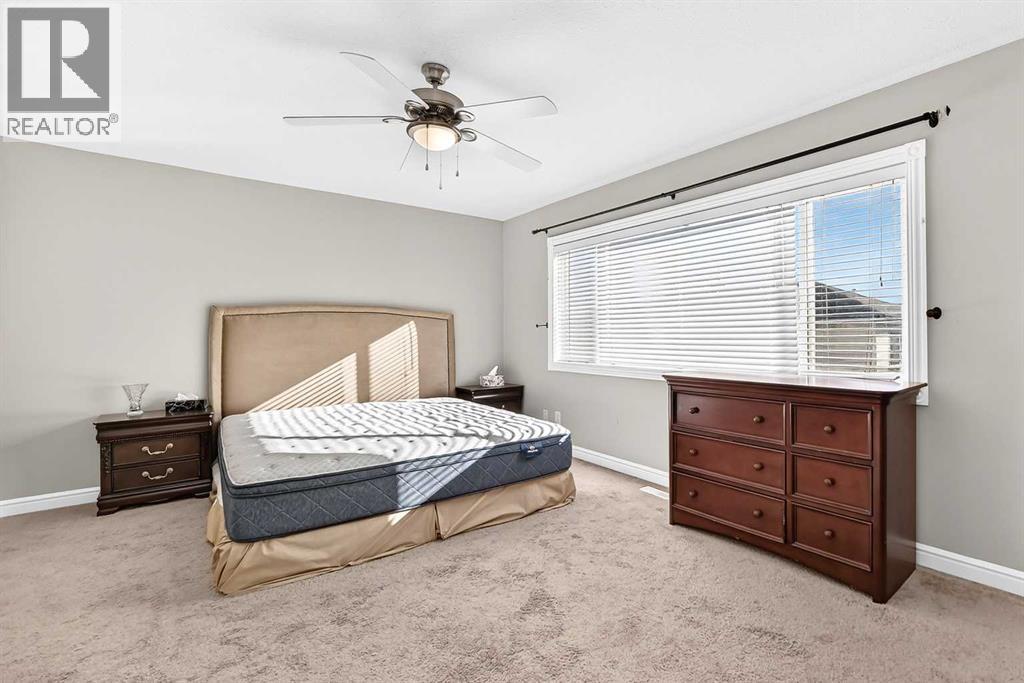
| Upper Level | Primary Bedroom | 16.33 Ft x 12.17 Ft |
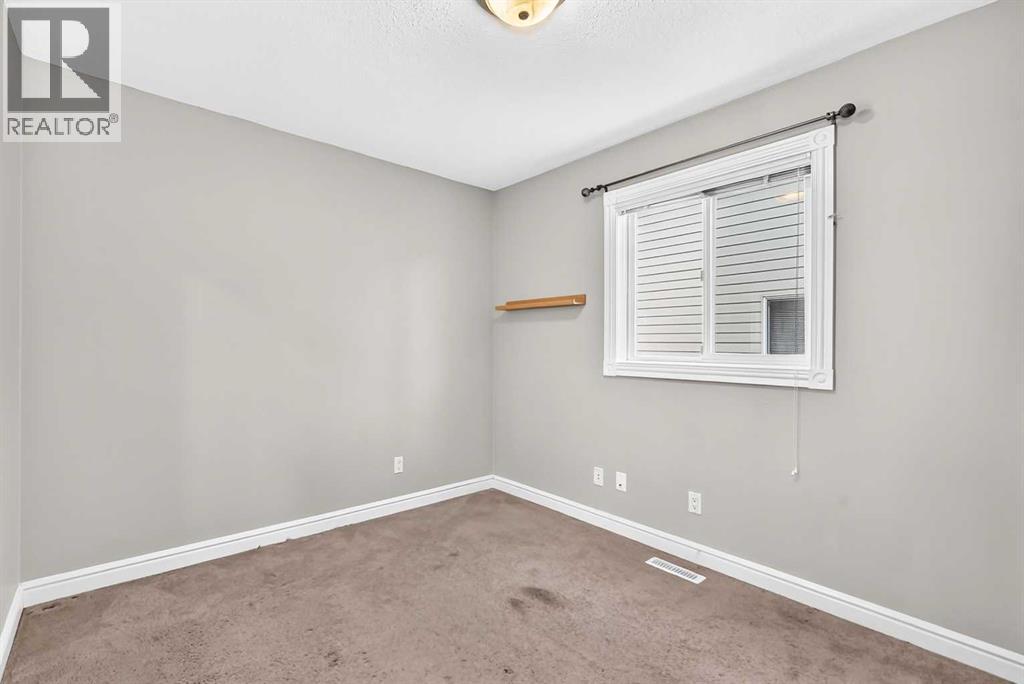
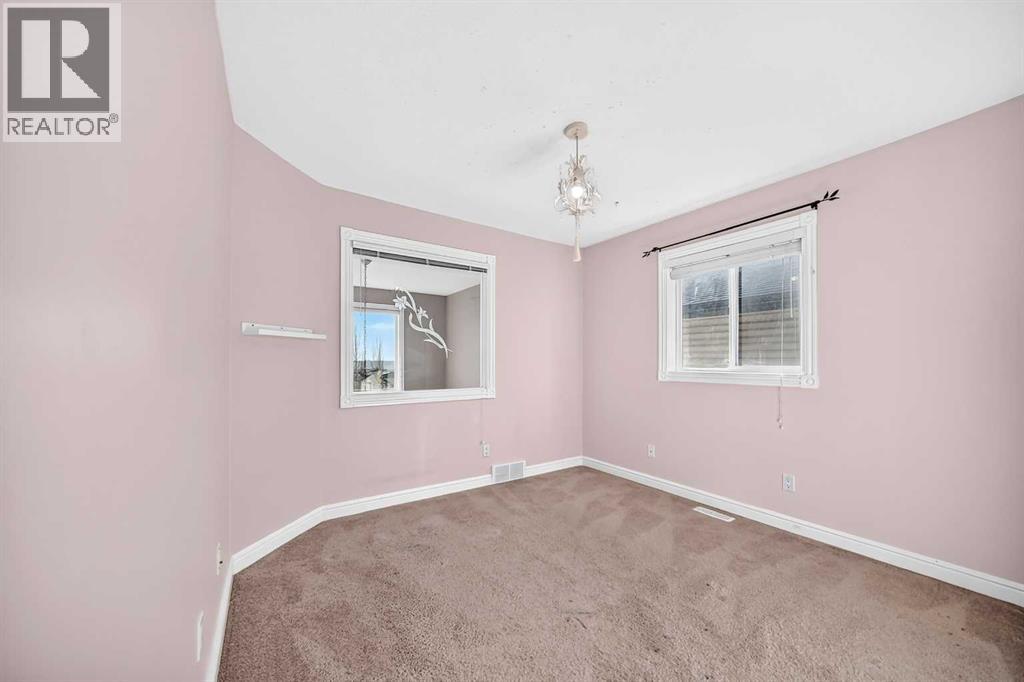
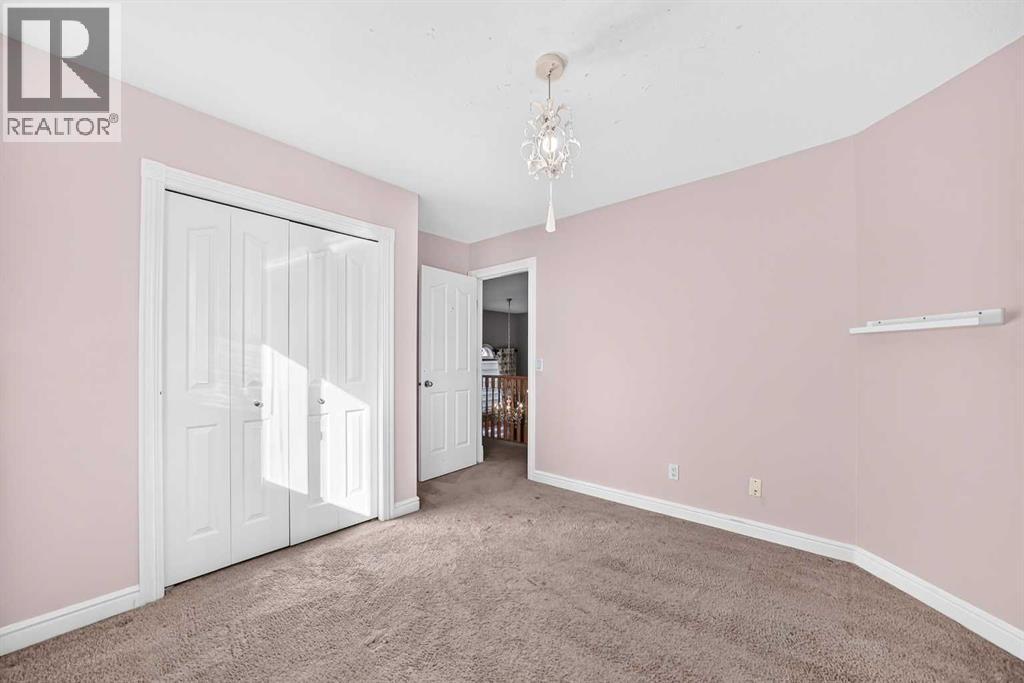
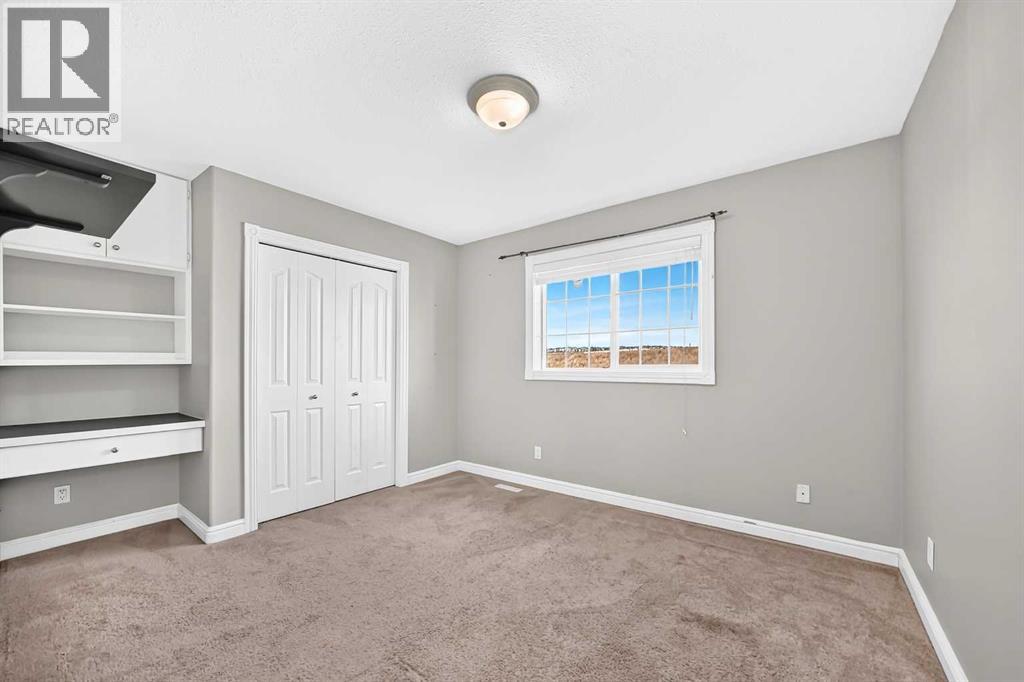
| Upper Level | Bedroom | 11.50 Ft x 10.08 Ft |
| Upper Level | Bedroom | 10.33 Ft x 10.08 Ft |
Map
Agents and Offices
- Moe Barakat
- Office: Century 21 Bravo Realty

Latest Listing

98 Arbour Stone Crescent Nw
$875,000
1305, 11811 Lake Fraser Drive Se
$309,000