


House

Year Built: 2004

Area: 1632 sqft

Bedrooms: 3

Bathrooms: 3

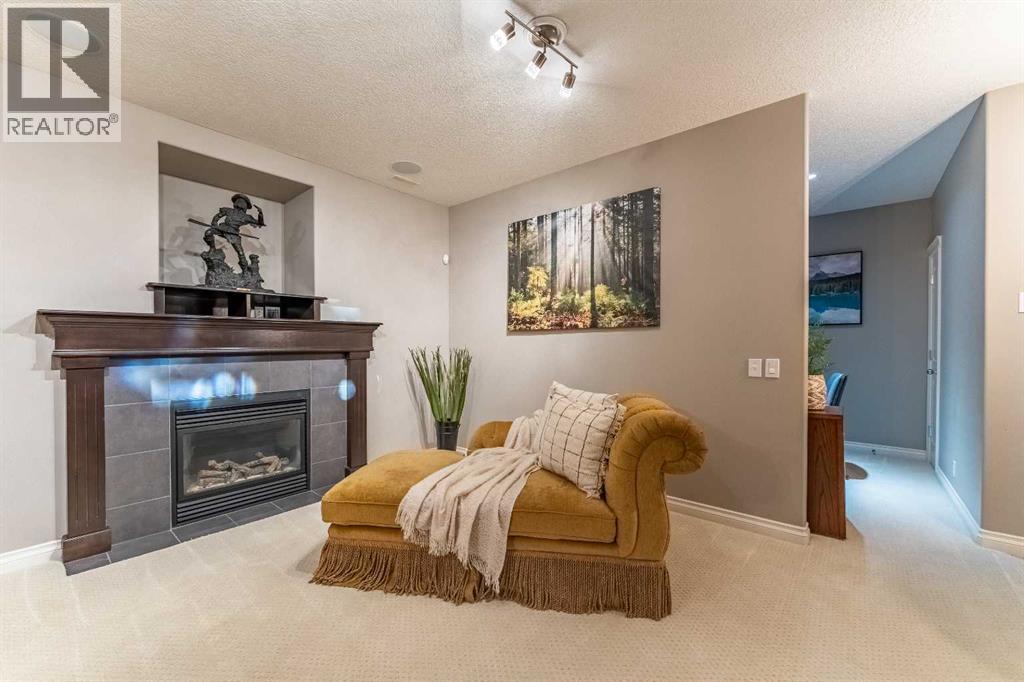
Fireplaces: 2

Car Parking: 4
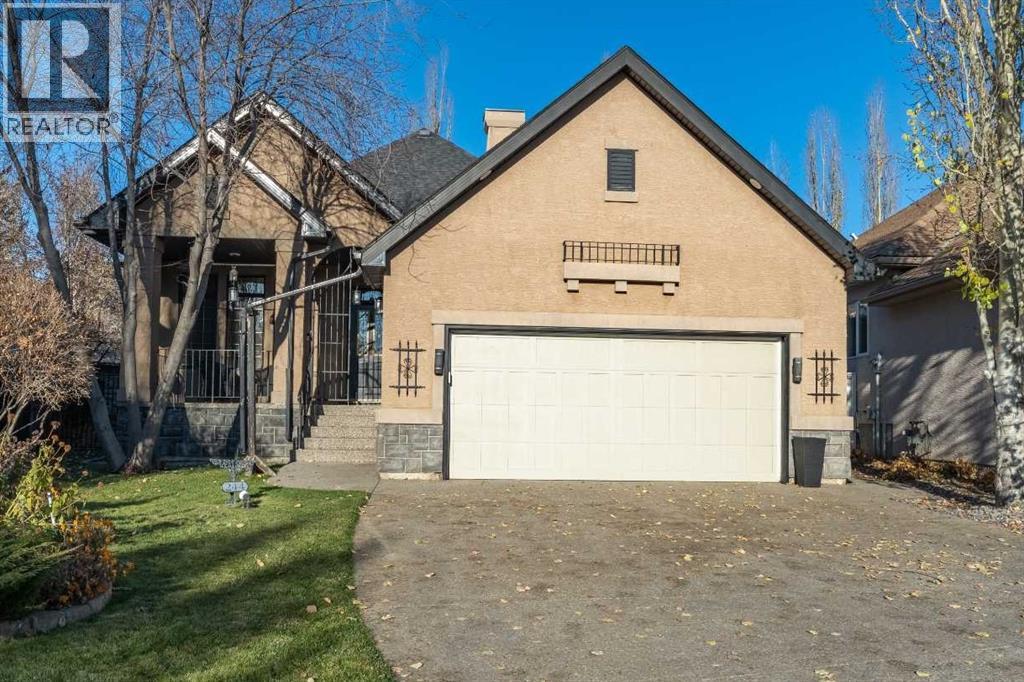
244 Cranleigh Bay Se Calgary, Alberta T3M 1H4 New
$1,200,000
Description
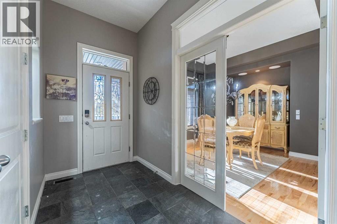
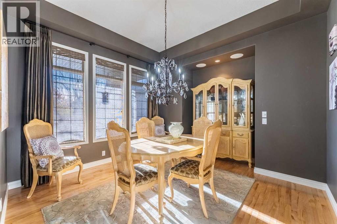
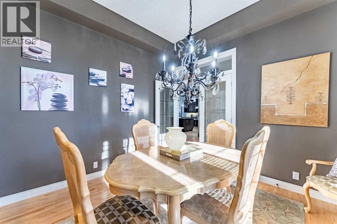
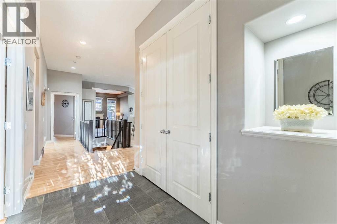
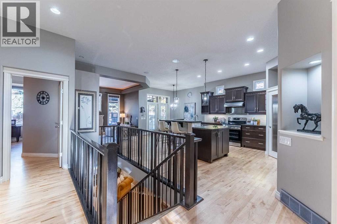
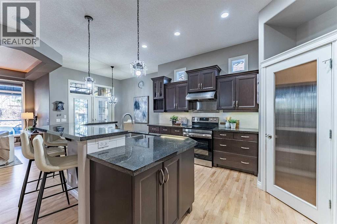
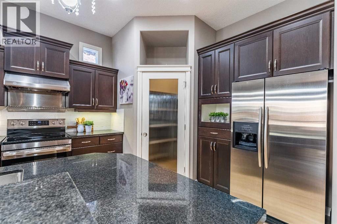
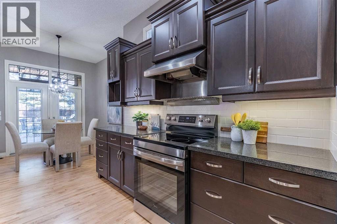
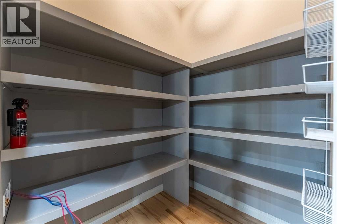
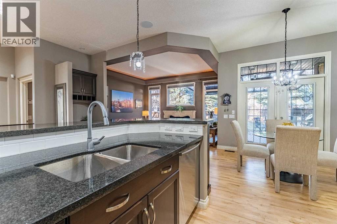
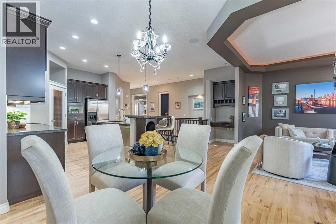
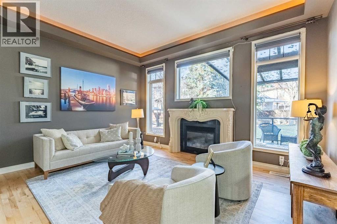
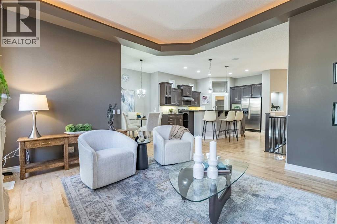
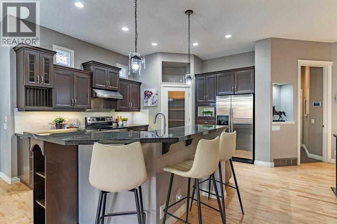
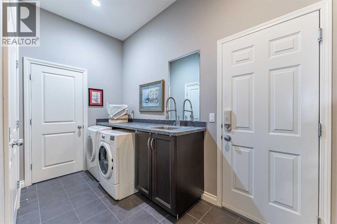
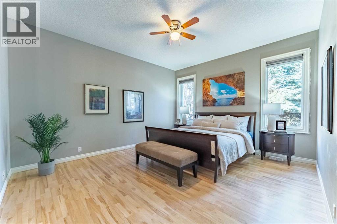
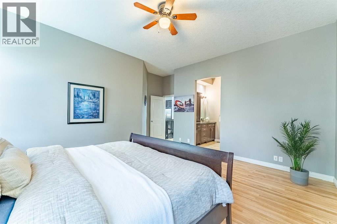
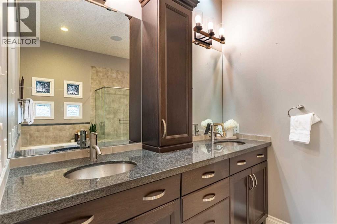
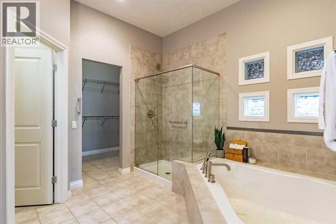
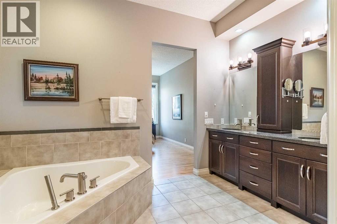
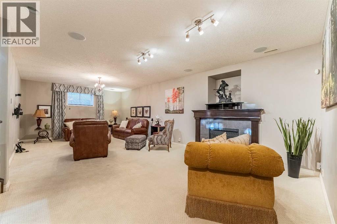
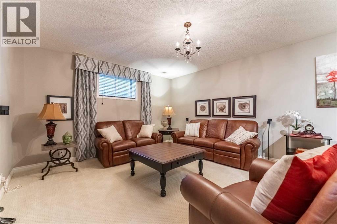
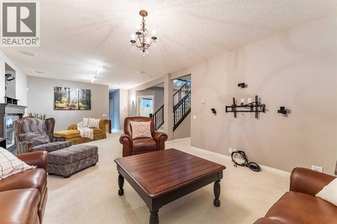
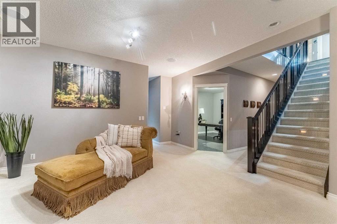
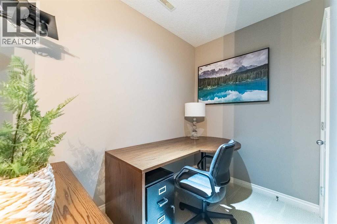
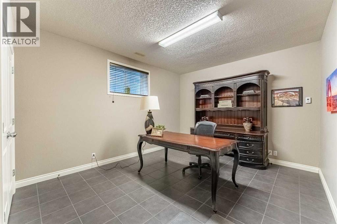
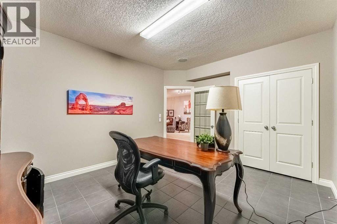
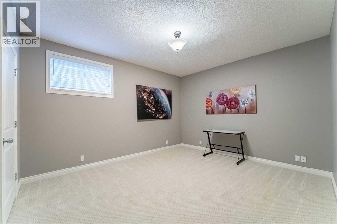
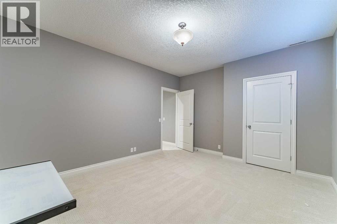
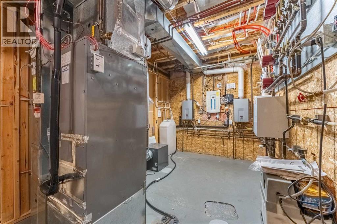
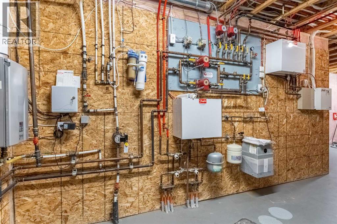
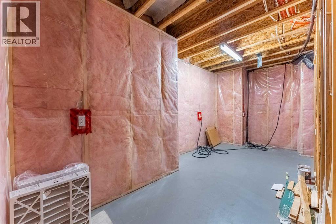
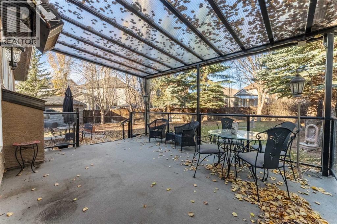
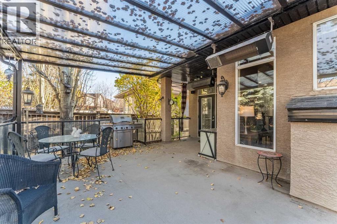
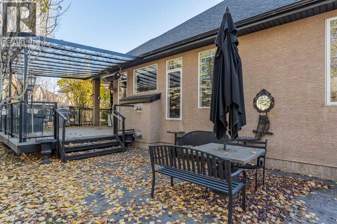
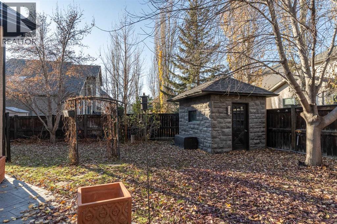
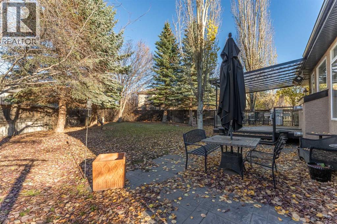
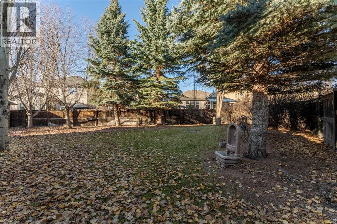
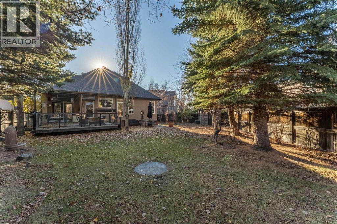
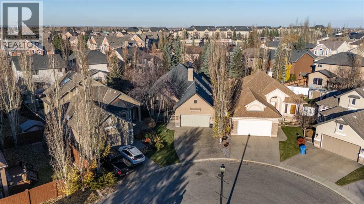
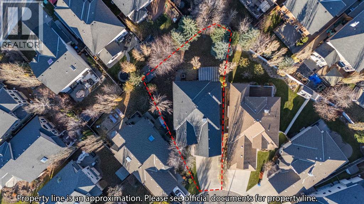
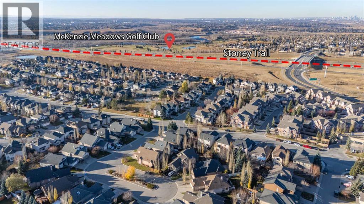
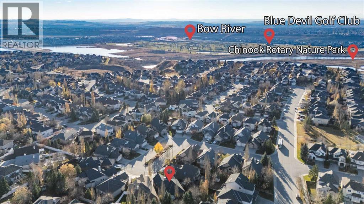
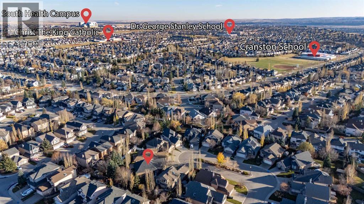
Welcome to this beautifully appointed executive bungalow in the sought-after community of Cranston. Offering an impressive combination of space, comfort and thoughtful features, this fully detached home is set on a huge pie-shaped lot with mature trees and beautifully landscaped grounds.The main floor offers a spacious and inviting layout, highlighted by maple hardwood flooring, a massive kitchen featuring beautiful maple cabinetry, and a separate dining room with elegant French doors. The primary bedroom is conveniently located on the main level and features a generous walk-in closet and a luxurious 5-piece ensuite complete with a soaker tub and heated floors. Remote-controlled blinds throughout the main floor add an extra touch of comfort and convenience. Speaking of comfort, this home also has on-demand hot water AND central air conditioning. The fully finished basement provides plenty of additional living space, featuring two more bedrooms, a den area, a cozy gas fireplace, in-floor hot water heat and an abundance of storage. Surround sound speakers throughout the home add another thoughtful touch.Car enthusiasts, hobbyists and dog lovers will appreciate the fully insulated double attached garage, complete with paint-grade walls and ceiling, an in-floor hot water heating system and even a dedicated dog-washing hose bib. The convenient main-floor laundry room is located just off the garage.Step outside and discover what makes this property truly special. The enormous pie-shaped backyard is beautifully landscaped with loads of mature trees, offering privacy and room to enjoy the outdoors. A huge covered deck provides the perfect setting for entertaining, relaxing or enjoying your morning coffee, while a charming stone shed offers additional storage. The secure front porch provides another welcoming outdoor space to chat with neighbours or relax and soak up the southwest sun.This is a wonderful opportunity to enjoy executive bungalow living with an incredible amount of indoor and outdoor space in the established community of Cranston. A home that offers comfort, functionality and plenty of room to enjoy life! (id:51913)
Property Details
| Amenities Near By : Recreation Nearby, Schools, Shopping |
| Features : Pvc Window, French Door, Gas Bbq Hookup |
| Parking Space Total : 4 |
| Plan : 0313118 |
| Structure : Deck |
| MLS® Number : A2356200 |
| Property Type : Single Family |
| Community Name : Cranston |
Building
| Bathroom Total : 3 |
| Bedrooms Above Ground : 1 |
| Bedrooms Below Ground : 2 |
| Bedrooms Total : 3 |
| Amenities : Clubhouse |
| Appliances : Washer, Refrigerator, Dishwasher, Stove, Dryer, Compactor, Hood Fan, Window Coverings |
| Architectural Style : Bungalow |
| Basement Development : Finished |
| Basement Type : Full (finished) |
| Constructed Date : 2004 |
| Construction Style Attachment : Detached |
| Cooling Type : Central Air Conditioning |
| Exterior Finish : Stucco |
| Fireplace Present : Yes |
| Fireplace Total : 2 |
| Flooring Type : Carpeted, Ceramic Tile, Hardwood |
| Foundation Type : Poured Concrete |
| Half Bath Total : 1 |
| Heating Type : Other, Forced Air, Hot Water, In Floor Heating |
| Stories Total : 1 |
| Size Interior : 1632 Sqft |
| Total Finished Area : 1632 Sqft |
| Type : House |
Land
| Size Total : 788 M2|7,251 - 10,889 Sqft |
| Size Total Text : 788 M2|7,251 - 10,889 Sqft |
| Size Frontage : 7.35 M |
| Acreage : No |
| Land Amenities : Recreation Nearby, Schools, Shopping |
| Fence Type : Fence |
| Landscape Features : Landscaped |
| Size Depth : 43 M |
| Size Irregular : 788.00 |
| Zoning Description : R-1 |
Rooms
| Level | Type | Dimensions |
|---|---|---|
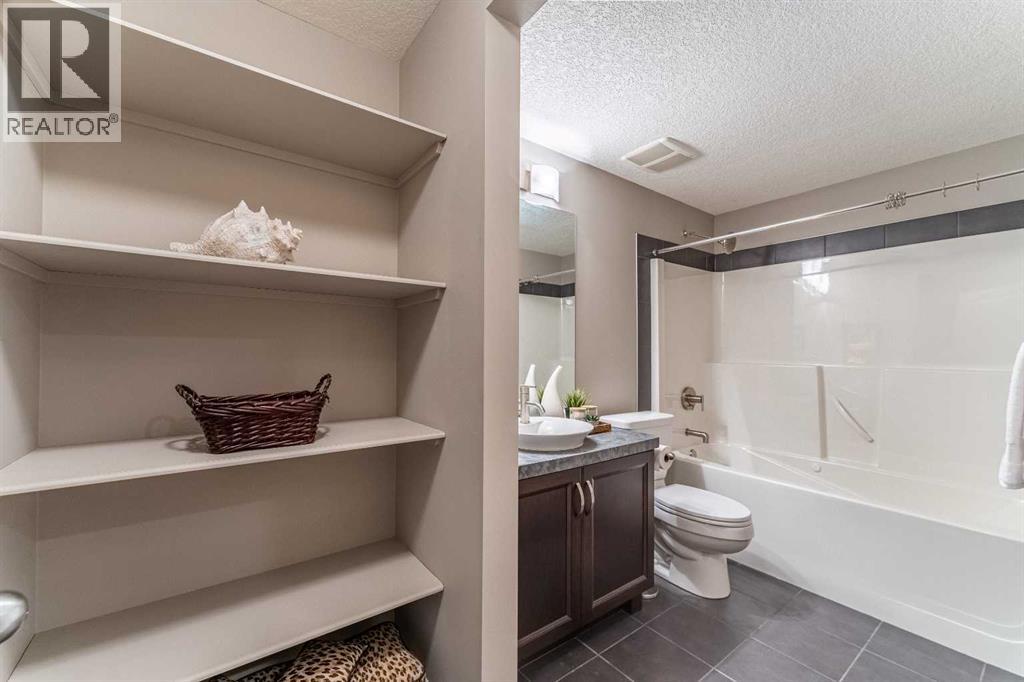
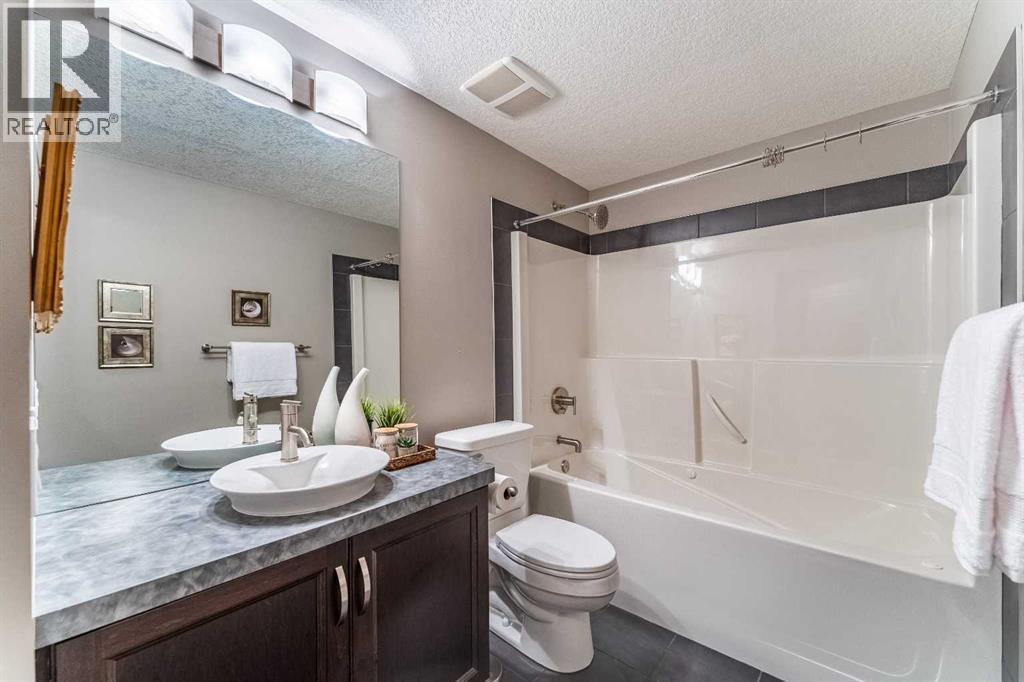
| Basement | 4pc Bathroom | 12.17 Ft x 5.92 Ft |
| Basement | Bedroom | 11.92 Ft x 14.67 Ft |
| Basement | Bedroom | 11.58 Ft x 14.67 Ft |
| Basement | Den | 9.25 Ft x 7.58 Ft |
| Basement | Family Room | 28.25 Ft x 17.75 Ft |
| Basement | Furnace | 35.58 Ft x 14.75 Ft |
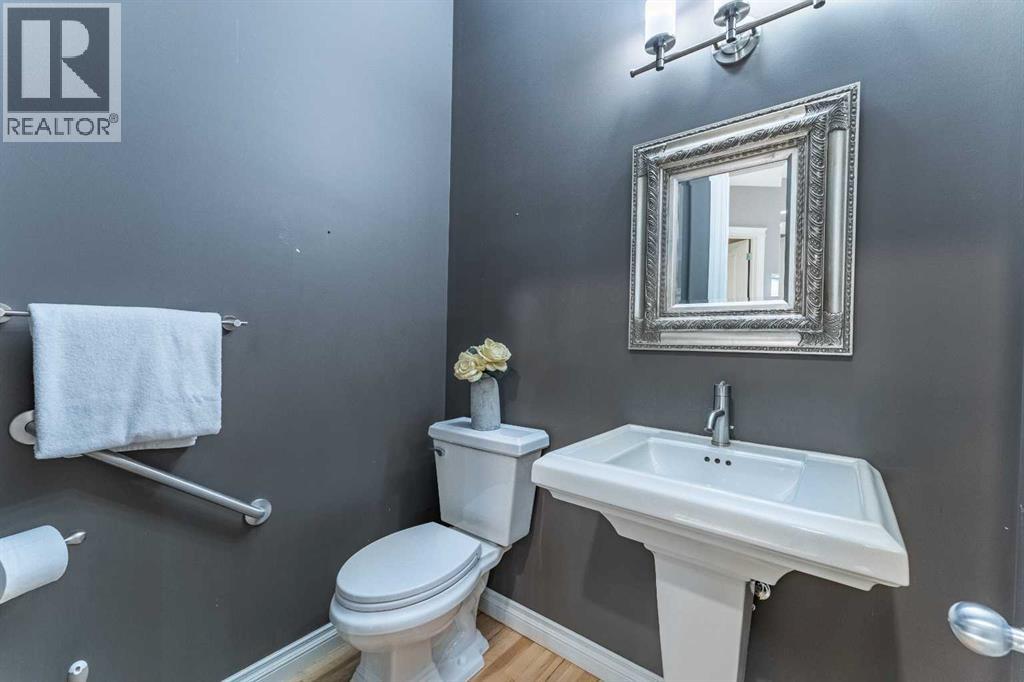
| Main Level | 2pc Bathroom | 4.33 Ft x 5.92 Ft |
| Main Level | 5pc Bathroom | 12.83 Ft x 10.83 Ft |
| Main Level | Breakfast | 9.67 Ft x 9.75 Ft |
| Main Level | Dining Room | 12.83 Ft x 11.92 Ft |
| Main Level | Kitchen | 15.58 Ft x 14.75 Ft |
| Main Level | Laundry Room | 12.17 Ft x 8.67 Ft |
| Main Level | Living Room | 14.92 Ft x 16.75 Ft |
| Main Level | Primary Bedroom | 16.92 Ft x 17.42 Ft |
Map
Agents and Offices
- Todd Skoby
- Office: Cir Realty

Latest Listing

98 Arbour Stone Crescent Nw
$875,000
1305, 11811 Lake Fraser Drive Se
$309,000