Row / Townhouse

Year Built: 2025

Area: 608 sqft

Bedrooms: 1

Bathrooms: 1

Car Parking: 1
113, 40 Livingston Parade Ne Calgary, Alberta T3P 2K4 New
$226,900
Description
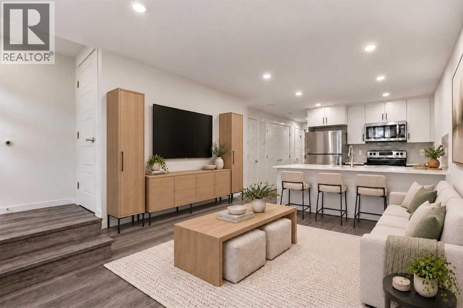
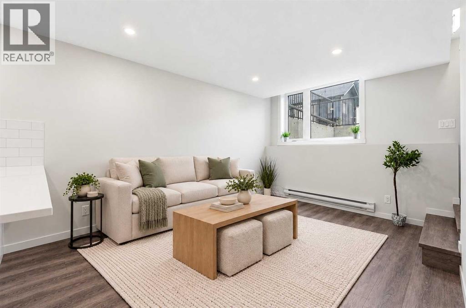
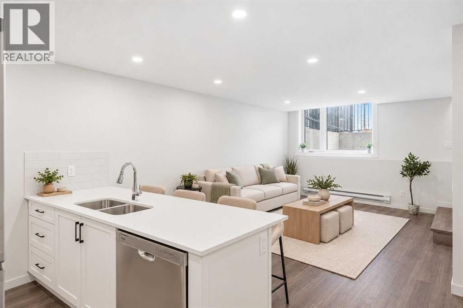
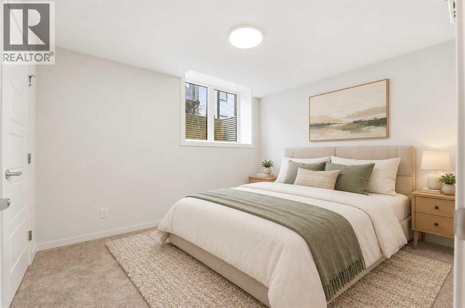
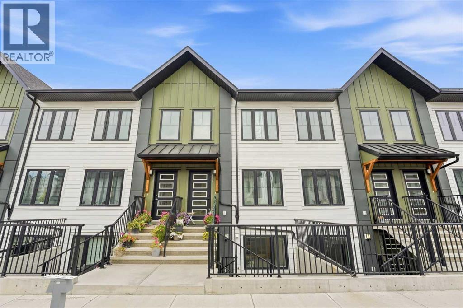
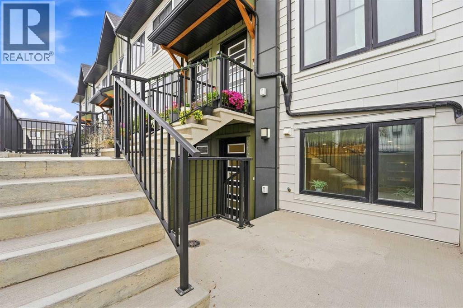
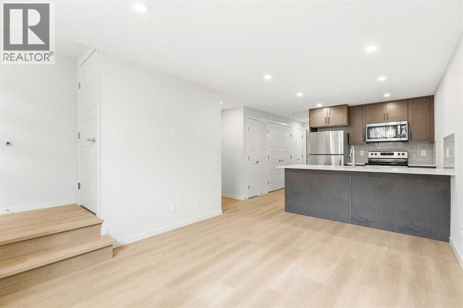
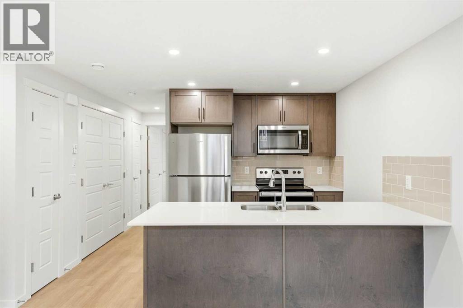
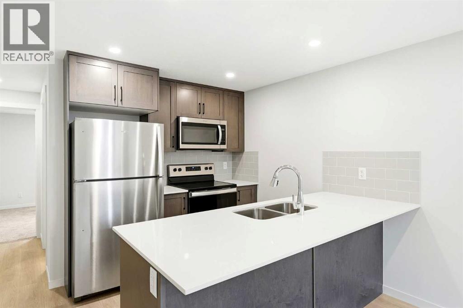
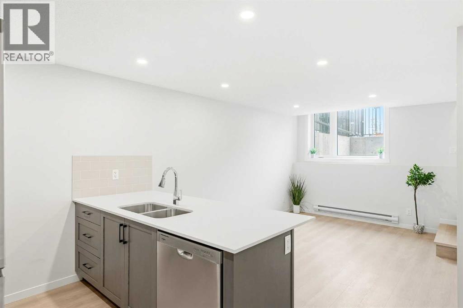
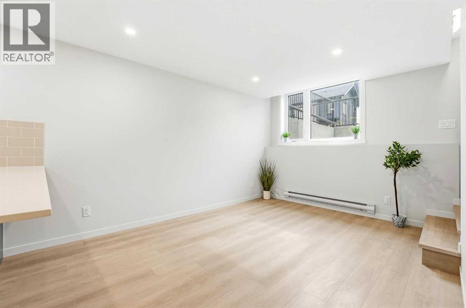
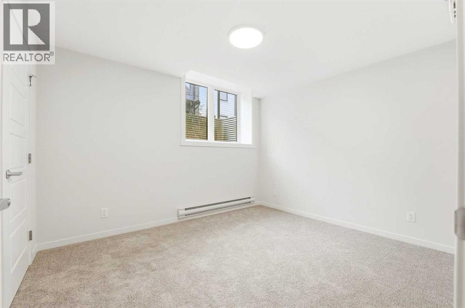
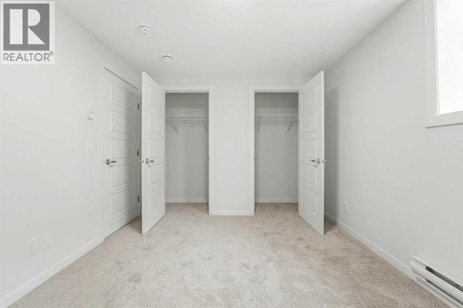
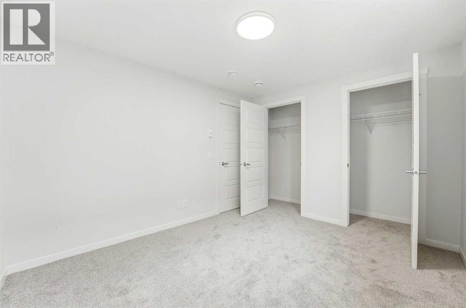
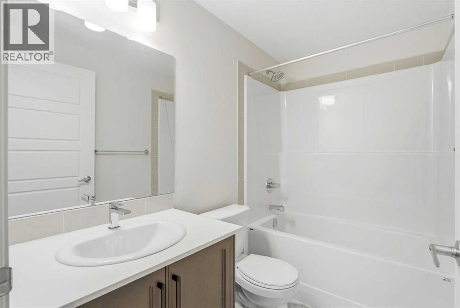
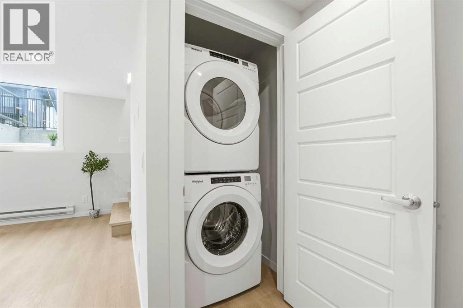
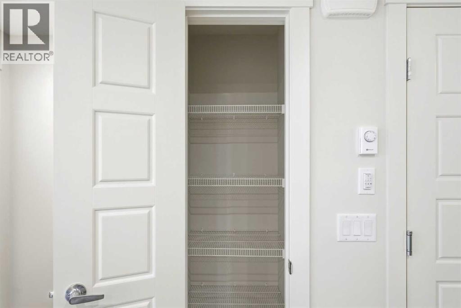
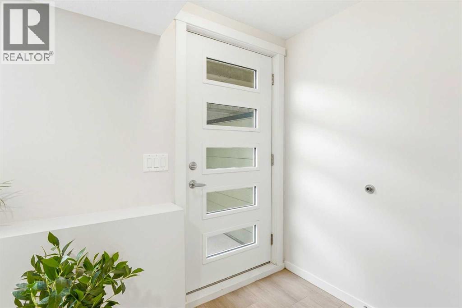
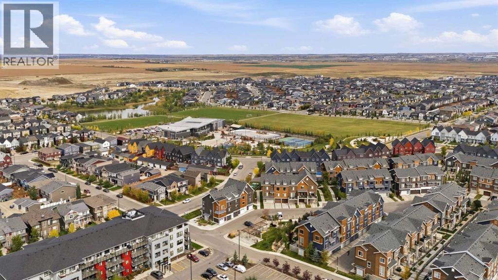
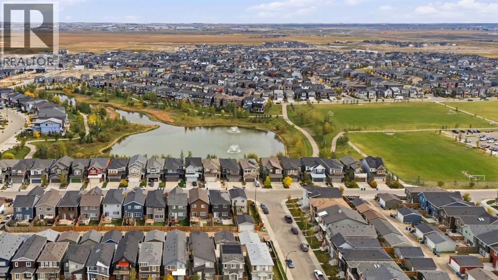
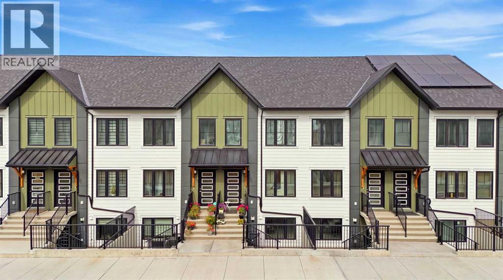
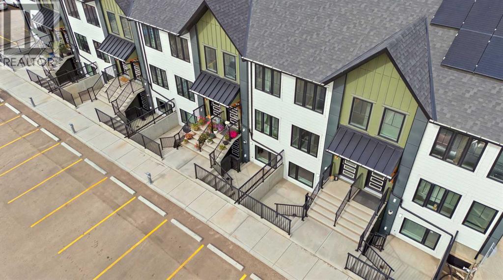
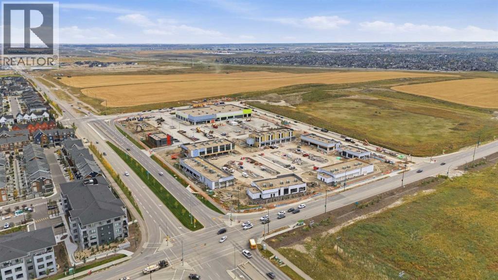
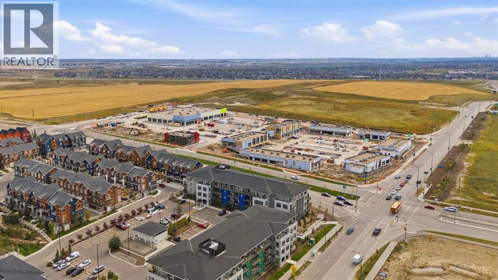
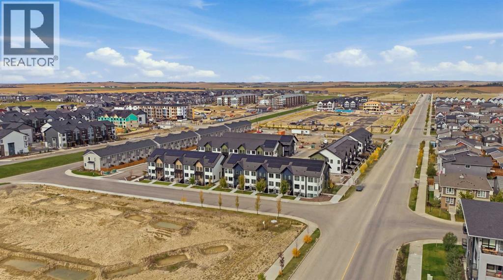
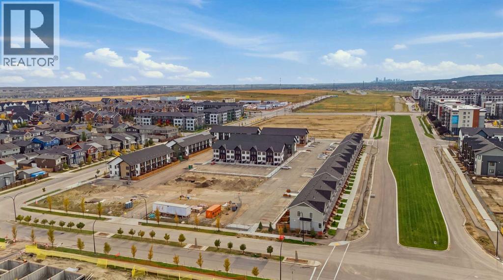
HOME FOR THE HOLIDAYS. FIRST YEAR’S MORTGAGE PAYMENTS ON THE BUILDER. The builder covers your actual mortgage payments for 12 months. You only pay condo fees, property taxes, utilities, and insurance. This brand-new Livingston home is ready for immediate possession. Eligible first-time buyers may also qualify for a full GST rebate. Inside, you’ll find a bright, south-facing layout with a private entrance, large windows, one bedroom, and one bathroom. Quartz counters, white shaker cabinets, all appliances, full-size laundry, and assigned parking are included. Triple-pane windows and upgraded insulation support year-round comfort and energy efficiency, while durable Hardie fibre-cement siding offers climate resistance to hail and fire. Alberta New Home Warranty coverage adds reassurance. Walk to the Livingston Hub in seven minutes, with convenient access to Stoney Trail and YYC Airport. All 608 sq. ft. is below grade. Interior photos show an identical neighbouring unit with a different colour scheme; some are virtually staged. Listing price includes GST. (id:51913)
Property Details
| Amenities Near By : Park, Playground, Recreation Nearby, Schools, Shopping |
| Community Features : Pets Allowed, Pets Allowed With Restrictions |
| Features : Pvc Window |
| Parking Space Total : 1 |
| Plan : 2510861 |
| Structure : None |
| MLS® Number : A2357359 |
| Property Type : Single Family |
| Community Name : Livingston |
Building
| Bathroom Total : 1 |
| Bedrooms Above Ground : 1 |
| Bedrooms Total : 1 |
| Appliances : Washer, Refrigerator, Range - Electric, Dishwasher, Dryer, Microwave Range Hood Combo |
| Basement Type : None |
| Constructed Date : 2025 |
| Construction Material : Wood Frame |
| Construction Style Attachment : Attached |
| Cooling Type : None |
| Flooring Type : Vinyl Plank |
| Foundation Type : Poured Concrete |
| Heating Fuel : Electric |
| Heating Type : Baseboard Heaters |
| Stories Total : 1 |
| Size Interior : 608 Sqft |
| Total Finished Area : 608 Sqft |
| Type : Row / Townhouse |
Land
| Size Total Text : Unknown |
| Acreage : No |
| Land Amenities : Park, Playground, Recreation Nearby, Schools, Shopping |
| Fence Type : Not Fenced |
| Zoning Description : Dc |
Rooms
| Level | Type | Dimensions |
|---|---|---|
| Main Level | Living Room | 11.00 Ft x 10.25 Ft |
| Main Level | Kitchen | 11.08 Ft x 14.17 Ft |
| Main Level | Primary Bedroom | 9.83 Ft x 11.58 Ft |
| Main Level | 4pc Bathroom | 8.08 Ft x 4.92 Ft |
| Main Level | Furnace | 7.08 Ft x 2.25 Ft |
Map
Agents and Offices
- Lara Underhill
- Stacy Underhill
- Office: Exp Realty