Row / Townhouse

Year Built: 1999

Area: 1431 sqft

Bedrooms: 2

Bathrooms: 3

Fireplaces: 2

Car Parking: 2
317 Patina Court Sw Calgary, Alberta t3h 4k9 New
$665,000
Description
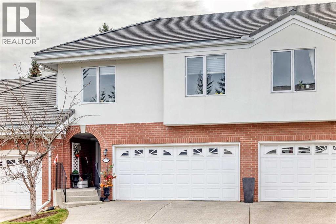
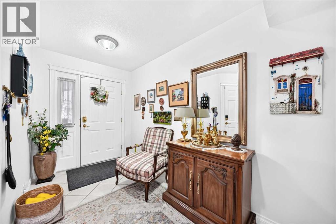
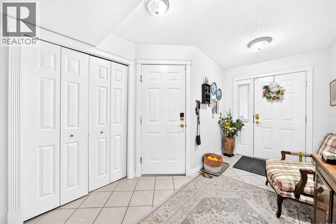
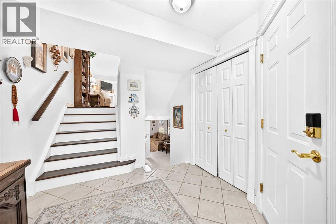
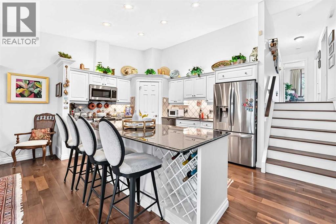
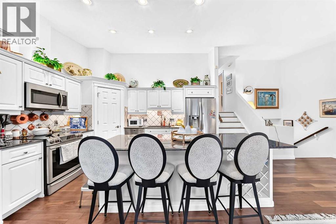
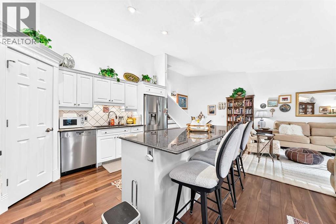
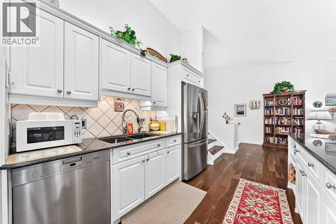
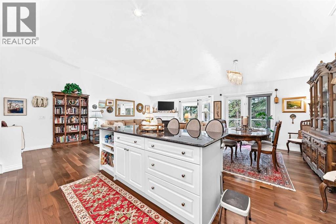
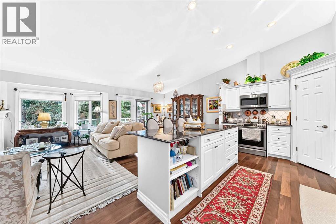
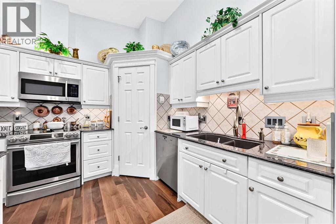
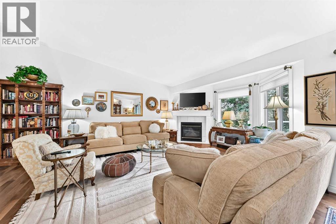
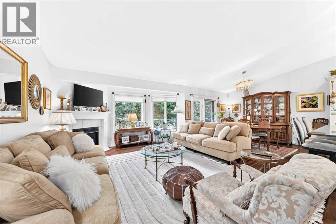
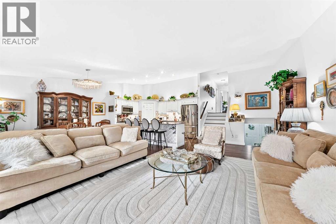
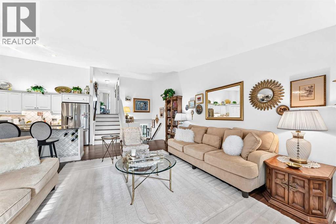
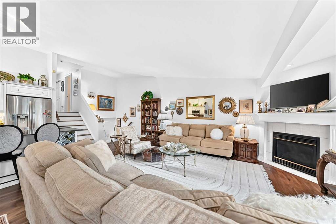
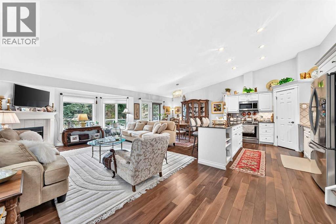
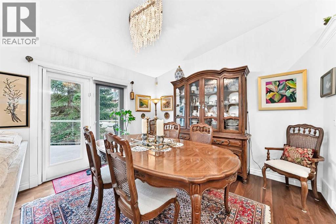
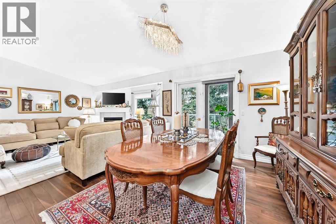
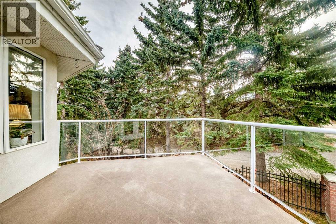
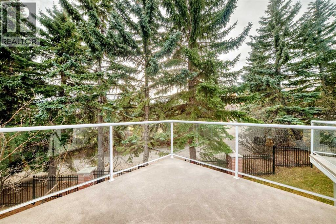
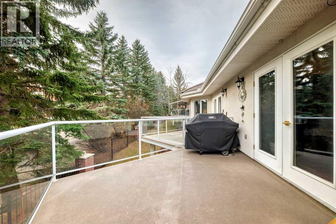
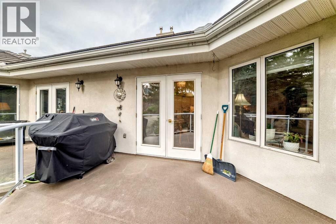
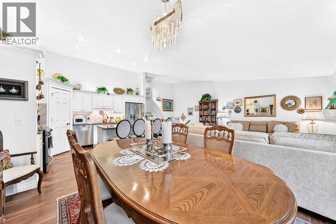
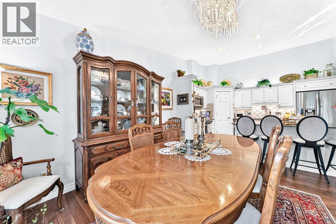
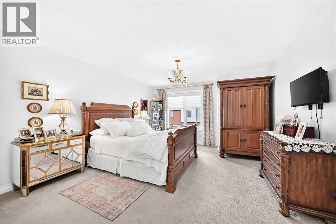
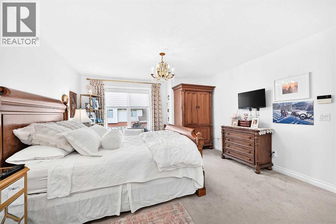
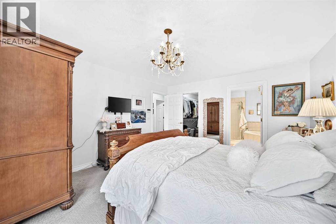
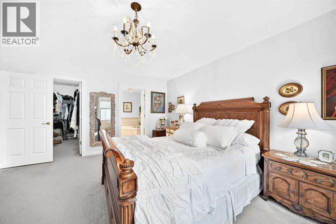
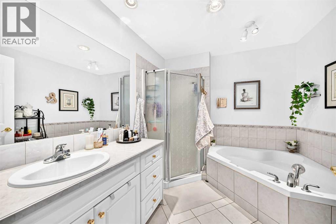
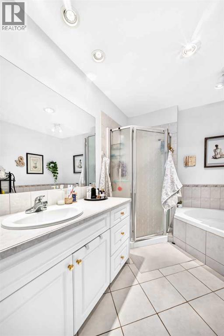
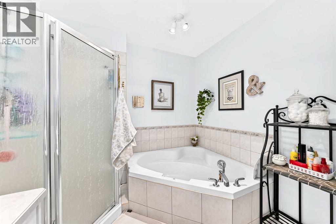
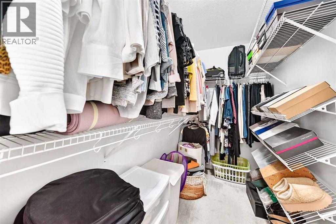
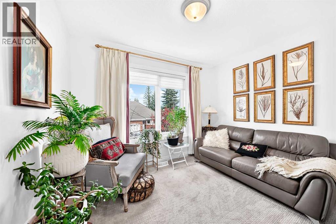
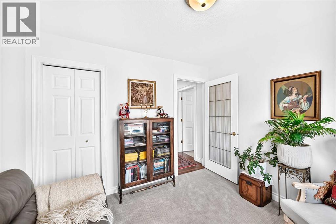
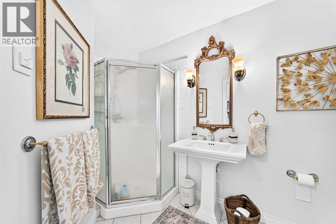
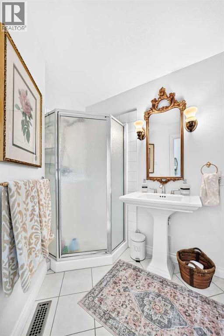
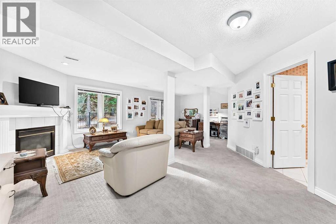
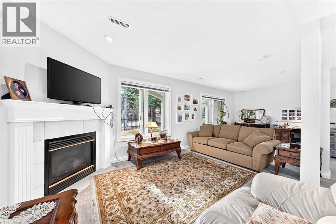
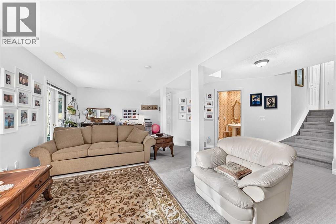
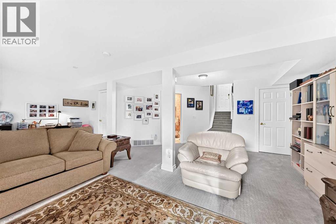
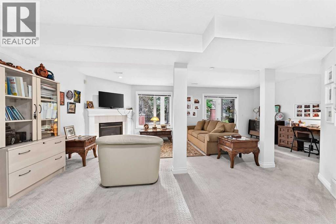
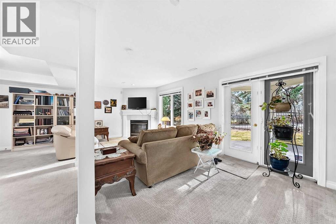
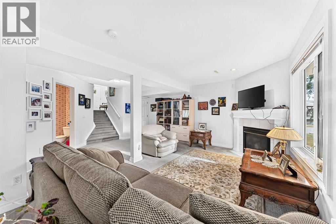
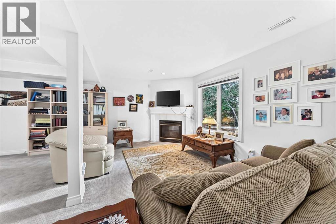
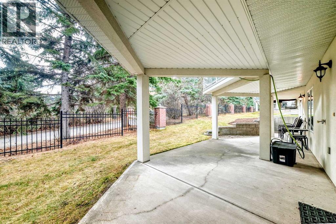
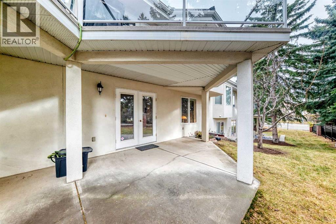
Welcome to your Villa style Townhome in one of the most sought after neighbourhoods in Calgary in the Patterson Ridge Estates complex. Very bright open plan featuring south facing windows and a large deck with barbecue gas hookup. Split level design with only a few stairs between levels that features a wide open living/great room with a vaulted ceiling and gas fireplace . Gourmet kitchen with a large granite island, plenty of cabinets, pantry, and full appliance package. as well as dining area with upgraded light fixture. Gleaming hardwood flooring, spacious master bedroom with a 4 piece en-suite bathroom that features a large corner tub, and second bedroom with access to a 3 piece bathroom great for guests. The lower walk-out level has a very inviting family room with gas fireplace, 2 piece bathroom, and storage area. Double garage, is drywalled. Carpeting was replaced, knockdown ceiling and paint throughout was professionally done. Book your viewing today! (id:51913)
Property Details
| Amenities Near By : Playground, Shopping |
| Community Features : Pets Not Allowed |
| Features : Gas Bbq Hookup, Parking |
| Parking Space Total : 2 |
| Plan : 9912648 |
| Structure : Deck |
| MLS® Number : A2357451 |
| Property Type : Single Family |
| Community Name : Patterson |
Building
| Bathroom Total : 3 |
| Bedrooms Above Ground : 2 |
| Bedrooms Total : 2 |
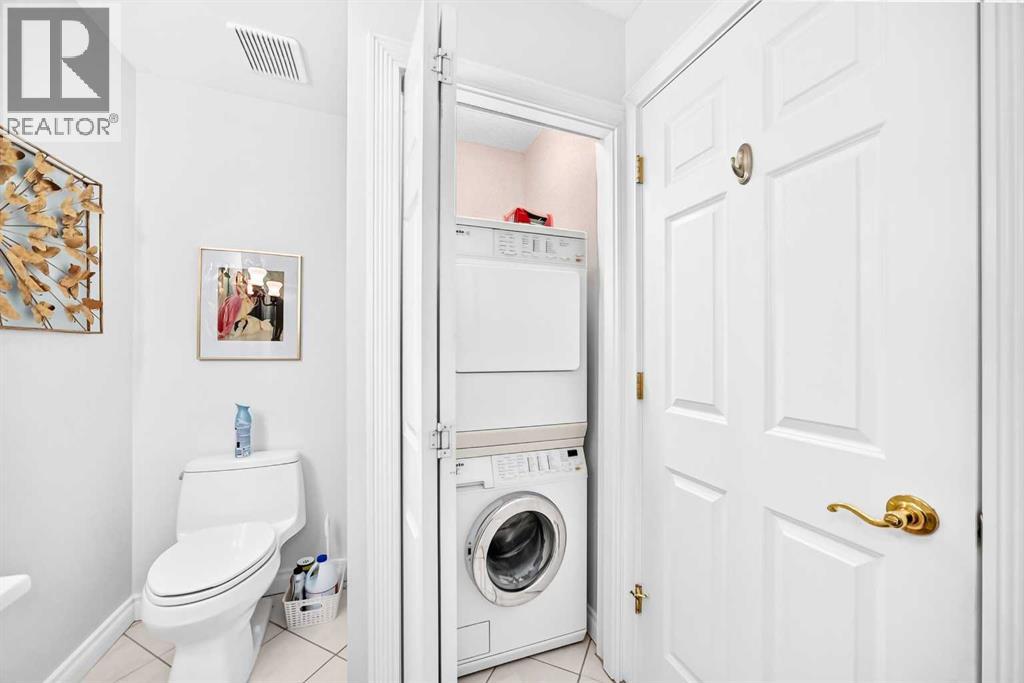
| Appliances : Washer, Refrigerator, Dishwasher, Stove, Dryer, Window Coverings, Garage Door Opener |
| Architectural Style : 4 Level |
| Basement Development : Finished |
| Basement Features : Walk Out |
| Basement Type : Full (finished) |
| Constructed Date : 1999 |
| Construction Style Attachment : Attached |
| Cooling Type : None |
| Exterior Finish : Brick, Stucco |
| Fireplace Present : Yes |
| Fireplace Total : 2 |
| Flooring Type : Carpeted, Hardwood, Tile |
| Foundation Type : Poured Concrete |
| Half Bath Total : 1 |
| Heating Fuel : Natural Gas |
| Heating Type : Forced Air |
| Size Interior : 1431 Sqft |
| Total Finished Area : 1430.6 Sqft |
| Type : Row / Townhouse |
Land
| Size Total Text : Unknown |
| Acreage : No |
| Land Amenities : Playground, Shopping |
| Fence Type : Not Fenced |
| Landscape Features : Fruit Trees, Landscaped |
| Zoning Description : Dc (pre 1p2007) |
Rooms
| Level | Type | Dimensions |
|---|---|---|
| Second Level | Primary Bedroom | 15.83 Ft x 13.42 Ft |
| Second Level | Bedroom | 9.17 Ft x 10.58 Ft |
| Second Level | 4pc Bathroom | 9.42 Ft x 8.17 Ft |
| Second Level | 3pc Bathroom | 10.42 Ft x 6.17 Ft |
| Lower Level | Family Room | 23.50 Ft x 18.33 Ft |
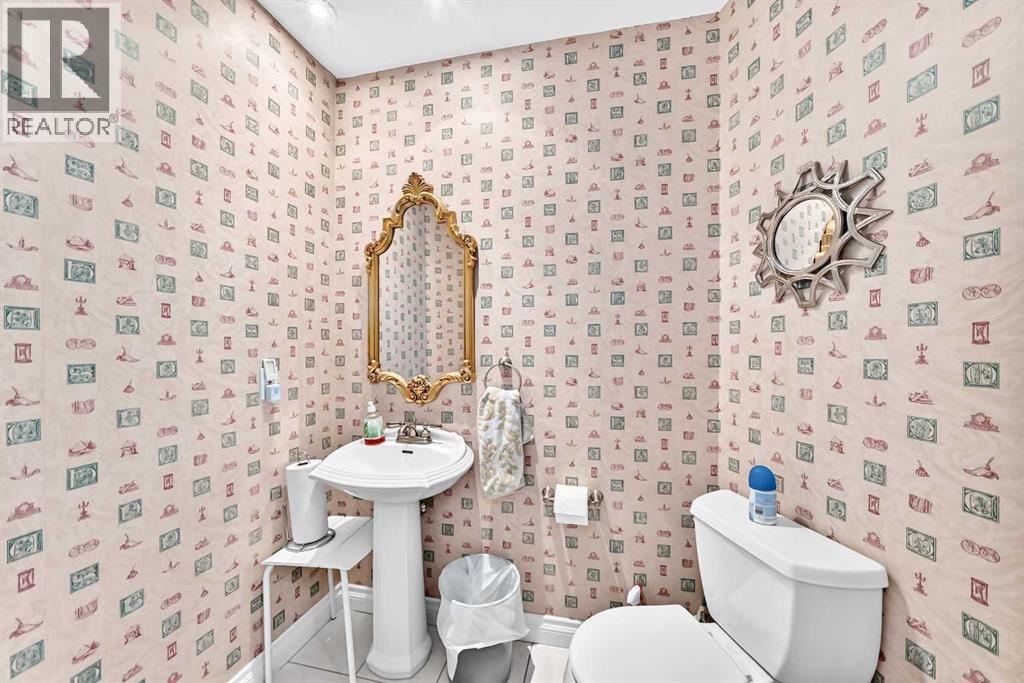
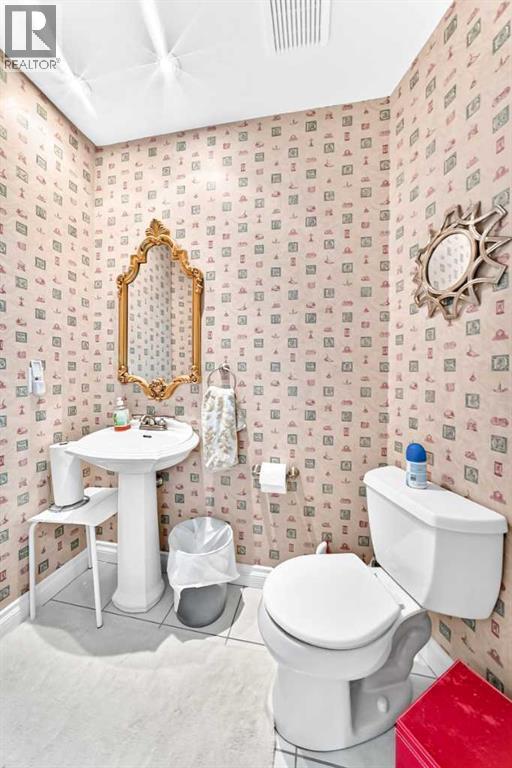
| Lower Level | 2pc Bathroom | 5.83 Ft x 5.75 Ft |
| Main Level | Other | 14.00 Ft x 6.25 Ft |
| Main Level | Living Room | 22.50 Ft x 14.92 Ft |
| Main Level | Dining Room | 11.92 Ft x 9.33 Ft |
| Main Level | Kitchen | 10.25 Ft x 13.42 Ft |
Map
Agents and Offices
- Peter C. Gianakoulas
- Office: Real Estate Professionals Inc.