Row / Townhouse

Year Built: 2019

Area: 1483 sqft

Bedrooms: 3

Bathrooms: 3

Car Parking: 2
497 Hillcrest Road Sw Airdrie, Alberta T4B 4T8 New
$449,900
Description
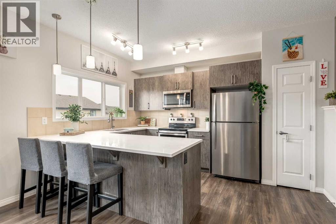
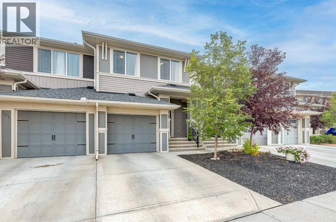
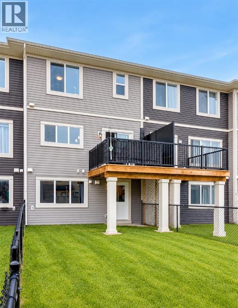
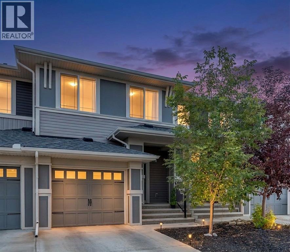
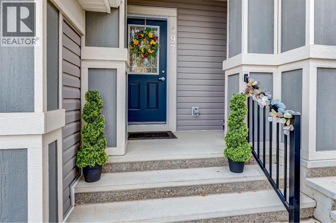
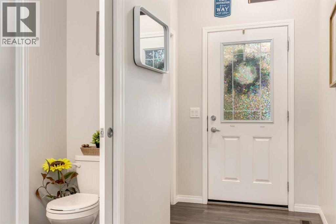
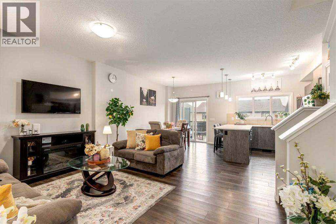
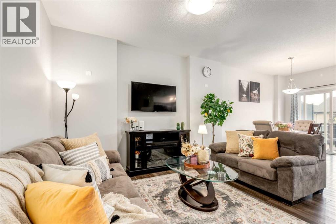
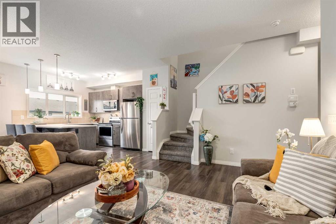
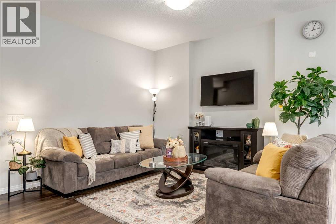
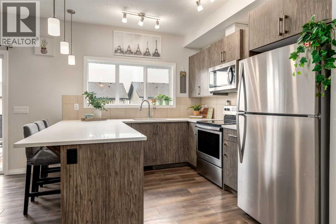
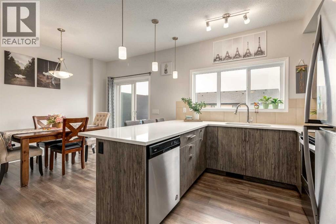
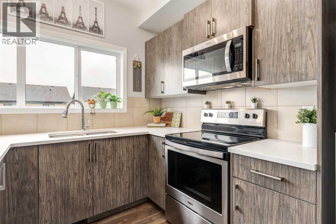
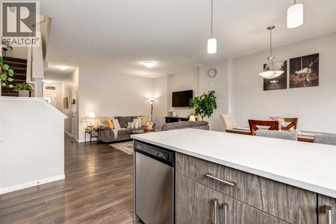
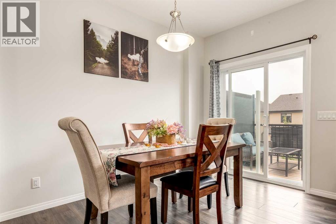
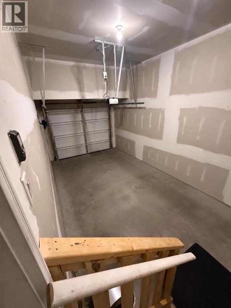
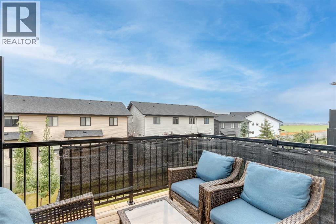
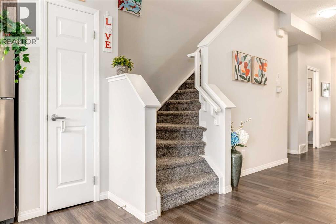
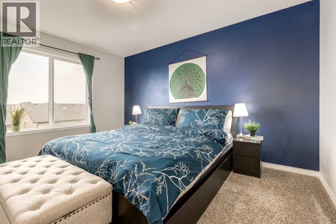
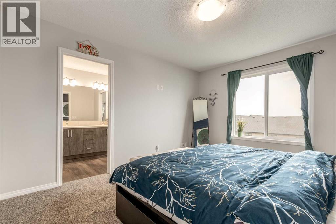
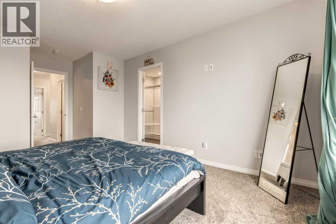
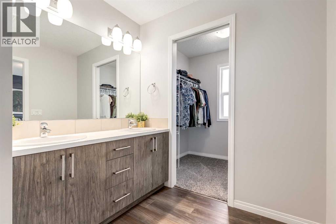
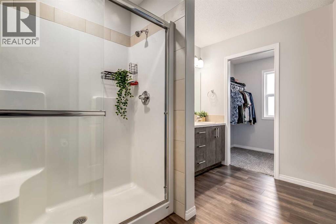
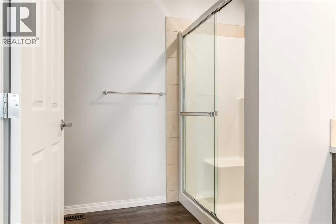
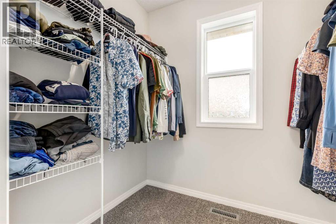
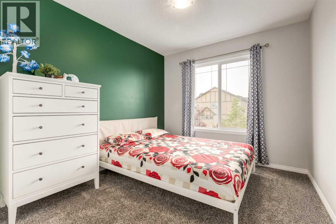
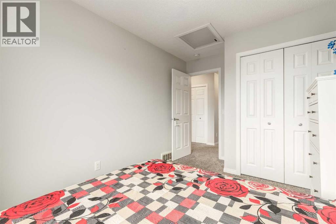
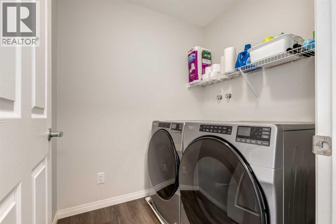
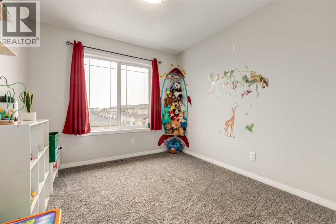
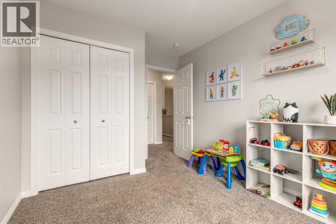
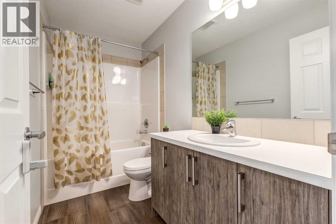
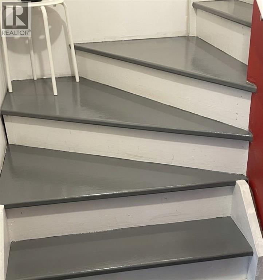
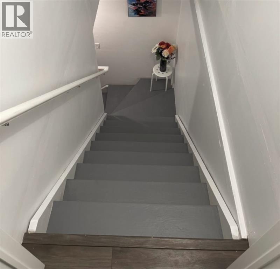
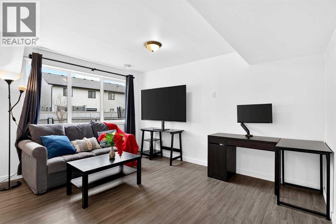
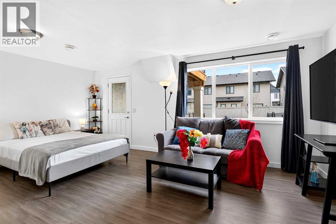
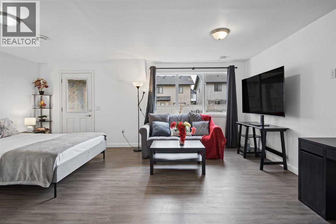
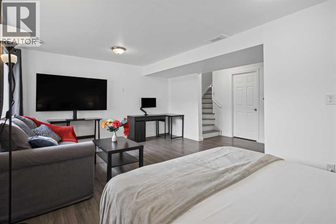
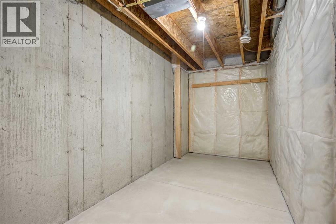
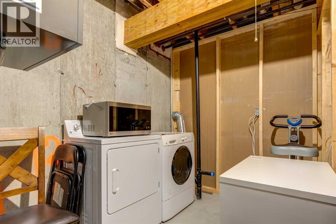
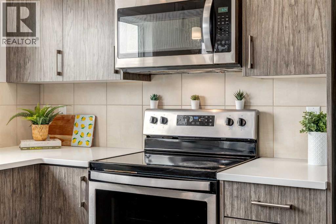
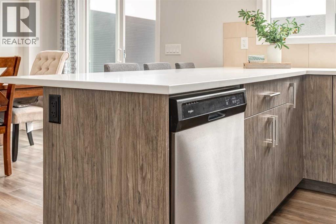
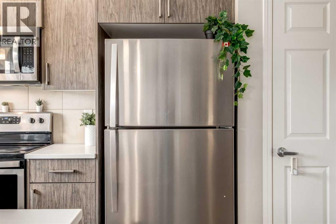
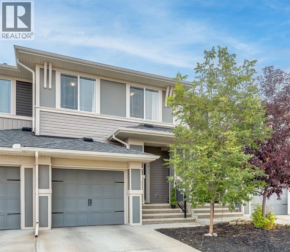
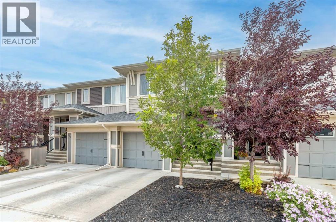
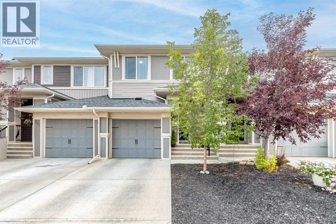
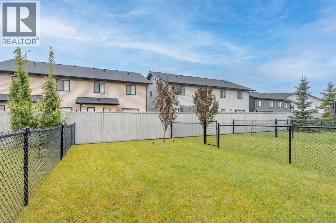
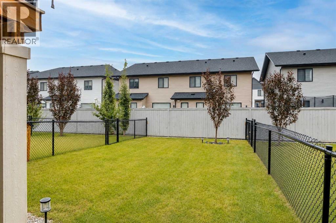
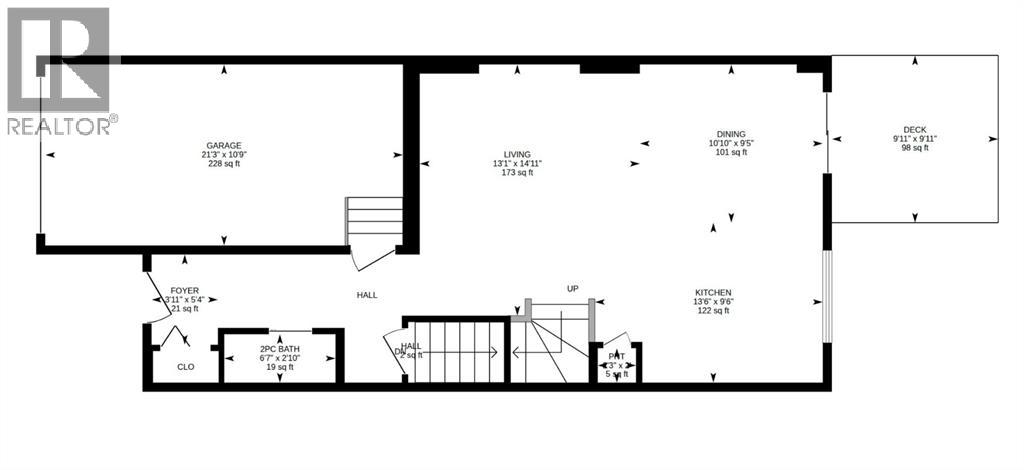
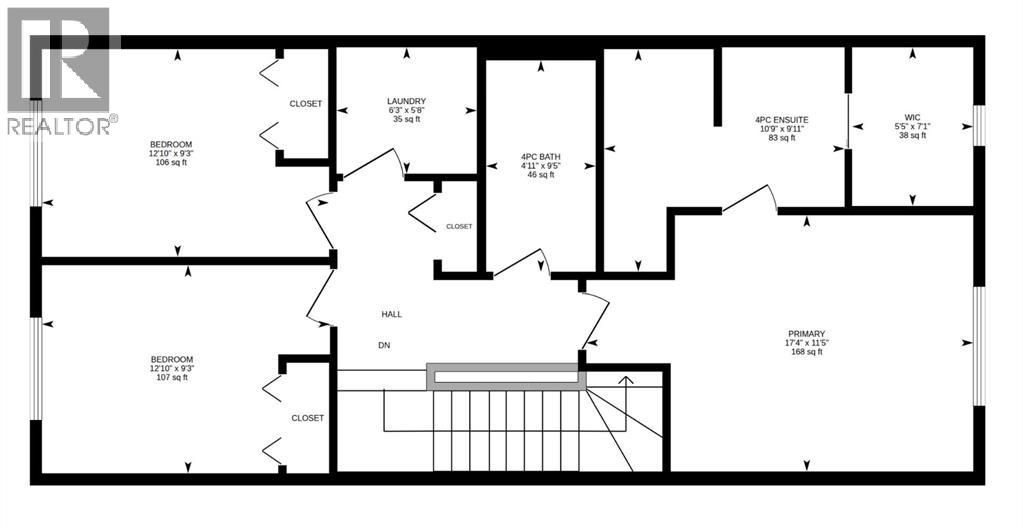
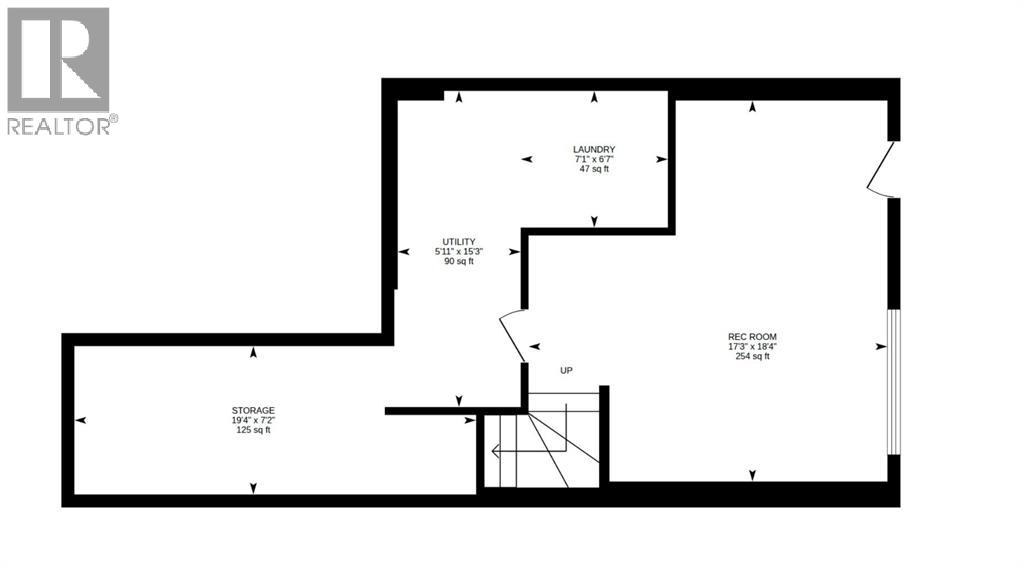
A TRULY UNBELIEVABLE PRICE! NO CONDO FEES AND JUST PAINTED! Welcome to 497 Hillcrest Road, a bright, easygoing home with room for wherever life takes you next. Whether you're buying your first place or making space for a growing family (kids, pets, or both), this one fits beautifully. And the best part? No condo fees. Lovingly cared for by its owners, it's a home that's even better in person.A roomy foyer welcomes you in, with a tucked-away half bath set just far enough from the kitchen for a little extra privacy. The single garage has generous ceiling height, perfect for adding shelving and storage.Light-Filled Main Floor - The main living space flows with ease. A peninsula seats three, the living room adapts to any furniture layout, and the dining area comfortably fits a table for six. Step through the sliding door to a small deck with a gas line, ready for summer barbecues.The kitchen is finished with quartz counters, a handy pantry, and a sink beneath the window overlooking the backyard. With an east-facing back, the home is filled with soft natural light, especially in the morning.Peaceful Upper Level - Upstairs, two bedrooms sit at the front of the home alongside a true laundry room with hanging space and plenty of shelving. A wide linen closet and a full bath complete this side of the floor. The primary retreat is tucked quietly at the back, with space for a king bed and nightstands. The ensuite and walk-in closet sit side by side, featuring double sinks, a spacious shower, and a sweet little window in the closet.Bright Walkout Lower Level - The walkout basement has stairs that were just freshly painted, and the walls freshly painted as well! This WALKOUT is full of light and has its own separate entrance. A large finished room with a big window works well as a bedroom, office, gym, or playroom, and rough-in plumbing is in place for a future bathroom. There's also a storage room and extra space for hobbies. Outside, the long backyard is ready for gardens , play, and whatever you imagine.Great LocationEnjoy an easy walk to Cooper's Crossing Shopping and Balzac Brewing, with parks and schools just minutes away and quick access to Deerfoot and Stoney Trail.Move-in ready and beautifully maintained. Book your showing today! (id:51913)
Property Details
| Amenities Near By : Park, Playground, Schools |
| Features : Level |
| Parking Space Total : 2 |
| Plan : 1712126 |
| Structure : Deck |
| MLS® Number : A2357647 |
| Property Type : Single Family |
| Community Name : Hillcrest |
Building
| Bathroom Total : 3 |
| Bedrooms Above Ground : 3 |
| Bedrooms Total : 3 |
| Appliances : Refrigerator, Dishwasher, Stove, Microwave Range Hood Combo, Window Coverings, Washer & Dryer |
| Basement Development : Finished |
| Basement Features : Walk Out |
| Basement Type : Full (finished) |
| Constructed Date : 2019 |
| Construction Material : Wood Frame |
| Construction Style Attachment : Attached |
| Cooling Type : None |
| Flooring Type : Carpeted, Ceramic Tile, Laminate |
| Foundation Type : Poured Concrete |
| Half Bath Total : 1 |
| Heating Type : Forced Air |
| Stories Total : 2 |
| Size Interior : 1483 Sqft |
| Total Finished Area : 1483.07 Sqft |
| Type : Row / Townhouse |
Land
| Size Total : 214.9 M2|0-4,050 Sqft |
| Size Total Text : 214.9 M2|0-4,050 Sqft |
| Size Frontage : 6.1 M |
| Acreage : No |
| Land Amenities : Park, Playground, Schools |
| Fence Type : Fence |
| Landscape Features : Lawn |
| Size Depth : 35.19 M |
| Size Irregular : 214.90 |
| Zoning Description : R2-t |
Rooms
| Level | Type | Dimensions |
|---|---|---|
| Basement | Recreational, Games Room | 18.33 Ft x 17.25 Ft |
| Basement | Storage | 7.17 Ft x 19.33 Ft |
| Basement | Furnace | 15.25 Ft x 5.92 Ft |
| Basement | Laundry Room | 6.58 Ft x 7.08 Ft |
| Main Level | Foyer | 5.33 Ft x 3.92 Ft |
| Main Level | Living Room | 14.92 Ft x 13.08 Ft |
| Main Level | Dining Room | 9.42 Ft x 10.83 Ft |
| Main Level | Kitchen | 9.50 Ft x 13.50 Ft |
| Main Level | Pantry | 2.00 Ft x 2.25 Ft |
| Main Level | 2pc Bathroom | 2.83 Ft x 6.58 Ft |
| Upper Level | Primary Bedroom | 11.42 Ft x 17.33 Ft |
| Upper Level | 4pc Bathroom | 9.92 Ft x 10.75 Ft |
| Upper Level | Other | 7.08 Ft x 5.42 Ft |
| Upper Level | Bedroom | 9.25 Ft x 12.83 Ft |
| Upper Level | Bedroom | 9.25 Ft x 12.83 Ft |
| Upper Level | 4pc Bathroom | 9.42 Ft x 4.92 Ft |
| Upper Level | Laundry Room | 5.67 Ft x 6.25 Ft |
Map
Agents and Offices
- Ali Larsen
- Office: Cir Realty