House

Year Built: 1975

Area: 1258 sqft

Bedrooms: 4

Bathrooms: 3

Fireplaces: 1

Car Parking: 2
4756 Rundlewood Road Ne Calgary, Alberta T1Y 2P1 New
$599,990
Description
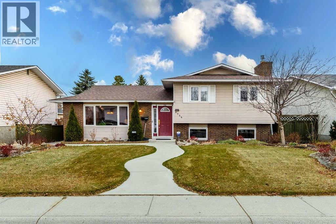
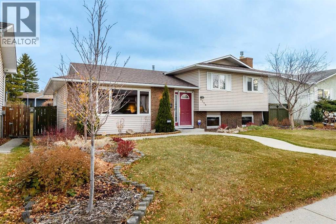
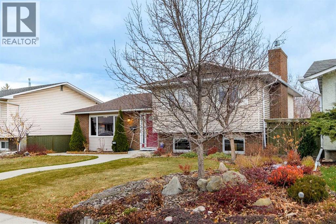
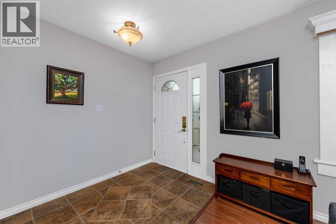
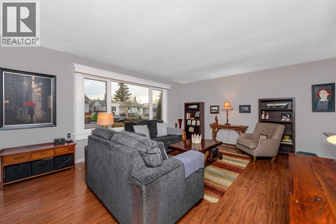
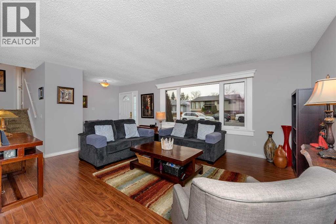
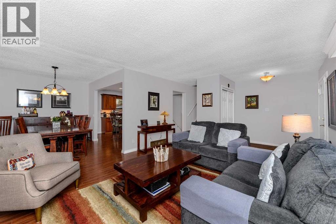
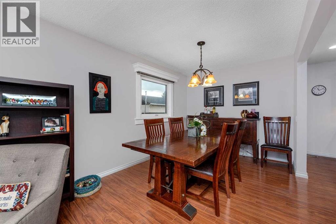
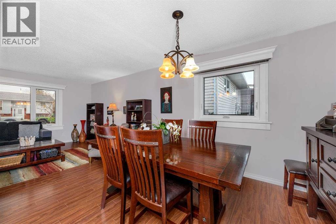
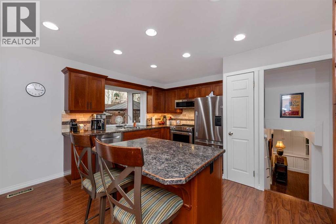
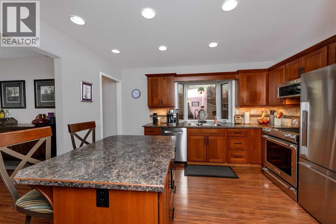
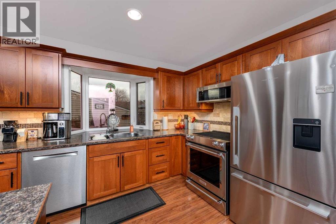
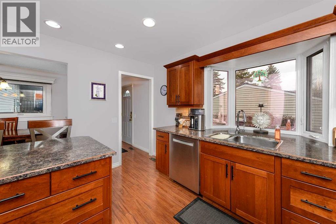
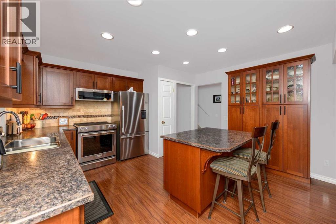
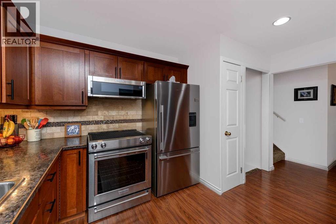
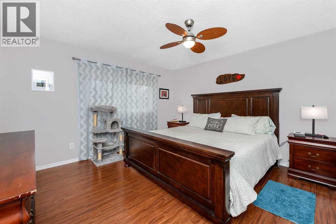
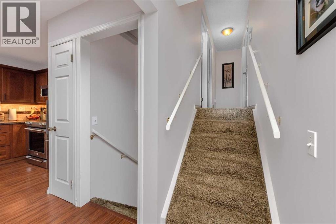
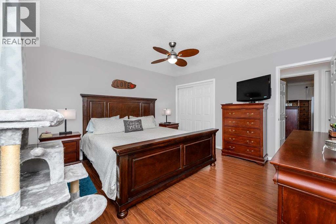
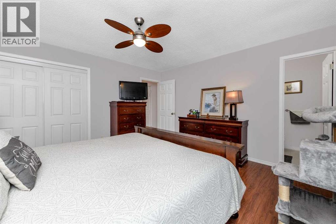
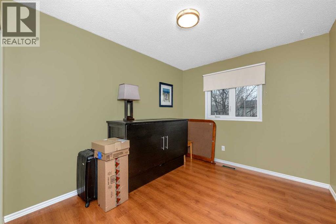
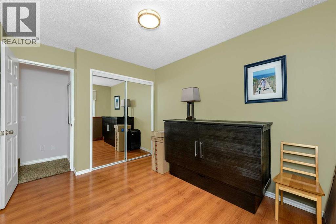
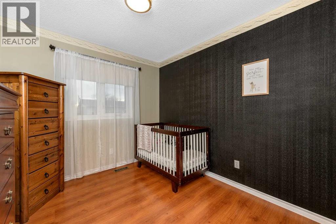
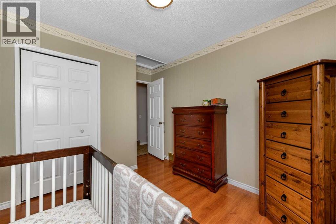
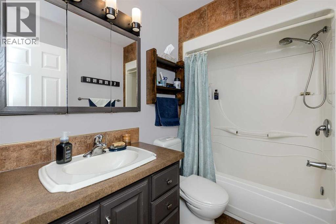
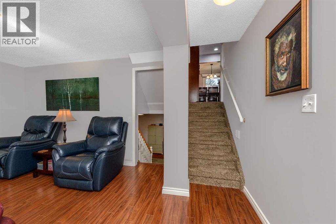
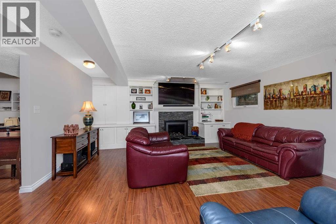
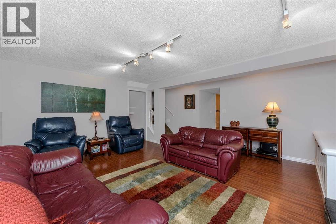
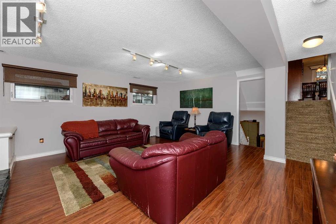
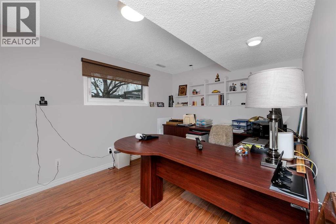
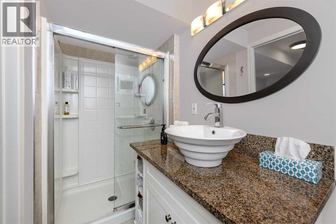
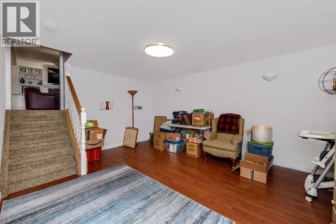
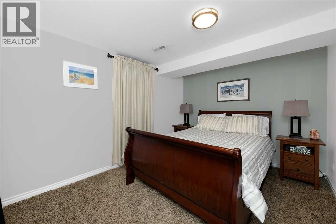
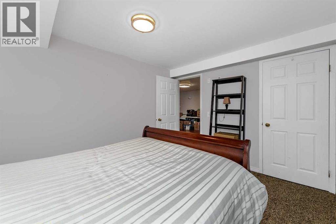
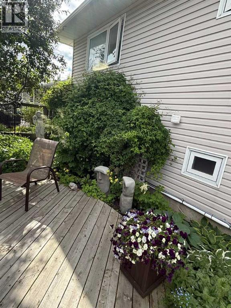
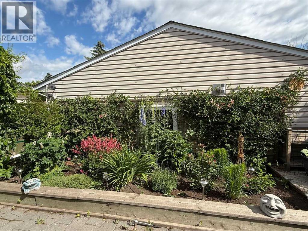
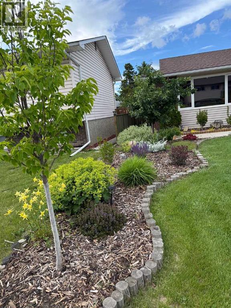
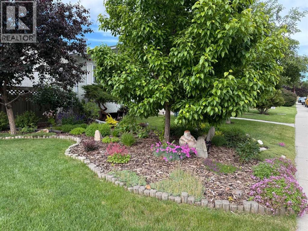
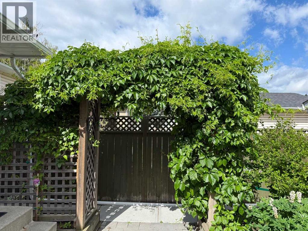
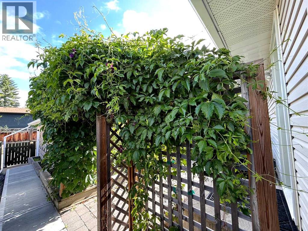
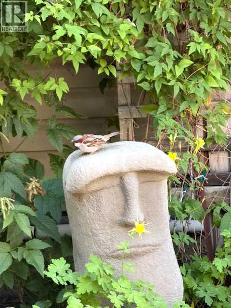
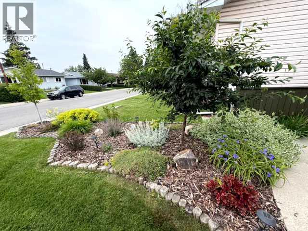
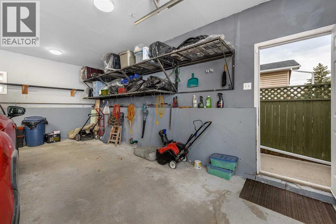
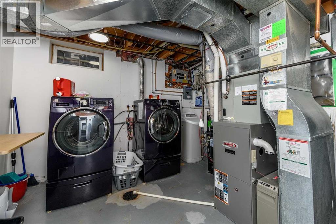
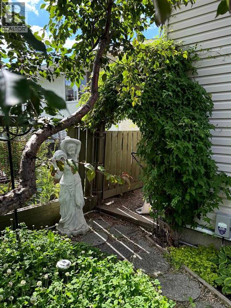
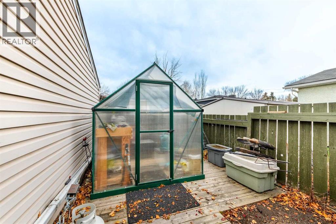
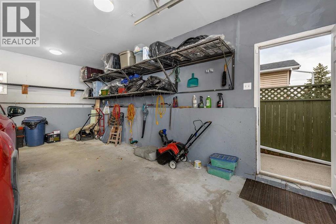
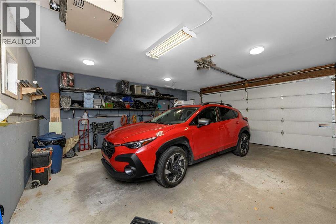
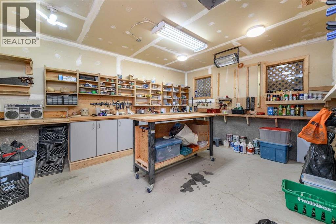
Soo many features to mention. Superb location. Fully developed 4 level split. Pride of ownership on every level. 4 bedrooms, 3 bathrooms, office on third level, family room and gas fireplace also on third level, renovated kitchen with brand name appliances, island in kitchen, beautiful flooring throughout the entire home, newer window coverings, air conditioning installed 2 years ago, water softner , heat reflective film on living room and kitchen windows installed 2022, attic insulation upgraded toR50, all appliances will stay, heated double detached garage with work shop attached to garage, beautifully landscaped front ,side and rear yard. You will not be disappointed with this home. Much more. Call your Realtor to show. (id:51913)
Property Details
| Features : Other, Back Lane |
| Parking Space Total : 2 |
| Plan : 7510610 |
| MLS® Number : A2357533 |
| Property Type : Single Family |
| Community Name : Rundle |
Building
| Bathroom Total : 3 |
| Bedrooms Above Ground : 4 |
| Bedrooms Total : 4 |
| Appliances : Refrigerator, Dishwasher, Stove, Microwave, Window Coverings, Garage Door Opener, Washer & Dryer |
| Architectural Style : 4 Level |
| Basement Development : Finished |
| Basement Type : Full (finished) |
| Constructed Date : 1975 |
| Construction Style Attachment : Detached |
| Cooling Type : Central Air Conditioning |
| Exterior Finish : Brick, Vinyl Siding |
| Fireplace Present : Yes |
| Fireplace Total : 1 |
| Flooring Type : Carpeted, Laminate, Tile |
| Foundation Type : Poured Concrete |
| Half Bath Total : 1 |
| Heating Fuel : Natural Gas |
| Heating Type : Forced Air |
| Size Interior : 1258 Sqft |
| Total Finished Area : 1258 Sqft |
| Type : House |
Land
| Size Total : 465 M2|4,051 - 7,250 Sqft |
| Size Total Text : 465 M2|4,051 - 7,250 Sqft |
| Size Frontage : 15.2 M |
| Acreage : No |
| Fence Type : Fence |
| Landscape Features : Landscaped |
| Size Irregular : 465.00 |
| Zoning Description : R-c1 |
Rooms
| Level | Type | Dimensions |
|---|---|---|
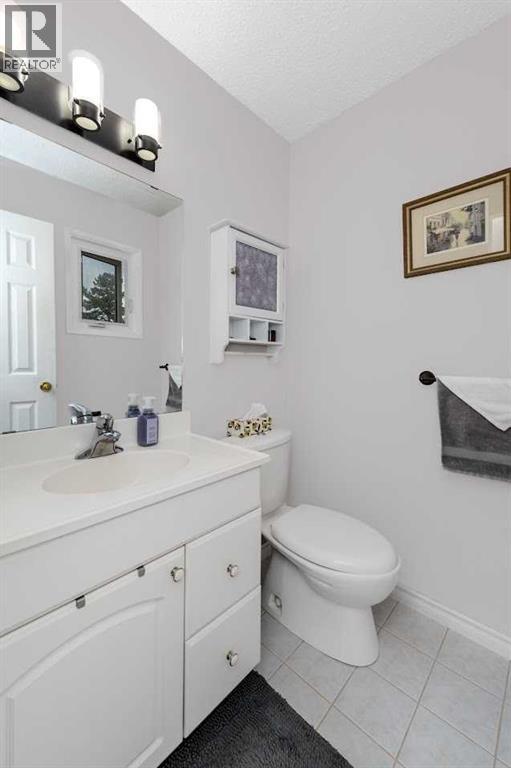
| Second Level | 2pc Bathroom | 5.33 Ft x 4.83 Ft |
| Second Level | 4pc Bathroom | 5.00 Ft x 8.00 Ft |
| Second Level | Bedroom | 9.08 Ft x 11.92 Ft |
| Second Level | Bedroom | 9.08 Ft x 11.92 Ft |
| Second Level | Primary Bedroom | 13.17 Ft x 13.58 Ft |
| Third Level | 3pc Bathroom | 5.67 Ft x 9.42 Ft |
| Third Level | Office | 11.83 Ft x 9.42 Ft |
| Third Level | Family Room | 17.83 Ft x 16.33 Ft |
| Fourth Level | Bedroom | 9.92 Ft x 12.92 Ft |
| Fourth Level | Recreational, Games Room | 16.08 Ft x 12.50 Ft |
| Fourth Level | Furnace | 11.08 Ft x 12.92 Ft |
| Main Level | Dining Room | 8.92 Ft x 10.25 Ft |
| Main Level | Kitchen | 13.00 Ft x 13.67 Ft |
| Main Level | Living Room | 19.08 Ft x 13.25 Ft |
Map
Agents and Offices
- Bob Hoffart
- Office: Trec The Real Estate Company