House

Year Built: 1936

Area: 974 sqft

Bedrooms: 2

Bathrooms: 1

Car Parking: 2
216 1 Street E Duchess, Alberta T0J 0N0 New
$239,900
Description
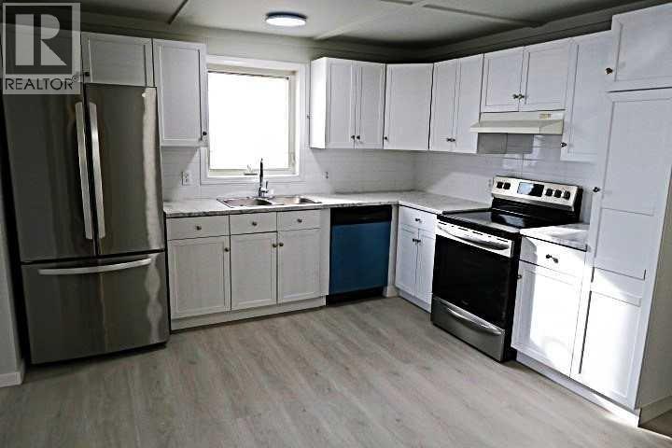
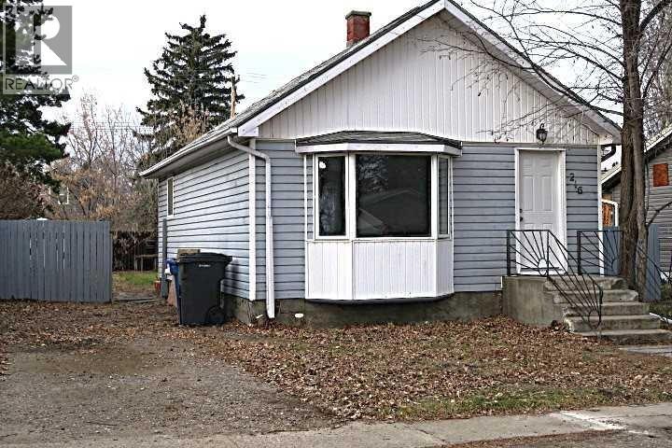
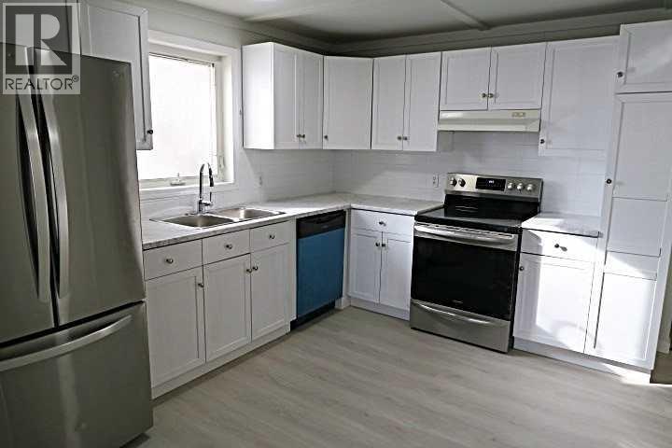
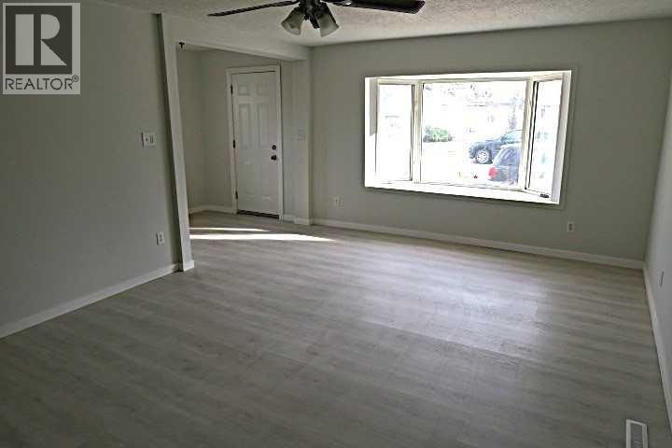
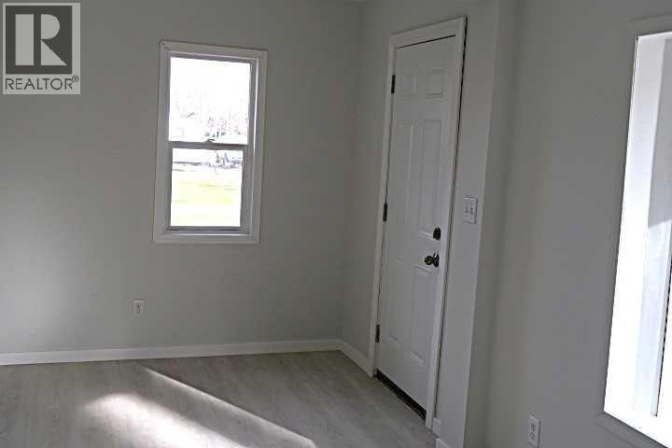
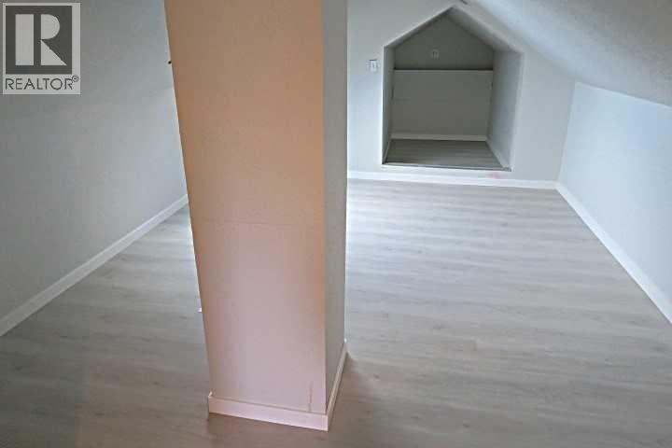
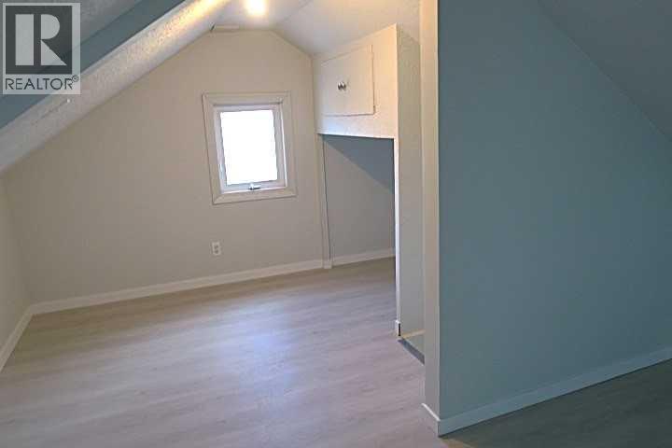
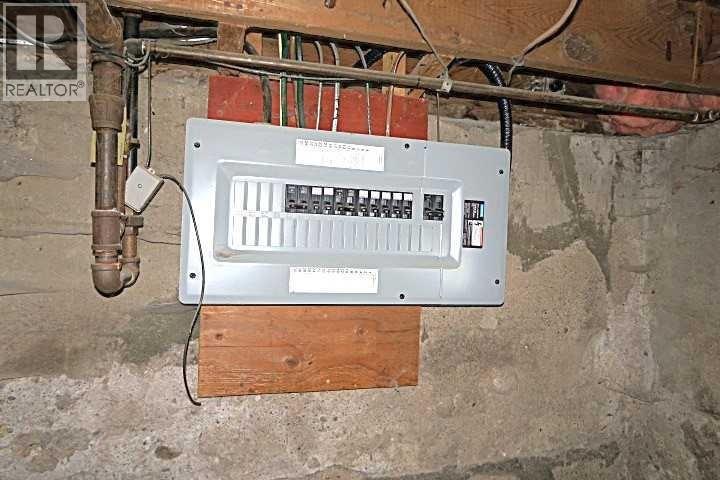
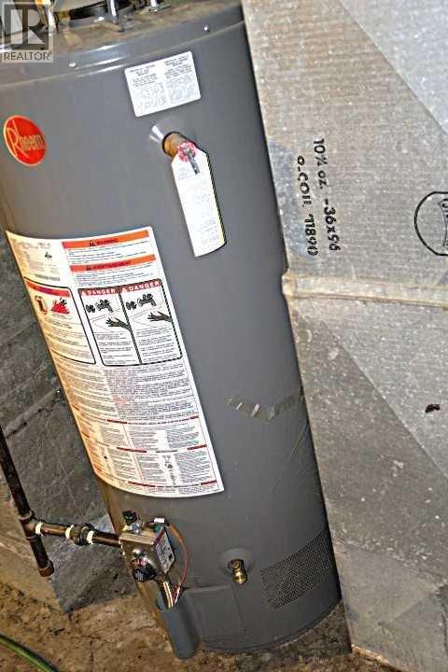
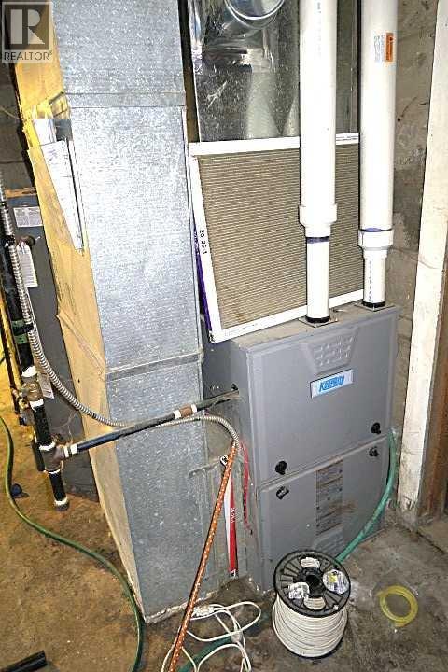
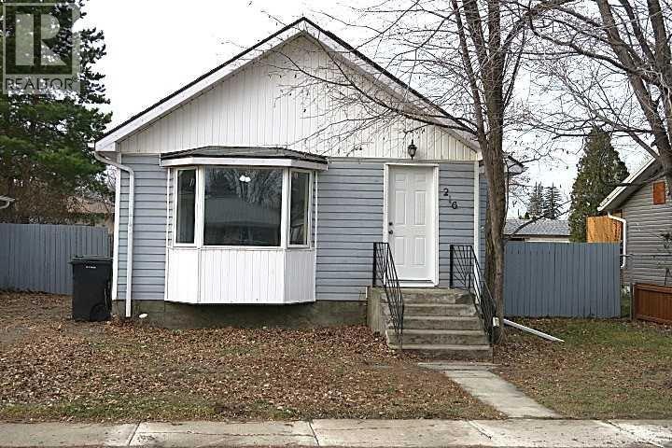
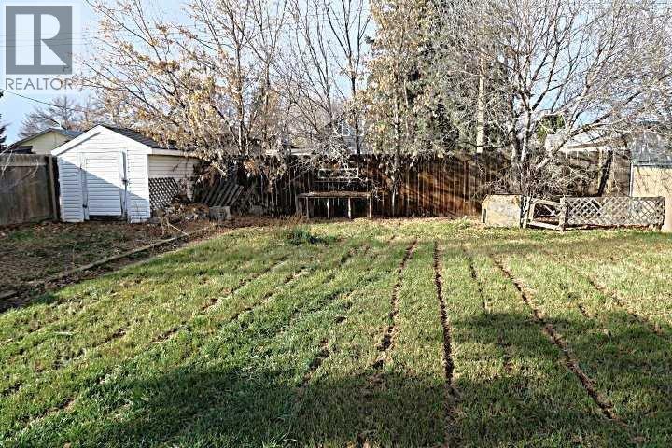
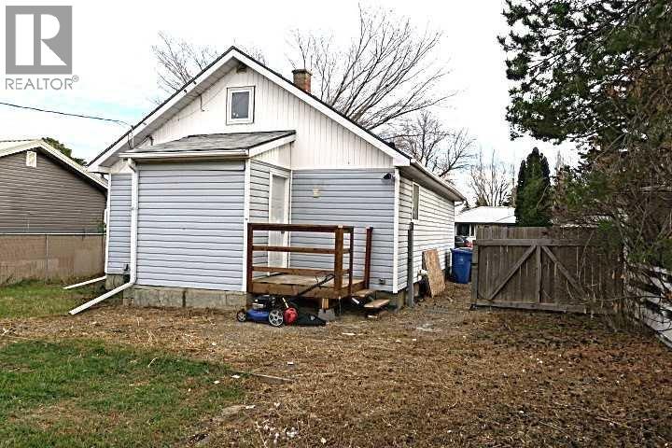
BIG KITCHEN with Eating Area ***STUNNING MODERN CABINETS accented with STAINLESS STEEL APPLIANCES.Large Dining/Livingroom with BOW WINDOW,beautiful new Vinyl Plank Flooring. HUGE Master bedroom with Skylight and Walk-in closet.Second level Den/Office . HUGE updated Electrical Panel,furnace, and hot water tank. BIG West Fenced Back yard with Rear lane . Nice tree lined street . Home shows well inside and out. (id:51913)
Property Details
| Amenities Near By : Playground, Schools, Shopping |
| Features : Back Lane |
| Parking Space Total : 2 |
| Plan : 1868ba |
| Structure : Deck |
| MLS® Number : A2357779 |
| Property Type : Single Family |
Building
| Bathroom Total : 1 |
| Bedrooms Above Ground : 2 |
| Bedrooms Total : 2 |
| Appliances : Washer, Refrigerator, Dishwasher, Stove, Dryer, Hood Fan |
| Basement Development : Unfinished |
| Basement Type : Full (unfinished) |
| Constructed Date : 1936 |
| Construction Style Attachment : Detached |
| Cooling Type : None |
| Exterior Finish : Vinyl Siding |
| Flooring Type : Vinyl Plank |
| Foundation Type : Poured Concrete |
| Heating Type : Forced Air |
| Stories Total : 2 |
| Size Interior : 974 Sqft |
| Total Finished Area : 974 Sqft |
| Type : House |
Land
| Size Total : 6000 Sqft|4,051 - 7,250 Sqft |
| Size Total Text : 6000 Sqft|4,051 - 7,250 Sqft |
| Size Frontage : 15.24 M |
| Acreage : No |
| Land Amenities : Playground, Schools, Shopping |
| Fence Type : Fence |
| Landscape Features : Garden Area |
| Size Depth : 36.57 M |
| Size Irregular : 6000.00 |
| Zoning Description : R-1 |
Rooms
| Level | Type | Dimensions |
|---|---|---|
| Second Level | Office | 7.75 Ft x 7.50 Ft |
| Second Level | Primary Bedroom | 15.42 Ft x 11.00 Ft |
| Main Level | Other | 7.58 Ft x 6.00 Ft |
| Main Level | Other | 12.83 Ft x 11.58 Ft |
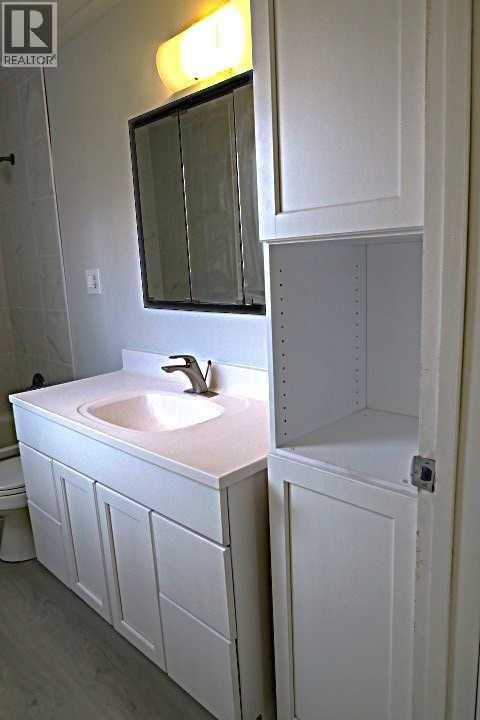
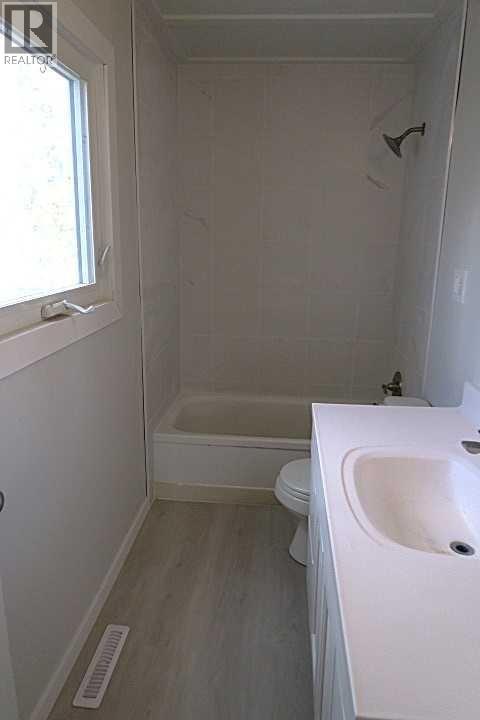
| Main Level | 4pc Bathroom | Measurements not available |
| Main Level | Living Room/dining Room | 19.33 Ft x 12.92 Ft |
| Main Level | Bedroom | 11.25 Ft x 10.00 Ft |
Map
Agents and Offices
- Ernest Gardy
- Office: RE/MAX House Of Real Estate