House

Year Built: 1980

Area: 1108 sqft

Bedrooms: 3

Bathrooms: 3

Fireplaces: 2

Car Parking: 2
316 Woodbine Boulevard Sw Calgary, Alberta T2W 4K7 New
$625,000
Virtual Tour
Open House
This property has open houses!
Starts at: 3:00 pm
Ends at: 5:00 pm
Description
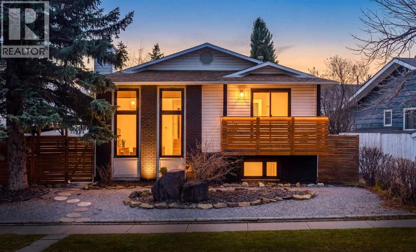
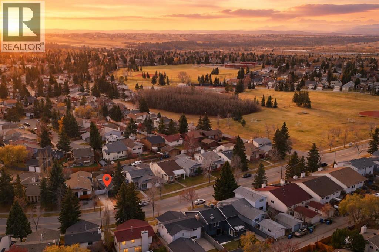
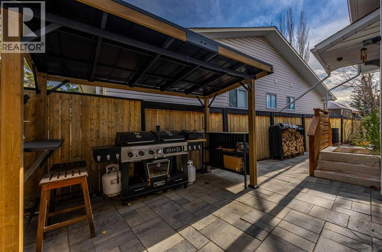
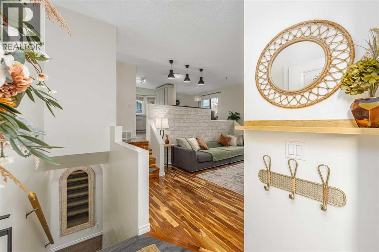
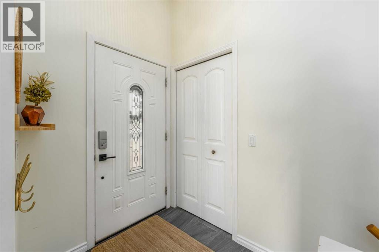
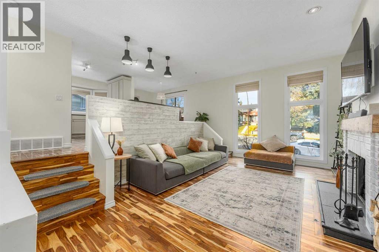
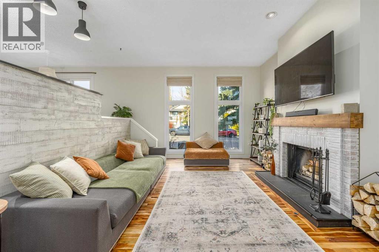
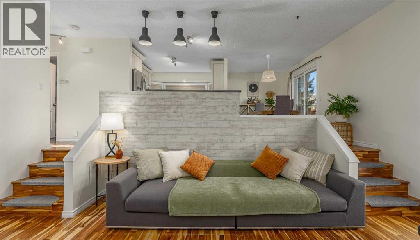
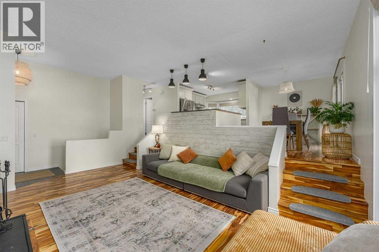
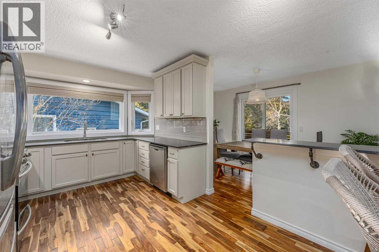
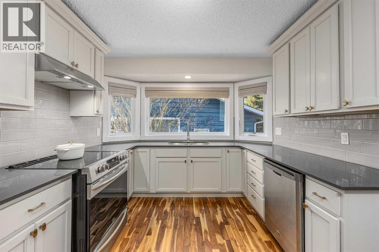
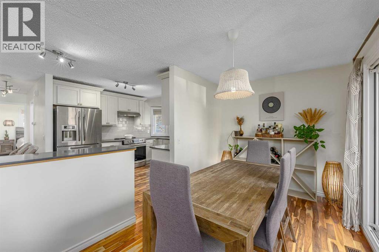
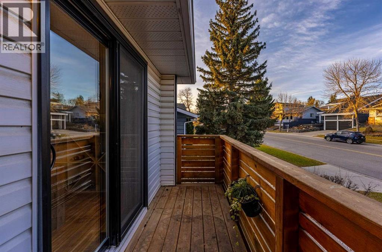
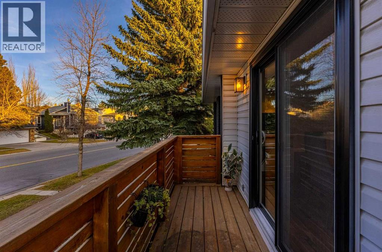
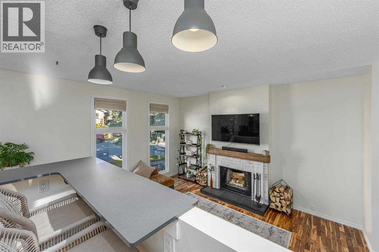
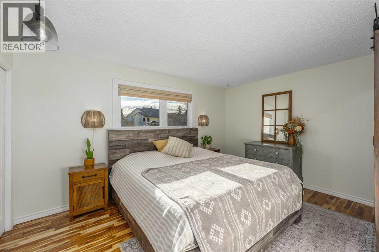
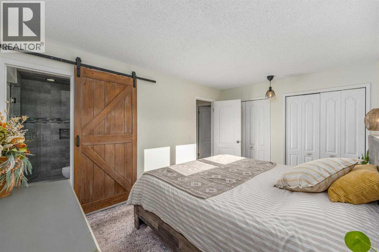
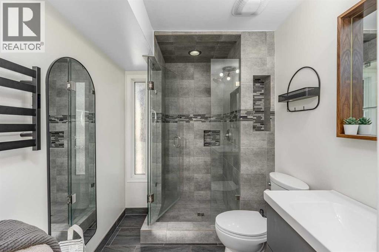
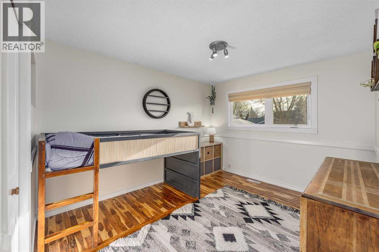
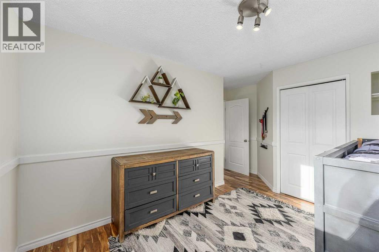
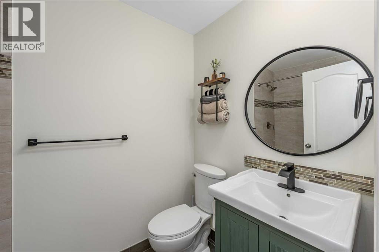
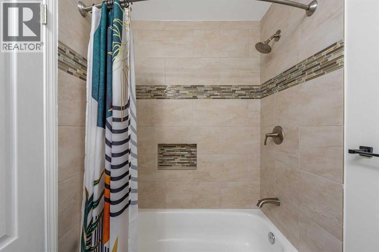
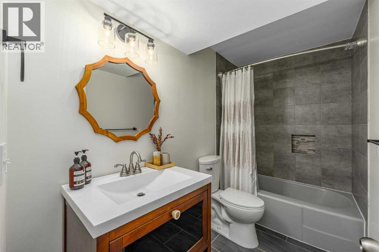
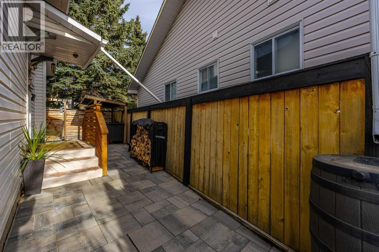
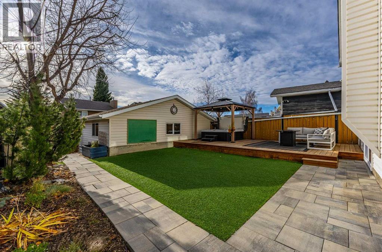
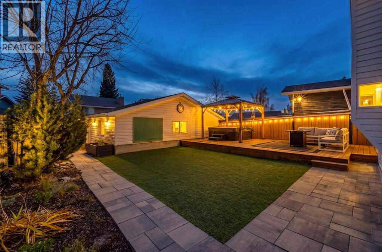
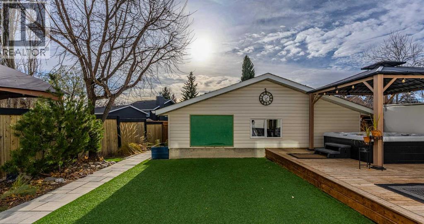
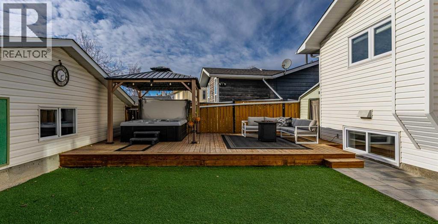
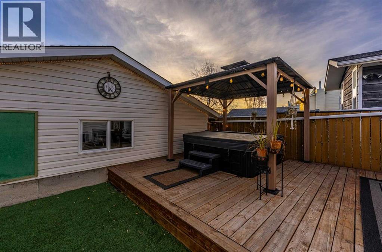
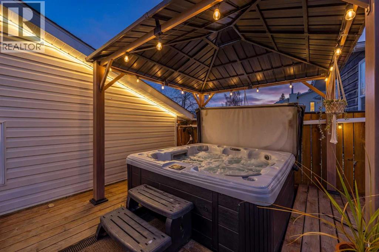
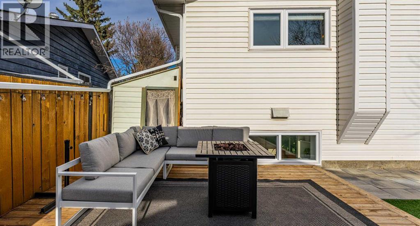
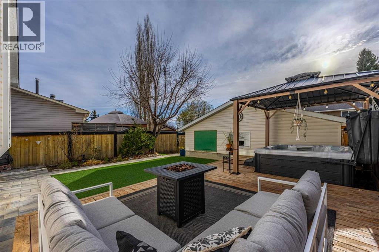
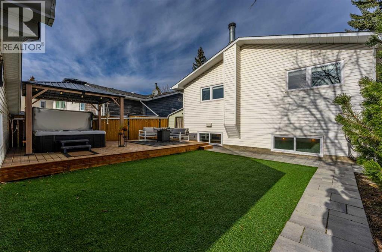
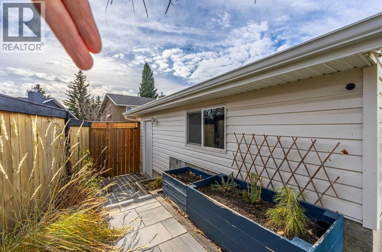
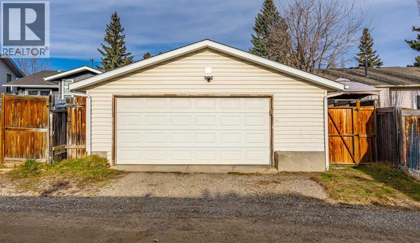
Some homes come with a long to-do list. This one comes with a hot tub, a beautiful yard, and the freedom to just move in and enjoy! Welcome to 316 Woodbine Boulevard SW, where thoughtful updates, spotless spaces, and a great location make everyday life a little easier.From the moment you walk in, you can see the care that has gone into this home. Warm hardwood floors, tall windows that let in plenty of natural light, and a cozy fireplace make the living room a place you'll want to spend time. The updated kitchen features white cabinets, dark countertops, and stainless steel appliances, ready for everything from busy weekday mornings to slow Sunday breakfasts. Updated bathrooms, new windows, and Hunter Douglas window coverings add comfort and style throughout. Every space has been kept in excellent condition, so you can spend less time on projects and more time doing what you love.And then there's the backyard! Beautifully landscaped with a large deck, a hot tub under a lit gazebo, and plenty of room to relax or entertain. Picture summer BBQs, quiet morning coffees, or a warm soak under the stars after a long day. The landscaped front yard adds to the appeal, while the oversized double garage offers room for vehicles, storage, or hobbies. It may even fit three smaller cars!The location makes it even better. Set in Calgary's Woodbine community, this home puts schools, parks, and green spaces within walking distance. Take an evening stroll, head out for a bike ride, or explore the trails at nearby Fish Creek Provincial Park and Glenmore Park. With so much outdoor space close by, there's always a reason to get outside.Need to get across the city? Stoney Trail makes it easy. Shopping and services at Taza are a quick trip away, and the BRT transit line gives you another way to get around Calgary.Whether your perfect weekend means exploring the outdoors, catching up with friends, or doing absolutely nothing in your own backyard, this home gives you the space to e njoy it.The updates are done, the hot tub is waiting, and the only thing missing is you. Come see 316 Woodbine Boulevard SW for yourself! (id:51913)
Property Details
| Amenities Near By : Park, Playground, Schools, Shopping |
| Community Features : Fishing |
| Features : Other, Back Lane, Wet Bar, Pvc Window, No Smoking Home |
| Parking Space Total : 2 |
| Plan : 8010279 |
| Structure : See Remarks |
| MLS® Number : A2358536 |
| Property Type : Single Family |
| Community Name : Woodbine |
Building
| Bathroom Total : 3 |
| Bedrooms Above Ground : 2 |
| Bedrooms Below Ground : 1 |
| Bedrooms Total : 3 |
| Appliances : Washer, Refrigerator, Dishwasher, Dryer, Hood Fan, Window Coverings, Garage Door Opener |
| Architectural Style : Bungalow |
| Basement Development : Finished |
| Basement Type : Full (finished) |
| Constructed Date : 1980 |
| Construction Material : Wood Frame |
| Construction Style Attachment : Detached |
| Cooling Type : None |
| Exterior Finish : Aluminum Siding, Brick, Vinyl Siding |
| Fireplace Present : Yes |
| Fireplace Total : 2 |
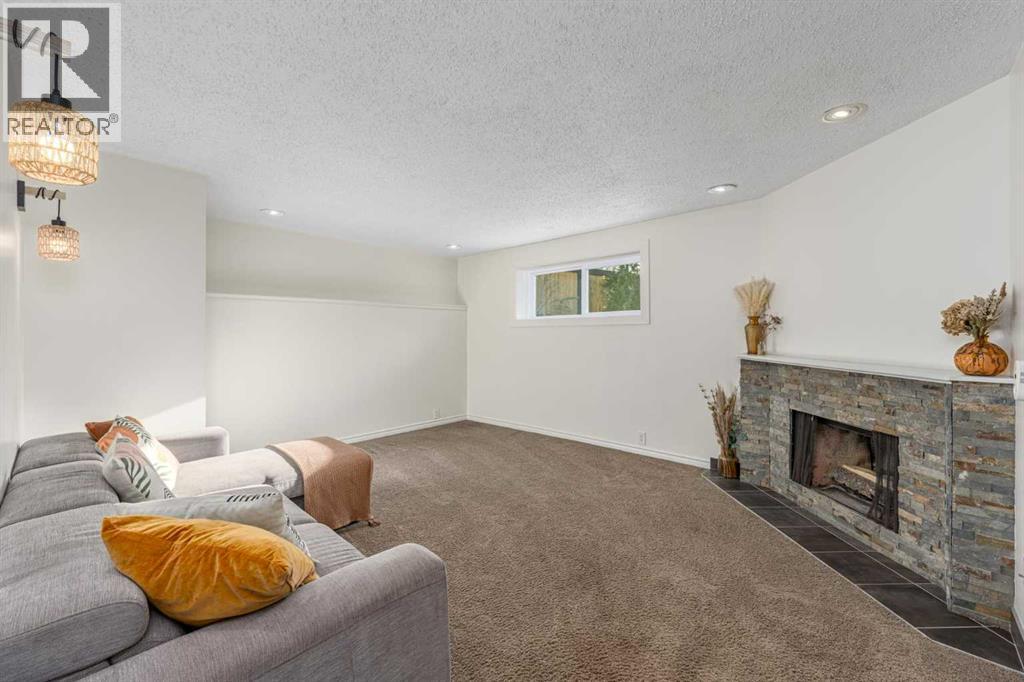
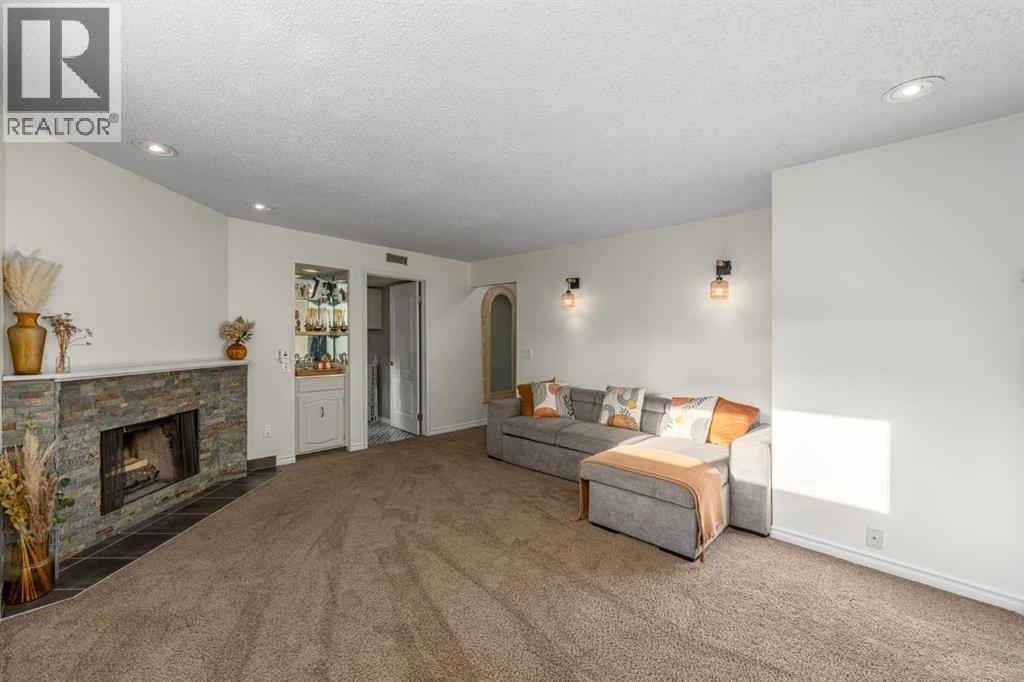
| Flooring Type : Carpeted, Ceramic Tile, Hardwood |
| Foundation Type : Poured Concrete |
| Heating Fuel : Natural Gas |
| Heating Type : Forced Air |
| Stories Total : 1 |
| Size Interior : 1108 Sqft |
| Total Finished Area : 1108 Sqft |
| Type : House |
Land
| Size Total : 412 M2|4,051 - 7,250 Sqft |
| Size Total Text : 412 M2|4,051 - 7,250 Sqft |
| Size Frontage : 15.27 M |
| Acreage : No |
| Land Amenities : Park, Playground, Schools, Shopping |
| Fence Type : Fence |
| Landscape Features : Garden Area, Landscaped |
| Size Depth : 32.94 M |
| Size Irregular : 412.00 |
| Zoning Description : R-c1 |
Rooms
| Level | Type | Dimensions |
|---|---|---|
| Basement | Recreational, Games Room | 13.67 Ft x 16.17 Ft |
| Basement | Furnace | 9.75 Ft x 6.33 Ft |
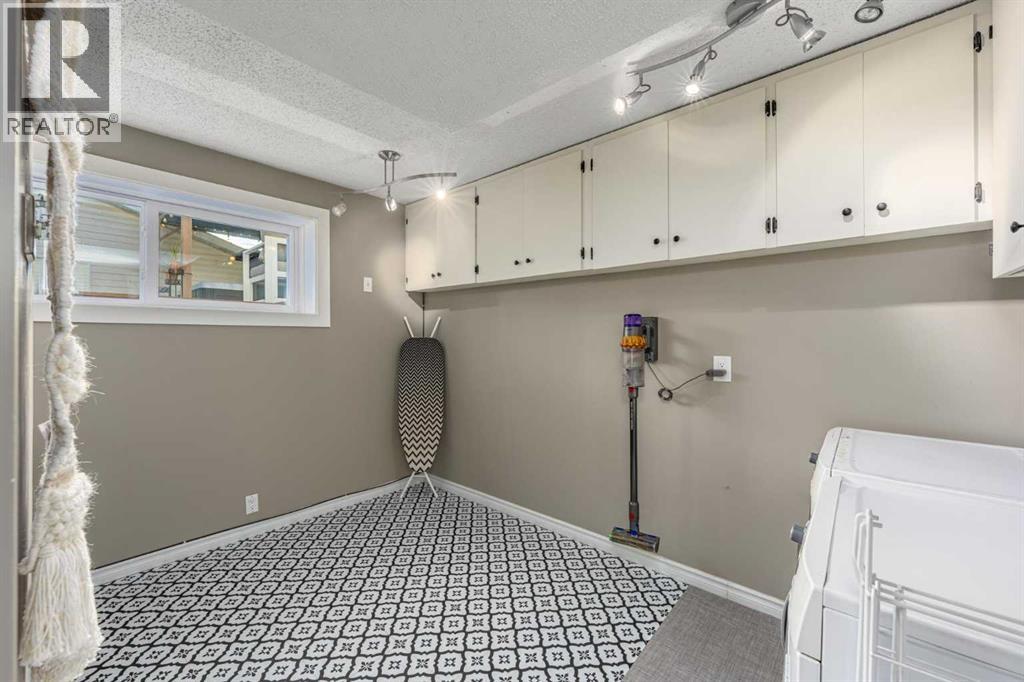
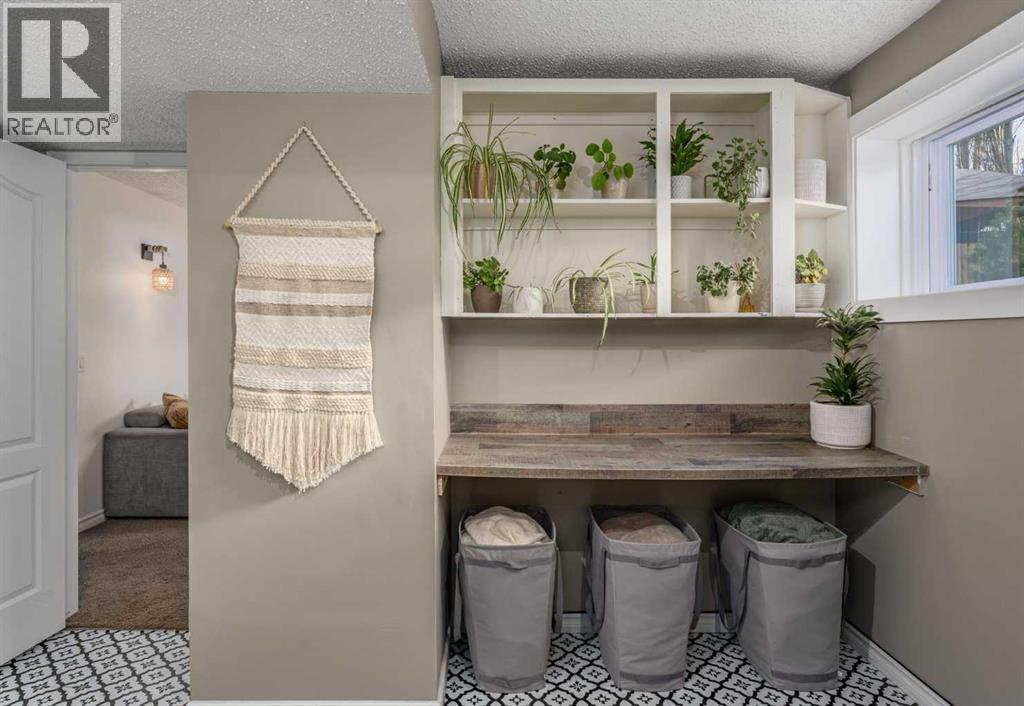
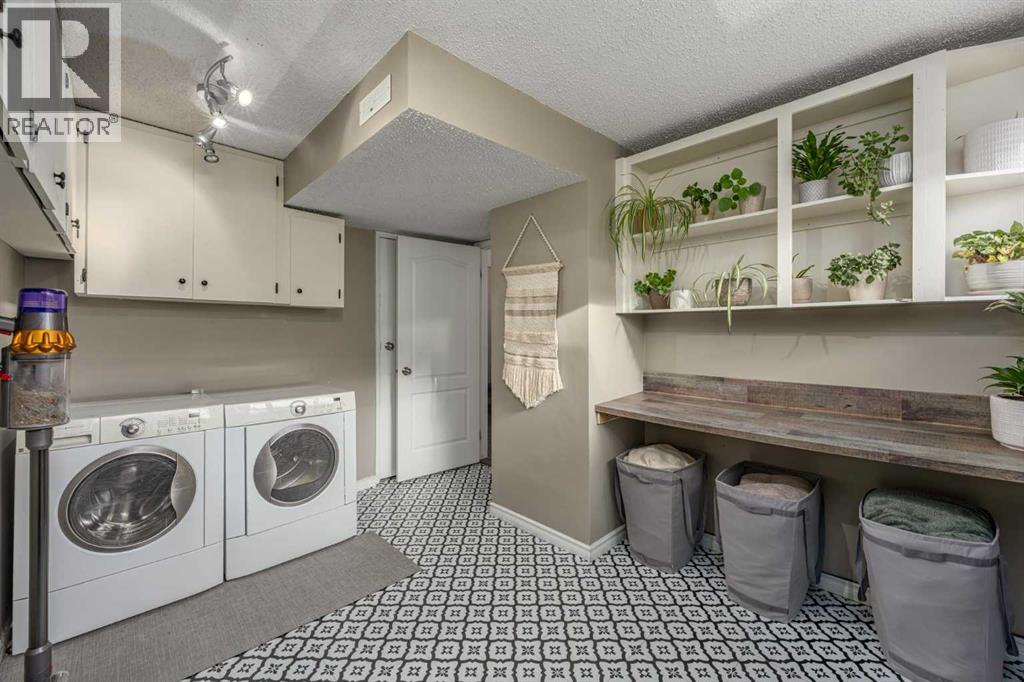
| Basement | Laundry Room | 9.33 Ft x 11.75 Ft |
| Basement | Storage | 12.58 Ft x 18.75 Ft |
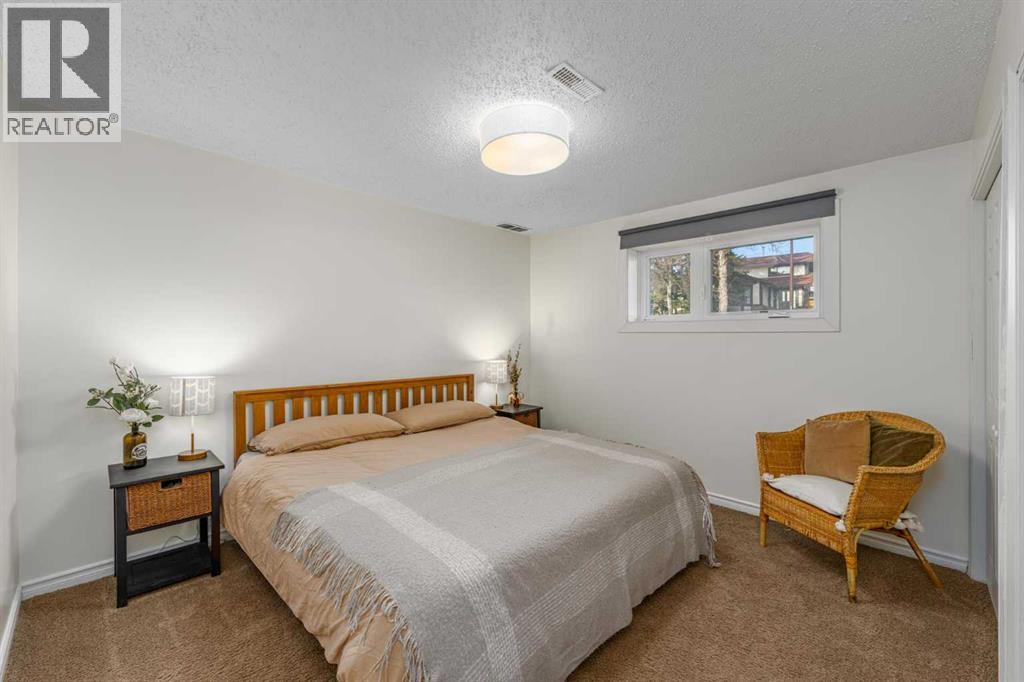
| Basement | Bedroom | 12.75 Ft x 12.00 Ft |
| Basement | 4pc Bathroom | 9.42 Ft x 4.92 Ft |
| Main Level | Foyer | 5.58 Ft x 5.00 Ft |
| Main Level | Kitchen | 15.33 Ft x 9.92 Ft |
| Main Level | Pantry | 2.00 Ft x 3.00 Ft |
| Main Level | Dining Room | 13.58 Ft x 8.00 Ft |
| Main Level | Living Room | 18.92 Ft x 13.33 Ft |
| Main Level | Primary Bedroom | 9.92 Ft x 14.42 Ft |
| Main Level | Bedroom | 12.50 Ft x 14.33 Ft |
| Main Level | 4pc Bathroom | 4.92 Ft x 8.00 Ft |
| Main Level | 3pc Bathroom | 8.00 Ft x 6.33 Ft |
Map
Agents and Offices
- Bobby Clark
- Office: Real Broker