Row / Townhouse

Year Built: 1993

Area: 1111 sqft

Bedrooms: 3

Bathrooms: 2

Fireplaces: 1

Car Parking: 2
14 Shawinigan Lane Sw Calgary, Alberta T2Y 3B5 New
$360,000
Description
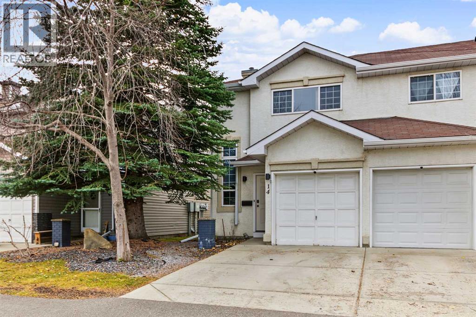
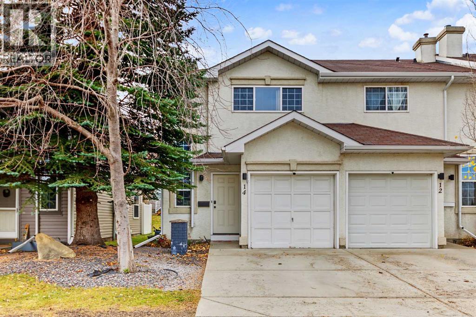
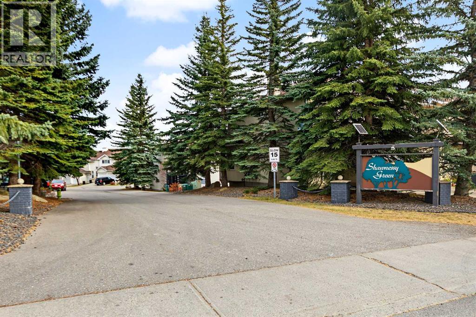
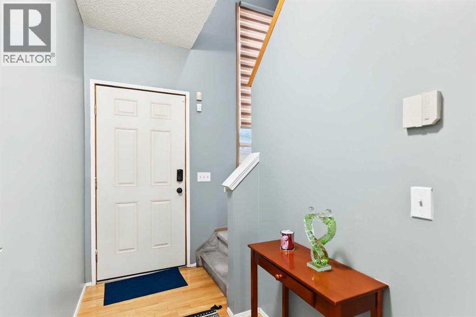
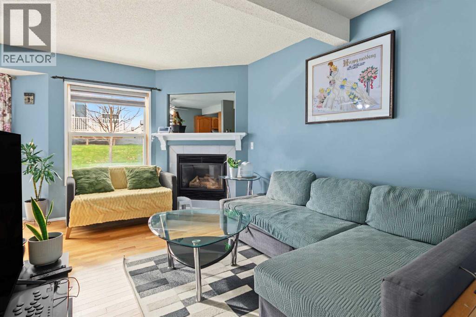
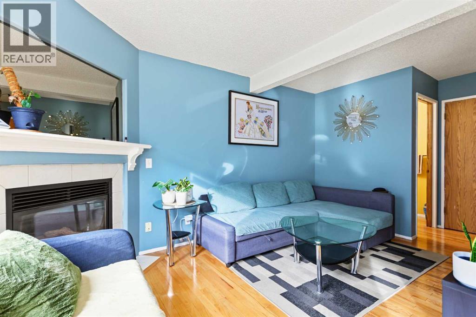
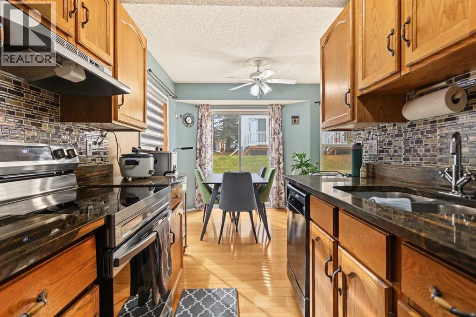
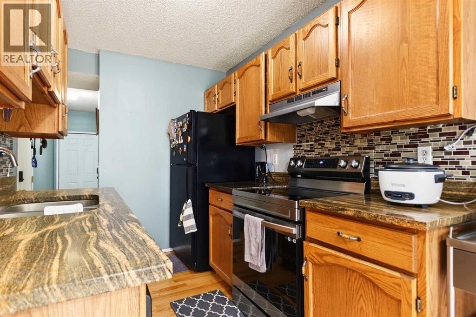
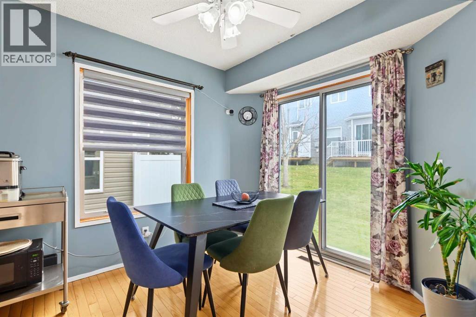
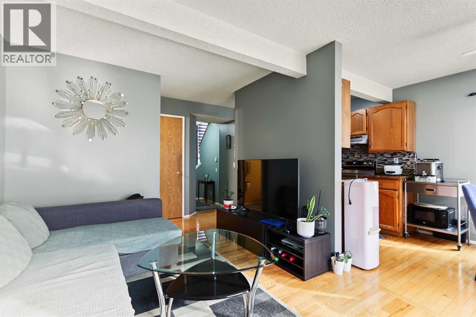
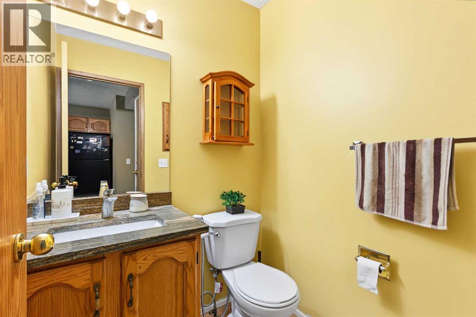
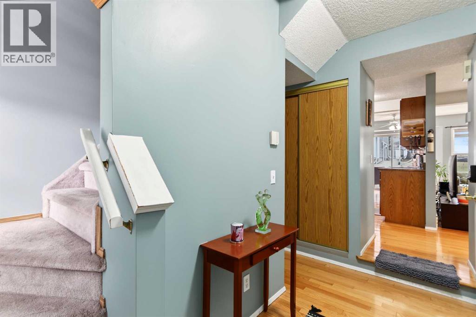
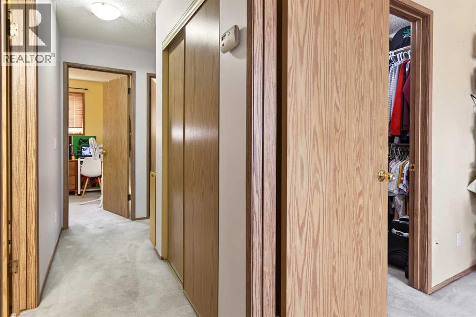
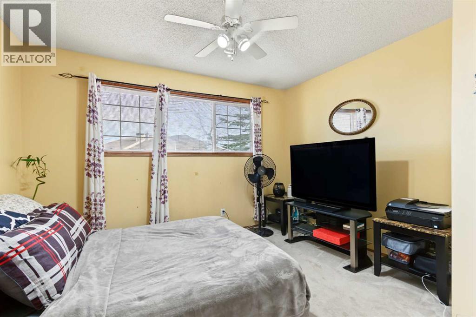
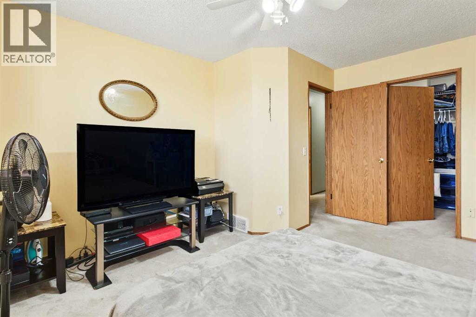
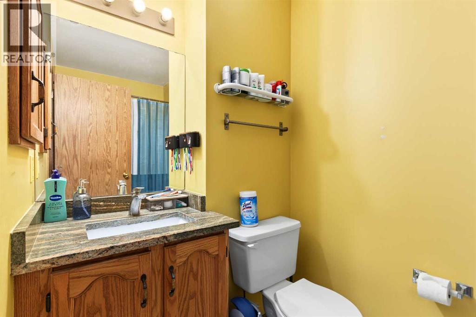
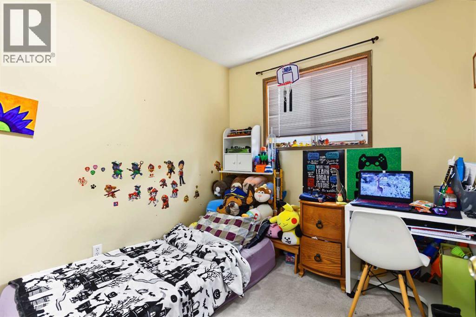
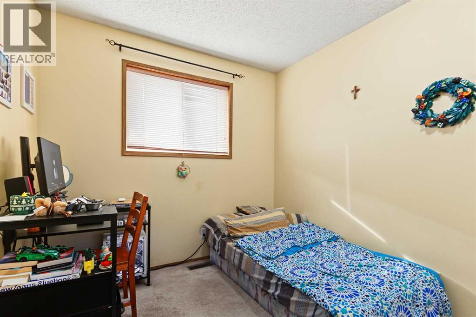
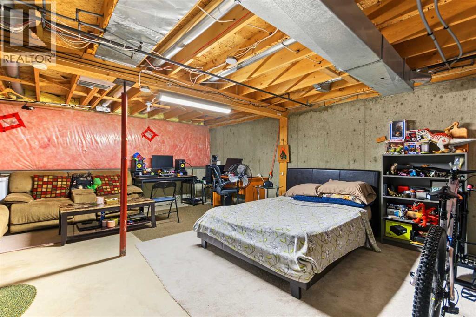
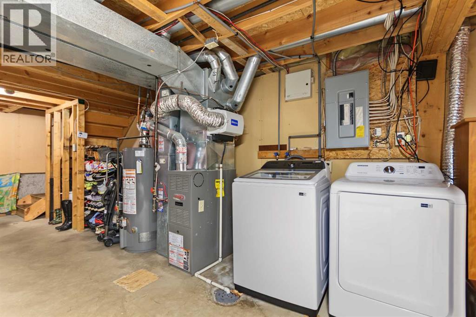
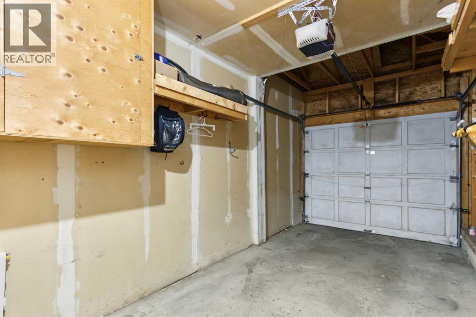
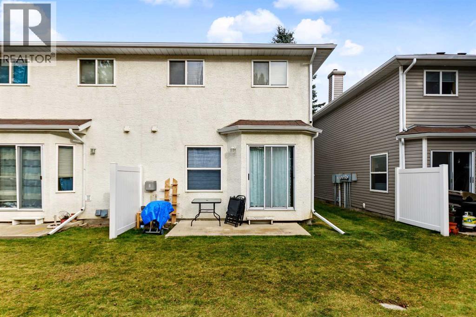
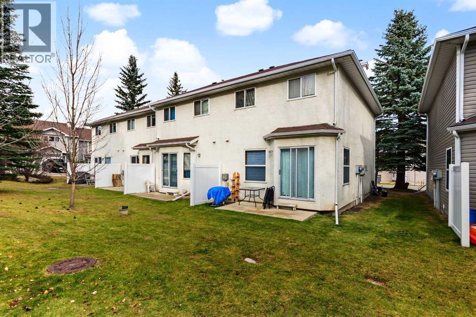
Within Calgary’s desirable Shawnessy community, here's a two-story townhouse nestled within a charming fourplex. Inside, hardwood flooring flows seamlessly across the main level, creating an inviting ambiance, while carpet accents provide warmth throughout the upper level. A primary bedroom and two generously-sized bedrooms grace the upper floor, for restful nights. A full bathroom on the upper level and a half bath on the main level, offer convenient functionality. Laundry is located in the unfinished basement where you would have ample space for future possibilities. A single attached garage and a driveway provide dedicated parking for two vehicles. This home is very accessible to amenities including parks, playgrounds, nearby schools, shopping, nearby train stations and bus stops. Not to mention very quick access to both McLeod and Stoney Trails. The functional layout gives an opportunity to experience comfortable living within a vibrant southwest Calgary neighborhood. (id:51913)
Property Details
| Amenities Near By : Park, Playground, Schools |
| Features : See Remarks, Parking |
| Parking Space Total : 2 |
| Plan : 9310925 |
| Structure : None |
| MLS® Number : A2358151 |
| Property Type : Single Family |
| Community Name : Shawnessy |
Building
| Bathroom Total : 2 |
| Bedrooms Above Ground : 3 |
| Bedrooms Total : 3 |
| Appliances : Washer, Refrigerator, Stove, Dryer, Microwave, Hood Fan, Window Coverings, Garage Door Opener |
| Basement Development : Unfinished |
| Basement Type : Full (unfinished) |
| Constructed Date : 1993 |
| Construction Material : Poured Concrete, Wood Frame |
| Construction Style Attachment : Attached |
| Cooling Type : None |
| Exterior Finish : Concrete, Vinyl Siding |
| Fireplace Present : Yes |
| Fireplace Total : 1 |
| Flooring Type : Carpeted, Hardwood, Linoleum |
| Foundation Type : Poured Concrete |
| Half Bath Total : 1 |
| Heating Type : Other, Forced Air |
| Stories Total : 2 |
| Size Interior : 1111 Sqft |
| Total Finished Area : 1111.34 Sqft |
| Type : Row / Townhouse |
Land
| Size Total : 161.29 M2|0-4,050 Sqft |
| Size Total Text : 161.29 M2|0-4,050 Sqft |
| Size Frontage : 6.76 M |
| Acreage : No |
| Land Amenities : Park, Playground, Schools |
| Fence Type : Not Fenced |
| Size Depth : 23.4 M |
| Size Irregular : 161.29 |
| Zoning Description : M-c1 |
Rooms
| Level | Type | Dimensions |
|---|---|---|
| Second Level | 4pc Bathroom | 4.92 Ft x 8.67 Ft |
| Second Level | Bedroom | 8.50 Ft x 8.67 Ft |
| Second Level | Bedroom | 8.25 Ft x 8.67 Ft |
| Second Level | Primary Bedroom | 12.00 Ft x 14.25 Ft |
| Second Level | Other | 6.33 Ft x 6.33 Ft |
| Main Level | 2pc Bathroom | 4.92 Ft x 4.92 Ft |
| Main Level | Dining Room | 8.33 Ft x 9.50 Ft |
| Main Level | Foyer | 8.25 Ft x 11.33 Ft |
| Main Level | Kitchen | 11.92 Ft x 12.58 Ft |
| Main Level | Living Room | 9.67 Ft x 14.50 Ft |
Map
Agents and Offices
- Rosemarie Rivera
- Office: Cir Realty